International Interface Co., Ltd.
Broker Licence: Tokyo Governor (3) No. 96857
SHIROKANE THE SKY
Shirokane, Minato-ku, Tokyo · Approx. 3 min walk to Shirokane-Takanawa Station (Tokyo Metro Namboku Line)
JPY 258,000,000 ≈ US$1,633,000
Not in Tokyo? We view it for you and reply in English.
A home's price per sq m is on floor area and includes the building; the official land price is per sq m of land alone.
All figures are public statistics for the wider area, not an appraisal of this residence, and none of them guarantees future rent, value or performance.
Sources:
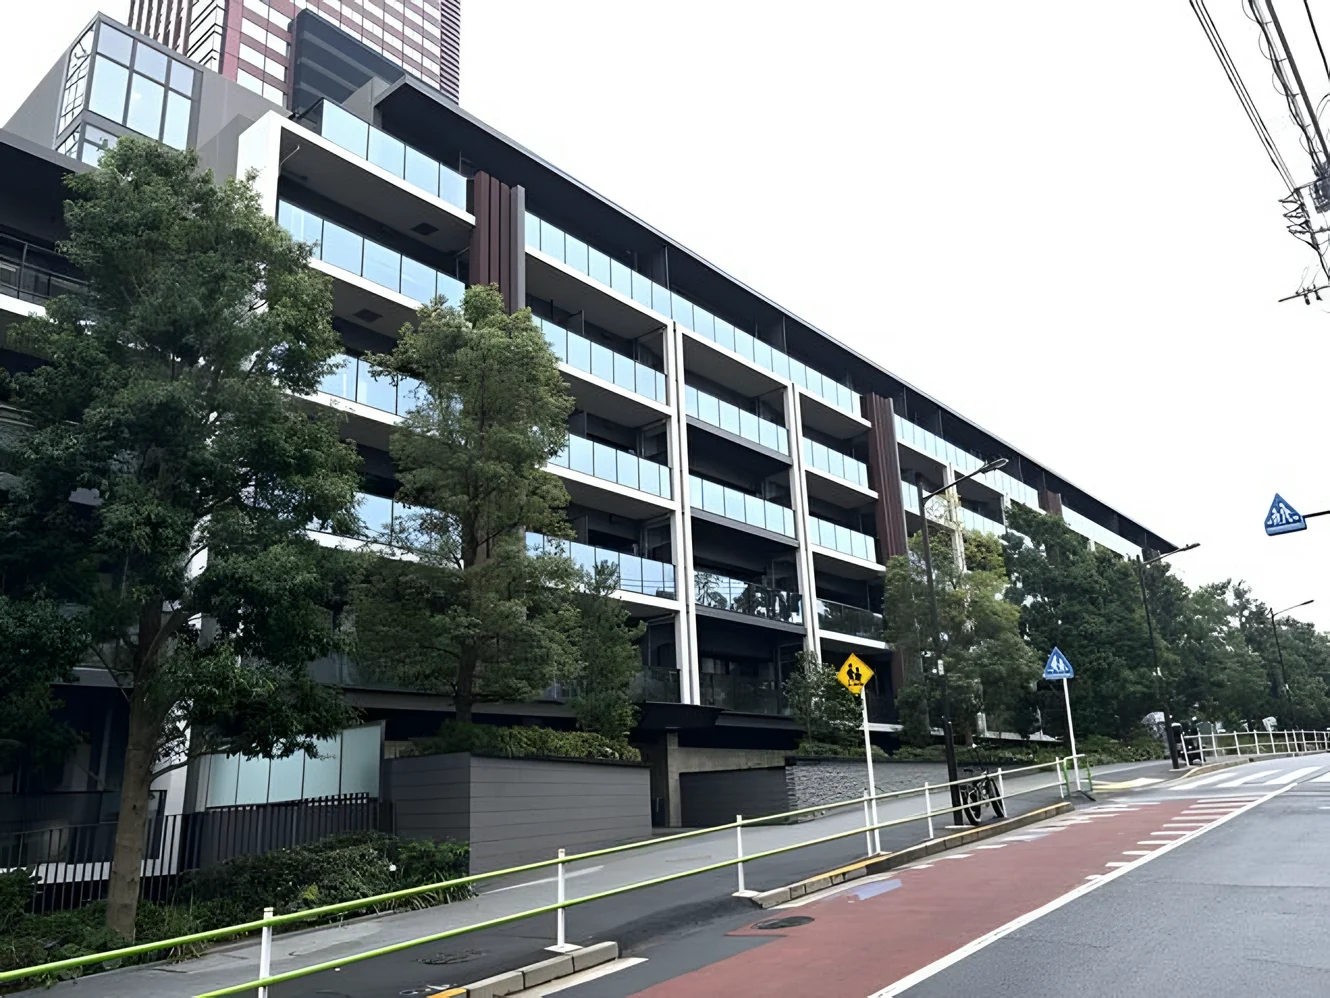
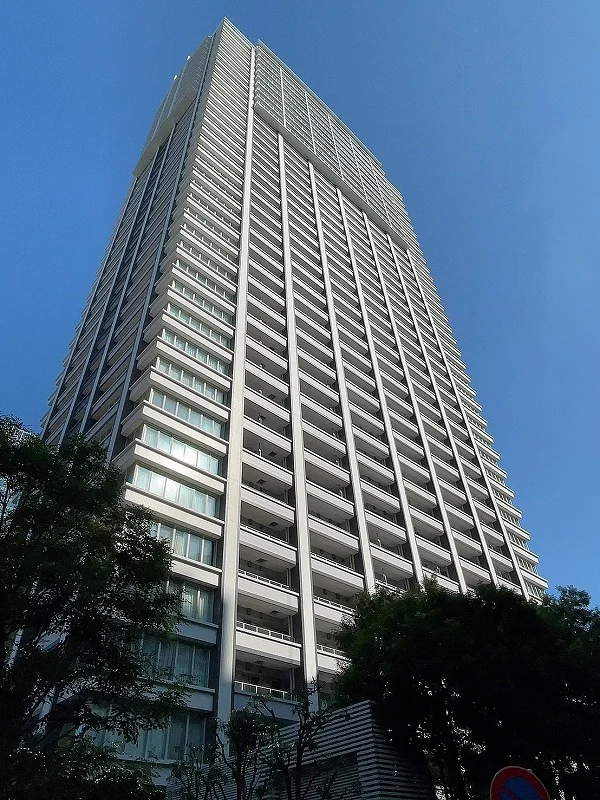
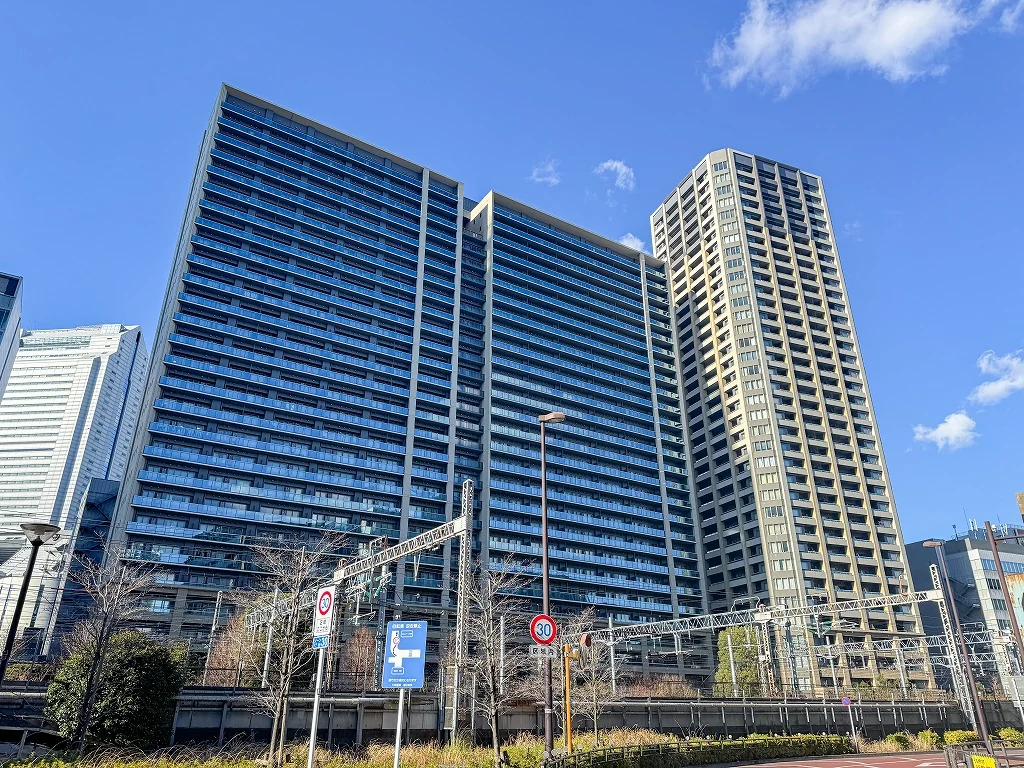
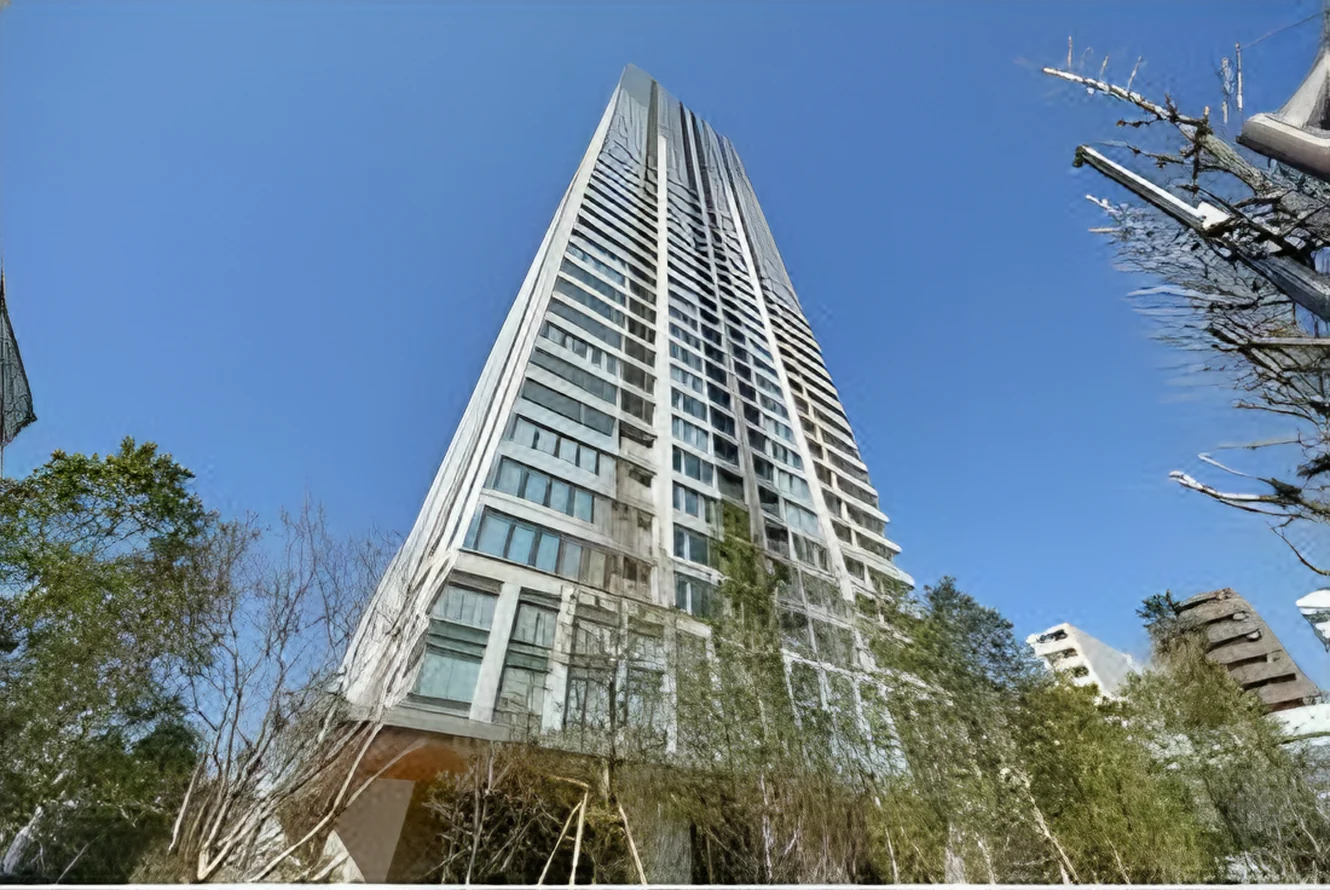
Shirokane The Sky is a forty-five-storey reinforced concrete tower with one basement level at 1-2-1 Shirokane in Minato Ward, completed in February 2023 with 1,247 residences and built by an Obayashi and Haseko joint venture. Management is fully outsourced, with a resident caretaker. The listing material records internal corridors, two or more elevators, 24-hour security, auto-lock entrances with monitors, security cameras, a delivery box, a front service desk, guest rooms, a party room, a theatre room, a fitness facility and a kids' room.
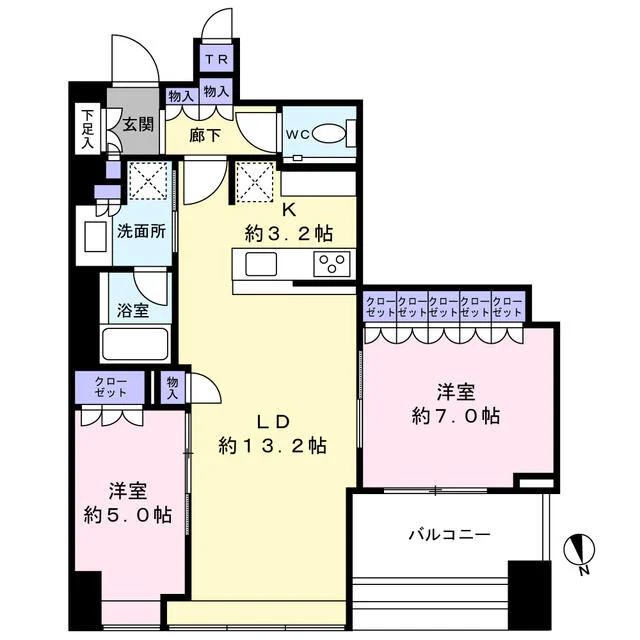
This eleventh floor residence is a 2LDK of 65.08 sq m on the wall-centre measurement, with a balcony of 7.40 sq m and a north-facing main aspect. The listing material gives western-style rooms of approximately 7 and 5 jo and a living-dining-kitchen of approximately 16.4 jo; the plan shows the larger room with a run of closets along one wall, a closet in the second room, a trunk room by the entrance, a washroom, a bathroom and a separate toilet. Listed equipment includes floor heating, flooring and air conditioning in every room, a counter kitchen with a hob of three or more burners, a grill, a dishwasher-dryer, a water purifier, a disposer, bathroom drying, reheating, a tankless toilet, an indoor washing-machine space, city gas and fibre-optic internet.
The residence is vacant and available for immediate handover. The listing material notes at least 2 m to the neighbouring buildings and no building directly in front.
| Layout | 2LDK (rooms approx. 7 and 5 jo, LDK approx. 16.4 jo) |
|---|---|
| Floor area (this residence) | 65.08 sq m (wall-centre) |
| Balcony | 7.40 sq m |
| Floor | 11th Floor |
| Occupancy | Vacant |
| Handover | Immediate |
| Management fee | JPY 25,147 / month |
|---|---|
| Repair reserve fund (for long-term building repairs) | JPY 8,398 / month |
| Building height | 45 Storeys with 1 Basement Level |
|---|---|
| Building Structure | Reinforced Concrete |
| Year Built | February 2023 |
| Number of Units | 1,247 Units |
| Management | Fully outsourced, resident caretaker |
| Address | 1-2-1 Shirokane, Minato-ku, Tokyo |
|---|---|
| Nearest Station | Shirokane-Takanawa Station (Tokyo Metro Namboku Line) |
| Access | Azabu-juban Station (Tokyo Metro Namboku Line) approx. 11 min on foot; Mita Station (Toei Asakusa Line) approx. 15 min on foot |
| Property Type | Residential Condominium |
| Tenure | Freehold Ownership |
| Zoning | Commercial zone and quasi-industrial zone |
| Date Published | 13 October 2026 |
1 jo is one tatami mat, about 1.62 sq m.
The building stands in Shirokane 1-chome in Minato Ward. The listing material records Shirokane-Takanawa Station on the Tokyo Metro Namboku Line at approximately three minutes on foot, Azabu-juban Station on the Namboku Line at approximately eleven minutes and Mita Station on the Toei Asakusa Line at approximately fifteen minutes.
The Namboku Line runs north from Shirokane-Takanawa through Azabu-juban and Roppongi-itchome; the Asakusa Line at Mita runs towards Shimbashi and Nihombashi in one direction and Sengakuji and Shinagawa in the other. Journey times vary with the service and any changes, so none are stated here.
The zoning at this address is commercial and quasi-industrial.
The map indicates the location of the building.
Open in Google Maps
International Interface Co., Ltd. — founded in 2000, with offices in Tokyo and Mountain View, California. Company profile ↗ · Our team ↗
New viewing videos & price drops
Not ready to enquire yet? Leave your e-mail and we'll keep you posted.