International Interface Co., Ltd.
Broker Licence: Tokyo Governor (3) No. 96857
SHINKOIWA GARDEN HEIGHTS
Nishi-Shinkoiwa, Katsushika-ku, Tokyo · Approx. 10 min walk to Shin-Koiwa Station (JR Sobu Line / Chuo-Sobu Line)
JPY 37,990,000 ≈ US$240,000
Not in Tokyo? We view it for you and reply in English.
A home's price per sq m is on floor area and includes the building; the official land price is per sq m of land alone.
All figures are public statistics for the wider area, not an appraisal of this residence, and none of them guarantees future rent, value or performance.
Sources:
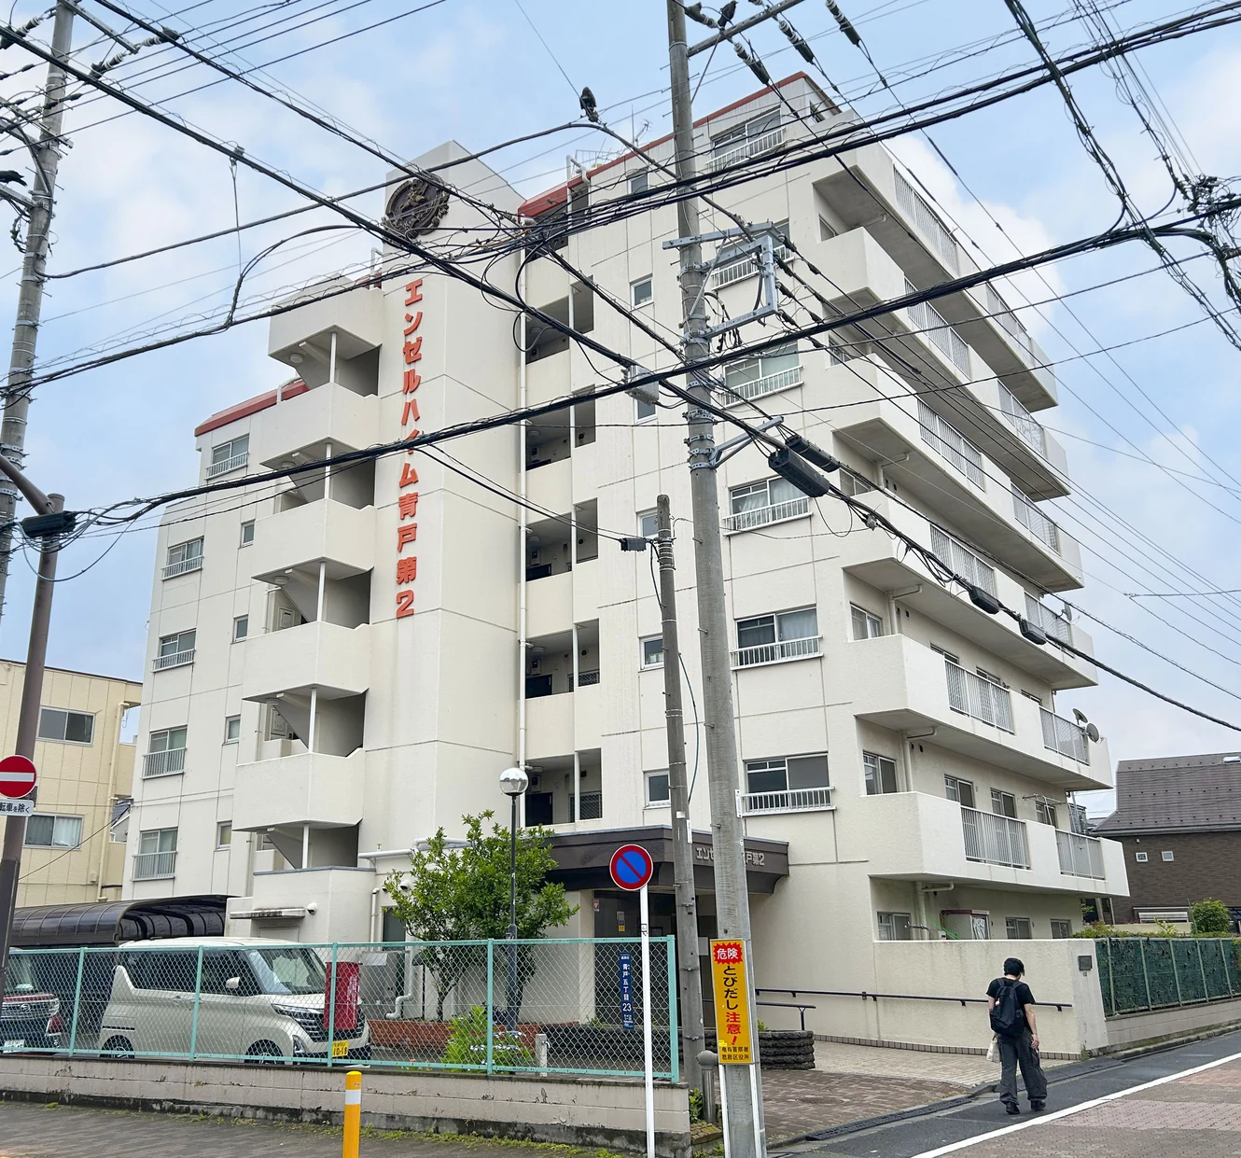
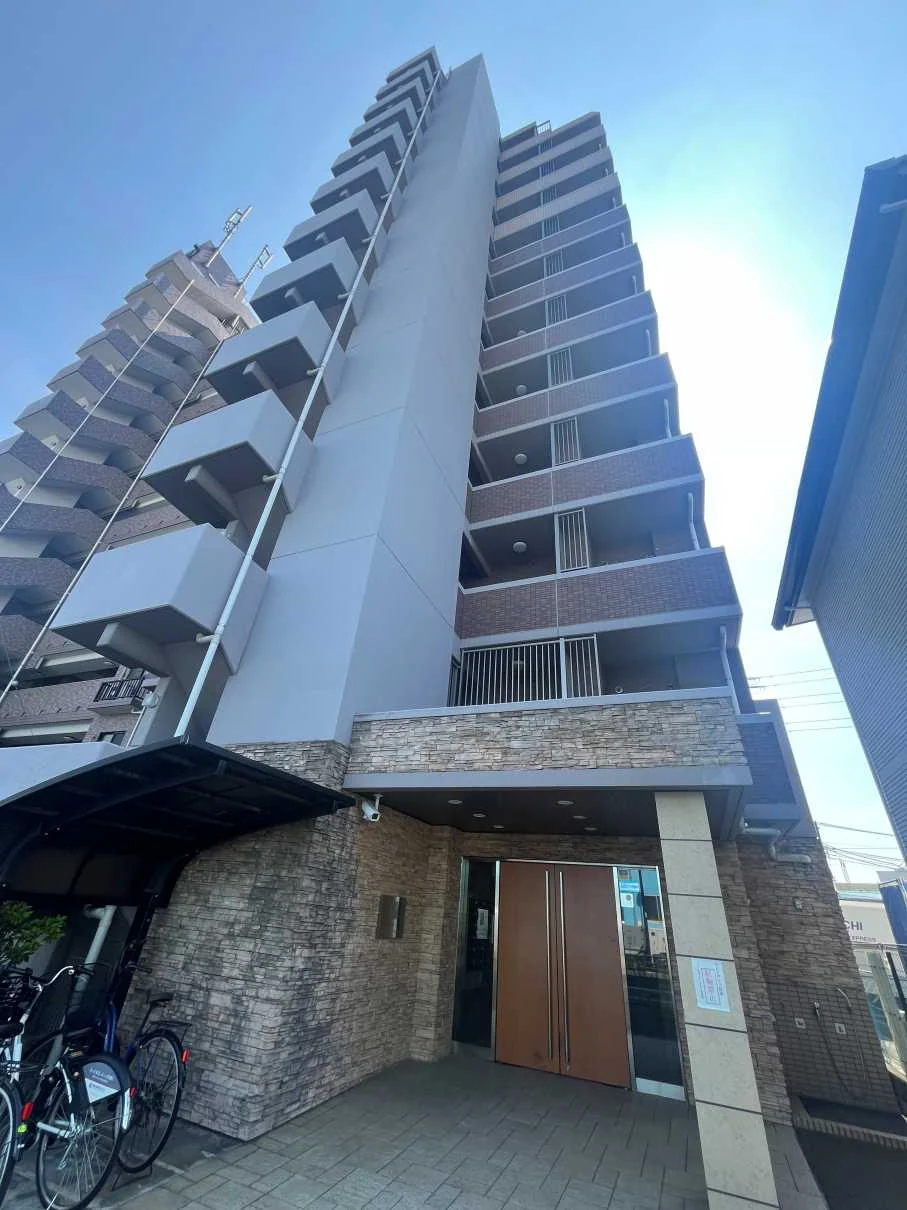
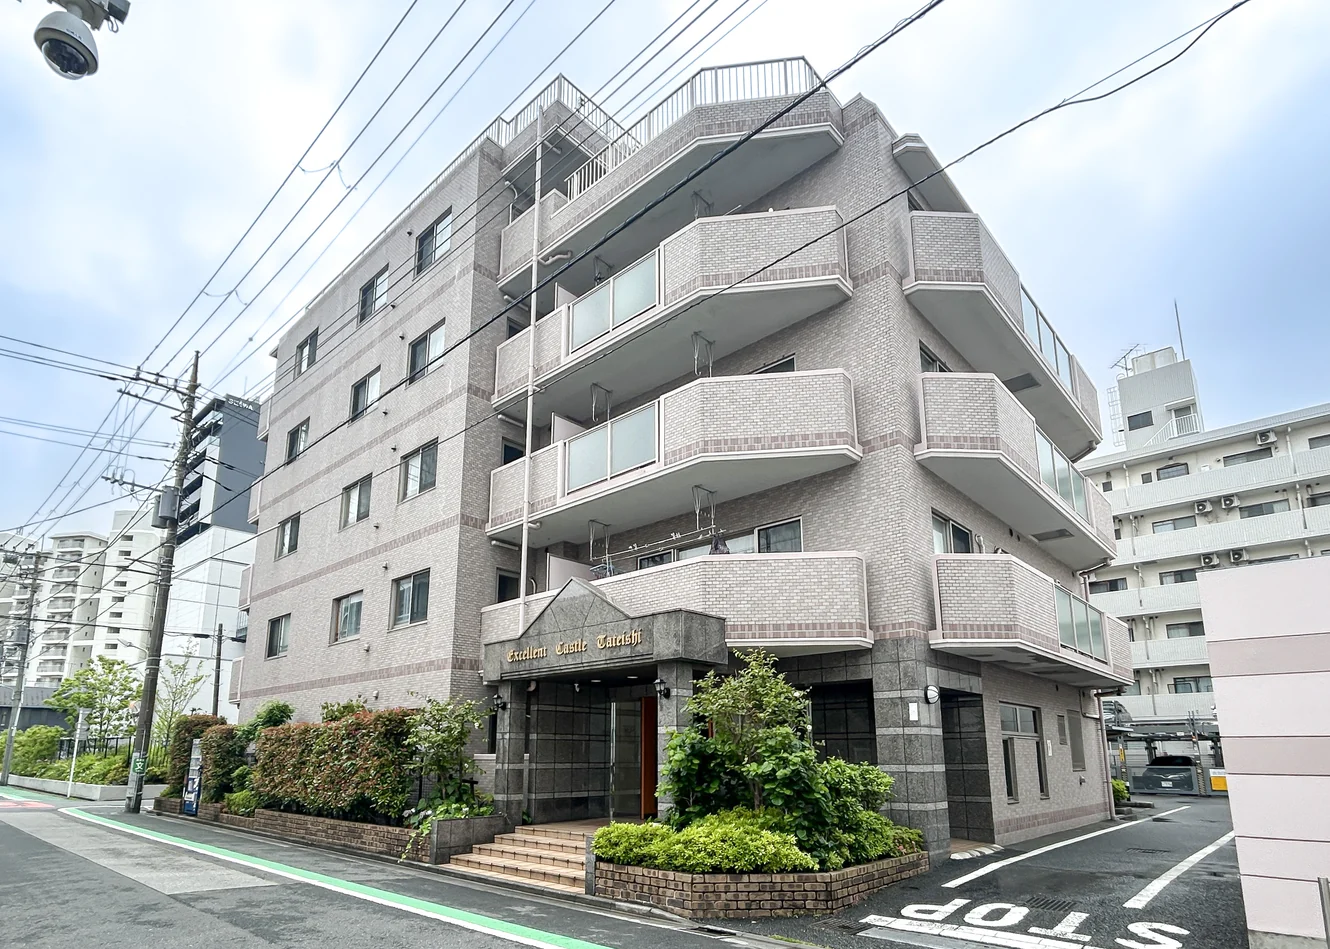
Shinkoiwa Garden Heights is a six-storey reinforced concrete building with a flat roof at 4-25-3 Nishi-Shinkoiwa in Katsushika-ku, completed in August 1978 with 107 residences, in a quasi-industrial and neighbourhood commercial zone; it was built by Hasegawa Komuten. The building permit was issued in September 1977, under the seismic standard in force before June 1981, and no seismic diagnosis is recorded. Management is fully outsourced to Buil System, with a commuting caretaker. Large-scale repair works were completed in 2018, and the listing material notes that replacement of the water supply pump is under consideration, with details not yet decided. The building has security cameras. Parking is JPY 15,000 per month, with no space currently vacant. Pets are not permitted and office use is not permitted.
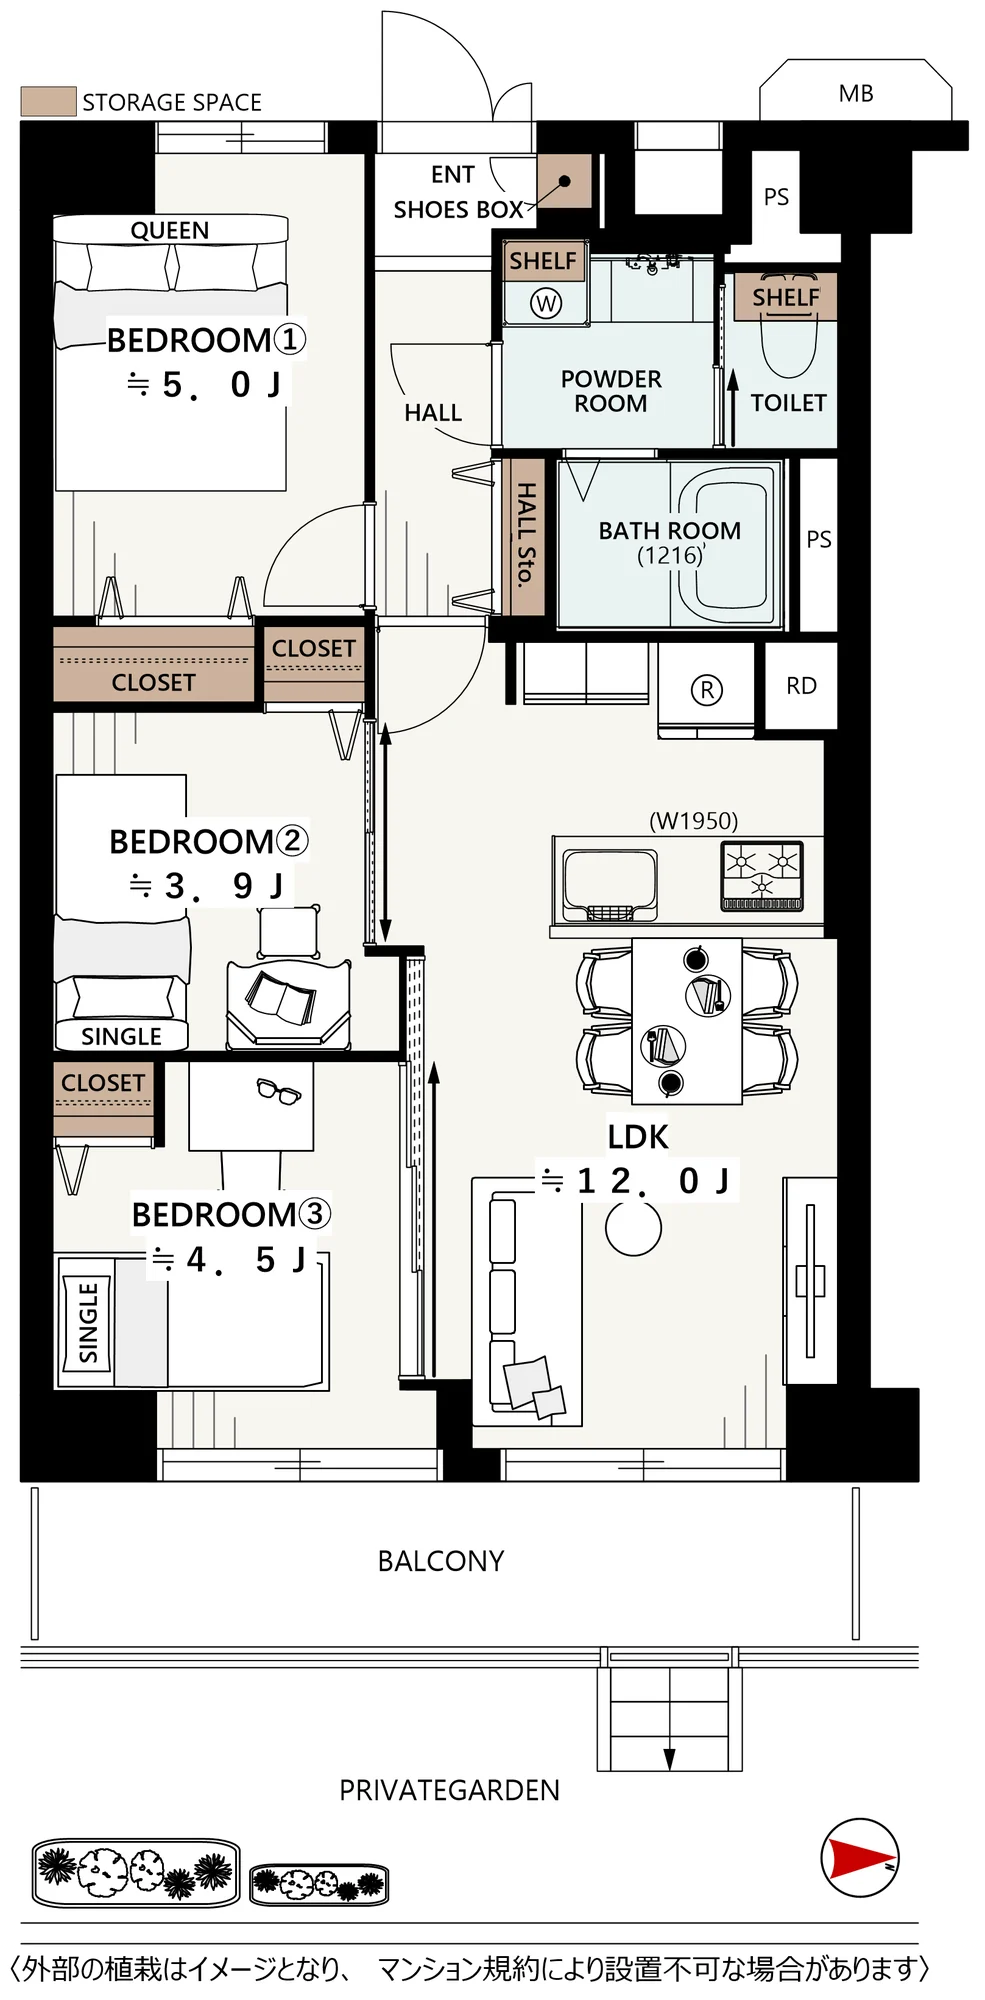
This residence is a 3LDK of 57.27 sq m on the first floor, with an 8.37 sq m balcony and a 12.00 sq m private garden (garden fee JPY 650 per month). The plan has a living, dining and kitchen space of approximately 12.0 jo with a new face-to-face kitchen, and Western-style rooms of approximately 5.0, 4.5 and 3.9 jo, each with a closet; the 4.5 jo room beside the living room opens onto it through three sliding doors. An interior renovation is under way and is scheduled for completion on 18 December 2026, covering replacement of the kitchen, bathroom, washstand and toilet, wet-area flooring and new flooring throughout, joinery, lighting and the water heater (with reheating), a shoe cupboard and new wall coverings with an accent wall, followed by house cleaning. The listed equipment includes a dishwasher, a water purifier, a 1216-size bathroom with reheating and a drying unit, and a monitor intercom. The residence is vacant, with handover by consultation.
| Layout | 3LDK (LDK approx. 12.0 jo, Western-style rooms approx. 5.0, 4.5 and 3.9 jo) |
|---|---|
| Floor area (this residence) | 57.27 sq m |
| Balcony | 8.37 sq m |
| Floor | 1st Floor |
| Renovation | Interior renovation in progress (scheduled completion 18 December 2026) — kitchen, bathroom, washstand and toilet replaced, wet-area flooring, new flooring, joinery and lighting replaced, water heater (with reheating) replaced, shoe cupboard, all wall coverings renewed with an accent wall, and house cleaning |
| Occupancy | Vacant |
| Handover | By consultation |
| Management fee | JPY 8,819 / month |
|---|---|
| Repair reserve fund (for long-term building repairs) | JPY 12,599 / month |
| Other Monthly Fees | Private garden fee JPY 650 / month |
| Building height | 6 Storeys |
|---|---|
| Building Structure | Reinforced Concrete, flat roof |
| Year Built | August 1978 |
| Number of Units | 107 Units |
| Management | Fully outsourced, commuting caretaker (Buil System) |
| Parking | None vacant (JPY 15,000 / month) |
| Pets | Not permitted |
| Address | 4-25-3 Nishi-Shinkoiwa, Katsushika-ku, Tokyo |
|---|---|
| Nearest Station | Shin-Koiwa Station (JR Sobu Line / Chuo-Sobu Line) |
| Property Type | Residential Condominium |
| Tenure | Freehold Ownership |
| Zoning | Quasi-Industrial Zone / Neighbourhood Commercial Zone |
1 jo is one tatami mat, about 1.62 sq m.
The building stands at 4-25-3 Nishi-Shinkoiwa in Katsushika-ku. Shin-Koiwa Station (JR Sobu Line and Chuo-Sobu Line) is approximately 10 minutes on foot; the Shin-Koiwa Lumiere shopping arcade runs from the south exit of the station.
The listing material lists a My Basket (Nishi-Shinkoiwa 4-chome) approximately 230 m away (3 minutes on foot), Sugi Drug (Nishi-Shinkoiwa) approximately 260 m (4 minutes), Commodi Iida (Nishi-Shinkoiwa) approximately 350 m (5 minutes), a 7-Eleven approximately 500 m (7 minutes), Yumenoki Nursery Shinkoiwa approximately 350 m (5 minutes), Kami-Hirai Elementary School approximately 98 m (2 minutes) and Shinkoiwa Junior High School approximately 550 m (7 minutes).
Journey time to Tokyo, the nearest major Yamanote Line terminal, for the quickest route including any changes, weekday 8 am departure (morning rush); Yahoo! Japan Transit, searched October 2026. Walking to the station is not included.
The map indicates the location of the building.
Open in Google Maps
New viewing videos & price drops
Not ready to enquire yet? Leave your e-mail and we'll keep you posted.