International Interface Co., Ltd.
Broker Licence: Tokyo Governor (3) No. 96857
Selected images and diagrams are reproduced from the materials supplied for this listing.
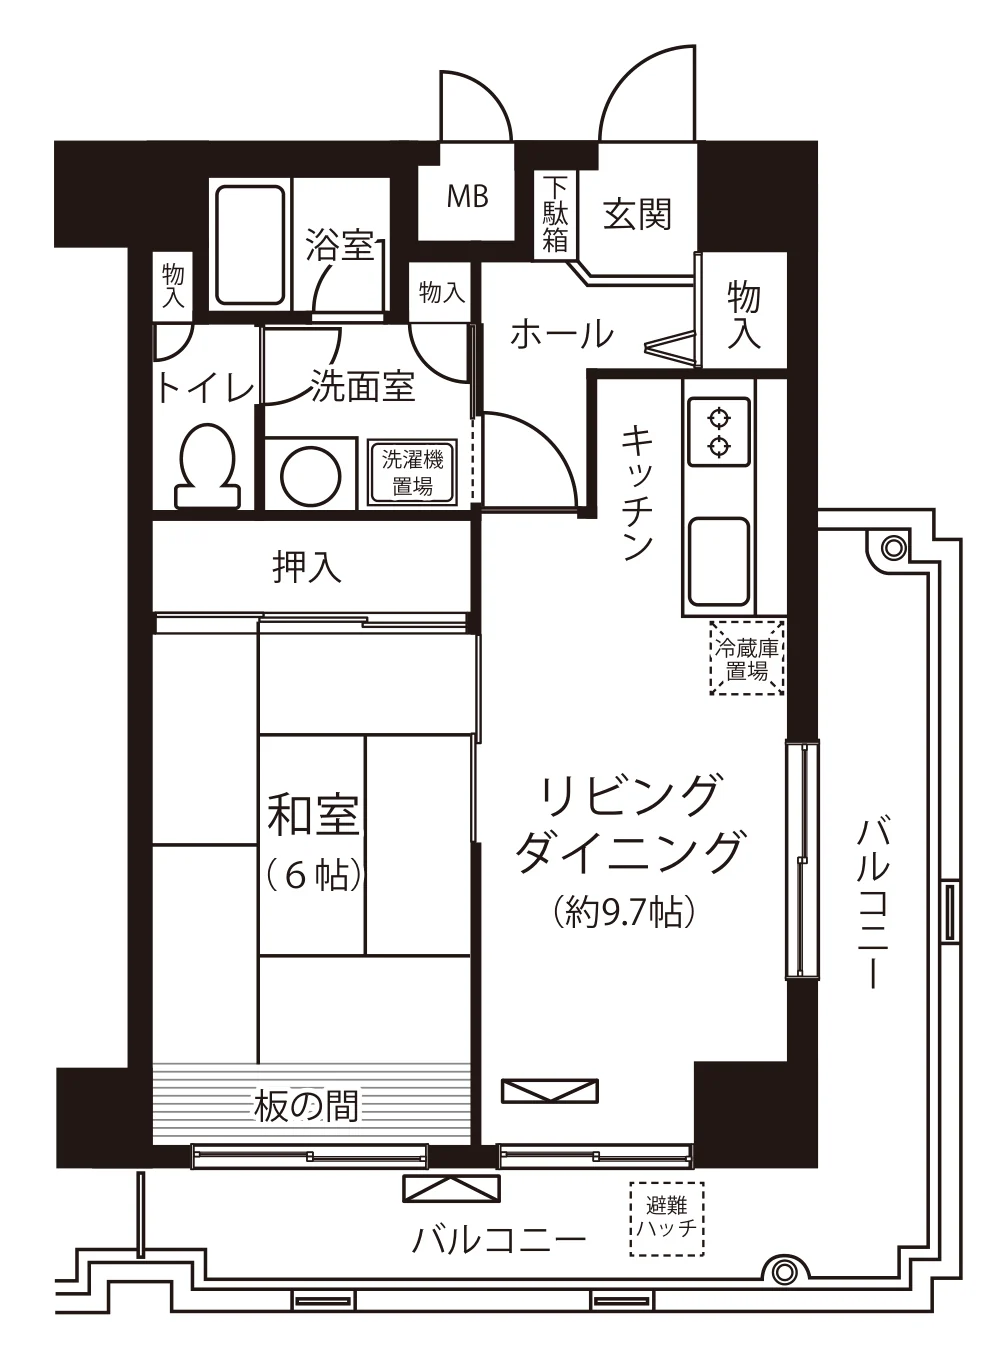
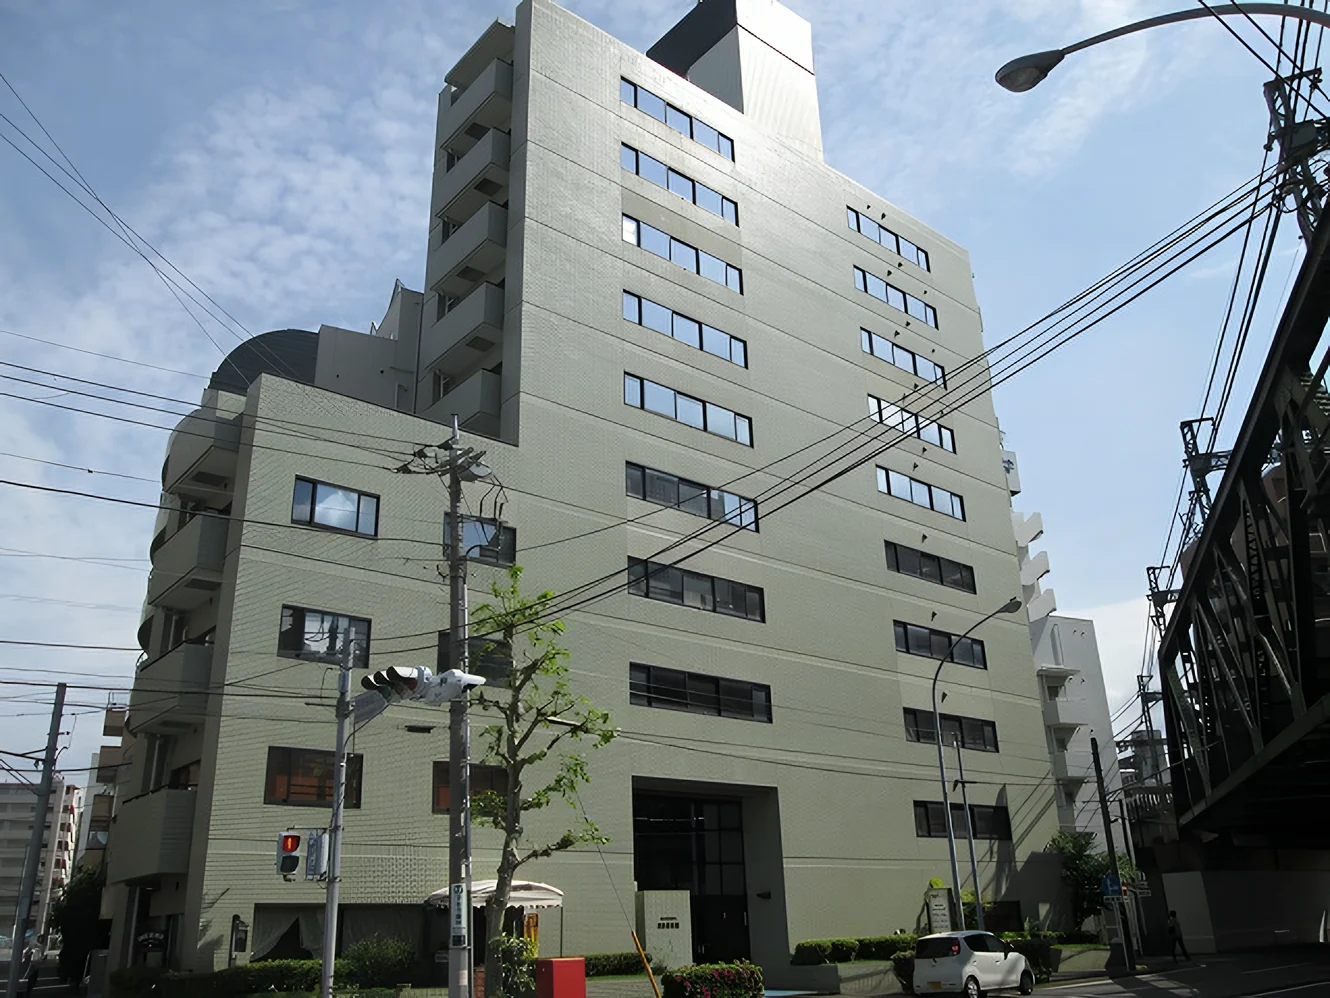
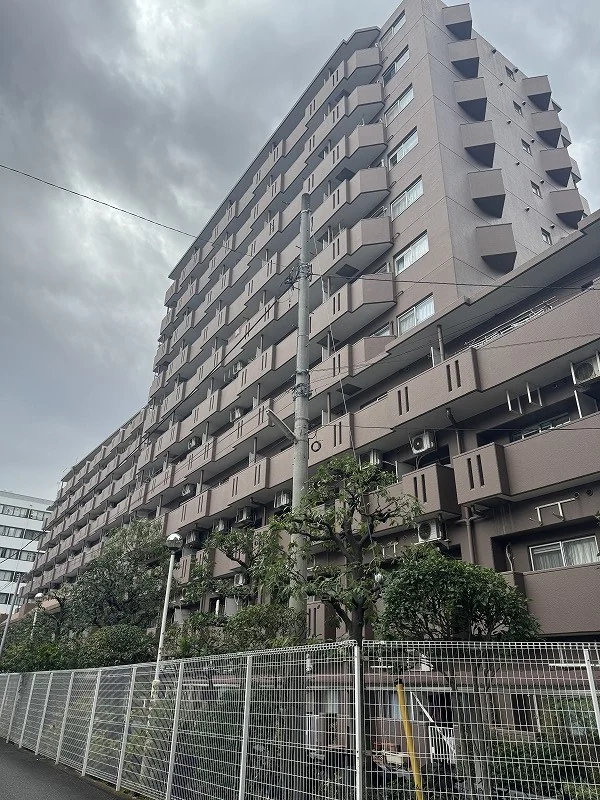
Pure City Yokohama II is an 11-storey reinforced concrete building at 2-4-16 Hiranuma in Nishi-ku, Yokohama, completed in April 1990 with 82 residences and managed by Union City Service under a fully outsourced contract with a weekday caretaker. This residence is a corner 1LDK of 44.28 sq m on the third floor, facing south-east and south-west, with an L-shaped balcony of 20.32 sq m. The floor plan shows a living and dining room of approximately 9.7 jo with a separate kitchen, a Japanese-style room of 6 jo with a wooden-floored strip along the window, a bathroom, a washroom, a separate toilet and several cupboards.
The residence is currently let on an ordinary lease from 5 June 2026 to 4 June 2028 at a monthly rent of JPY 115,000, with no common-service charge and a deposit of JPY 115,000. On the asking price of JPY 28,100,000 that is a gross yield of 4.9% before costs. The building rules do not permit office use; the listing material notes that the residence is currently used as a SOHO. Because the residence is occupied, the interior cannot be viewed and no interior photographs were supplied.
| Layout | 1LDK |
|---|---|
| Floor area (this residence) | 44.28 sq m |
| Balcony | 20.32 sq m |
| Floor | 3rd Floor |
| Occupancy | Tenanted (ordinary lease) |
| Handover | Immediate |
| Management fee | JPY 13,400 / month |
|---|---|
| Repair reserve fund (for long-term building repairs) | JPY 4,650 / month |
| Building height | 11 Storeys |
|---|---|
| Building Structure | Reinforced Concrete |
| Year Built | April 1990 |
| Number of Units | 82 Units |
| Management | Fully outsourced, caretaker on weekday day shifts |
| Pets | Not permitted |
| Address | 2-4-16 Hiranuma, Nishi-ku, Yokohama, Kanagawa |
|---|---|
| Nearest Station | Hiranumabashi Station (Sotetsu Line) |
| Access | Yokohama Station (JR Tokaido Line) approx. 11 min on foot |
| Property Type | Residential Condominium |
| Tenure | Freehold Ownership |
| Date Updated | 1 October 2026 |
Areas are the figures from the listing material and remain subject to verification against the register. 1 jo is one tatami mat, about 1.62 sq m.
The building stands at 2-4-16 Hiranuma in Nishi-ku, Yokohama. Hiranumabashi Station on the Sotetsu Line is approximately 1 minute on foot, and Yokohama Station, reached on foot in approximately 11 minutes, is served by the JR Tokaido Line.
Journey time to Shinagawa, the nearest major Yamanote Line terminal, for the quickest route including any changes, weekday 8 am departure (morning rush); Yahoo! Japan Transit, searched October 2026. Walking to the station is not included.
The map indicates the location of the building. Walking times above are as stated in the listing material.
Open in Google MapsA home's price per sq m is on floor area and includes the building; the official land price is per sq m of land alone.
All figures are public statistics for the wider area, not an appraisal of this residence, and none of them guarantees future rent, value or performance.
Sources: