International Interface Co., Ltd.
Broker Licence: Tokyo Governor (3) No. 96857
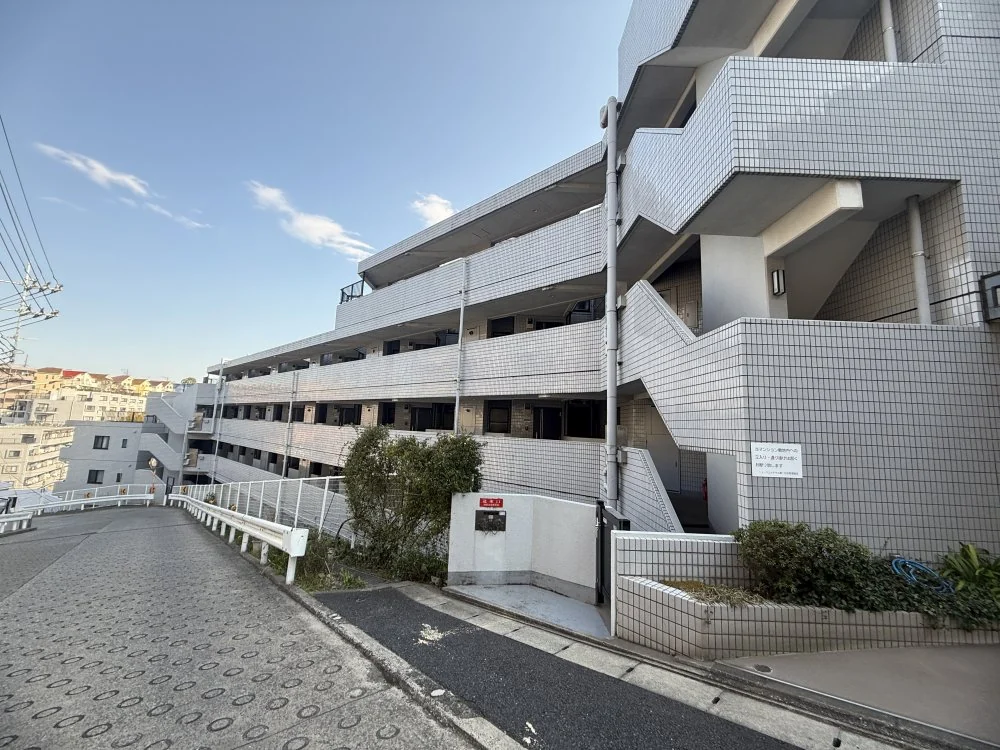
Selected images and diagrams are reproduced from the materials supplied for this listing.
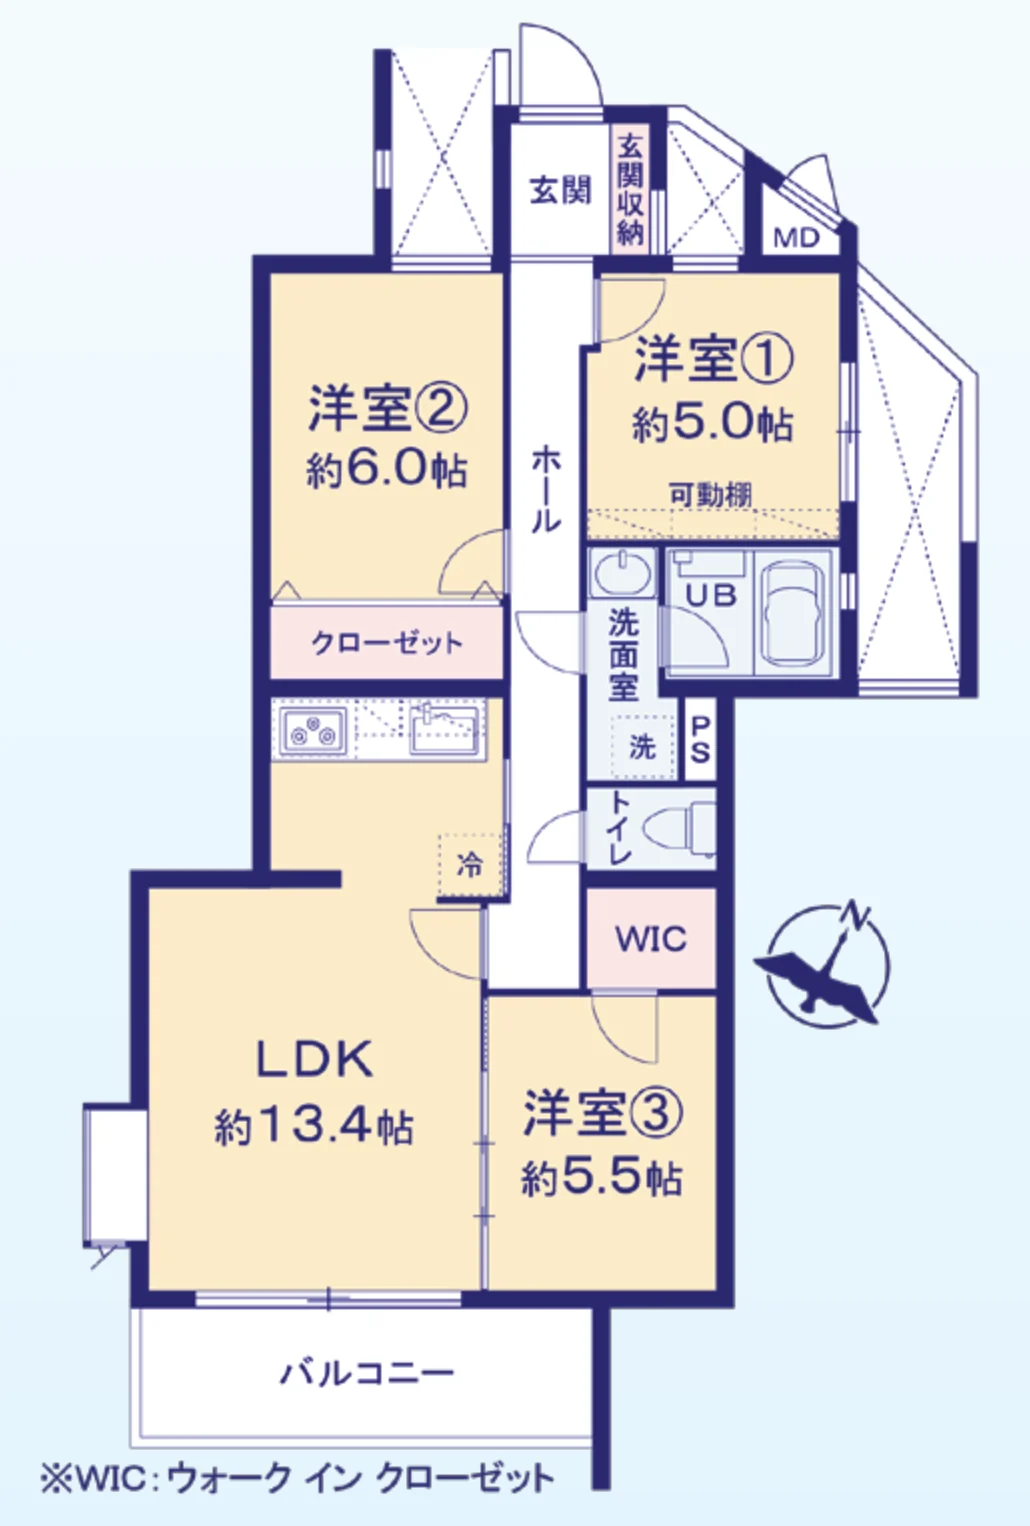
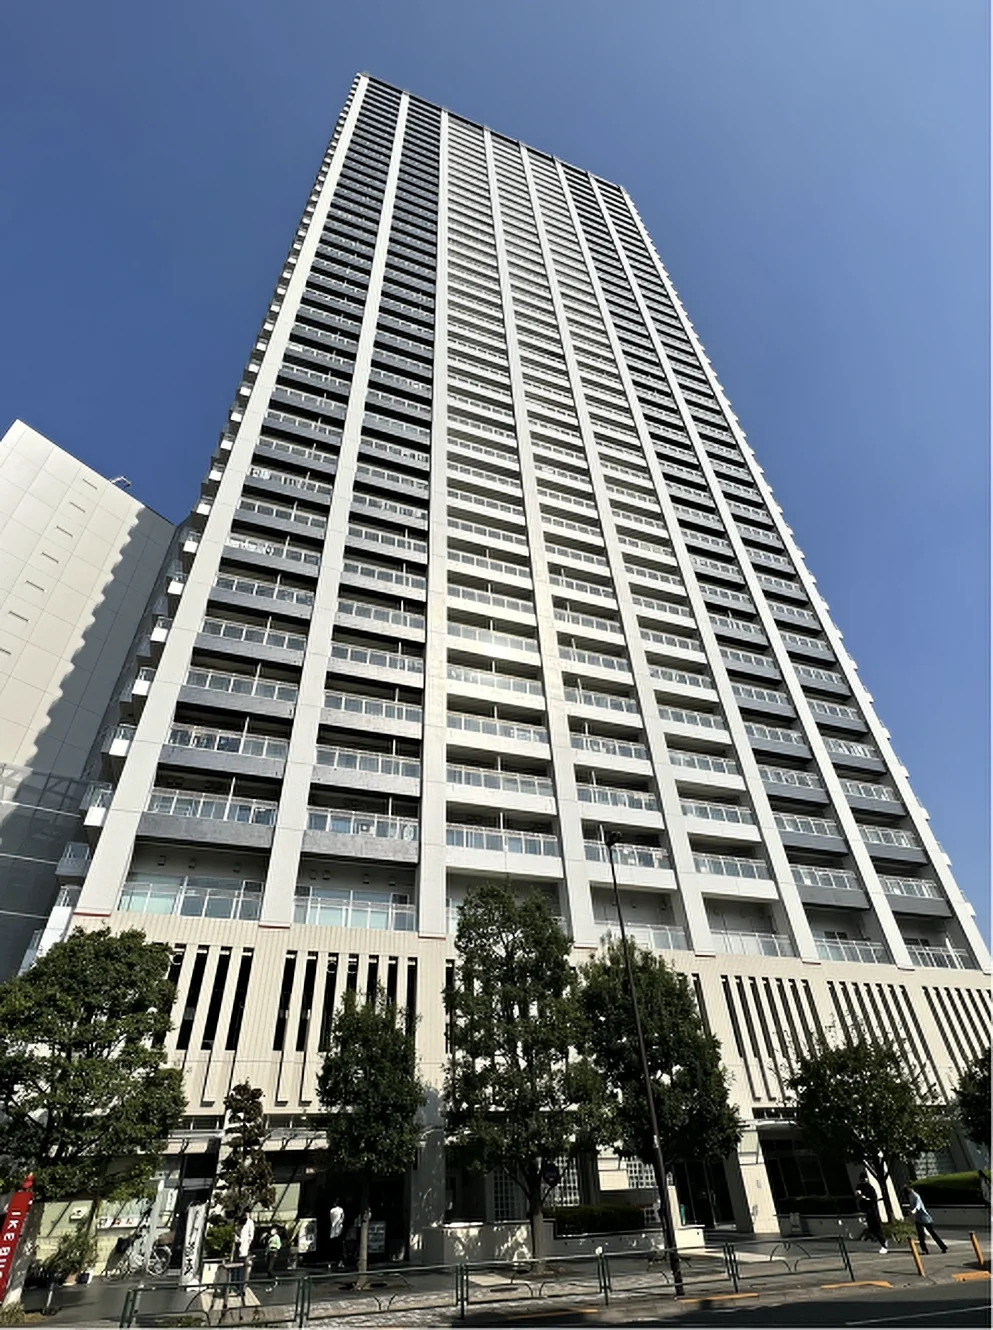
New Well Terrace Hiyoshi 1st is an eight-storey reinforced concrete building at 30-1 Kanigaya in Takatsu-ku, Kawasaki, completed in July 1989 with 69 residences and built by Arai Construction and Ohmoto Gumi. The management is fully outsourced, with a caretaker on weekday day shifts. This residence is a south-east-facing 3LDK of 68.62 sq m on the fifth floor, with a balcony of 7.35 sq m. The plan gives a living, dining and kitchen space of approximately 13.4 jo and bedrooms of approximately 6.0, 5.5 and 5.0 jo, with a walk-in closet, a closet and adjustable shelving in one bedroom. Pets are not permitted.
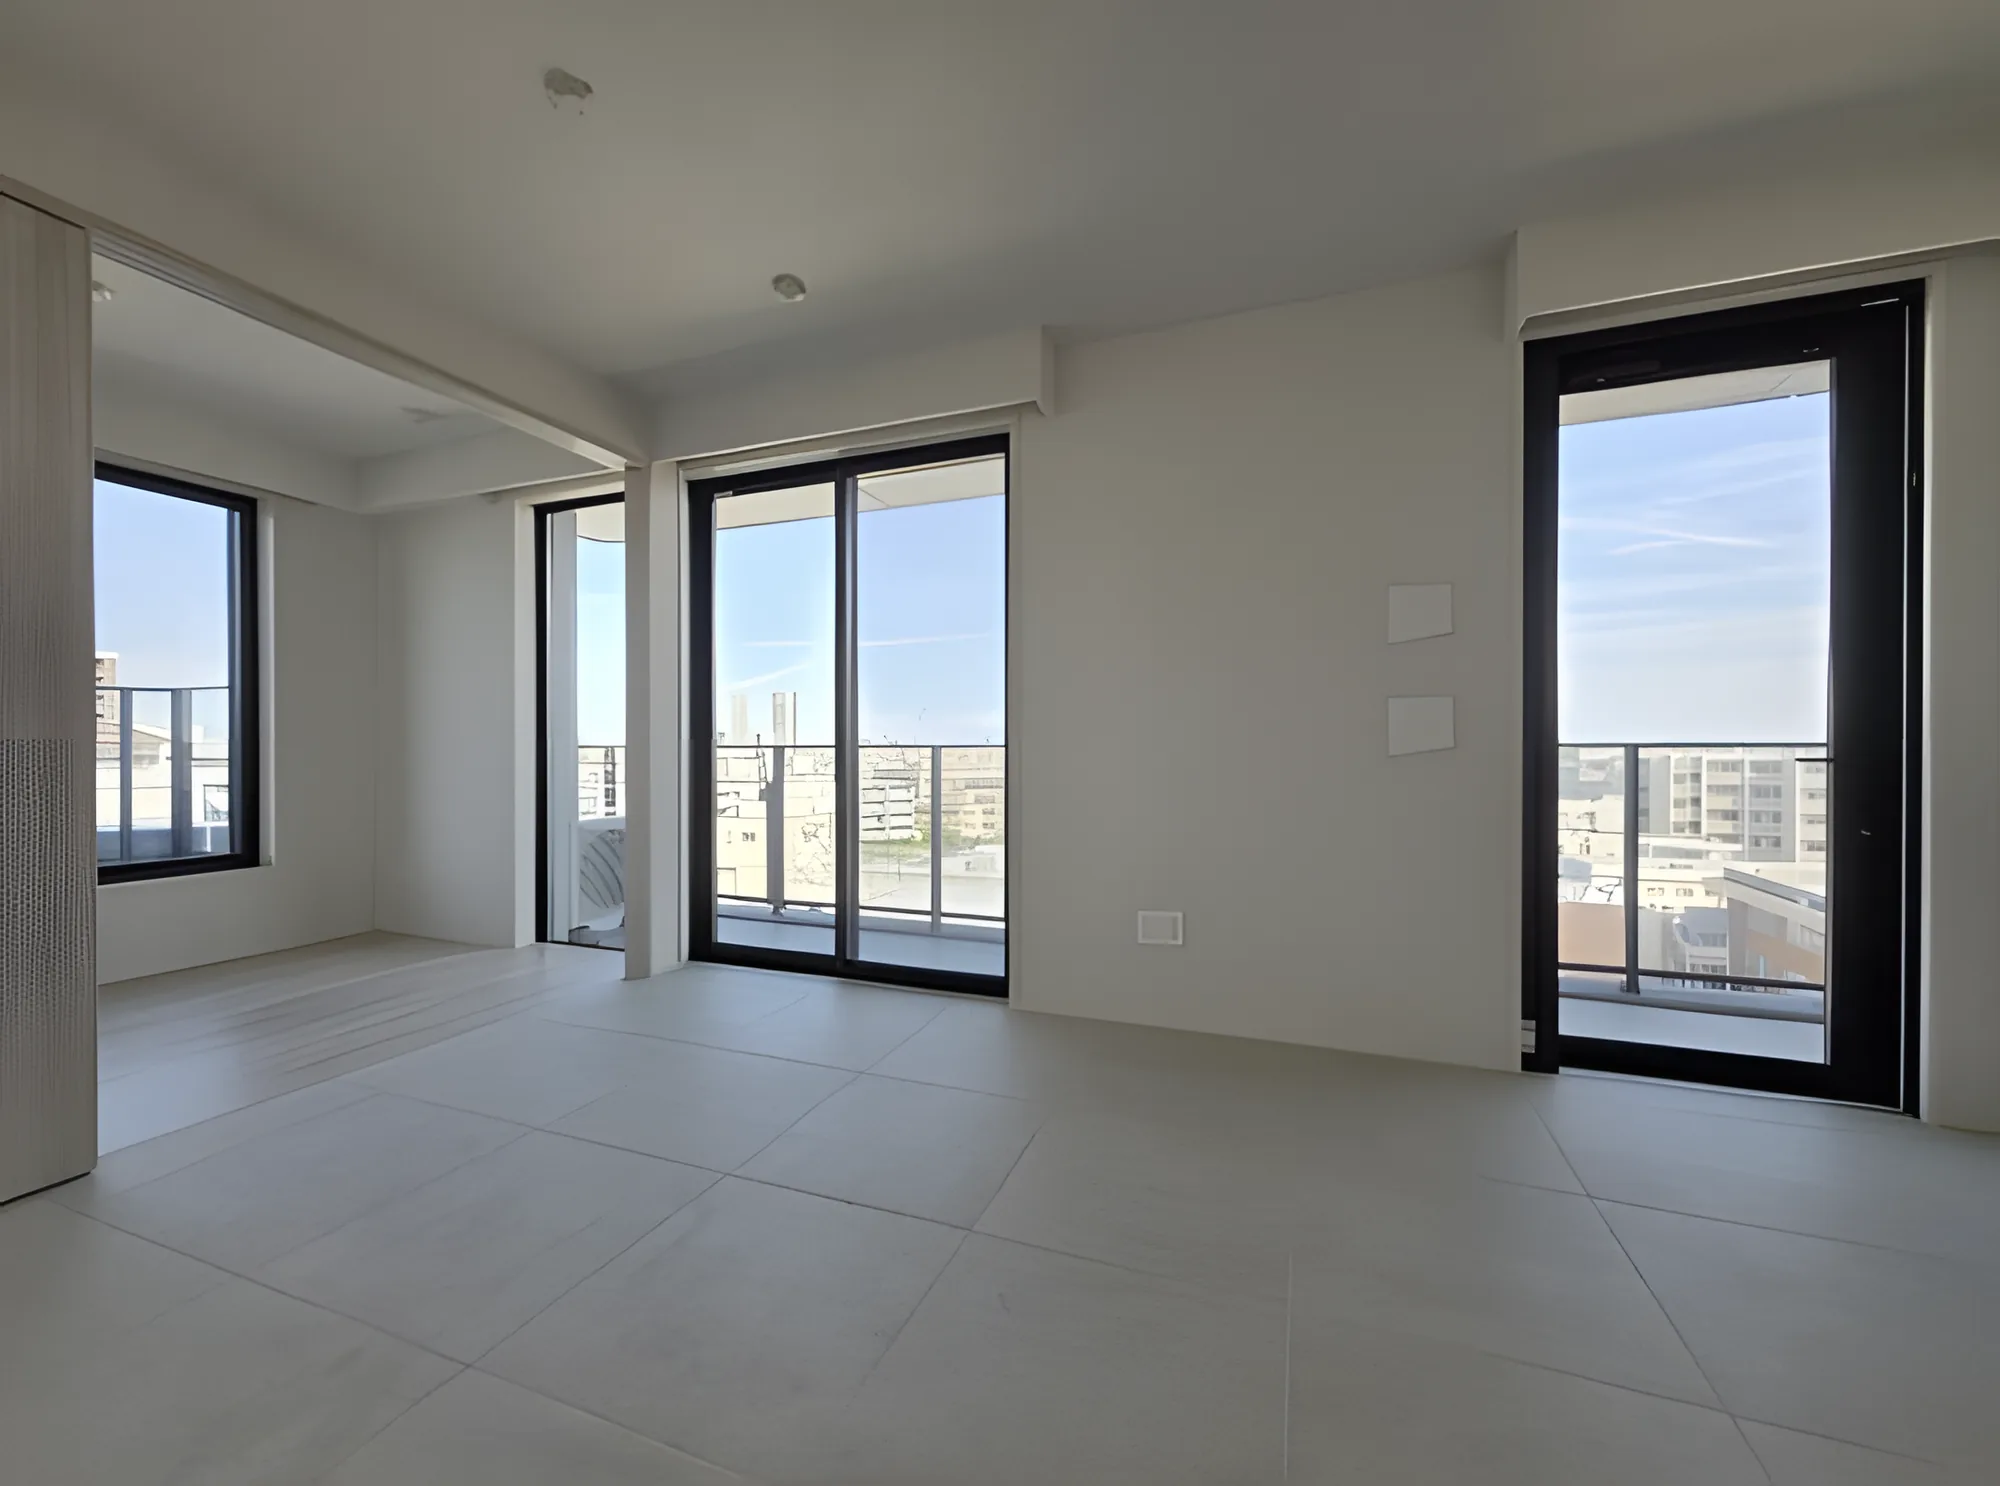
A full interior renovation was completed in August 2026. The works covered the kitchen, with a water-purifier tap, the unit bath, the vanity unit, a shower toilet, new wall and ceiling coverings, interior joinery and lighting, flooring in the living room, bedrooms and hallway, floor tiles in the entrance, toilet and washroom, an entrance sensor light and storage, an air conditioner in the living room and the water heater, followed by cleaning.
| Property Type | Residential Condominium |
|---|---|
| Address | 30-1 Kanigaya, Takatsu-ku, Kawasaki, Kanagawa |
| Nearest Station | Hiyoshi Station (Tokyu Toyoko Line) |
| Walking Distance | Approx. 11 min by bus to the Sakuragaoka stop, then approx. 7 min on foot |
| Layout | 3LDK |
| Building Area | 68.62 sq m |
| Balcony Area | 7.35 sq m |
| Floor | 5th Floor |
| Building Height | 8 Storeys |
| Building Structure | Reinforced Concrete |
| Year Built | July 1989 |
| Renovation | Full interior renovation completed August 2026 — kitchen (with a water-purifier tap), unit bath, vanity unit, shower toilet, wall and ceiling coverings, joinery, lighting, flooring in the living room, bedrooms and hallway, floor tiles in the entrance, toilet and washroom, entrance sensor light and storage, living-room air conditioner, water heater and cleaning |
| Number of Units | 69 Units |
| Tenure | Freehold Ownership |
| Management Fee | JPY 11,020 / month |
| Reserve Fund | JPY 12,330 / month |
| Parking | Car parking JPY 17,000–19,000 / month (no vacancy); motorcycle parking JPY 2,000 / month (no vacancy); bicycle parking JPY 350–500 / month (available) — as of September 2026 |
| Management | Fully outsourced, caretaker on weekday day shifts |
| Pets | Not permitted |
| Occupancy | Vacant |
| Handover | Immediate |
Areas are the figures from the listing material and remain subject to verification against the register.
The building stands at 30-1 Kanigaya in Takatsu-ku, Kawasaki. From Hiyoshi Station on the Tokyu Toyoko Line, the bus takes approximately 11 minutes to the Sakuragaoka stop, and the building is approximately 7 minutes on foot from there.
According to the listing material, Shibokuchi Primary School and Higashi-Tachibana Junior High School are each approximately 870 m away, Kanigaya Nursery approximately 700 m and Ida Hospital approximately 1,450 m.
The map indicates the location of the building. Walking times above are as stated in the listing material.
Open in Google MapsIn the At Home – Sumitomo Mitsui Trust Research Institute Mansion Rent Index for Q1 2026, the family-type index for Tokyo’s 23 wards — units of 60 to under 100 sq m, the band this 68.62 sq m residence falls into — rose approximately 12.3% year on year.
The Ministry of Land, Infrastructure, Transport and Tourism’s Real Estate Price Index puts condominium prices in Tokyo at 234.8 for December 2025 against a 2010 average of 100 — a rise of approximately 9.6% on the same month a year earlier. No ward-level official land price series is published for this Kawasaki location, so it is not cited here.
These figures describe Tokyo’s 23 wards (rent index) and Tokyo as a whole (price index), not this individual property in Kawasaki; no ward-level land price series is available for this location. None of them guarantees future rent, value or performance.
Sources: