International Interface Co., Ltd.
Broker Licence: Tokyo Governor (3) No. 96857
PROUD CITY OIZUMI GAKUEN
Higashi-Oizumi, Nerima-ku, Tokyo · Approx. 11 min walk to Oizumi-gakuen Station (Seibu Ikebukuro Line)
JPY 81,980,000 ≈ US$519,000
Not in Tokyo? We view it for you and reply in English.
A home's price per sq m is on floor area and includes the building; the official land price is per sq m of land alone.
All figures are public statistics for the wider area, not an appraisal of this residence, and none of them guarantees future rent, value or performance.
Sources:
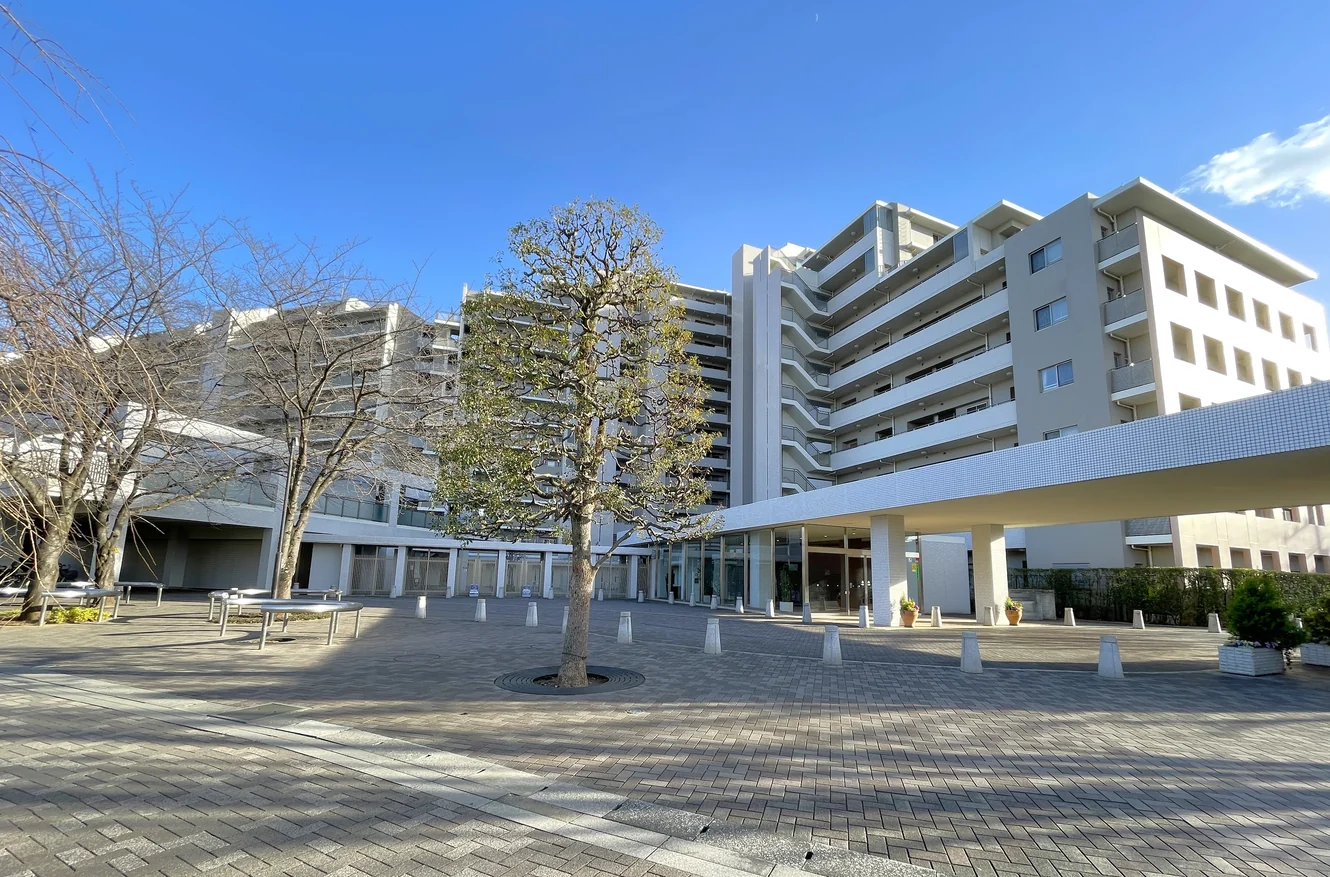
Proud City Oizumi Gakuen is a 13-storey reinforced concrete development with a flat roof at 2-42-8 Higashi-Oizumi in Nerima-ku, completed in November 2005 and built by Haseko Corporation, with 403 residences, in the Proud series originally sold by Nomura Real Estate. Management is fully outsourced to Nomura Real Estate Partners, with a caretaker on site. According to the management report (July 2026), the repair reserve stood at JPY 800,824,217 as of 30 June 2026, with no borrowing and a long-term repair plan prepared in 2020; large-scale repair works were carried out in January 2020. Shared facilities include a front desk with a mini shop (food sales, parcel reception and dry-cleaning), a guest room, a welcome square and a car-wash space (some charged), with a double auto-lock and a 24-hour Secom security system. Building-wide internet is included in the management fee. Up to two dogs or cats are permitted under the building rules; office use and short-term rental are not permitted. Parking is listed as available at JPY 13,000–18,500 per month as of 13 October.
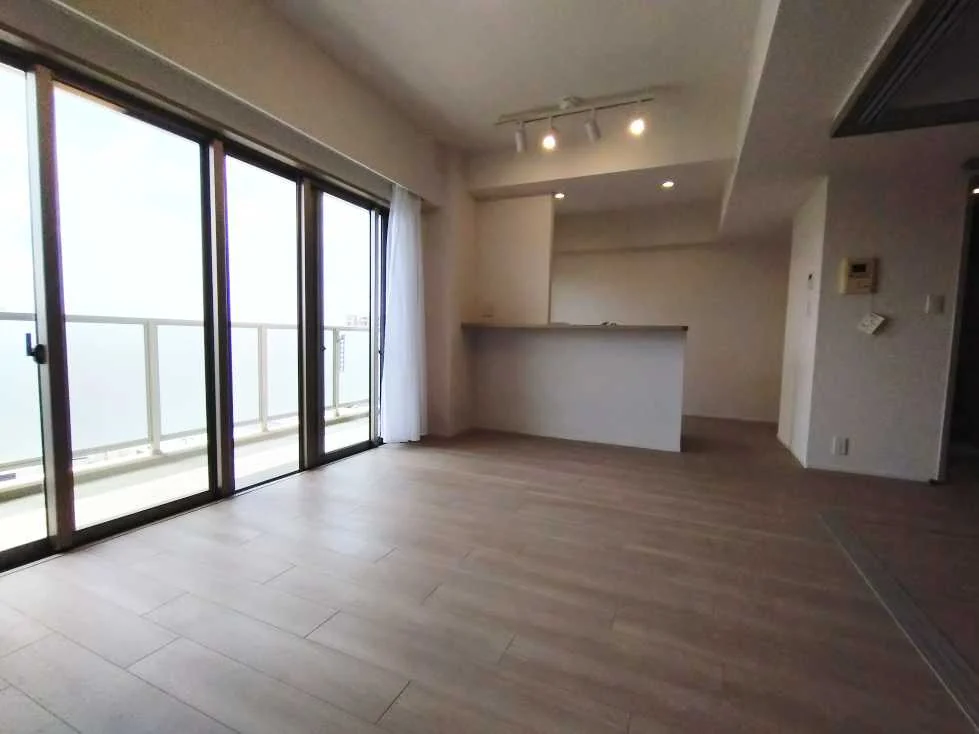
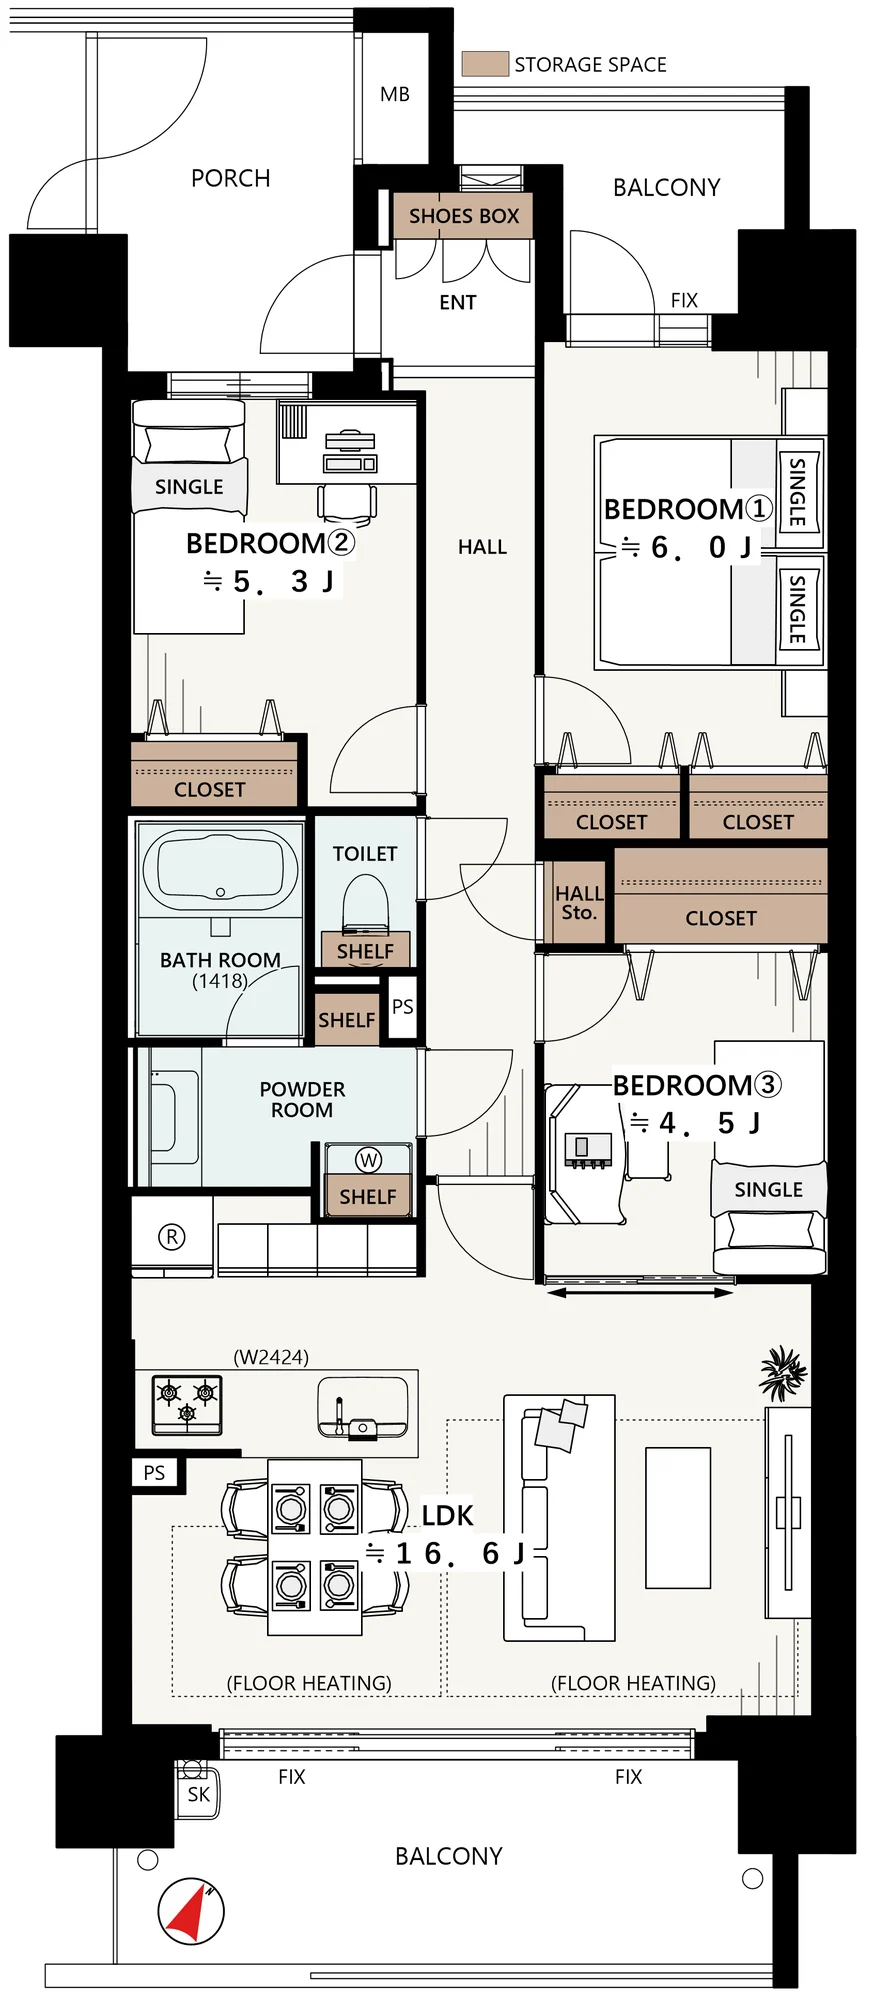
This residence is a 3LDK of 77.01 sq m on the eighth floor with a 16.95 sq m wide-span balcony with a slop sink and a 6.18 sq m porch. The plan provides an LDK of approximately 16.6 jo with floor heating, three bedrooms of approximately 6.0, 5.3 and 4.5 jo with closets, a hall storage cupboard, and a separate 1418-size bathroom, powder room and toilet. An interior renovation is under way and is scheduled for completion on 12 February 2027, covering replacement of the kitchen, bathroom, washstand and toilet, wet-area flooring, new flooring, joinery and lighting, a shoe cupboard and new wall coverings throughout with an accent wall covering, followed by house cleaning. The listed equipment includes a kitchen with a disposer, a dishwasher and a water purifier, and a bathroom with a drying unit, reheating and an insulated tub. The residence is vacant, with handover by consultation.
| Layout | 3LDK (LDK approx. 16.6 jo, bedrooms approx. 6.0, 5.3 and 4.5 jo) |
|---|---|
| Floor area (this residence) | 77.01 sq m |
| Balcony | 16.95 sq m; porch 6.18 sq m |
| Floor | 8th Floor |
| Renovation | Interior renovation in progress (scheduled completion 12 February 2027) — kitchen, bathroom, washstand and toilet replaced, wet-area flooring renewed, new flooring laid, joinery and lighting replaced, shoe cupboard, all wall coverings renewed with an accent wall covering, and house cleaning |
| Occupancy | Vacant |
| Handover | By consultation |
| Management fee | JPY 17,000 / month |
|---|---|
| Repair reserve fund (for long-term building repairs) | JPY 13,970 / month |
| Building height | 13 Storeys |
|---|---|
| Building Structure | Reinforced Concrete, flat roof |
| Year Built | November 2005 |
| Number of Units | 403 Units |
| Management | Fully outsourced, caretaker on site (Nomura Real Estate Partners) |
| Parking | Available, JPY 13,000–18,500 / month (as of 13 October) |
| Pets | Permitted — up to 2 dogs or cats, under the building rules |
| Address | 2-42-8 Higashi-Oizumi, Nerima-ku, Tokyo |
|---|---|
| Nearest Station | Oizumi-gakuen Station (Seibu Ikebukuro Line) |
| Property Type | Residential Condominium |
| Tenure | Freehold Ownership |
| Zoning | Category 1 Residential Zone |
1 jo is one tatami mat, about 1.62 sq m.
The building stands at 2-42-8 Higashi-Oizumi in Nerima-ku. Oizumi-gakuen Station on the Seibu Ikebukuro Line is approximately 11 minutes on foot.
The listing material notes the Oz Studio City complex with a cinema and the Livin Oz Oizumi shopping centre (including a Seiyu) approximately 7 minutes on foot (about 500 m), a Seven-Eleven approximately 500 m away and a Lopia supermarket approximately 700 m away; the school district is Oizumi-Kita Elementary School and Oizumi-Kita Junior High School.
Journey time to Ikebukuro, the nearest major Yamanote Line terminal, for the quickest route including any changes, weekday 8 am departure (morning rush); Yahoo! Japan Transit, searched October 2026. Walking to the station is not included.
The map indicates the location of the building.
Open in Google Maps
International Interface Co., Ltd. — founded in 2000, with offices in Tokyo and Mountain View, California. Company profile ↗ · Our team ↗
New viewing videos & price drops
Not ready to enquire yet? Leave your e-mail and we'll keep you posted.