 International Interface Co., Ltd.
Broker Licence: Tokyo Governor (3) No. 96857
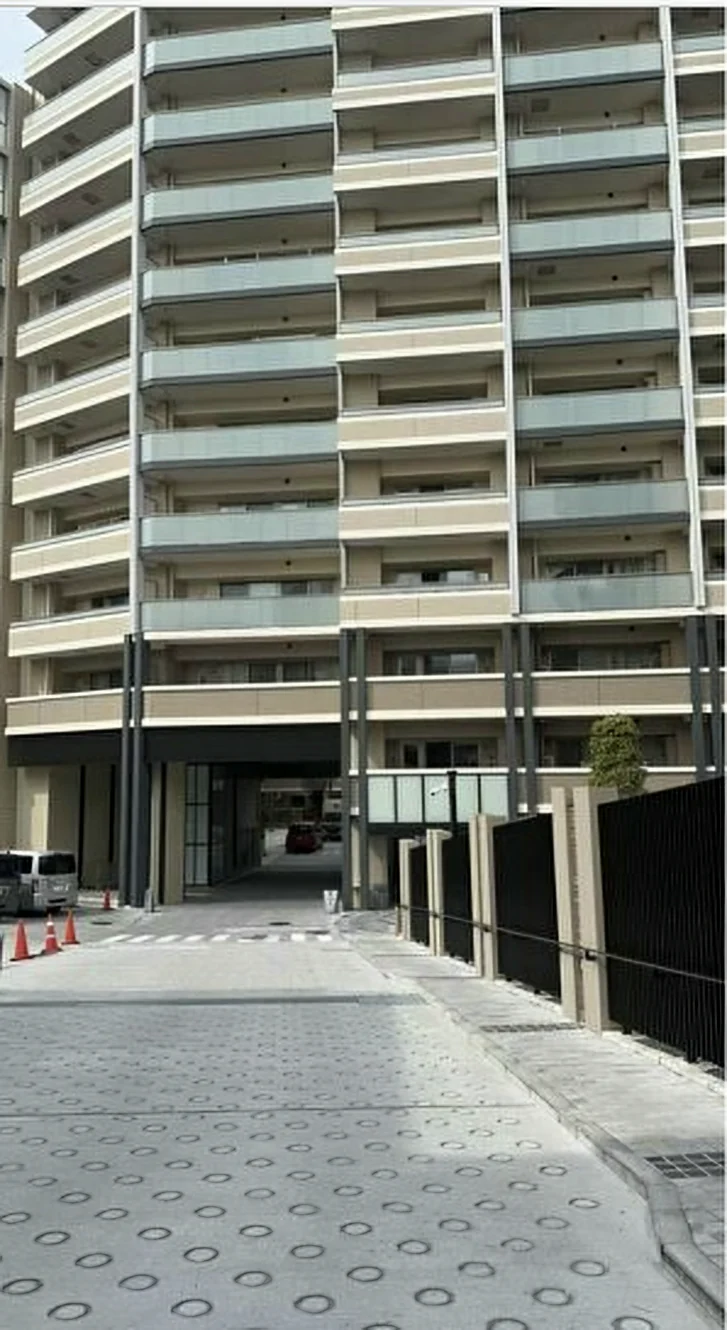
Selected images and diagrams are reproduced from the materials supplied for this listing.
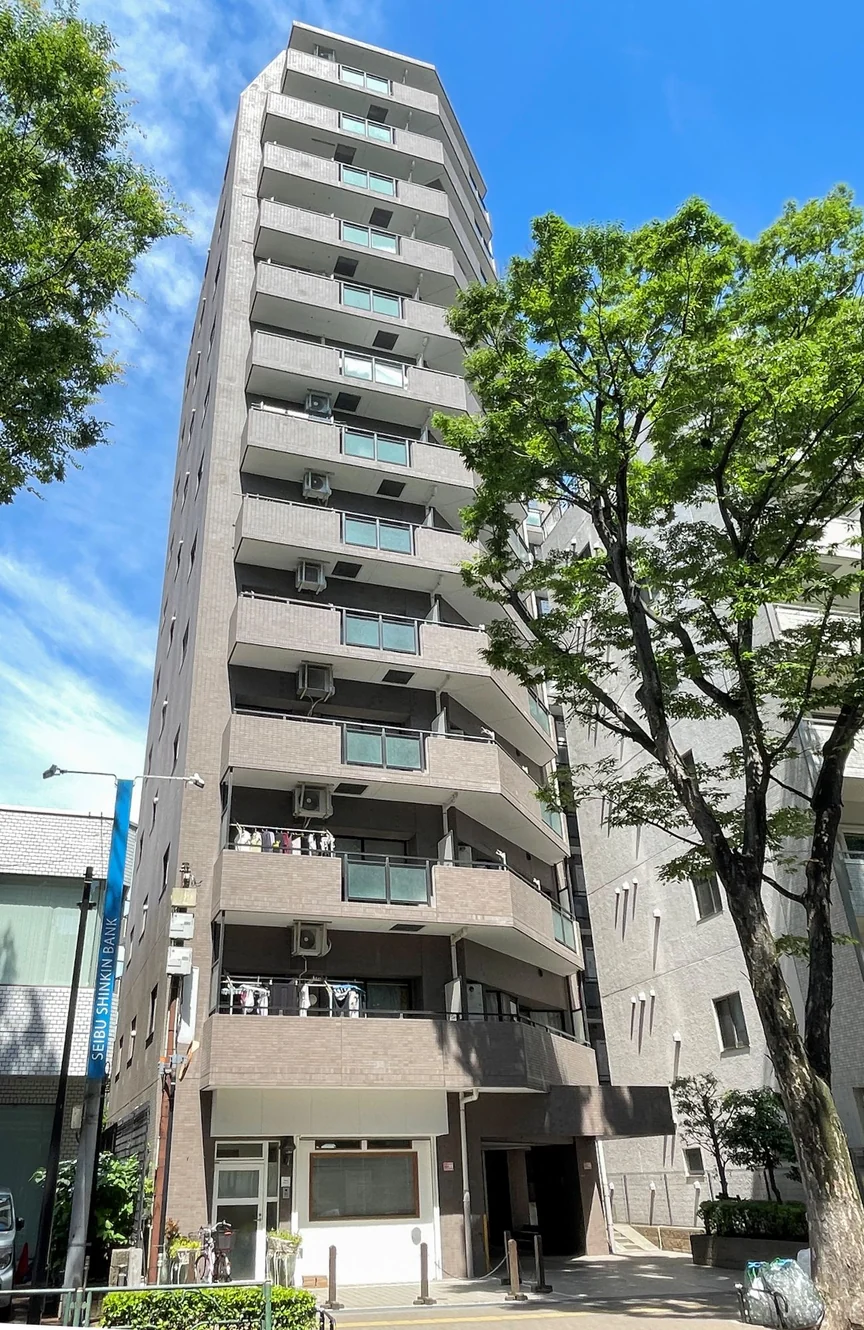
Proud City Honancho is a fourteen-storey reinforced concrete development of 371 residences at Horinouchi 1-chome in Suginami Ward, completed in July 2024 and managed by Nomura Real Estate Partners with a daytime caretaker.
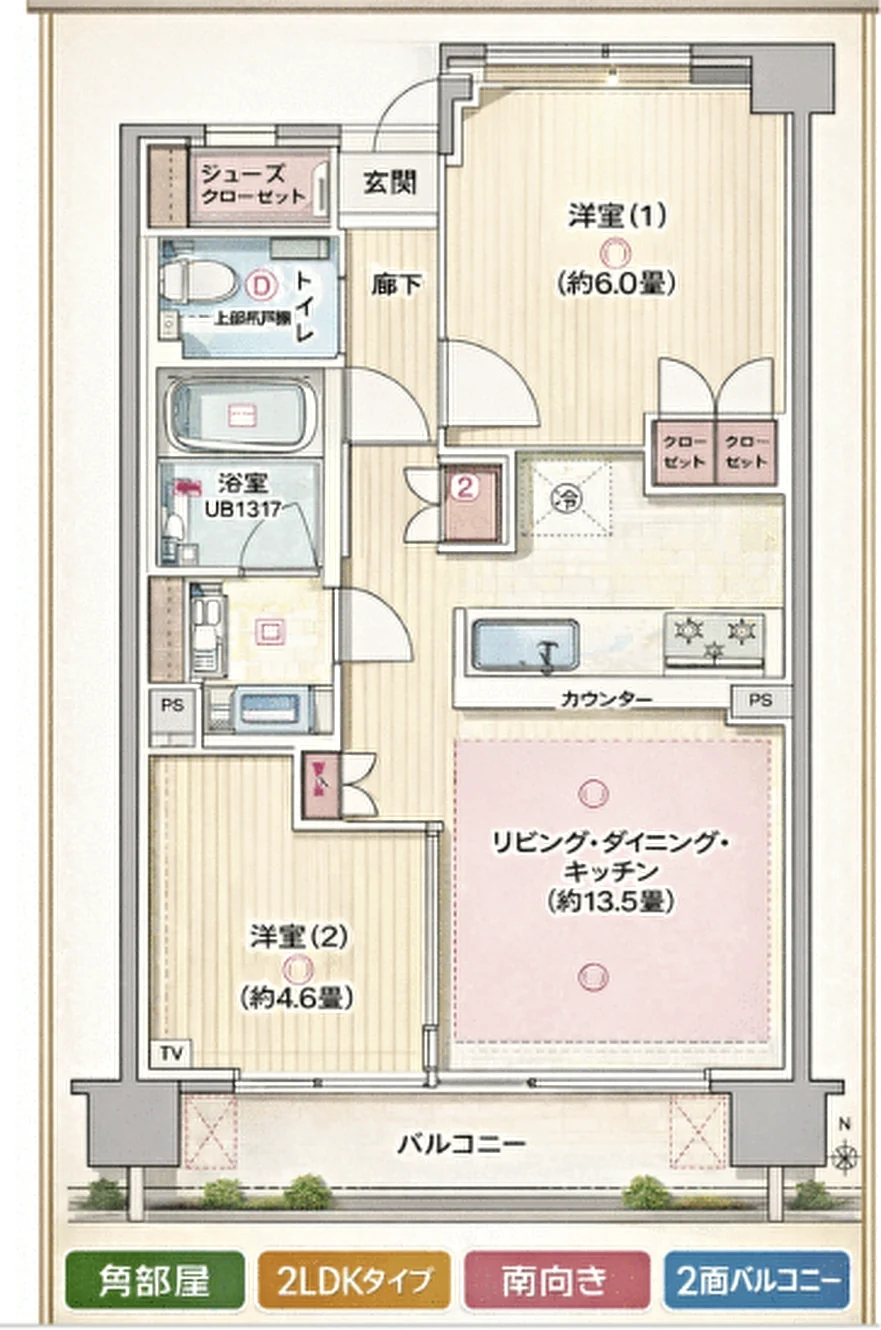
This second-floor residence is a 2LDK of 55.60 sq m on the wall-centre measurement, with a balcony of 10.80 sq m. The floor plan supplied for the listing marks it as a corner residence, south-facing, with balconies on two sides, and records a living dining kitchen of approximately 13.5 mats and western-style rooms of approximately 6.0 and 4.6 mats. The specification includes a counter kitchen with a two-ring hob, a reheating bath, fitted wardrobes, an indoor washing machine space, an auto-locked entrance and lifts.
The residence is occupied by its owner, so viewing is arranged by appointment. Monthly outgoings are a management fee of JPY 12,840 and a repair reserve contribution of JPY 8,400.
| Property Type | Residential Condominium |
|---|---|
| Asking Price | JPY 114,800,000 |
| Address | Horinouchi 1-chome, Suginami-ku, Tokyo |
| Nearest Station | Honancho Station (Tokyo Metro Marunouchi Line, Honancho branch) |
| Walking Distance | Approx. 5 min |
| Layout | 2LDK |
| Building Area | 55.60 sq m (wall-centre) |
| Balcony Area | 10.80 sq m |
| Floor | 2nd Floor |
| Building Height | 14 Storeys |
| Orientation | Corner residence, marked south-facing on the supplied floor plan |
| Building Structure | Reinforced Concrete |
| Year Built | July 2024 |
| Number of Units | 371 Units |
| Zoning | Quasi-Industrial District |
| Tenure | Freehold Ownership |
| Management Fee | JPY 12,840 / month |
| Reserve Fund | JPY 8,400 / month |
| Occupancy | Owner-occupied |
| Handover | By consultation |
| Management | Fully outsourced, daytime caretaker (Nomura Real Estate Partners) |
| Date Published | 26 August 2026 |
The address is recorded to the chome in the listing material, so no lot number is stated here. Floor area is the wall-centre figure and remains subject to verification against the register. The source records do not state the constructor, the building confirmation number, the parking arrangements or the pet rules.
Monthly charges are the management fee of JPY 12,840 and the repair reserve contribution of JPY 8,400 as stated in the listing material.
The building was completed in 2024, so the repair reserve is at the starting level normal for a new Japanese building and is scheduled to rise on the long-term repair plan.
The listing record leaves the principal aspect blank; south-facing is the marking on the floor plan supplied for the listing and is confirmed on enquiry.
The development stands at Horinouchi 1-chome in Suginami Ward, in the residential streets between Honancho and the Zenpukuji River. The listing material records Honancho Station on the Tokyo Metro Marunouchi Line branch at approximately five minutes on foot.
The branch line joins the main Marunouchi Line at Nakano-sakaue, which puts Shinjuku, Yotsuya, Ginza and Tokyo Station on a single line.
Honancho is a quiet, low-built residential district of small shops, supermarkets and a shopping street by the station — the kind of area families move to for the schools and the space rather than for the nightlife, with the Kanda and Zenpukuji Rivers and their walking paths a few streets away.
Journey time to Shinjuku, the nearest major Yamanote Line terminal, for the quickest route including any changes, weekday 8 am departure (morning rush); Yahoo! Japan Transit, searched October 2026. Walking to the station is not included.
The map indicates the location of PROUD CITY HONANCHO. Walking times above are as stated in the listing material.
Open in Google MapsA home's price per sq m is on floor area and includes the building; the official land price is per sq m of land alone.
All figures are public statistics for the wider area, not an appraisal of this residence, and none of them guarantees future rent, value or performance.
Sources:

New viewing videos & price drops
Not ready to enquire yet? Send us a message and we'll keep you posted.
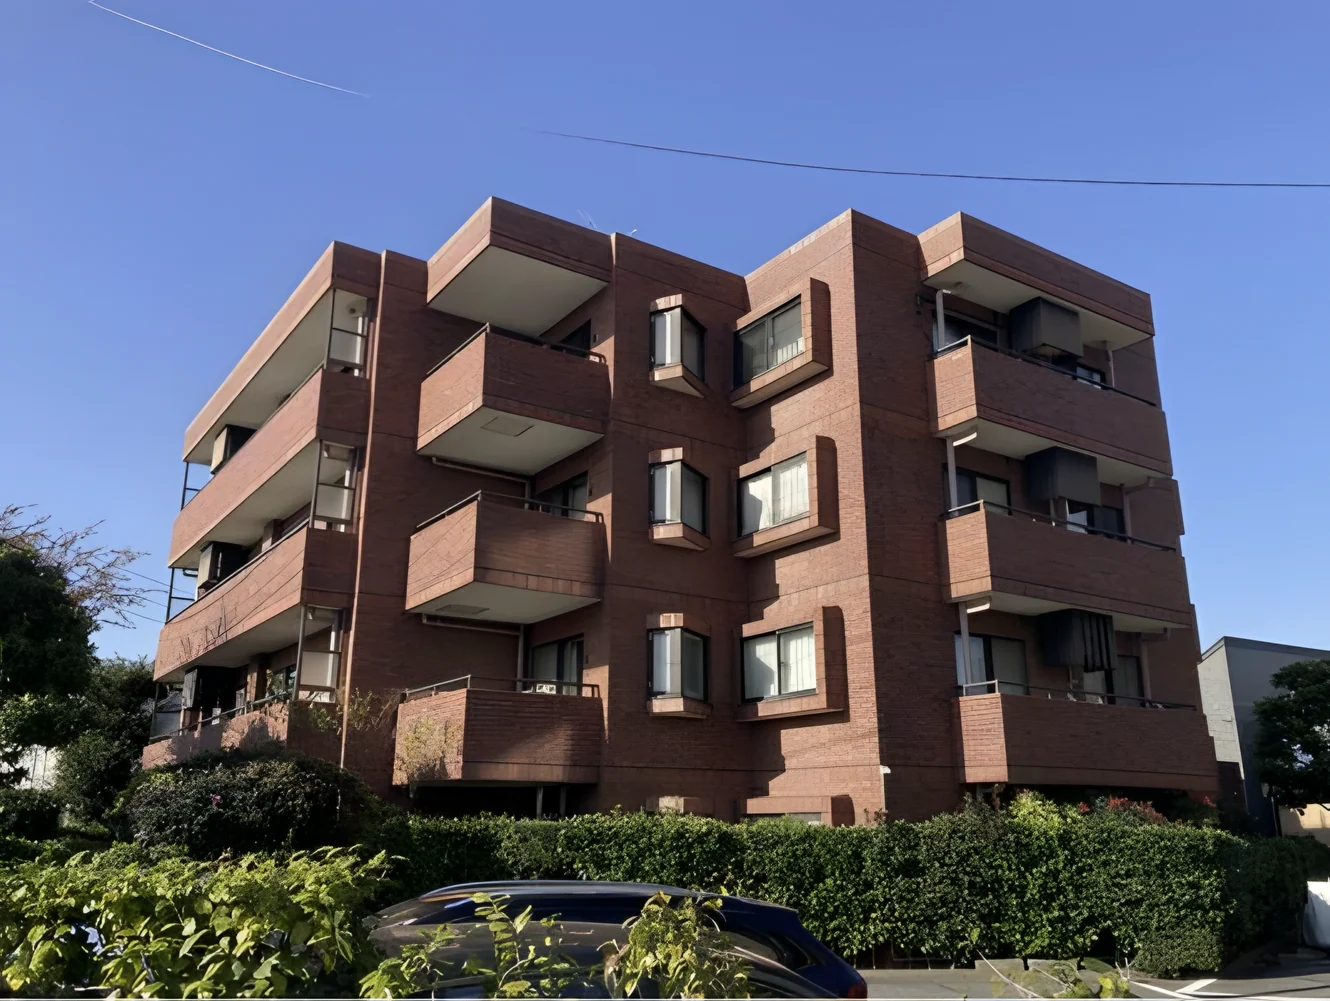 Available
LIONS VIARE HAMADAYAMA
Hamadayama, Suginami-ku, Tokyo · Condominium
JPY 115,000,000
Available
LIONS VIARE HAMADAYAMA
Hamadayama, Suginami-ku, Tokyo · Condominium
JPY 115,000,000
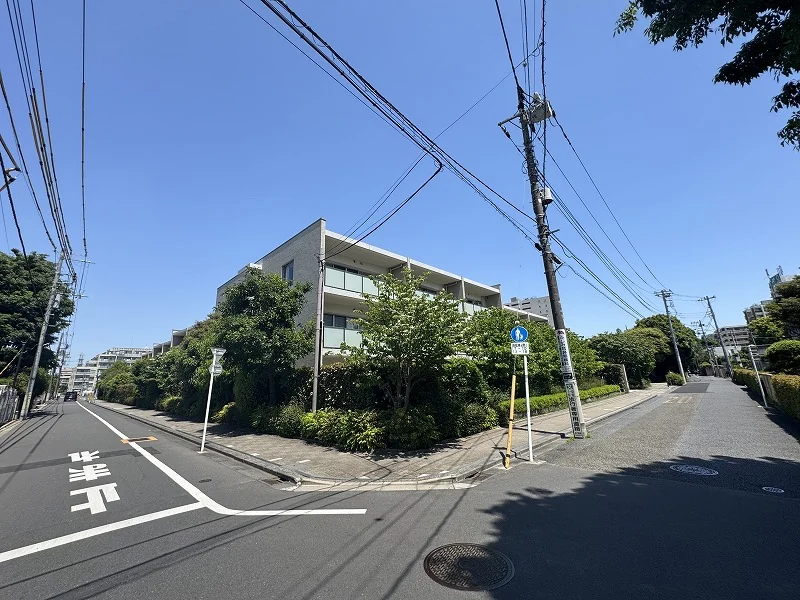 Available
PARK HOUSE SUGINAMI TAKAIDO
Takaido-Nishi, Suginami-ku, Tokyo · Condominium
JPY 115,000,000
Available
PARK HOUSE SUGINAMI TAKAIDO
Takaido-Nishi, Suginami-ku, Tokyo · Condominium
JPY 115,000,000
 Available
TOWA CITY HOMES ASAGAYA EKIMAE
Asagaya-minami, Suginami-ku, Tokyo · Condominium
JPY 118,000,000
Available
TOWA CITY HOMES ASAGAYA EKIMAE
Asagaya-minami, Suginami-ku, Tokyo · Condominium
JPY 118,000,000