International Interface Co., Ltd.
Broker Licence: Tokyo Governor (3) No. 96857
Selected images and diagrams are reproduced from the materials supplied for this listing.
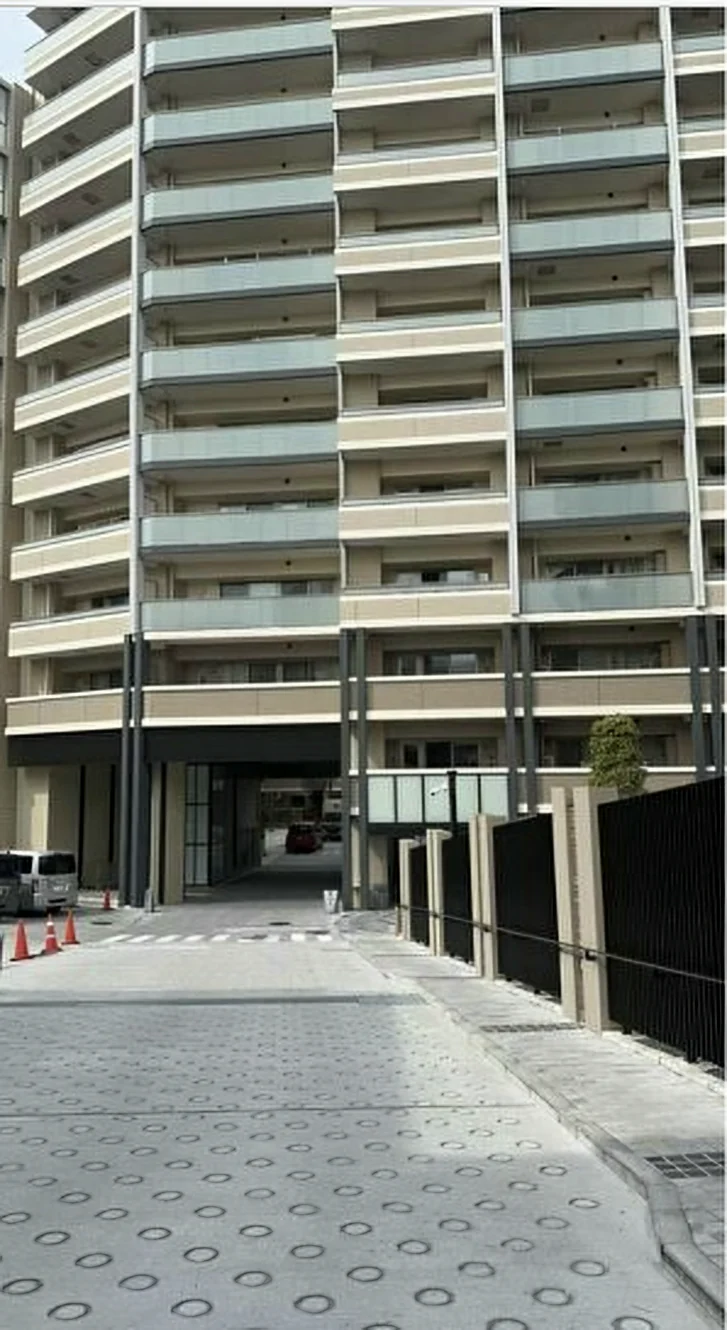
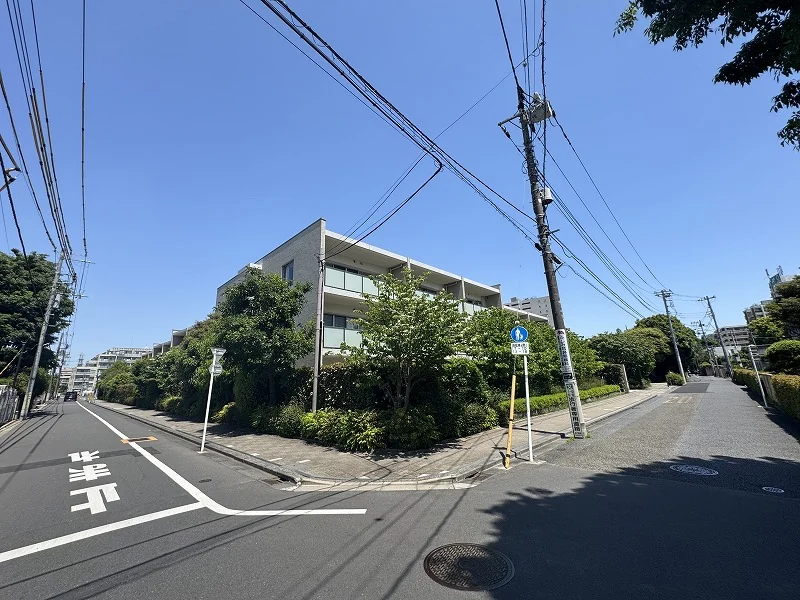
Park House Suginami Takaido is a low-rise reinforced concrete development of three storeys above ground and one basement level at 2-17-4 Takaido-Nishi in Suginami-ku, completed in March 2010 and originally sold by Mitsubishi Estate, with 101 residences. It stands in a Category 1 low-rise exclusive residential zone. Management is fully outsourced with a day-shift caretaker, and the building has a lift, an auto-lock entrance and delivery boxes. The listing material records large-scale repair works in 2024 and a repair reserve balance of more than JPY 85 million at the end of January 2025. Pets are permitted, up to two per residence, subject to the detailed rules.
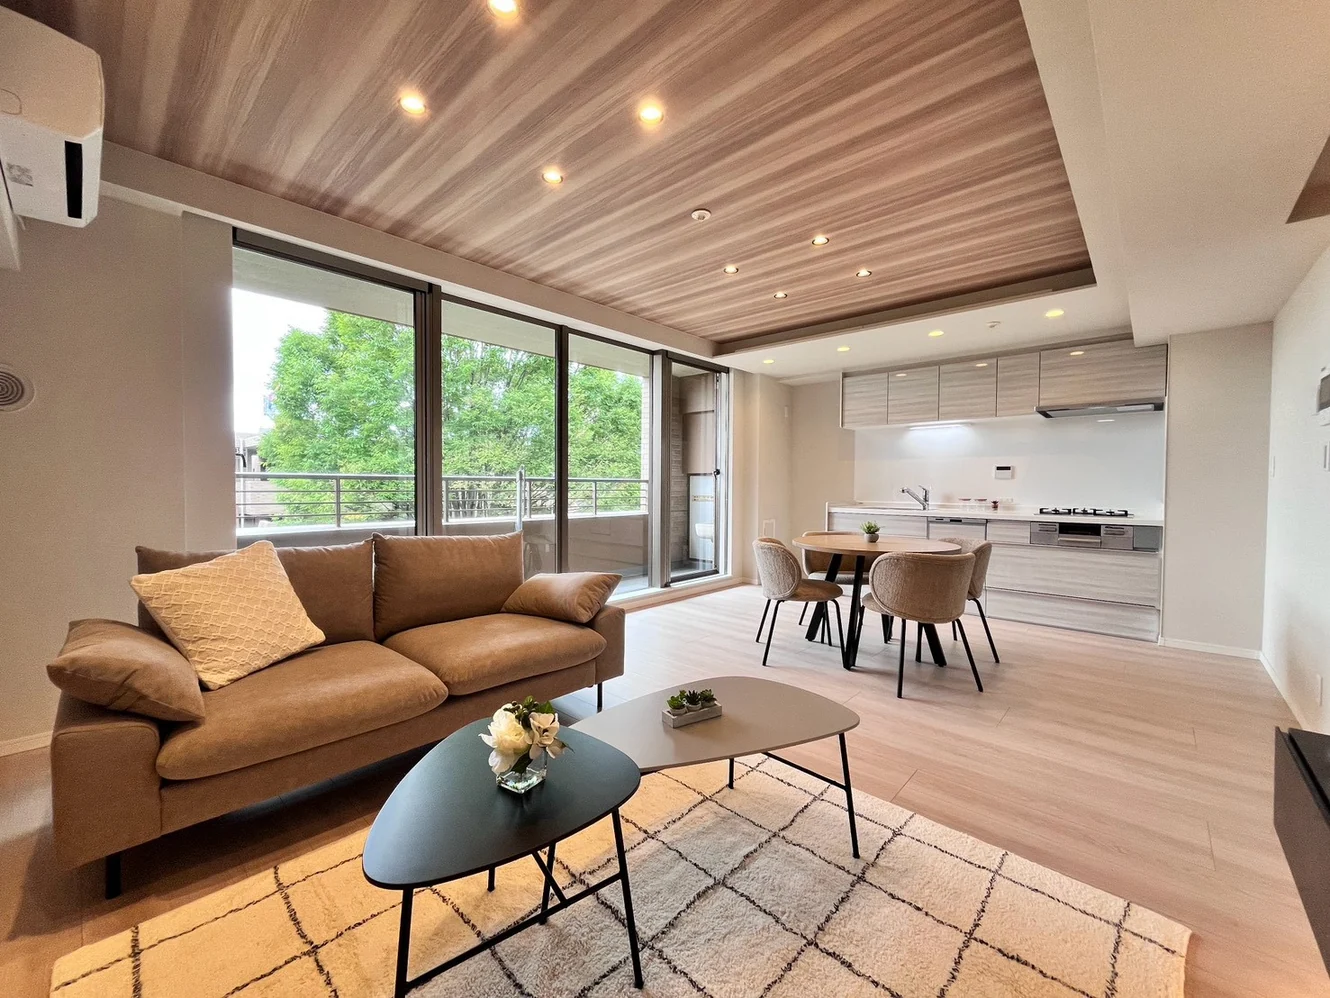
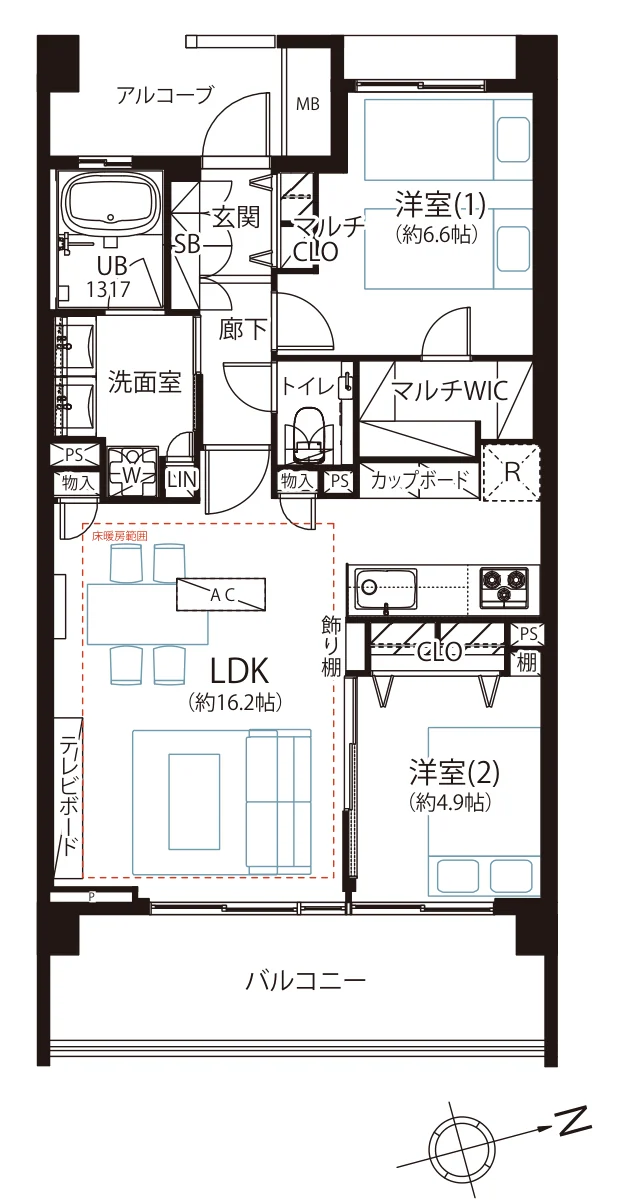
This residence is a south-east-facing 2LDK of 63.76 sq m on the third floor, the top floor of the building (it is shown on site as the fourth floor), with an 11.52 sq m balcony and a 4.19 sq m alcove at the entrance. The plan provides a living, dining and kitchen space of approximately 16.2 jo, Western-style rooms of approximately 6.6 and 4.9 jo, a multi-purpose walk-in closet, a washroom, a unit bath and a separate toilet. A full renovation was completed on 24 September 2026, covering the flooring and wall coverings, the kitchen, unit bath, washroom, toilet and joinery, with floor heating in the living and dining area and a ceiling-cassette air conditioner. The equipment includes a dishwasher, a food waste disposer, a bathroom drying unit and reheating. Photographs of the renovated interior are being prepared.
| Layout | 2LDK (LDK approx. 16.2 jo, Western-style rooms of approx. 6.6 and 4.9 jo, multi-purpose walk-in closet) |
|---|---|
| Floor area (this residence) | 63.76 sq m |
| Balcony | 11.52 sq m (alcove 4.19 sq m) |
| Floor | 3rd Floor (top residential floor; shown on site as the 4th floor) |
| Renovation | Full renovation completed 24 September 2026 — flooring and wall coverings, washroom, toilet, kitchen, unit bath, joinery, floor heating (LD), and one ceiling-cassette air conditioner |
| Occupancy | Vacant |
| Handover | Immediate |
| Management fee | JPY 18,318 / month |
|---|---|
| Repair reserve fund (for long-term building repairs) | JPY 9,900 / month |
| Building height | 3 Storeys above ground, 1 basement level |
|---|---|
| Building Structure | Reinforced Concrete |
| Year Built | March 2010 |
| Number of Units | 101 Units |
| Management | Fully outsourced, day-shift caretaker |
| Parking | On-site parking, no space currently available (JPY 18,000–23,000 / month, as of August 2026) |
| Pets | Permitted — up to 2 per residence; further rules apply |
| Address | 2-17-4 Takaido-Nishi, Suginami-ku, Tokyo |
|---|---|
| Nearest Station | Takaido Station (Keio Inokashira Line) |
| Property Type | Residential Condominium |
| Tenure | Freehold Ownership |
Areas are the figures from the listing material and remain subject to verification against the register.
The building stands at 2-17-4 Takaido-Nishi in Suginami-ku, in western Tokyo. Takaido Station on the Keio Inokashira Line is approximately 5 minutes on foot.
The listing material lists a FamilyMart convenience store approximately 150 m away and an Ozeki supermarket (Takaido) approximately 230 m.
Journey time to Shinjuku, the nearest major Yamanote Line terminal, for the quickest route including any changes, weekday 8 am departure (morning rush); Yahoo! Japan Transit, searched October 2026. Walking to the station is not included.
The map indicates the location of the building. Walking times above are as stated in the listing material.
Open in Google MapsA home's price per sq m is on floor area and includes the building; the official land price is per sq m of land alone.
All figures are public statistics for the wider area, not an appraisal of this residence, and none of them guarantees future rent, value or performance.
Sources: