← Back to Properties
1 / 4
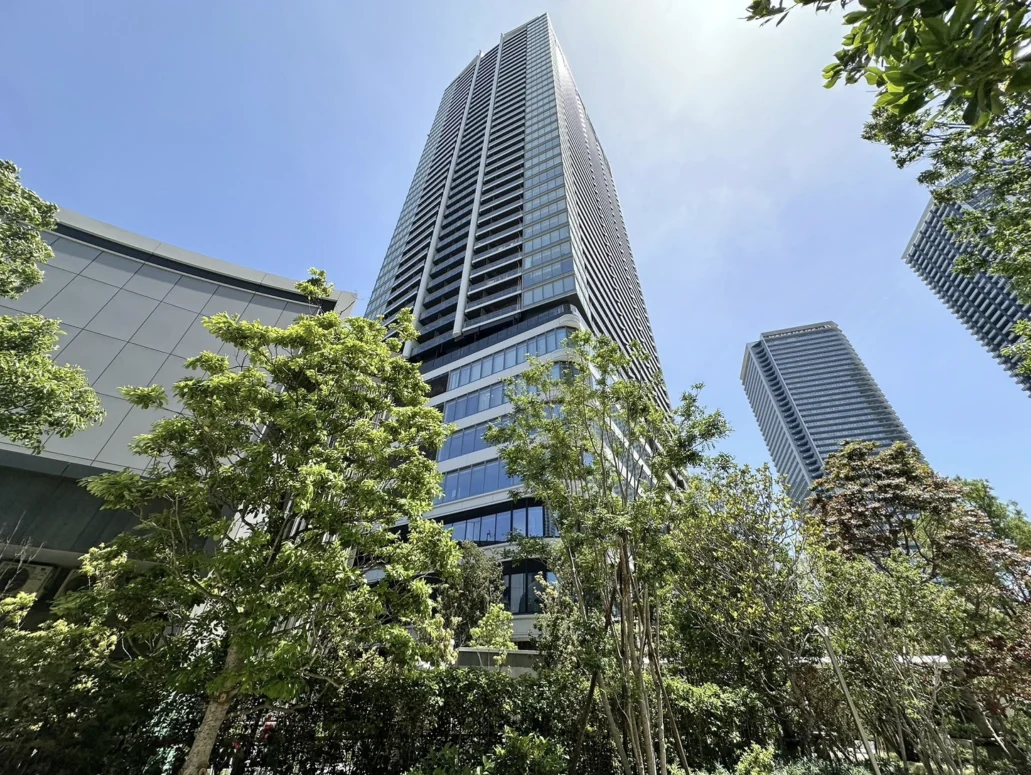
Building exterior

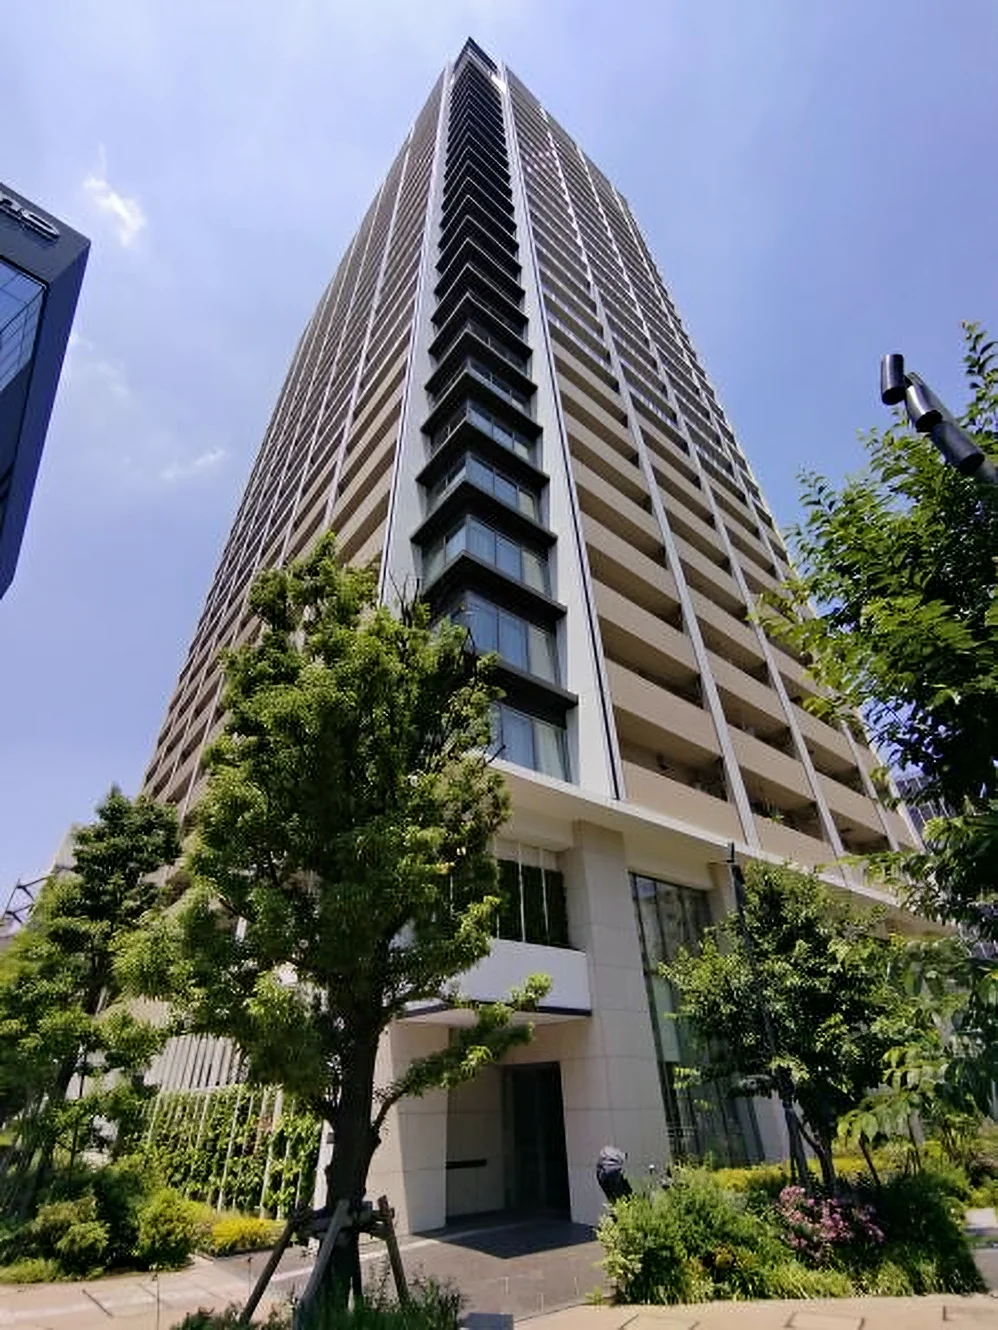
Selected images and diagrams are reproduced from materials provided through the listing partner.

2LDK
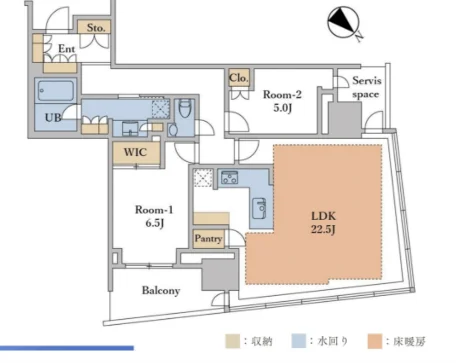
Layout
September 2023
Year Built
Approx. 3 min
To Kachidoki Station (Toei Oedo Line)
Vacant
Occupancy

Property Highlights

  • Completed September 2023 by Shimizu Corporation — a 45-storey tower of 1,121 residences
  • Corner residence with dual-aspect light to every room and balconies on two sides
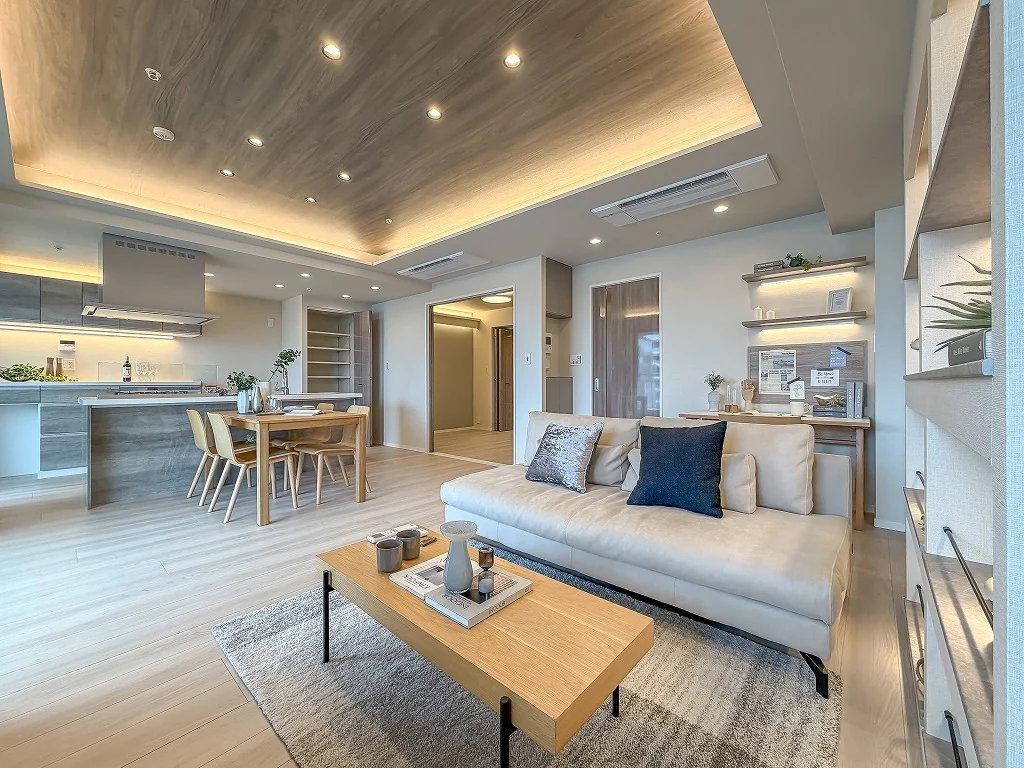
  • 81.42 sq m 2LDK with a 22.5-mat LDK, rooms of 6.5 and 5 mats, a walk-in closet, a pantry and a service space
  • Kachidoki on the Toei Oedo Line three minutes on foot; Tsukishima fourteen minutes
  • Pets accepted — small dogs, large dogs and cats, subject to building rules
  • Shared facilities include a front service, guest rooms, a party room, a theatre room, a fitness suite, a kids' room, a pet facility, a car porch and inner corridors
  • Bathroom of over one tsubo with reheating, bathroom heating and drying, a mist sauna and bath audio
  • Underfloor heating, IH hob with three or more rings, dishwasher, indirect and sensor lighting, storage in every room
  • 24-hour security, monitored auto-lock, dimple keys, security glass, refuse disposal on every floor
  • Vacant, with the handover date by consultation

Property Description

Park Tower Kachidoki Mid is a 45-storey reinforced concrete tower with two basement levels at 4-6 Kachidoki in Chuo Ward, completed in September 2023 by Shimizu Corporation and holding 1,121 residences. This eleventh-floor residence is a north-east facing corner unit of 81.42 sq m, arranged as a 22.5-mat living dining kitchen, rooms of 6.5 and 5 mats, a walk-in closet, a pantry and a service space, with a balcony of 6.91 sq m on two sides.

The listing material records dual-aspect light to every room, a bathroom of over one tsubo with reheating, bathroom heating and drying, a mist sauna and bath audio, an IH hob with three or more rings, a dishwasher, underfloor heating, indirect and sensor lighting and storage in every room. Pets are accepted — small dogs, large dogs and cats — subject to the building's rules.

The building is served by a front service, guest rooms, a party room, a theatre room, a fitness suite, a kids' room, a pet facility, a car porch, inner corridors, two or more lifts, a delivery box, refuse disposal on every floor, 24-hour security, monitored auto-lock, dimple keys and security glass, with an AED on site. Management is fully outsourced with a daytime caretaker and a management association in place. The residence is vacant, with the handover date by consultation.

Property Details

Property TypeTower Residential Condominium
Asking PriceJPY 298,000,000
Address4-6 Kachidoki, Chuo-ku, Tokyo
Nearest StationKachidoki Station (Toei Oedo Line)
Walking DistanceApprox. 3 min
Layout2LDK
Building Area81.42 sq m (wall-centre)
Balcony Area6.91 sq m
Floor11th Floor, corner residence
Building Height45 Storeys with 2 Basement Levels
OrientationNorth-east facing, dual aspect
Building StructureReinforced Concrete
Year BuiltSeptember 2023
Number of Units1,121 Units in the building
ZoningNeighbourhood Commercial / Commercial
TenureFreehold Ownership
PetsSmall dogs, large dogs and cats accepted, subject to building rules
Management FeeJPY 29,070 / month
Reserve FundJPY 9,940 / month
OccupancyVacant
HandoverBy consultation
ManagementFully outsourced, daytime caretaker, management association in place
Listing TypePartner Listing

Floor area is the wall-centre figure from the listing material and remains subject to verification against the register.

At a Glance

Layout
2LDK · 81.42 sq m
Living Room
22.5 mats
Position
11th floor, corner, dual aspect
Built
September 2023
Monthly Charges
JPY 39,010 (management + reserve)
Pets
Accepted, including large dogs

Monthly charges are the management fee of JPY 29,070 and the repair reserve contribution of JPY 9,940 as stated in the listing material.

The reserve contribution is at an early-stage level for a building completed in 2023 and is expected to rise under the long-term repair plan; the plan is confirmed on enquiry.

The listing material records no parking allocation for this residence. Parking within the building and its availability are confirmed on enquiry.

Location, Transit & Everyday Convenience

The building stands at 4-6 Kachidoki in Chuo Ward, on the waterfront across the Sumida River from Ginza and Tsukiji. The listing material records Kachidoki Station on the Toei Oedo Line at approximately three minutes on foot, Tsukishima on the same line at fourteen minutes and Tsukishima on the Tokyo Metro Yurakucho Line at sixteen minutes.

The Oedo Line runs from Kachidoki through Tsukishima, Daimon and Roppongi to Shinjuku, and Tsukishima adds the Yurakucho Line toward Ginza-Itchome, Yurakucho and Iidabashi. Journey times vary with the service and any changes, so none are stated here.

Kachidoki has been rebuilt over the past two decades into a waterfront residential district of towers, with supermarkets, clinics and schools at ground level and the Sumida riverside walk alongside. Ginza is one stop and a short walk over the bridge, and Tsukishima's Monja Street sits between the two.

The map indicates the location of Park Tower Kachidoki Mid. Walking times above are as stated in the listing material.

Open in Google Maps

Chuo Rental, Land and Price Trends

Rents, land prices and transaction prices in Tokyo have all been moving upward.

In the At Home – Sumitomo Mitsui Trust Research Institute Mansion Rent Index for Q1 2026, the family-type index for Tokyo’s 23 wards — units of 60 to under 100 sq m, the band this 81.42 sq m residence falls into — rose approximately 12.3% year on year.

In the Reiwa 8 (2026) Official Land Price Survey, residential land in Chuo Ward rose 13.8% on the previous year, and the all-use average for the ward rose 13.5%. The Ministry of Land, Infrastructure, Transport and Tourism’s Real Estate Price Index puts condominium prices in Tokyo at 234.8 for December 2025 against a 2010 average of 100 — a rise of approximately 9.6% on the same month a year earlier.

Year-on-year increases · Tokyo 23 wards, Chuo Ward and Tokyo
+13.8%
Residential Land, Chuo Ward
+12.3%
Rents, Family-Type Apartments
+9.6%
Condominium Prices, Tokyo

These figures describe Tokyo’s 23 wards, Chuo Ward and Tokyo as a whole, not this individual property. The rent index covers quality-adjusted contracted rents for condominium-type buildings, not this address; the land figure is an average across all official reference points in the ward and is not an appraisal of this address; the price index is a nationwide statistical series for Tokyo. None of them guarantees future rent, value or performance.

Sources:

Ken’s View

Park Tower Kachidoki is one of the largest residential developments delivered in central Tokyo in recent years, and scale of that kind buys things a smaller building cannot support: a front service, guest rooms, a theatre room, a fitness suite, a kids' room and a dedicated pet facility, all shared across more than a thousand residences. For an overseas owner who is not in Tokyo every month, that level of service is the practical difference.

Within the tower this is a corner residence with light to every room and balconies on two sides — the plan that buyers ask for first and that comes up least often. The 22.5-mat living room is unusually generous for an 81 sq m two-bedroom, and the specification is current: a bath of over one tsubo with a mist sauna, underfloor heating, an IH hob and storage in every room. Pets are accepted, large dogs included, which is rare in central Tokyo and matters to a certain kind of buyer.

Kachidoki is three minutes from the Oedo Line and a bridge away from Ginza, and Chuo Ward recorded a 13.8% rise in residential land prices this year. The building was completed in 2023, so the repair reserve is still at its early-stage level and will rise under the long-term plan — that plan, the building rules and the pet conditions can all be confirmed on enquiry.

Important Notes

  • This is a partner listing. Information is based on materials supplied through a Japanese real estate partner.
  • Availability, price and property details remain subject to confirmation.
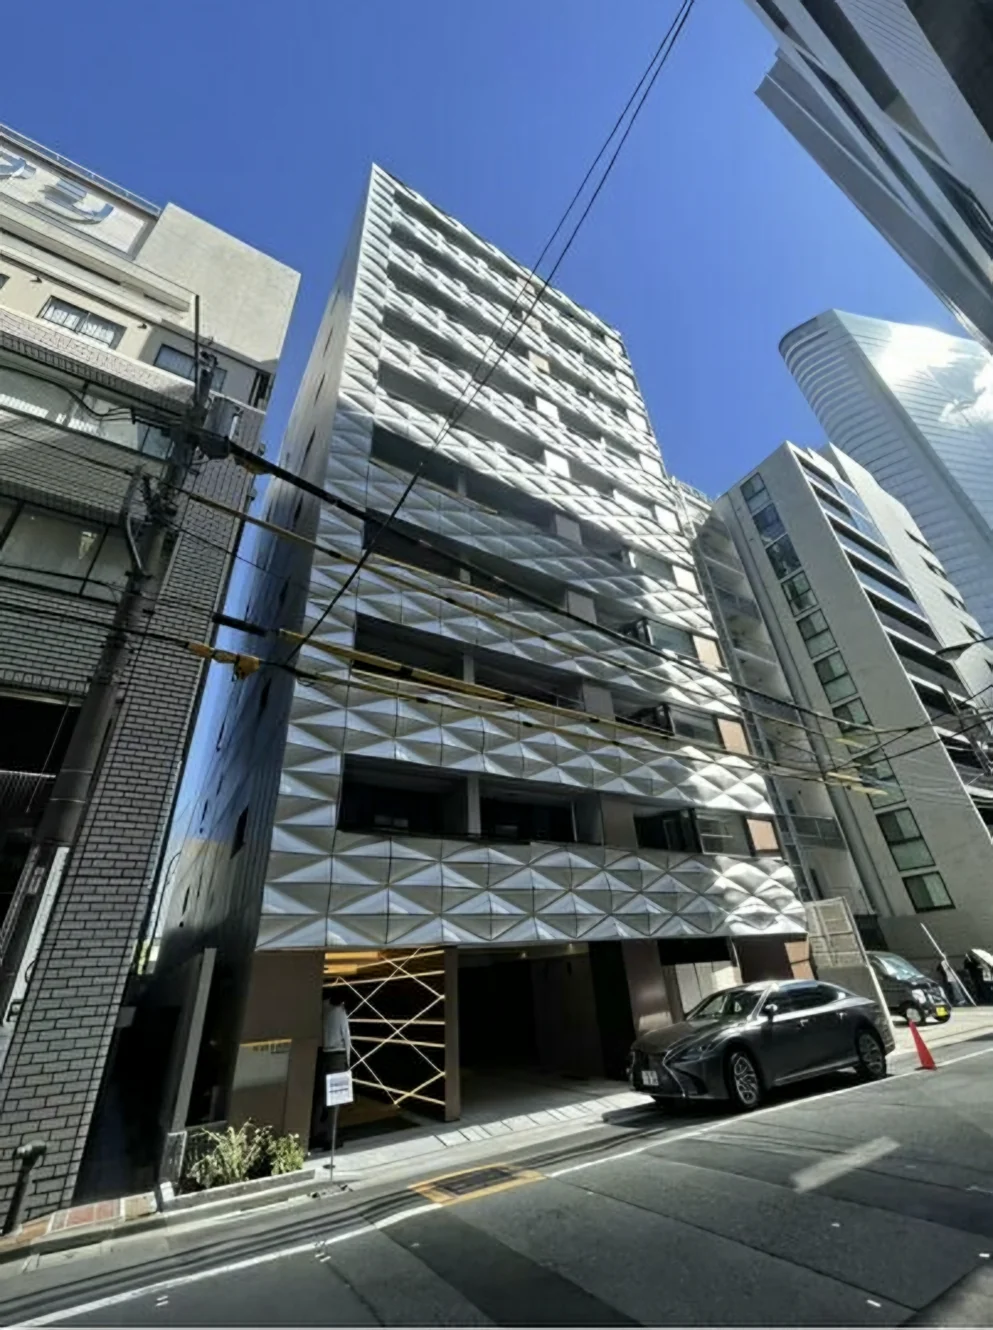
  • No interior photographs of this residence were supplied with the listing material; the images shown are the building exterior, shared facilities and the floor plan. Interior photographs are requested on enquiry.
  • Floor area is the wall-centre figure from the listing material and remains subject to verification against the register.
  • The building was completed in 2023, so the repair reserve contribution is at an early-stage level and is expected to rise under the long-term repair plan.
  • Pet conditions, building rules and the use of shared facilities remain subject to the management association's rules.
  • Market data does not represent the value or future performance of this individual residence.
  • Property ownership in Japan does not by itself provide visa or residency rights.

Listing & Transaction Information

Listing Status
Introduced through a Japanese real estate partner
Brokerage services are provided through
International Interface Co., Ltd.
Tokyo Governor's Licence (3) No. 96857
RE/MAX INTERFACE
Agent: Kenichi Aoki

This property is introduced through a Japanese real estate partner. Availability, price and property details remain subject to confirmation at the time of enquiry.