International Interface Co., Ltd.
Broker Licence: Tokyo Governor (3) No. 96857
OPEN RESIDENCE HATAGAYA
Honmachi, Shibuya-ku, Tokyo · Approx. 9 min walk to Hatagaya Station (Keio New Line)
JPY 72,990,000 ≈ US$462,000
Not in Tokyo? We view it for you and reply in English.
A home's price per sq m is on floor area and includes the building; the official land price is per sq m of land alone.
All figures are public statistics for the wider area, not an appraisal of this residence, and none of them guarantees future rent, value or performance.
Sources:
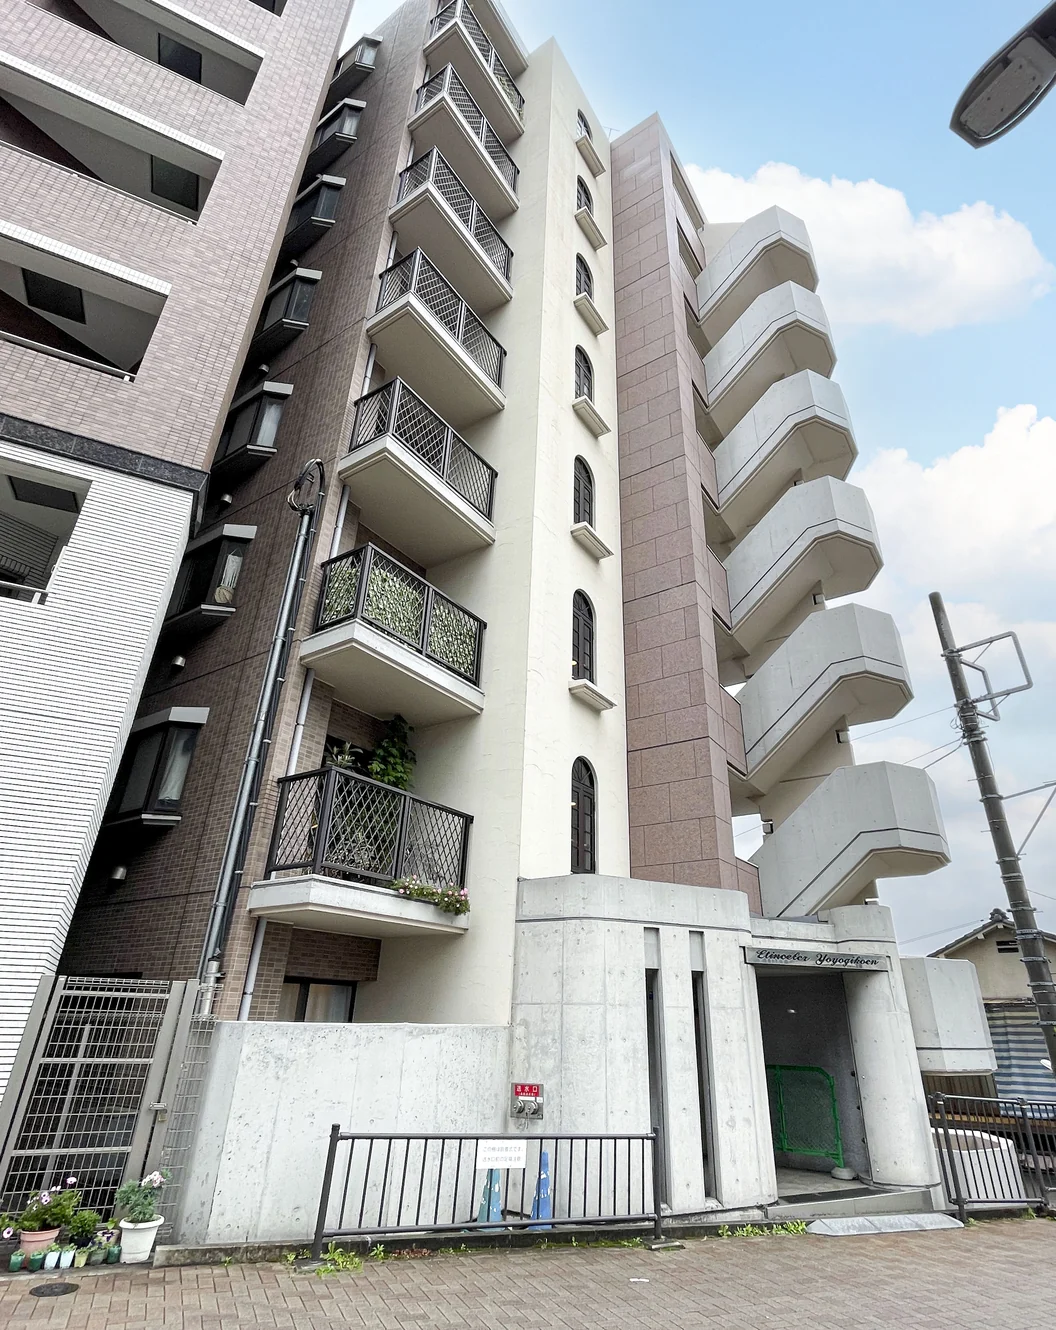
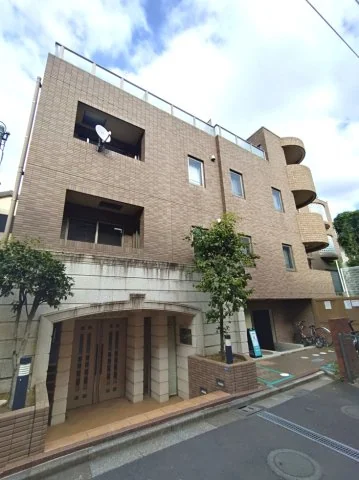
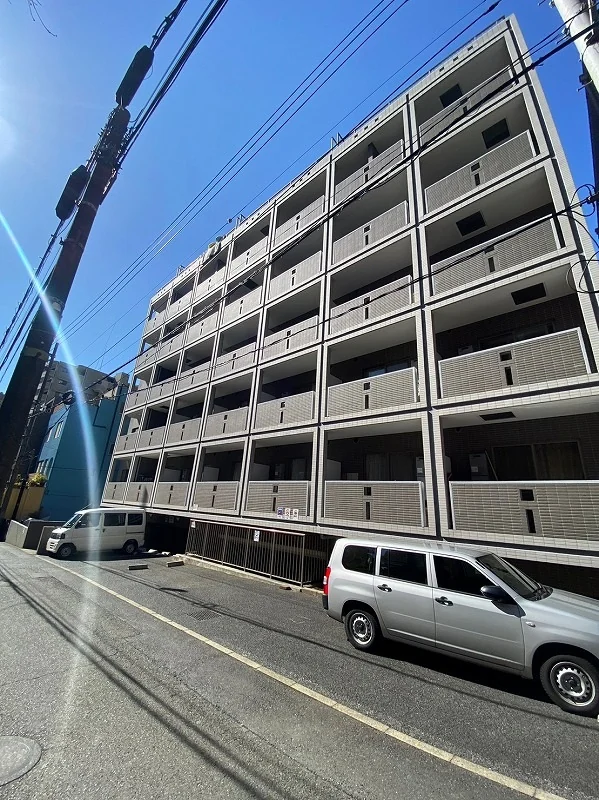
Open Residence Hatagaya is a reinforced concrete building with a flat roof, three storeys above ground and one basement level, at 5-40-7 Honmachi in Shibuya-ku. It was completed in August 2012 with 24 residences, in a neighbourhood commercial zone and a category 1 residential zone. Management is fully outsourced to Nihon Housing with a visiting caretaker. There is no car or motorcycle parking; bicycle parking is listed at JPY 200 to 400 per month, subject to availability. Pets are permitted under the building rules: dogs and cats up to 60 cm in body length and 15 kg in weight when fully grown, up to two per residence.
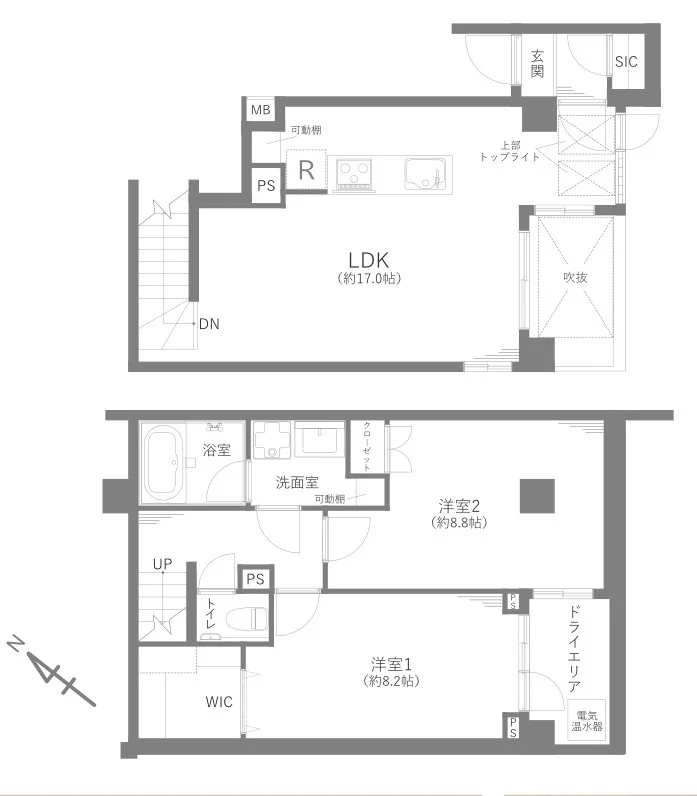
This residence is a 2LDK maisonette of 71.86 sq m (wall-centre) on the first floor, arranged over two levels. The entrance level holds the entrance with a shoe-in closet and a living, dining and kitchen space of approximately 17.0 jo with a void and a top light. Stairs lead down to two Western-style rooms of approximately 8.2 and 8.8 jo, a walk-in closet, the bathroom, washroom and toilet; the lower level faces a 4.65 sq m dry area, and there is no balcony. The unit has not been renovated. The sales material lists partial refresh works scheduled to finish on 24 October 2026: an IH hob and water-purifier tap in the kitchen, a new bath tap and mirror, a washroom vanity tap and washing-machine pan, an integrated warm-water-washing toilet, an electric water heater, some light fittings, floor tiles in the washroom and toilet, carpet on the stairs, new wall and ceiling coverings, and house cleaning. Replacement of the kitchen unit, the bathroom or the room flooring is not listed. The residence is vacant, with handover by arrangement after the works.
| Layout | 2LDK + walk-in closet + shoe-in closet, maisonette on two levels (LDK approx. 17.0 jo with a void and top light; Western-style rooms approx. 8.2 and 8.8 jo on the lower level) |
|---|---|
| Floor area (this residence) | 71.86 sq m (wall-centre) |
| Balcony | None; dry area 4.65 sq m |
| Floor | 1st Floor (maisonette) |
| Renovation | Not renovated. The sales material lists partial refresh works scheduled to finish on 24 October 2026 — IH hob and water-purifier tap in the kitchen, bath tap and mirror, washroom vanity tap and washing-machine pan, integrated warm-water-washing toilet, electric water heater, some light fittings, floor tiles in the washroom and toilet, carpet on the stairs, new wall and ceiling coverings, and house cleaning. Replacement of the kitchen unit, the bathroom or the room flooring is not listed; these are the building's 2012 fittings |
| Occupancy | Vacant |
| Handover | By arrangement (after completion of the refresh works) |
| Management fee | JPY 13,515 / month |
|---|---|
| Repair reserve fund (for long-term building repairs) | JPY 17,460 / month |
| Other Monthly Fees | Internet JPY 2,620 / month; neighbourhood association JPY 200 / month |
| Building height | 3 Storeys above ground, 1 basement level |
|---|---|
| Building Structure | Reinforced Concrete, flat roof |
| Year Built | August 2012 |
| Number of Units | 24 Units |
| Management | Fully outsourced, visiting caretaker (Nihon Housing) |
| Parking | None (bicycle parking JPY 200–400 / month, availability to be confirmed; no motorcycle parking) |
| Pets | Permitted — dogs and cats, up to 60 cm in body length and 15 kg in weight when fully grown, up to 2 per residence; detailed rules apply |
| Address | 5-40-7 Honmachi, Shibuya-ku, Tokyo |
|---|---|
| Nearest Station | Hatagaya Station (Keio New Line) |
| Property Type | Residential Condominium |
| Tenure | Freehold Ownership |
| Zoning | Neighbourhood Commercial Zone and Category 1 Residential Zone |
1 jo is one tatami mat, about 1.62 sq m.
The building stands at 5-40-7 Honmachi in Shibuya-ku. Hatagaya Station on the Keio New Line is approximately 9 minutes on foot.
The listing material lists Nakahata Elementary School approximately 200 m away, Sasazuka Junior High School approximately 850 m, a 7-Eleven approximately 85 m, a FamilyMart approximately 400 m, a My Basket approximately 450 m and a Summit Store approximately 850 m.
The map indicates the location of the building.
Open in Google Maps
International Interface Co., Ltd. — founded in 2000, with offices in Tokyo and Mountain View, California. Company profile ↗ · Our team ↗
New viewing videos & price drops
Not ready to enquire yet? Leave your e-mail and we'll keep you posted.