← Back to Properties
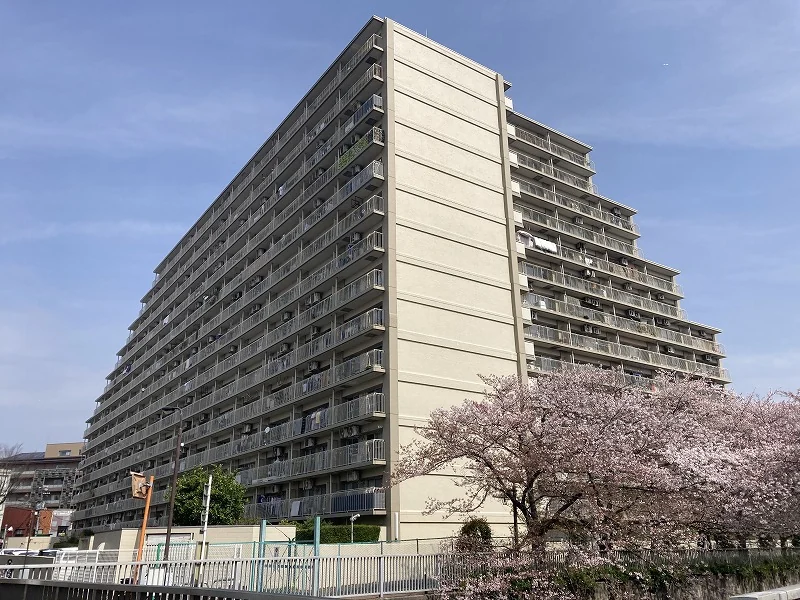
Building exterior
1 / 6
Building exterior

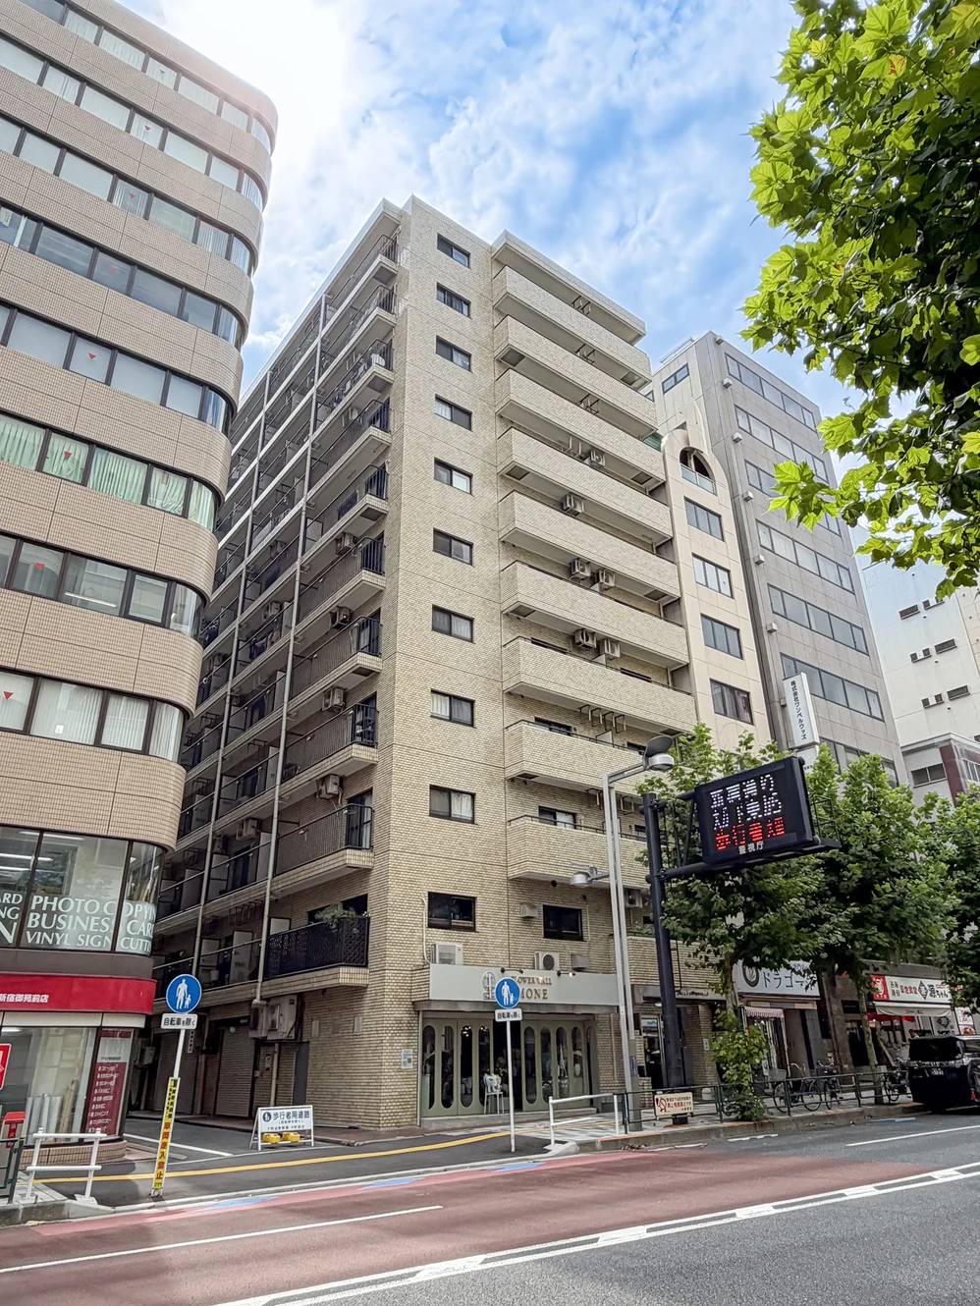
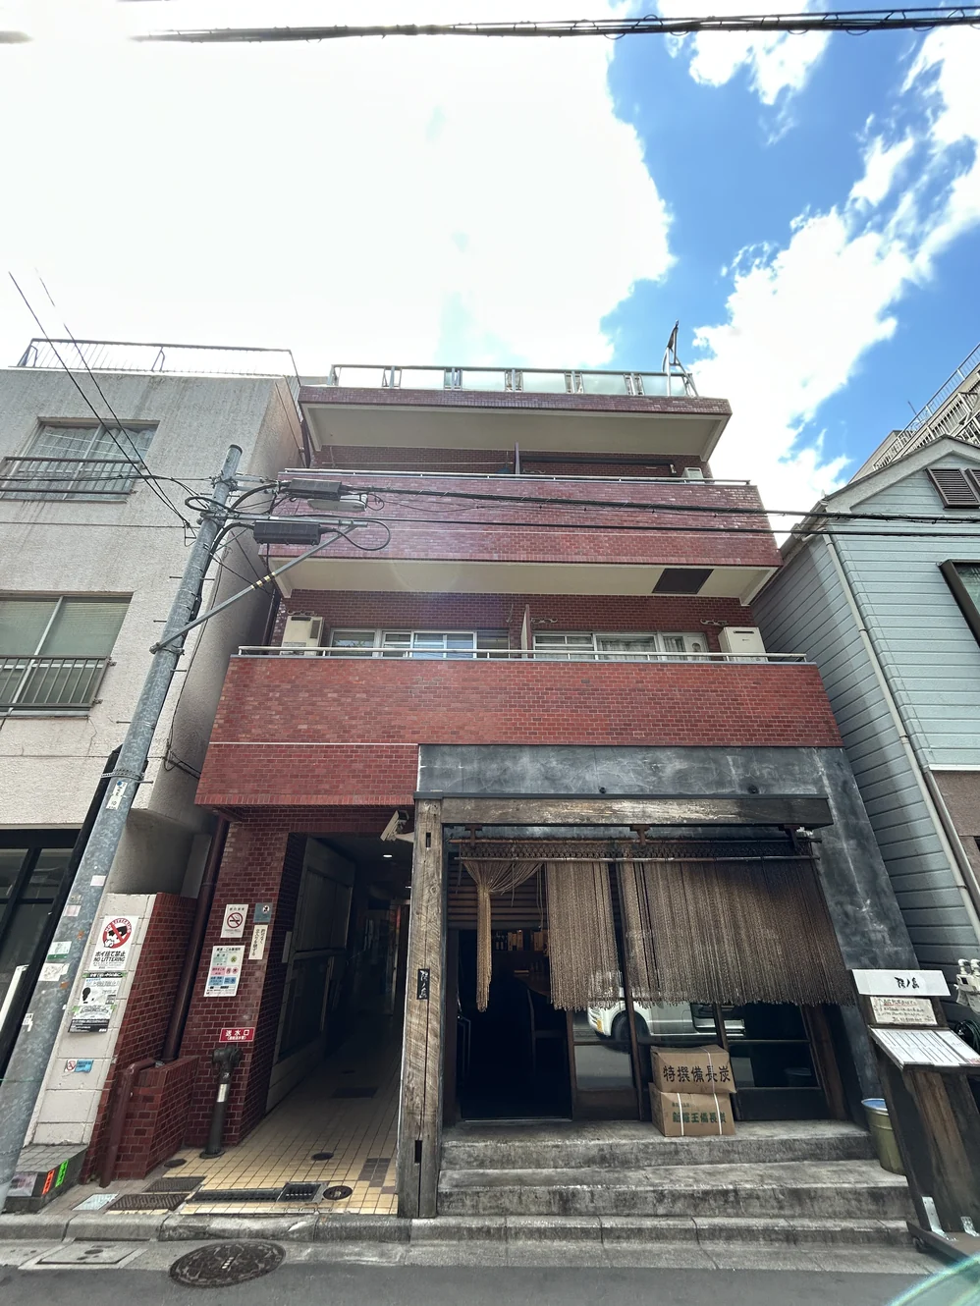
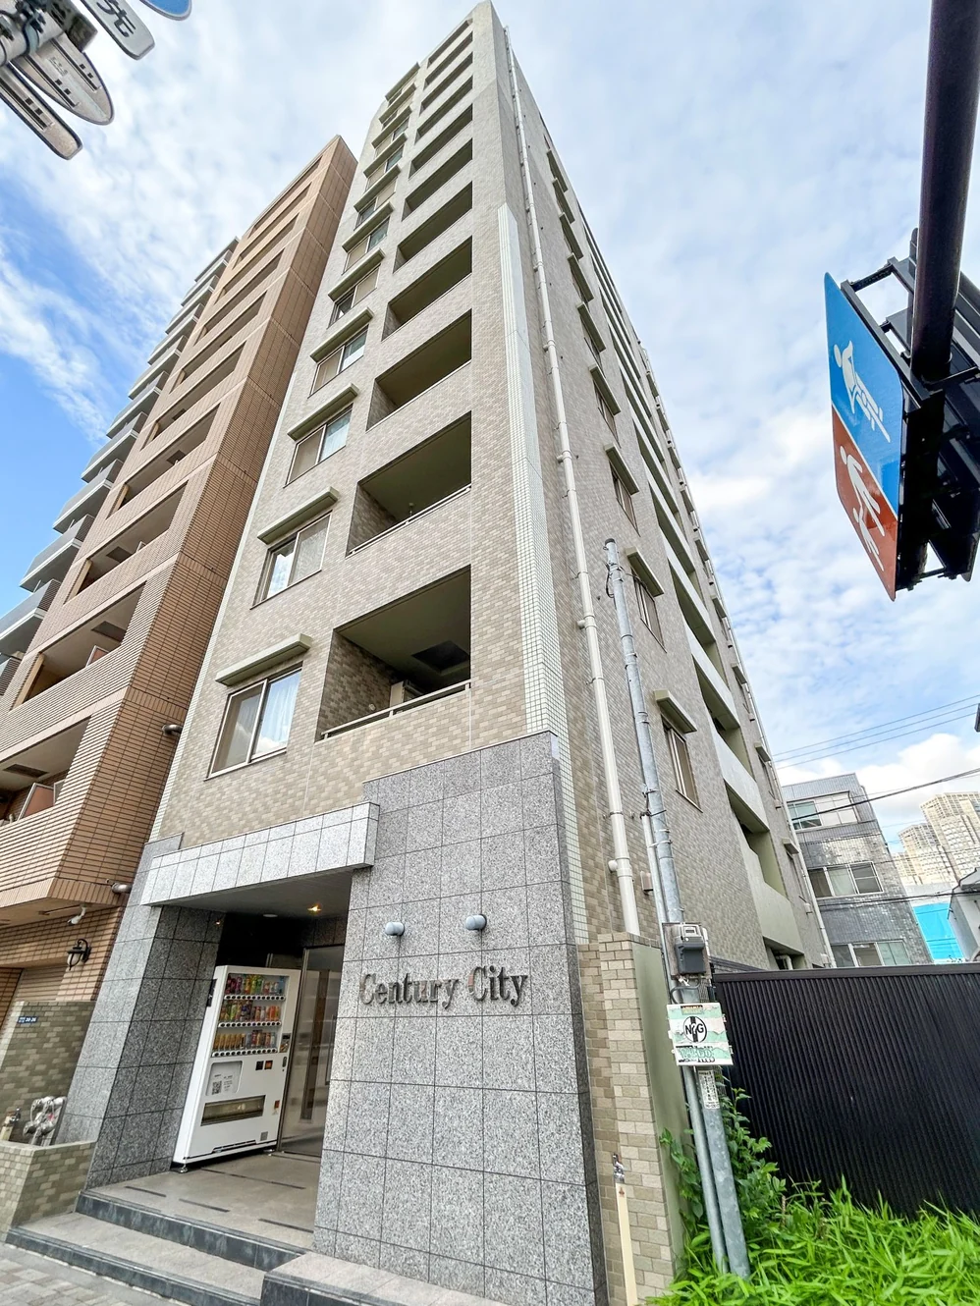
Selected images and diagrams are reproduced from the materials supplied for this listing.
2DK
2 rooms + dining/kitchen
49.77 sq m
536 sq ft · floor area
12th
Floor, of 14
1978
Built
1 min
Walk · Shimo-Ochiai Sta.
Tenanted
Sold with tenant
  • View
  • Pets · up to 2
  • High floor (11F+)

Floor Plan

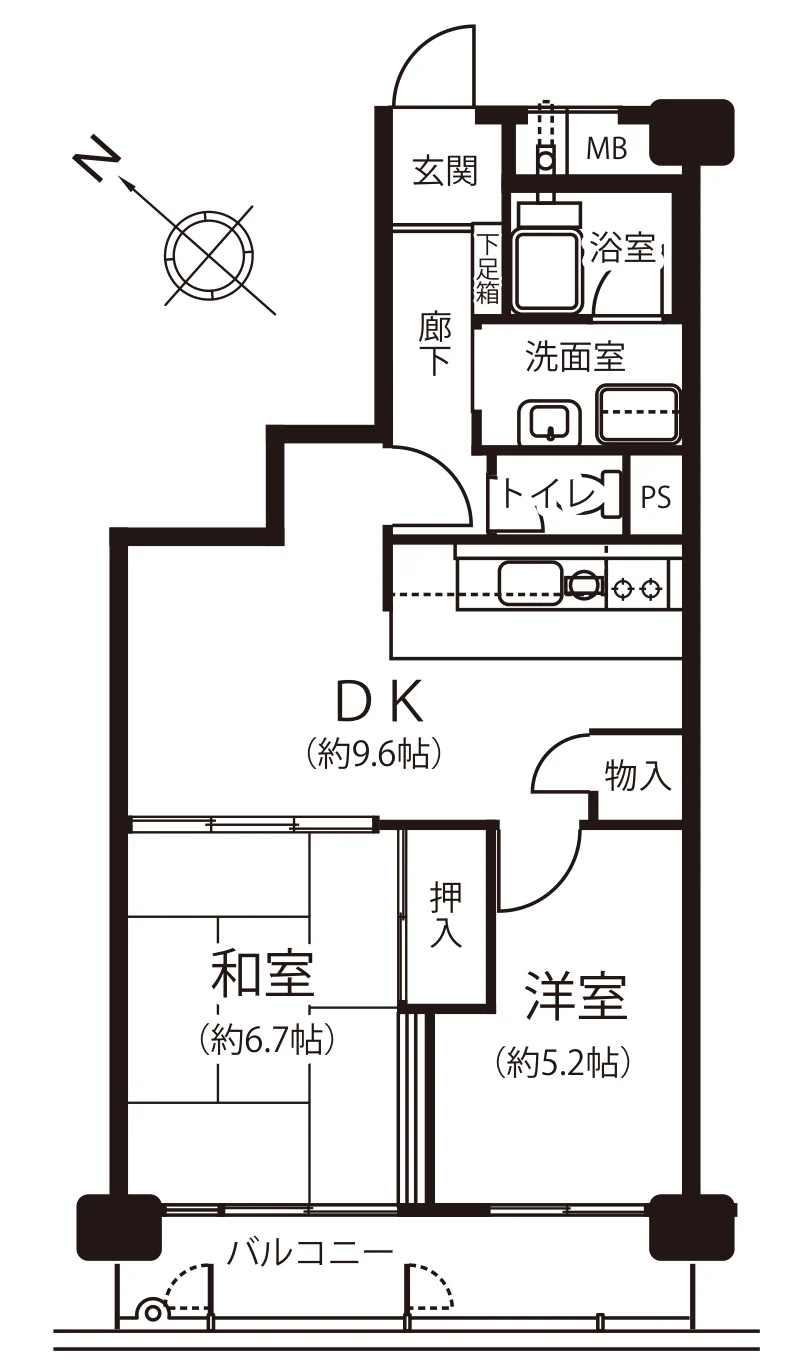
Floor plan — 2DK, 49.77 sq m. Labels are in the original Japanese.
2DK
Layout
March 1978
Year Built
Approx. 1 min
To Shimo-Ochiai Station (Seibu Shinjuku Line)
Tenanted
Occupancy
3.1%
Indicative Gross Yield

About This Residence

  • A 2DK of 49.77 sq m on the twelfth floor of a 14-storey, 270-residence building in Kami-Ochiai, Shinjuku-ku, completed in March 1978
  • Shimo-Ochiai Station on the Seibu Shinjuku Line approximately 1 minute on foot, and Takadanobaba Station on the JR Yamanote Line approximately 14 minutes
  • The listing material describes the building as meeting current seismic standards
  • Currently let on an ordinary lease at JPY 130,000 a month with no common-service charge — a gross yield of 3.1% on the asking price; the contract period shown in the listing material ended on 30 November 2025
  • A south-west-facing residence; pets permitted (up to two); a long-term repair plan in place, with a repair reserve fund of over JPY 300 million in the January 2022 fiscal year, according to the listing material
Full description

Ochiai Park Familia is a 14-storey steel-reinforced concrete building at 1-1-15 Kami-Ochiai in Shinjuku-ku, completed in March 1978 with 270 residences and managed by Mitsui Fudosan Residential Service under a fully outsourced contract. This residence is a south-west-facing 2DK of 49.77 sq m on the twelfth floor, with a 7.20 sq m balcony. The floor plan shows a dining-kitchen of approximately 9.6 jo, a Japanese-style room of approximately 6.7 jo and a Western-style room of approximately 5.2 jo, with a bathroom, washroom and separate toilet. The listing material describes the building as meeting current seismic standards, and records a long-term repair plan and a repair reserve fund of over JPY 300 million in the January 2022 fiscal year. The building has lifts, and up to two pets are permitted.

The residence is let on an ordinary lease at a monthly rent of JPY 130,000 with no common-service charge, and a deposit of JPY 260,000. On the asking price of JPY 49,900,000 that is a gross yield of 3.1% before costs. The listing material states the contract period as 1 December 2023 to 30 November 2025, a date that has now passed; the current tenancy terms are confirmed on enquiry. Because the residence is occupied, the interior cannot be viewed and no interior photographs were supplied.

Property Details

The residence

Layout2DK
Floor area (this residence)49.77 sq m
Balcony7.20 sq m
Floor12th Floor
OccupancyTenanted (ordinary lease)
HandoverImmediate

Monthly costs

Management feeJPY 8,660 / month
Repair reserve fund (for long-term building repairs)JPY 6,630 / month
The building
Building height14 Storeys
Building StructureSRC (steel-reinforced concrete)
Year BuiltMarch 1978
Number of Units270 Units
ManagementFully outsourced, caretaker on weekdays (day shift)
PetsPermitted — up to 2 animals
Location & terms
Address1-1-15 Kami-Ochiai, Shinjuku-ku, Tokyo
Nearest StationShimo-Ochiai Station (Seibu Shinjuku Line)
AccessTakadanobaba Station (JR Yamanote Line) approx. 14 min on foot
Property TypeResidential Condominium
TenureFreehold Ownership

Areas are the figures from the listing material and remain subject to verification against the register. 1 jo is one tatami mat, about 1.62 sq m.

Location & Neighbourhood

The building stands at 1-1-15 Kami-Ochiai in Shinjuku-ku. Shimo-Ochiai Station on the Seibu Shinjuku Line is approximately 1 minute on foot, and Takadanobaba Station on the JR Yamanote Line approximately 14 minutes.

  • Shimo-OchiaiSeibu Shinjuku Line1 min
  • TakadanobabaJR Yamanote Line14 min

International schools

The map indicates the location of the building. Walking times above are as stated in the listing material.

Open in Google Maps

Price & Area in Numbers

This residence — building included
JPY 1,002,600
Asking price per sq m of floor area, including the building
Official land price nearby — land only
JPY 763,000
Per sq m of land · nearest official point (residential), about 0.5 km away · 1 January 2026 · 東京都新宿区上落合1丁目517番8
↑ 7.5% in 1 year

A home's price per sq m is on floor area and includes the building; the official land price is per sq m of land alone.

Change over 1 year · public statistics
Area-wide figures, not this residence
Residential land
↑ 11.2%
Shinjuku-ku average · 1 Jan 2026 vs a year earlier
Compact-unit rents
↑ 5.6%
Tokyo 23 wards · Q1 2026 vs a year earlier
Resale condo prices
↑ 3.8%
Shinjuku-ku · median per sq m of 2,001 sales, Q2 2025–Q1 2026 vs a year earlier
Land near this residence
↑ 7.5%
Nearest official point · 1 Jan 2026 vs a year earlier
Sources and notes

All figures are public statistics for the wider area, not an appraisal of this residence, and none of them guarantees future rent, value or performance.

Sources:

Important Notes

  • Information is based on the materials supplied for this listing.
  • Availability, price and property details remain subject to confirmation.
  • The residence is currently let and is offered with the tenancy in place; tenancy terms are provided on enquiry.
  • Whether a seismic compliance certificate (耐震基準適合証明書) can be provided for a purchase is confirmed on enquiry.
  • The contract period shown in the listing material has passed; the current tenancy terms are confirmed on enquiry.
  • Market data does not represent the value or future performance of this individual residence.
  • Property ownership in Japan does not by itself provide visa or residency rights.
  • The building's detailed pet rules form part of the management rules; the current rules are provided on enquiry.

Listing & Transaction Information

RE/MAX INTERFACE — International Interface Co., Ltd. Broker License: Tokyo (3) 96857. 2-26-32 Minami-Aoyama, Seizan 402, Minato-ku, Tokyo, Japan. Contact: Ken Aoki. E-mail: kenichi.aoki@i-interface.com. Mobile: +81-80-3418-4295. TEL: +81-3-6804-3455.
Type of Transaction
Brokerage
Listed by
International Interface Co., Ltd.
Tokyo Governor’s Licence (3) No. 96857
RE/MAX INTERFACE
Agent: Kenichi Aoki
#402 Seizan, 2-26-32 Minami-aoyama, Minato-ku, Tokyo, 107-0062, Japan