 International Interface Co., Ltd.
Broker Licence: Tokyo Governor (3) No. 96857
NAKANO YAMATOCHO 4-CHOME HOUSE
Yamatocho, Nakano-ku, Tokyo · Approx. 18 min walk to Koenji Station (JR Chuo Line / Chuo-Sobu Line local service)
JPY 79,900,000 ≈ US$506,000
Not in Tokyo? We view it for you and reply in English.
Can’t come to Tokyo? We can film it for you →
The house's figure is the asking price divided by the total floor area, so it includes the land; the official land price is per sq m of land alone.
All figures are public statistics for the wider area, not an appraisal of this house, and none of them guarantees future rent, value or performance.
Sources:
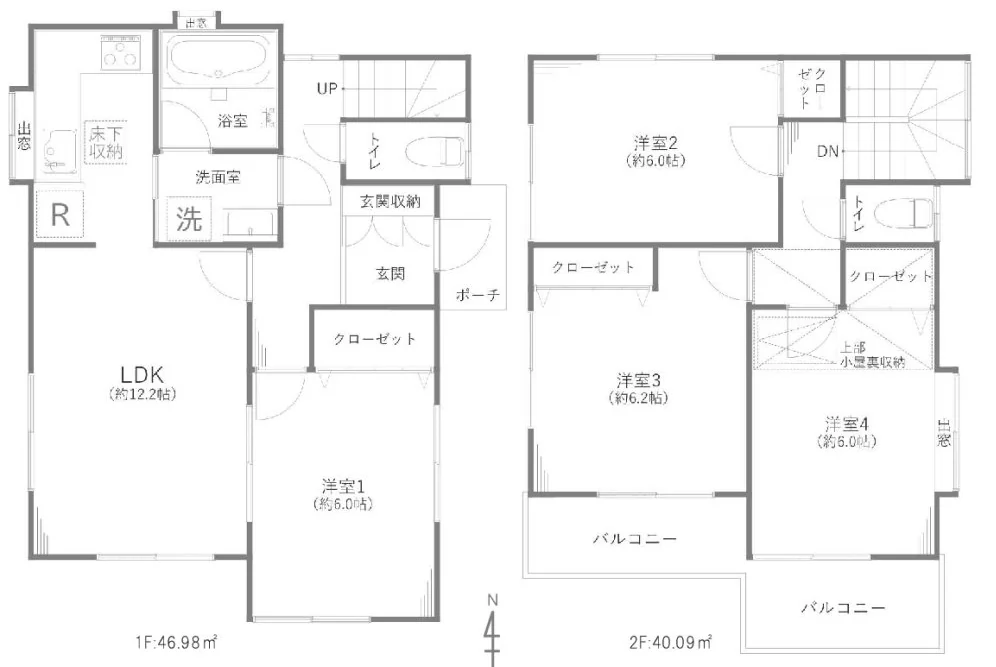
This is a detached house at 4-34-11 Yamatocho in Nakano-ku, built in October 1999 of timber-frame construction with a slate roof over two storeys. The house has 87.07 sq m of floor area — 46.98 sq m on the ground floor and 40.09 sq m on the first — on 110.24 sq m of freehold residential land. The site faces a public road approximately 4.0 m wide to the east with a frontage of approximately 3.2 m, has space to park one car, and is served by mains water, mains sewerage and city gas.
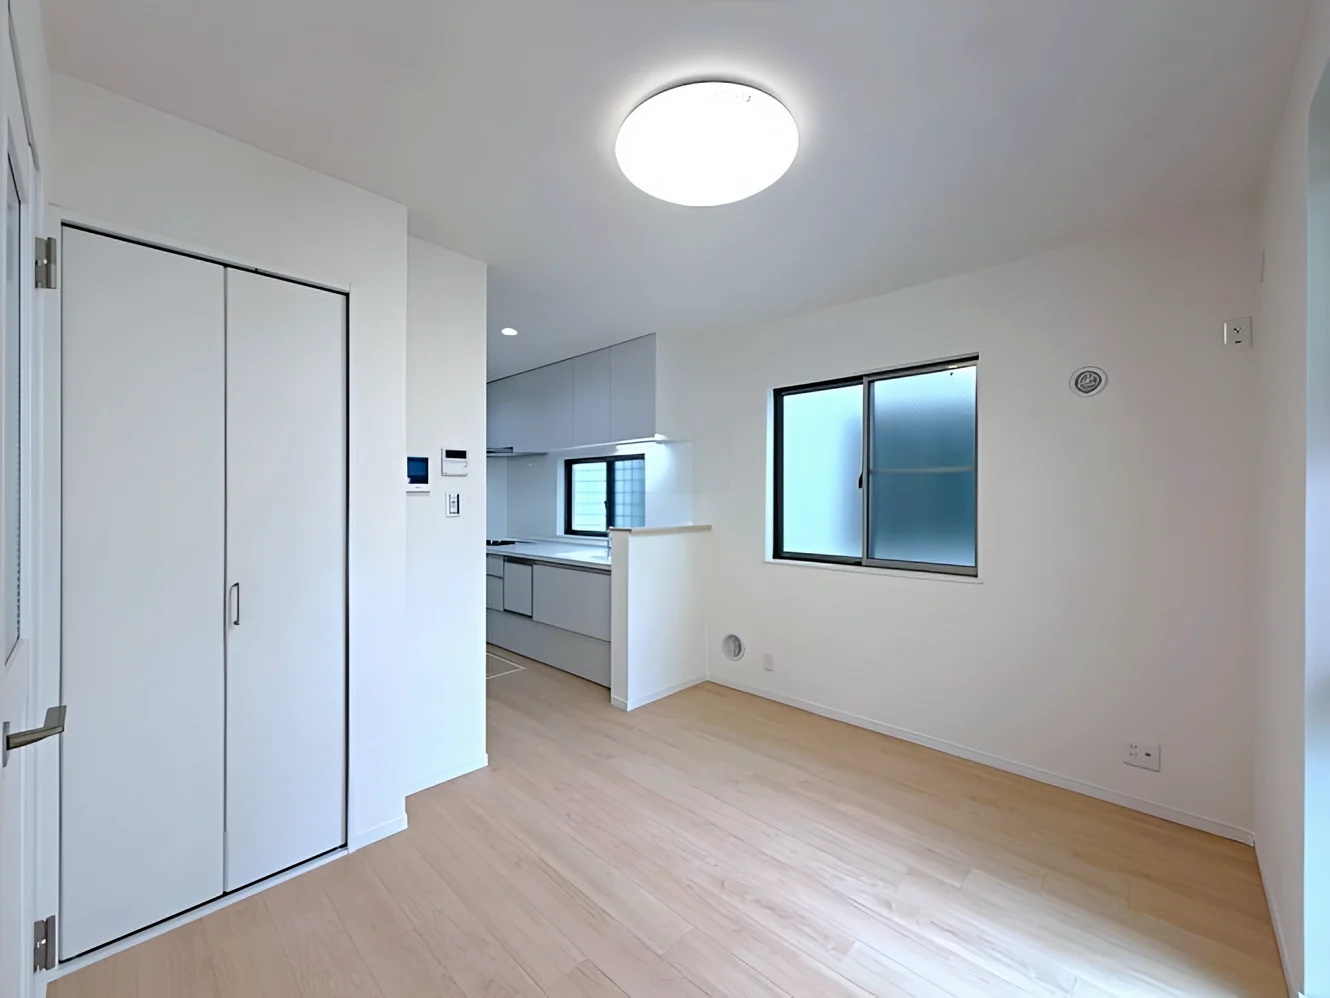
The plan is a 4LDK with loft storage. The ground floor holds a porch, the entrance with a shoe cupboard, a living, dining and kitchen space of approximately 12.2 jo with underfloor storage, a Western-style room of approximately 6.0 jo with a closet, the bathroom, the washroom and a toilet. Upstairs are Western-style rooms of approximately 6.0, 6.2 and 6.0 jo, three closets, a second toilet, loft storage and two balconies. A renovation is under way and scheduled for completion on 17 November 2026: a system kitchen with water purifier and dishwasher (W1650 x 2100), a 1616-size unit bath with reheating and ventilation-drying, a washroom vanity and washing-machine tap, integrated warm-water-washing toilets on both floors, light fittings, switches and sockets, joinery, a water heater, new flooring and floor tiles, new wall and ceiling coverings, repainting of the exterior walls and roof, and house cleaning. The house is vacant; handover is by arrangement after the works are completed.
| Property Type | Detached House (pre-owned) |
|---|---|
| Layout | 4LDK + loft storage (LDK approx. 12.2 jo; Western-style rooms approx. 6.0, 6.0, 6.2 and 6.0 jo) |
| Floor area (total) | 87.07 sq m (ground floor 46.98 sq m, first floor 40.09 sq m) |
| Building Structure | Timber frame, slate roof, 2 storeys |
| Year Built | October 1999 |
| Renovation | Renovation scheduled for completion on 17 November 2026 — system kitchen with water purifier and dishwasher (W1650 x 2100), unit bath with reheating and ventilation-drying (1616), washroom vanity and washing-machine tap, integrated warm-water-washing toilets on both floors, light fittings, switches and sockets, joinery, water heater, flooring (LDK, all Western-style rooms, hallway), floor tiles (washroom, both toilets, entrance), wall and ceiling coverings, repainting of the exterior walls and roof, and house cleaning |
| Occupancy | Vacant |
| Handover | By arrangement, after the renovation is completed |
| Land Area | 110.24 sq m |
|---|---|
| Tenure | Freehold Ownership (land and building) |
| Land Category | Residential land, almost level |
| Zoning | Category 1 Low-Rise Exclusive Residential Zone (urbanisation promotion area) |
| Building Coverage Ratio | 60% |
| Floor Area Ratio | 150% |
| Road Frontage | Public road to the east, approx. 4.0 m wide; frontage approx. 3.2 m |
| Parking | One car space on the property |
| Address | 4-34-11 Yamatocho, Nakano-ku, Tokyo |
|---|---|
| Nearest Station | Koenji Station (JR Chuo Line / Chuo-Sobu Line local service) |
| Access | Toritsu-Kasei Station (Seibu Shinjuku Line) approx. 15 min on foot |
Land and floor areas are the figures from the listing material and the register, and remain subject to verification at contract. 1 jo is one tatami mat, about 1.62 sq m.
The house stands at 4-34-11 Yamatocho in the north of Nakano-ku. Koenji Station on the JR Chuo Line and Chuo-Sobu Line (local service) is approximately 18 minutes on foot, and Toritsu-Kasei Station on the Seibu Shinjuku Line approximately 15 minutes.
The listing material lists Mihato Elementary School approximately 100 m away, Meiwa Junior High School approximately 900 m, a Maruetsu supermarket approximately 650 m and a 7-Eleven approximately 400 m.
Journey time to Shinjuku, the nearest major Yamanote Line terminal, for the quickest route including any changes, weekday 8 am departure (morning rush); Yahoo! Japan Transit, searched October 2026. Walking to the station is not included.
The map indicates the location of the house.
Open in Google Maps
International Interface Co., Ltd. — founded in 2000, with offices in Tokyo and Mountain View, California. Company profile ↗ · Our team ↗
Want more like this?Tell us what you would change, and we’ll e-mail you the 3 nearby we’d look at first, including ones not advertised online.
Get 3 similar homes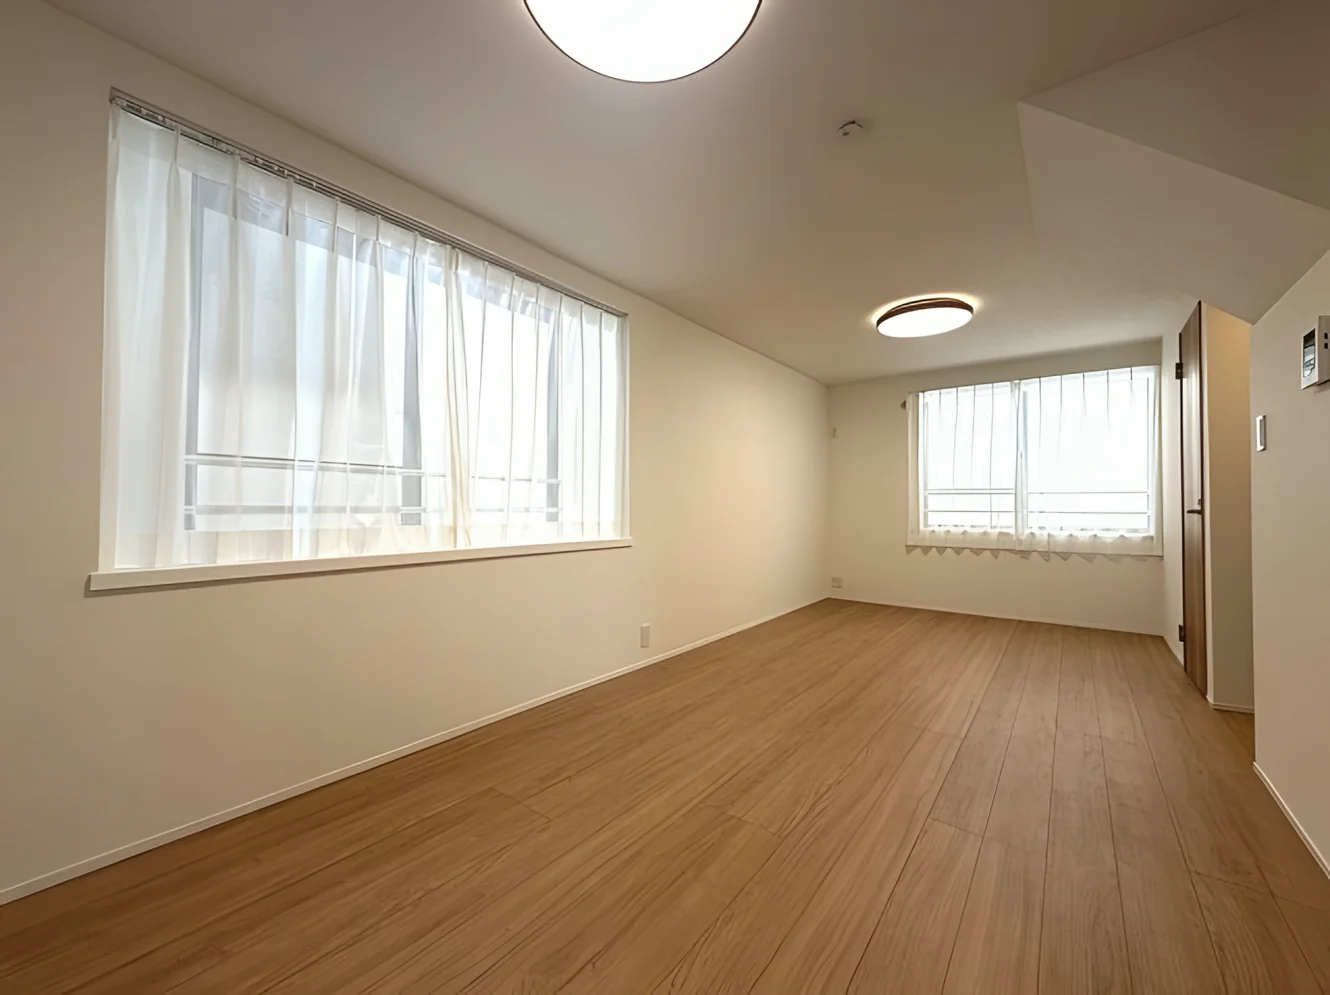 Available
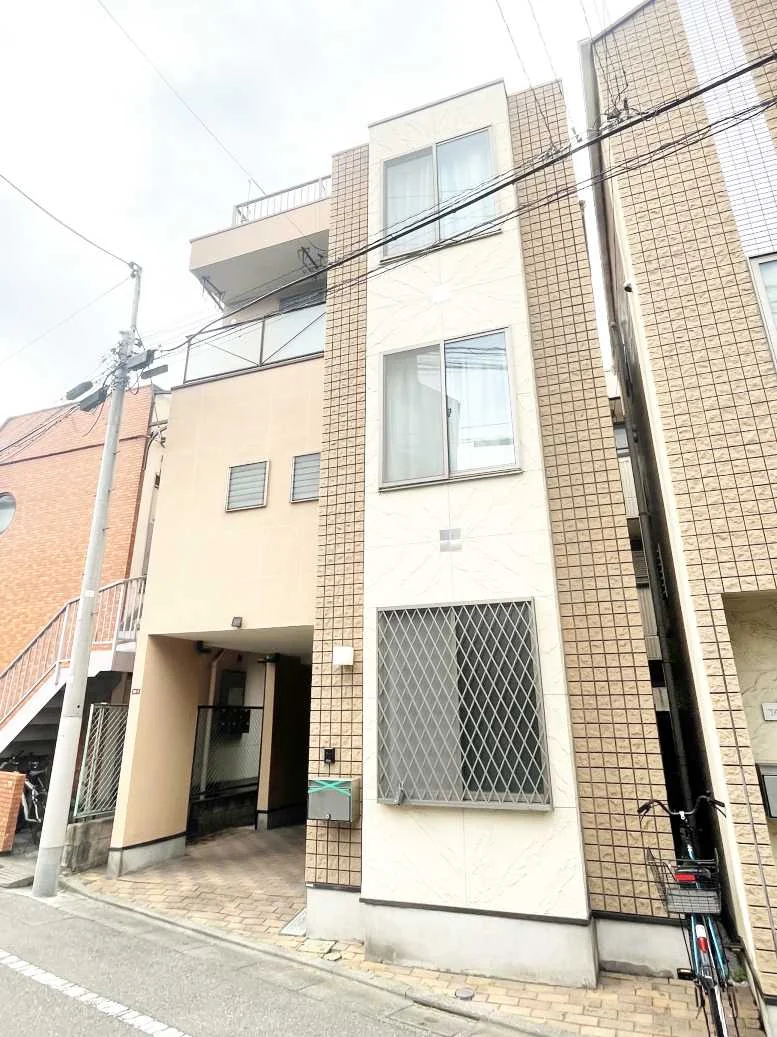
OTA HIGASHIMAGOME 1-CHOME HOUSE
Higashimagome, Ota-ku, Tokyo · Detached House
JPY 74,990,000
 Available
SUGINAMI OGIKUBO 1-CHOME HOUSE
Ogikubo, Suginami-ku, Tokyo · Detached House
JPY 72,990,000
 Available
SETAGAYA KYUDEN 4-CHOME HOUSE
Kyuden, Setagaya-ku, Tokyo · Detached House
JPY 90,990,000