 International Interface Co., Ltd.
Broker Licence: Tokyo Governor (3) No. 96857
SUGINAMI OGIKUBO 1-CHOME HOUSE
Ogikubo, Suginami-ku, Tokyo · Approx. 20 min walk to Ogikubo Station (JR Chuo Line / Tokyo Metro Marunouchi Line)
JPY 73,990,000 ≈ US$468,000
We can do for you
Video tour of this homeWe film it for youNot in Tokyo? We view it for you and reply in English.
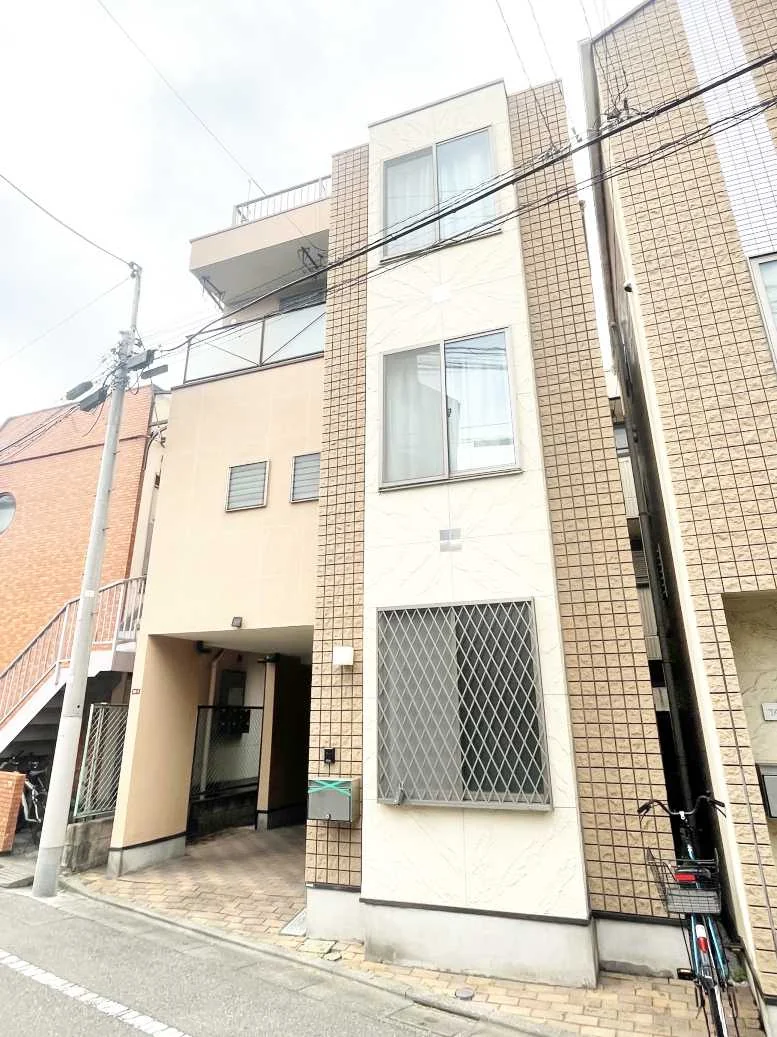
Selected images and diagrams are reproduced from the materials supplied for this listing.
The house's figure is the asking price divided by the total floor area, so it includes the land; the official land price is per sq m of land alone.
All figures are public statistics for the wider area, not an appraisal of this house, and none of them guarantees future rent, value or performance.
Sources:
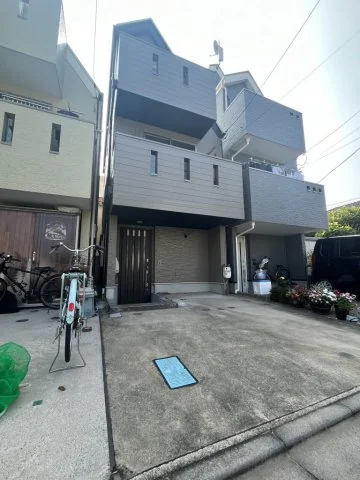
This is a detached house at 1-20-1 Ogikubo in Suginami-ku, built in November 2000 of timber-frame construction with a flat roof over three storeys. The house has 70.23 sq m of floor area — 14.68 sq m on the ground floor, 28.99 sq m on the first and 26.56 sq m on the second — on 40.17 sq m of freehold residential land. The site faces a public road approximately 5.4 m wide to the south with a frontage of approximately 6.4 m, has a built-in parking space for one car, and is served by mains water, mains sewerage and city gas. The ward's register records the building confirmation (August 2000); it records no completion inspection certificate.
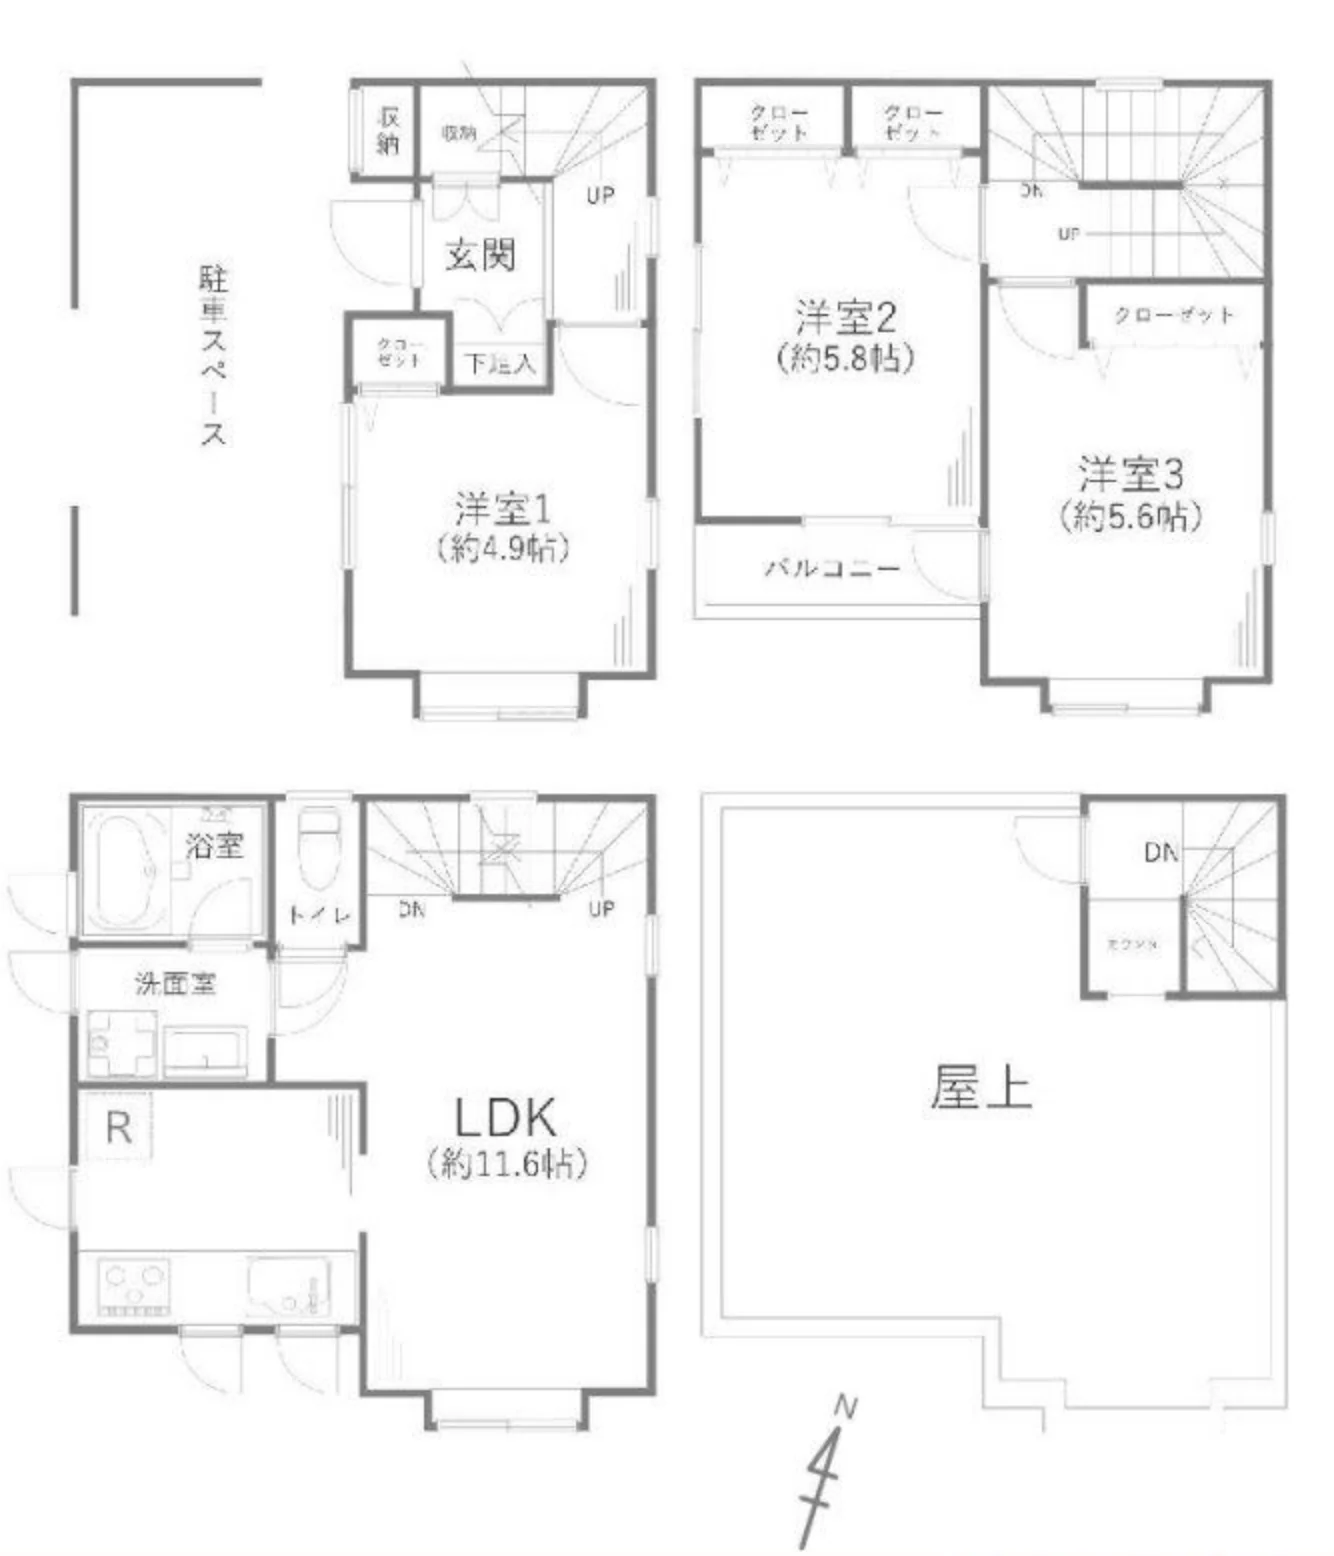
The plan is a 3LDK with a roof terrace. The ground floor holds the entrance, the parking space, a Western-style room of approximately 4.9 jo, a closet, a shoe cupboard and two storage cupboards. The first floor holds a living, dining and kitchen space of approximately 11.6 jo, the bathroom, the washroom and the toilet. On the second floor are two Western-style rooms of approximately 5.8 and 5.6 jo with three closets between them and a balcony, and a staircase continues to the roof terrace. An interior renovation was completed on 30 April 2026: a system kitchen with water purifier and dishwasher, a unit bath with reheating and ventilation-drying, a washroom vanity, washing-machine tap and pan, an integrated warm-water-washing toilet, light fittings, switches and sockets, joinery, a distribution board, an intercom, new flooring and floor tiles, new wall and ceiling coverings, and house cleaning. The house is vacant and can be handed over immediately.
| Property Type | Detached House (pre-owned) |
|---|---|
| Layout | 3LDK + roof terrace (LDK approx. 11.6 jo; Western-style rooms approx. 4.9, 5.8 and 5.6 jo) |
| Floor area (total) | 70.23 sq m (ground floor 14.68 sq m, first floor 28.99 sq m, second floor 26.56 sq m) |
| Building Structure | Timber frame, flat roof, 3 storeys |
| Year Built | November 2000 |
| Renovation | Interior renovation completed 30 April 2026 — system kitchen with water purifier and dishwasher (W2550), unit bath with reheating and ventilation-drying (1216), washroom vanity, washing-machine tap and pan, integrated warm-water-washing toilet, light fittings, switches and sockets, joinery, distribution board, intercom, flooring (LDK, all Western-style rooms, hallway), floor tiles (washroom, toilet), wall and ceiling coverings, and house cleaning |
| Building permits | Building confirmation issued August 2000; the ward register records no completion inspection certificate |
| Occupancy | Vacant |
| Handover | Immediate |
| Land Area | 40.17 sq m (as registered) |
|---|---|
| Tenure | Freehold Ownership (land and building) |
| Land Category | Residential land, level |
| Zoning | Neighbourhood Commercial Zone (urbanisation promotion area) |
| Building Coverage Ratio | 80% |
| Floor Area Ratio | 300% |
| Road Frontage | Public road to the south, approx. 5.4 m wide; frontage approx. 6.4 m |
| Parking | One car space, built into the ground floor |
| Address | 1-20-1 Ogikubo, Suginami-ku, Tokyo |
|---|---|
| Nearest Station | Ogikubo Station (JR Chuo Line / Tokyo Metro Marunouchi Line) |
| Access | Ogikubo Station also by bus, approx. 12 min (Ogikubo 1-chome bus stop approx. 1 min on foot); Takaido Station (Keio Inokashira Line) approx. 9 min by bus from the same stop |
Land and floor areas are the figures from the listing material and the register, and remain subject to verification at contract. 1 jo is one tatami mat, about 1.62 sq m.
The house stands at 1-20-1 Ogikubo in Suginami-ku. Ogikubo Station on the JR Chuo Line and the Tokyo Metro Marunouchi Line is approximately 20 minutes on foot, or approximately 12 minutes by bus from the Ogikubo 1-chome bus stop, approximately 1 minute from the house. Takaido Station on the Keio Inokashira Line is approximately 9 minutes by bus from the same stop.
The listing material lists Nishita Elementary School approximately 400 m away, Shokei Junior High School approximately 500 m, an A-Price supermarket approximately 400 m and a 7-Eleven approximately 400 m.
Journey time to Shinjuku, the nearest major Yamanote Line terminal, for the quickest route including any changes, weekday 8 am departure (morning rush); Yahoo! Japan Transit, searched October 2026. Walking to the station is not included.
The map indicates the location of the house. Walking times above are as stated in the listing material.
Open in Google Maps
New viewing videos & price drops
Not ready to enquire yet? Leave your e-mail and we'll keep you posted.
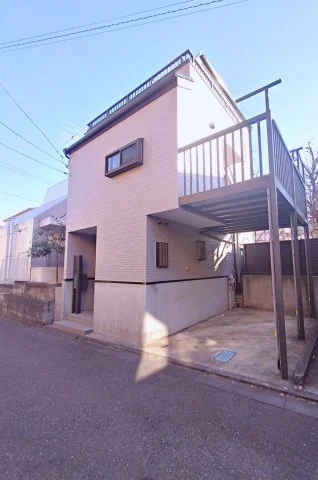 Available
SETAGAYA KAMISOSHIGAYA 2-CHOME HOUSE
Kamisoshigaya, Setagaya-ku, Tokyo · Detached House
JPY 68,990,000
Available
SETAGAYA KAMISOSHIGAYA 2-CHOME HOUSE
Kamisoshigaya, Setagaya-ku, Tokyo · Detached House
JPY 68,990,000
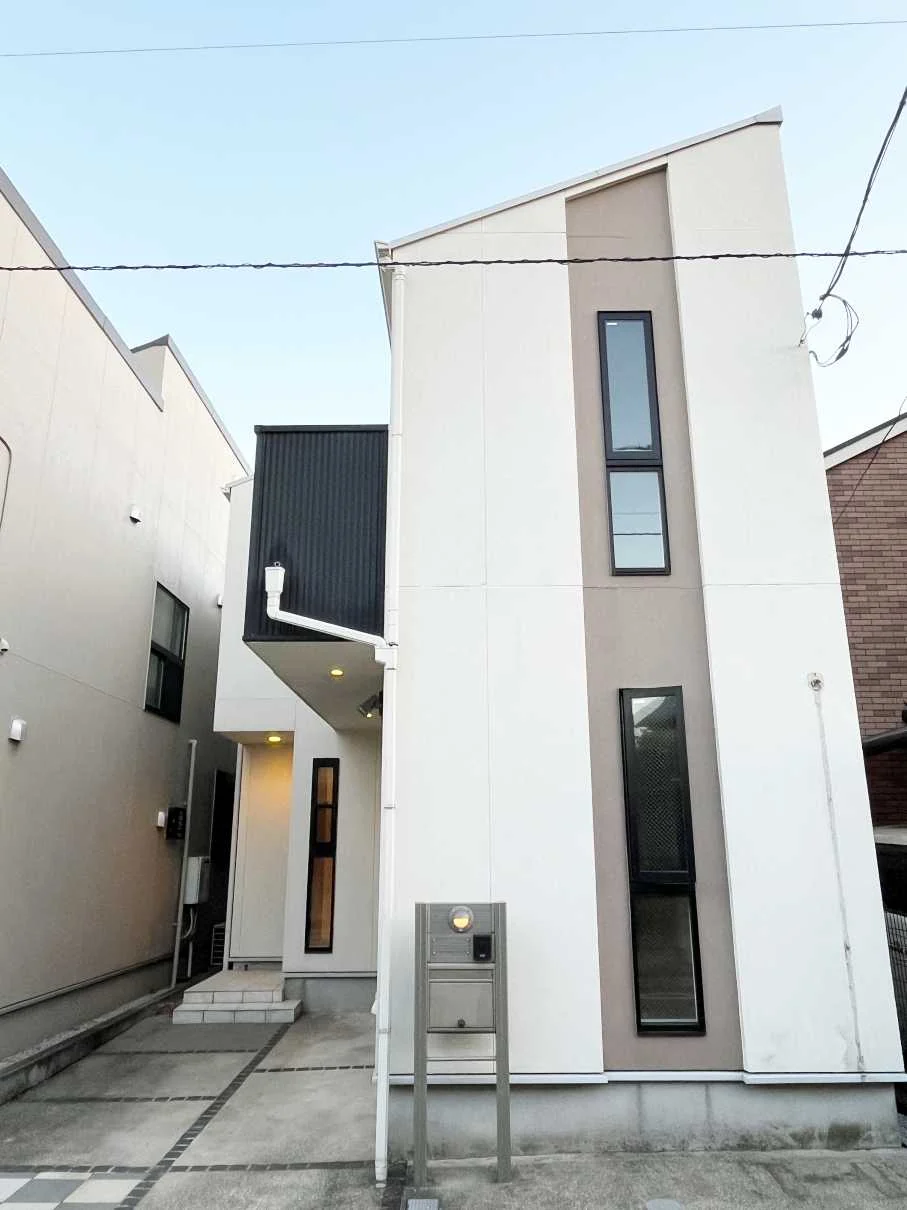 Available
ITABASHI TAKASHIMADAIRA 5-CHOME HOUSE
Takashimadaira, Itabashi-ku, Tokyo · Detached House
JPY 61,990,000
Available
ITABASHI TAKASHIMADAIRA 5-CHOME HOUSE
Takashimadaira, Itabashi-ku, Tokyo · Detached House
JPY 61,990,000
 Available
SETAGAYA CHITOSEDAI 5-CHOME HOUSE
Chitosedai, Setagaya-ku, Tokyo · Detached House
JPY 59,990,000
Available
SETAGAYA CHITOSEDAI 5-CHOME HOUSE
Chitosedai, Setagaya-ku, Tokyo · Detached House
JPY 59,990,000