International Interface Co., Ltd.
Broker Licence: Tokyo Governor (3) No. 96857
MY CASTLE TAKAIDO
Kamitakaido, Suginami-ku, Tokyo · Approx. 11 min walk to Takaido Station (Keio Inokashira Line)
JPY 67,990,000 ≈ US$430,000
We can do for you
Video tour of this homeWe film it for youNot in Tokyo? We view it for you and reply in English.
Selected images and diagrams are reproduced from the materials supplied for this listing.
A home's price per sq m is on floor area and includes the building; the official land price is per sq m of land alone.
All figures are public statistics for the wider area, not an appraisal of this residence, and none of them guarantees future rent, value or performance.
Sources:
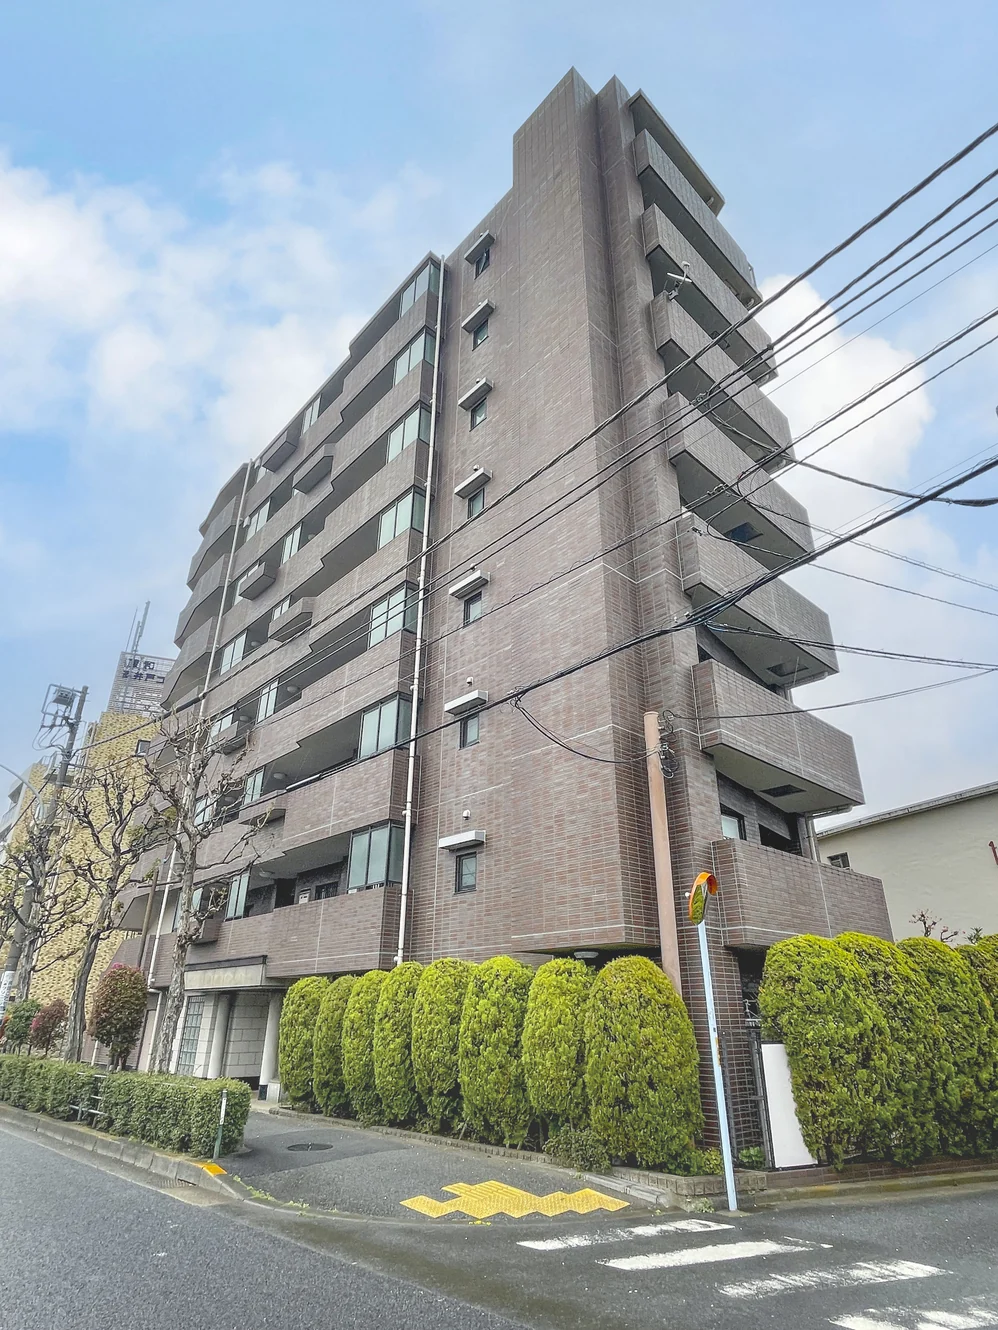
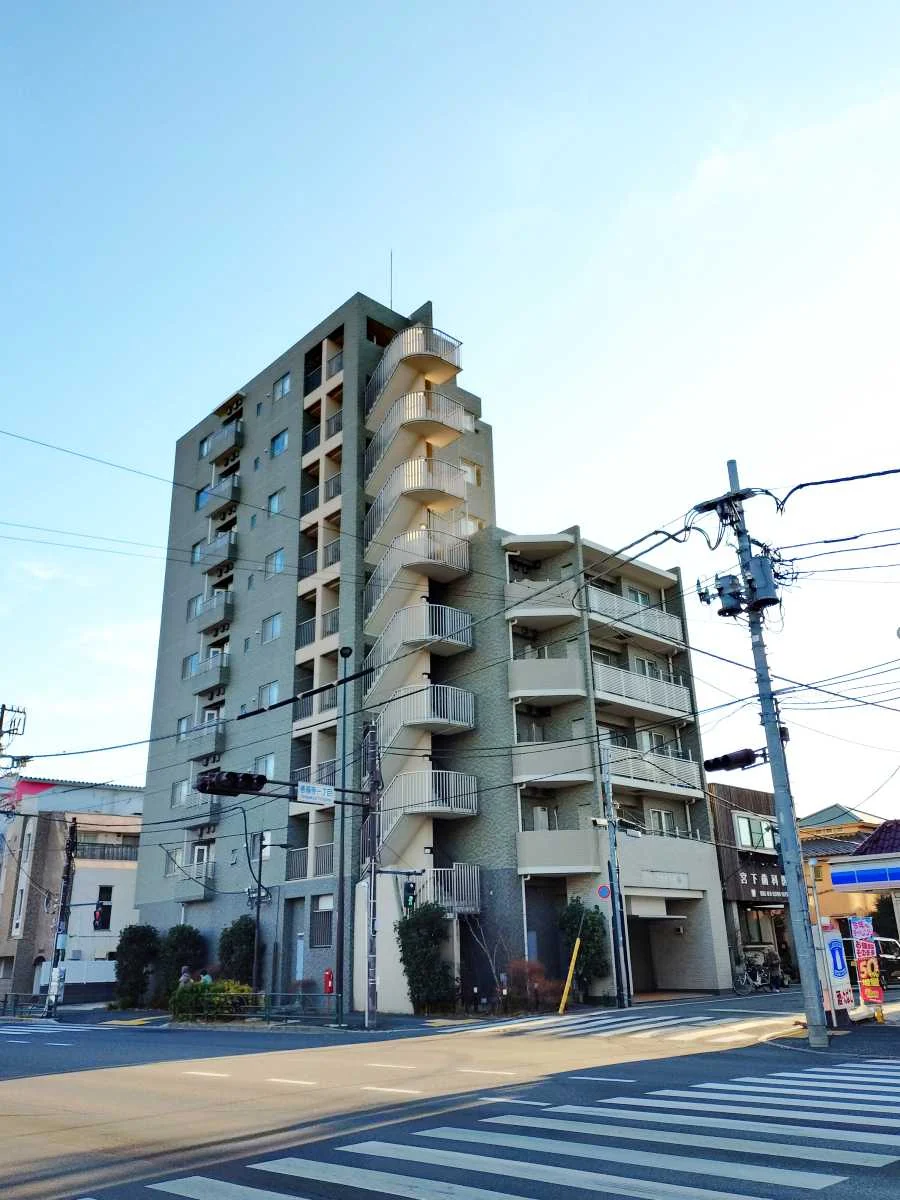
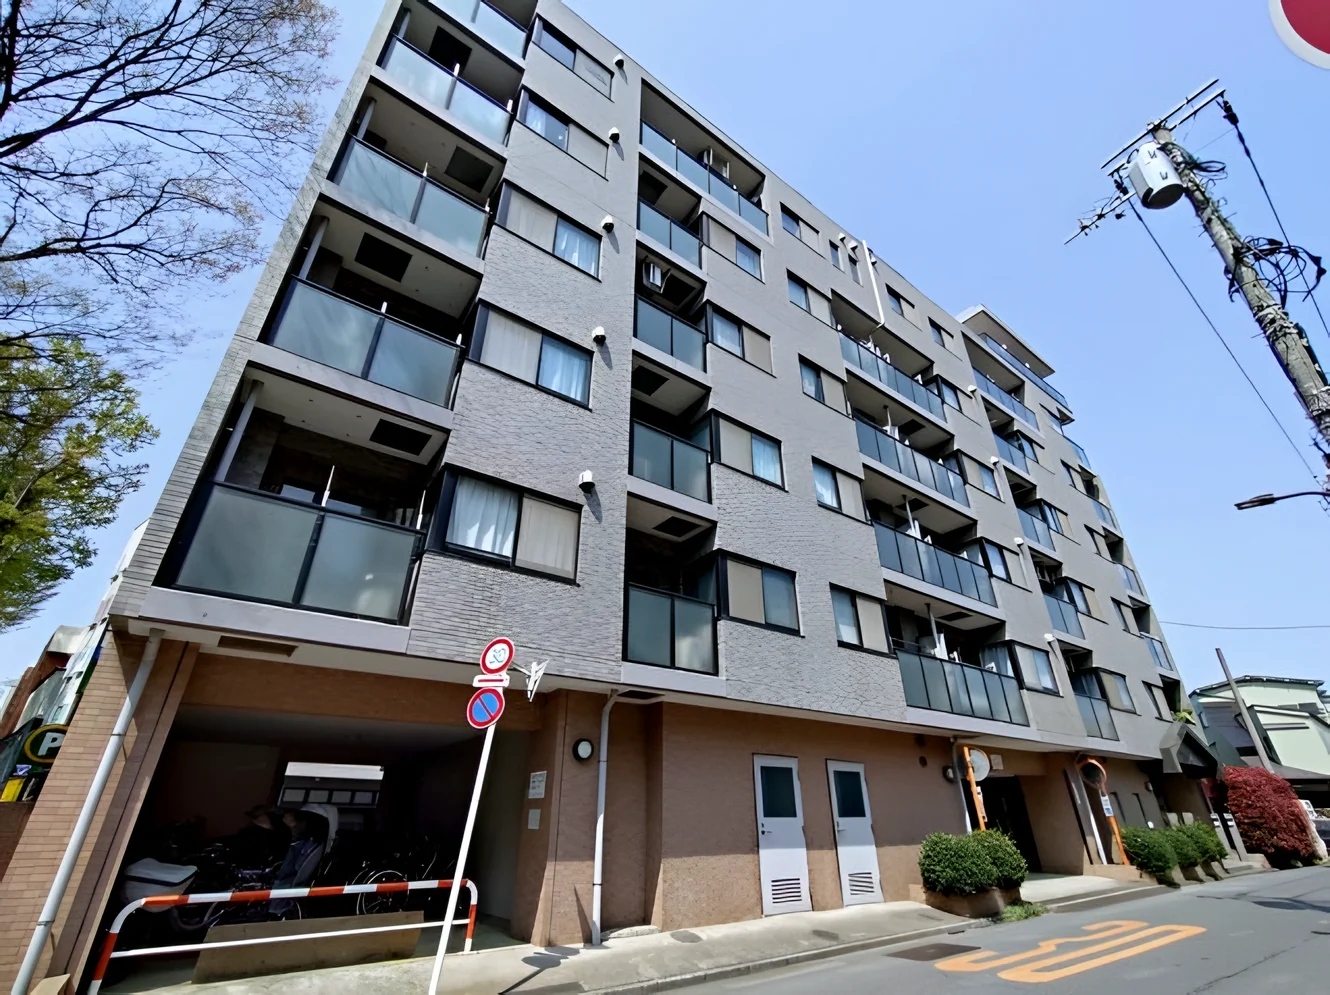
My Castle Takaido is a ten-storey steel-framed reinforced concrete and reinforced concrete building with a flat roof at 2-2-34 Kamitakaido in Suginami-ku, completed in September 2001 with 48 residences. The site spans a Category 1 Residential Zone, a Quasi-Residential Zone and a Category 1 Exclusively Low-Rise Residential Zone. Management is fully outsourced to Innove, with a day-shift caretaker on Mondays and Thursdays from 7:00 to 11:00 and on Tuesdays, Wednesdays, Fridays and Saturdays from 8:00 to 12:00. The building has an auto-lock entrance and a delivery box. Parking is listed at JPY 19,000 to 21,000 per month, bicycle parking at JPY 300 per month (one per residence) and motorcycle parking at JPY 1,000 per month, subject to availability. A neighbourhood association fee of JPY 100 per month applies. Pets are permitted on application: dogs and cats up to about 50 cm in body length and 10 kg when grown.
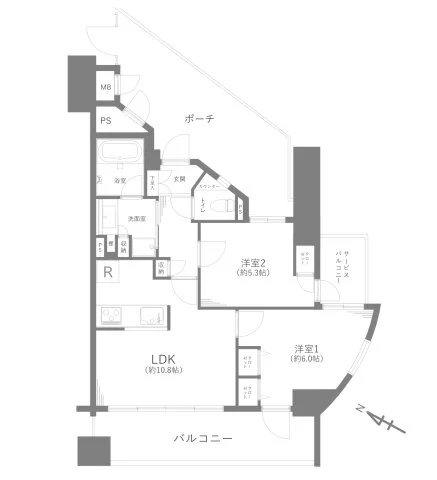
This residence is a south-west-facing corner 2LDK of 54.11 sq m on the ninth floor, with an 11.22 sq m balcony, a 3.25 sq m service balcony and a 16.18 sq m private porch at the entrance. The plan provides a living, dining and kitchen space of approximately 10.8 jo and Western-style rooms of approximately 6.0 and 5.3 jo, with closets and storage. A renovation was completed on 10 July 2026, covering a W2100 system kitchen with a water purifier and dishwasher, a 1317-size unit bath with reheating and ventilation-drying, a washroom vanity with washing-machine tap and pan, an integrated warm-water-washing toilet, light fittings, joinery, switches and sockets, flooring in the living area, all bedrooms and the hallway, floor tiles in the entrance, washroom and toilet, new wall and ceiling coverings, and house cleaning. The residence is vacant and available for immediate handover.
| Layout | 2LDK (LDK approx. 10.8 jo, Western-style rooms approx. 6.0 and 5.3 jo) |
|---|---|
| Floor area (this residence) | 54.11 sq m (wall-centre) |
| Balcony | 11.22 sq m (plus service balcony 3.25 sq m and private porch 16.18 sq m) |
| Floor | 9th Floor |
| Renovation | Renovation completed 10 July 2026 — system kitchen with water purifier and dishwasher (W2100), unit bath with reheating and ventilation-drying (1317), washroom vanity, washing-machine tap and pan, integrated warm-water-washing toilet, light fittings, joinery, switches and sockets, flooring (LDK, all Western-style rooms, hallway), floor tiles (entrance, washroom, toilet), wall and ceiling coverings, and house cleaning |
| Occupancy | Vacant |
| Handover | Immediate |
| Management fee | JPY 8,100 / month |
|---|---|
| Repair reserve fund (for long-term building repairs) | JPY 11,090 / month |
| Other Monthly Fees | Neighbourhood association JPY 100 / month |
| Building height | 10 Storeys |
|---|---|
| Building Structure | Steel-Framed Reinforced Concrete and Reinforced Concrete, flat roof |
| Year Built | September 2001 |
| Number of Units | 48 Units |
| Management | Fully outsourced, day-shift caretaker (Mon and Thu 7:00–11:00; Tue, Wed, Fri and Sat 8:00–12:00) (Innove) |
| Parking | Available, JPY 19,000–21,000 / month (availability to be confirmed) |
| Pets | Permitted — dogs and cats up to about 50 cm in body length and 10 kg in weight when fully grown; application required |
| Address | 2-2-34 Kamitakaido, Suginami-ku, Tokyo |
|---|---|
| Nearest Station | Takaido Station (Keio Inokashira Line) |
| Access | Hachimanyama Station (Keio Line) approx. 13 min on foot |
| Property Type | Residential Condominium |
| Tenure | Freehold Ownership |
| Zoning | Category 1 Residential Zone / Quasi-Residential Zone / Category 1 Exclusively Low-Rise Residential Zone |
Areas are the figures from the listing material and remain subject to verification against the register. 1 jo is one tatami mat, about 1.62 sq m.
The building stands at 2-2-34 Kamitakaido in Suginami-ku. Takaido Station on the Keio Inokashira Line is approximately 11 minutes on foot, and Hachimanyama Station on the Keio Line approximately 13 minutes.
The listing material lists a FamilyMart approximately 400 m away, the supermarket Super Value approximately 750 m, Fujimigaoka Junior High School approximately 1.3 km and Fujimigaoka Elementary School approximately 1.4 km.
Journey time to Shibuya, the nearest major Yamanote Line terminal, for the quickest route including any changes, weekday 8 am departure (morning rush); Yahoo! Japan Transit, searched October 2026. Walking to the station is not included.
The map indicates the location of the building. Walking times above are as stated in the listing material.
Open in Google Maps
New viewing videos & price drops
Not ready to enquire yet? Leave your e-mail and we'll keep you posted.