International Interface Co., Ltd.
Broker Licence: Tokyo Governor (3) No. 96857
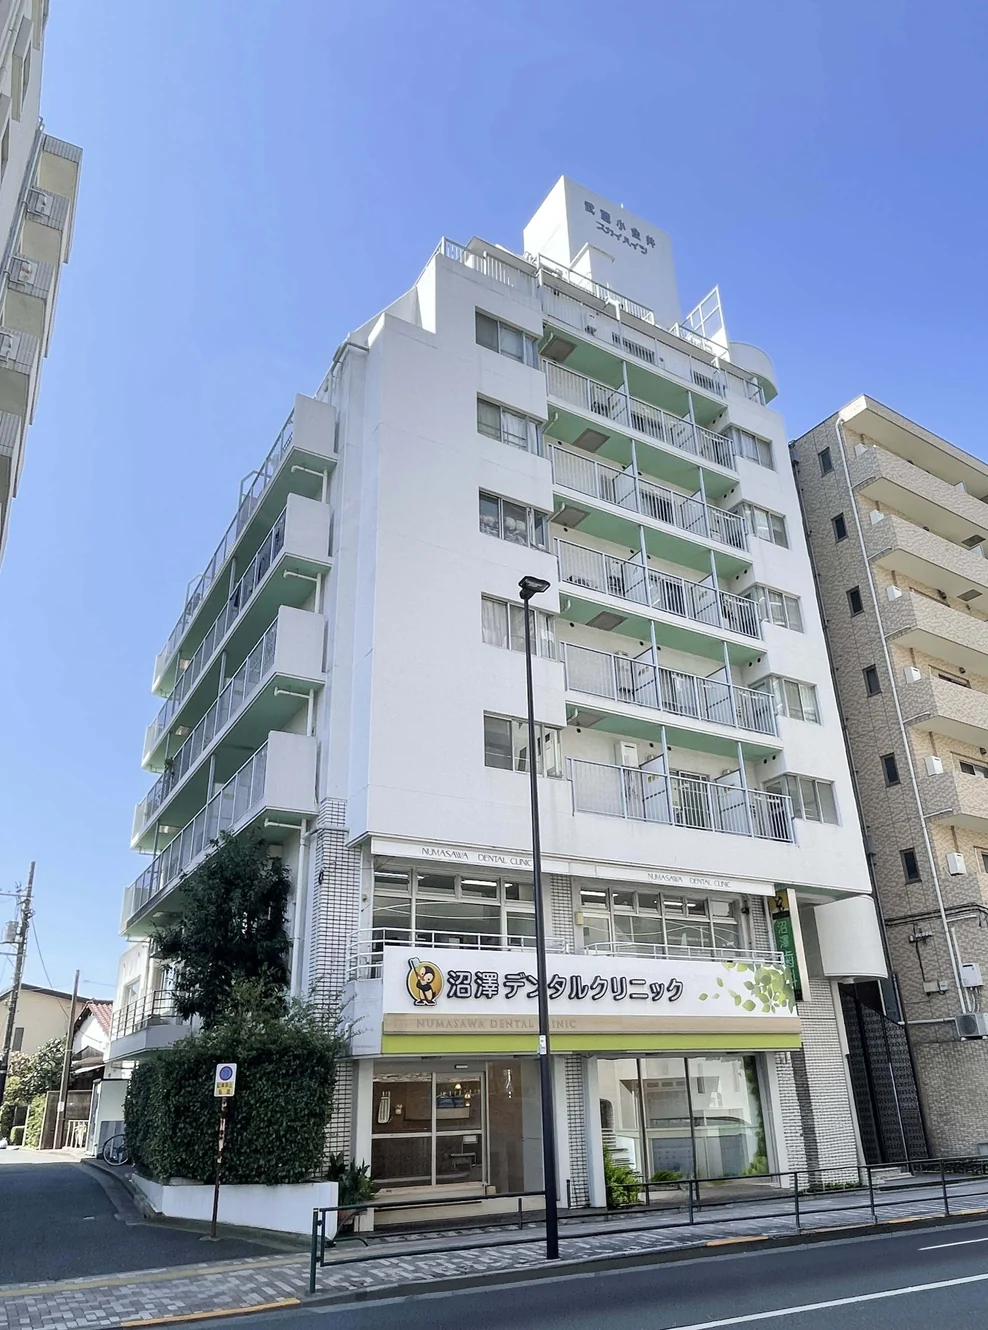
Selected images and diagrams are reproduced from the materials supplied for this listing.
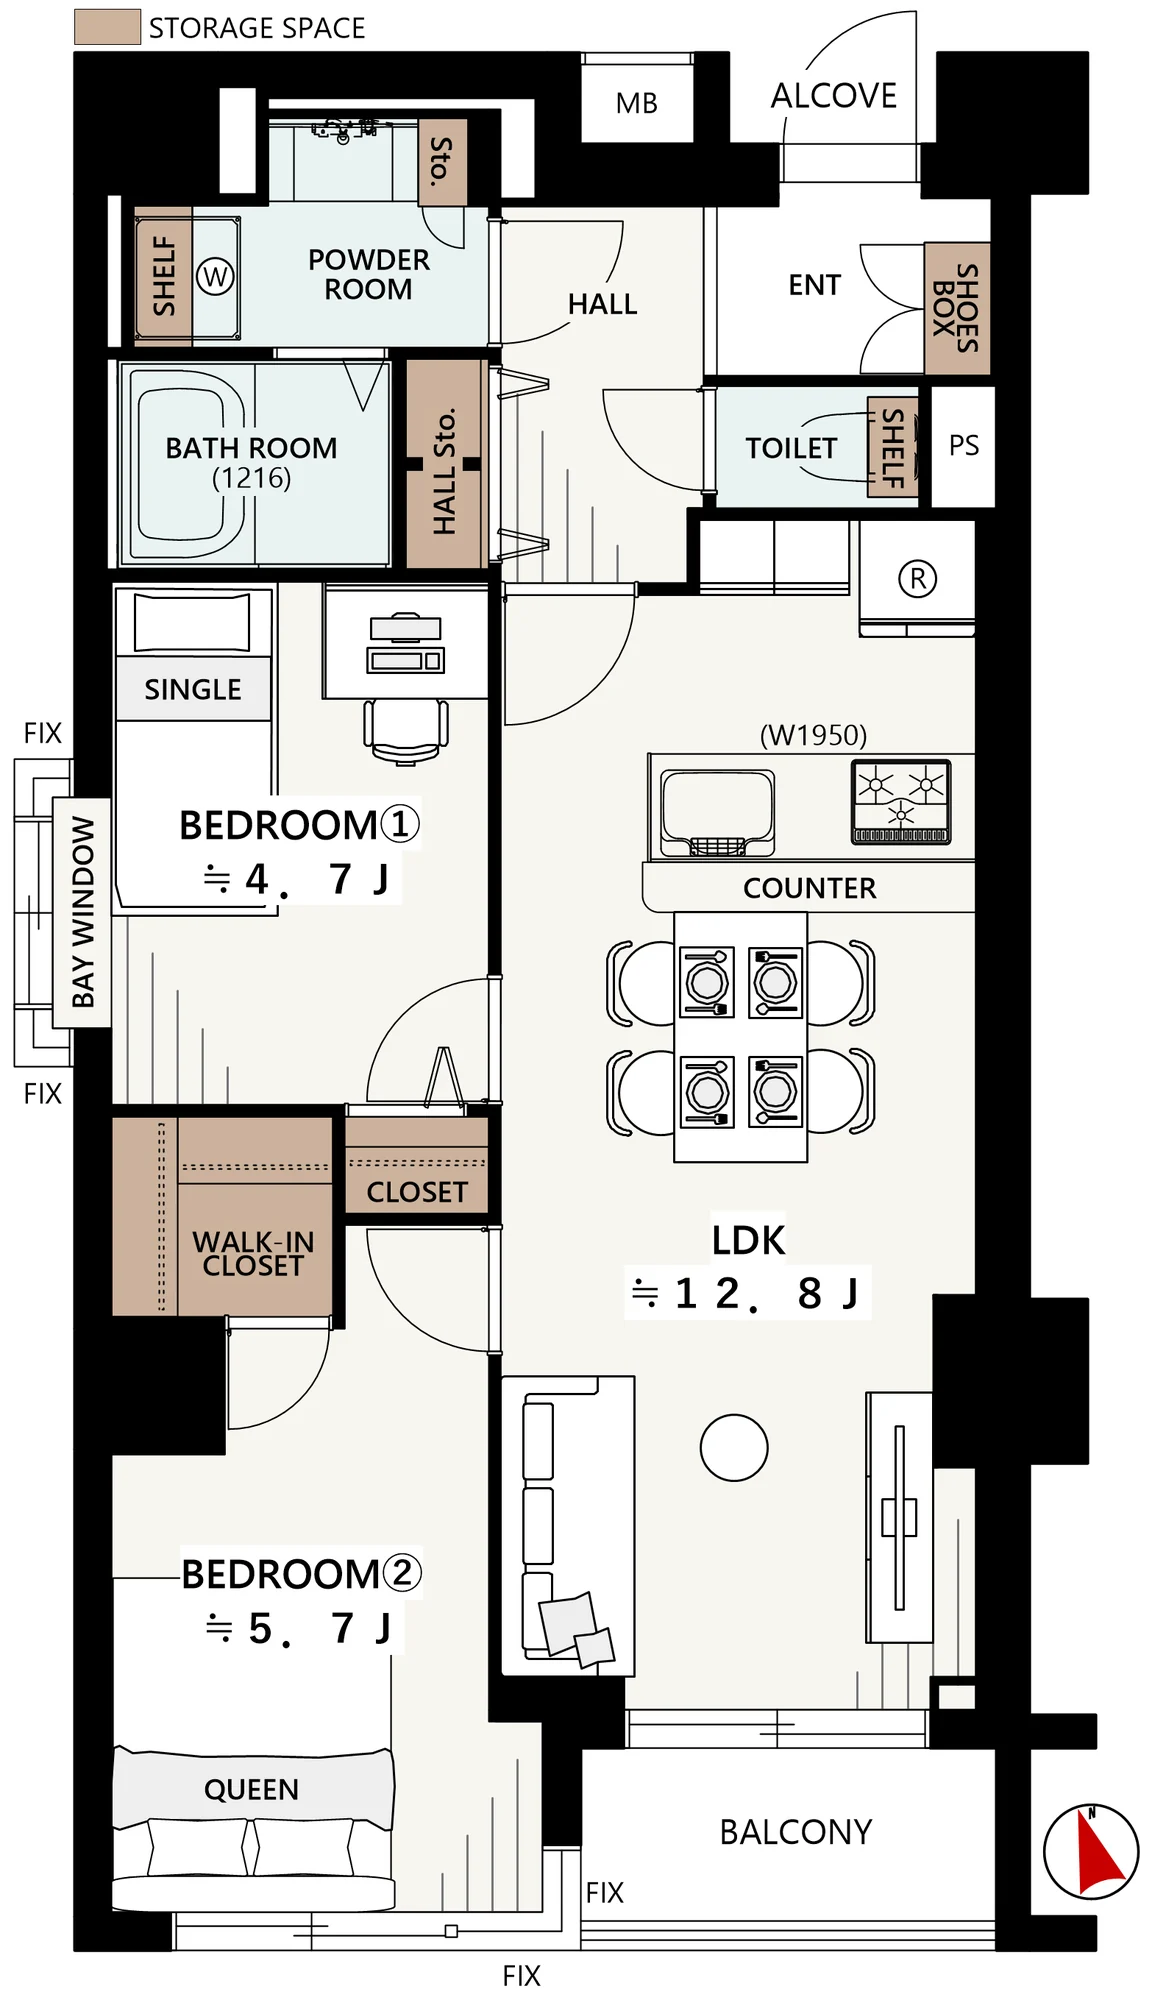
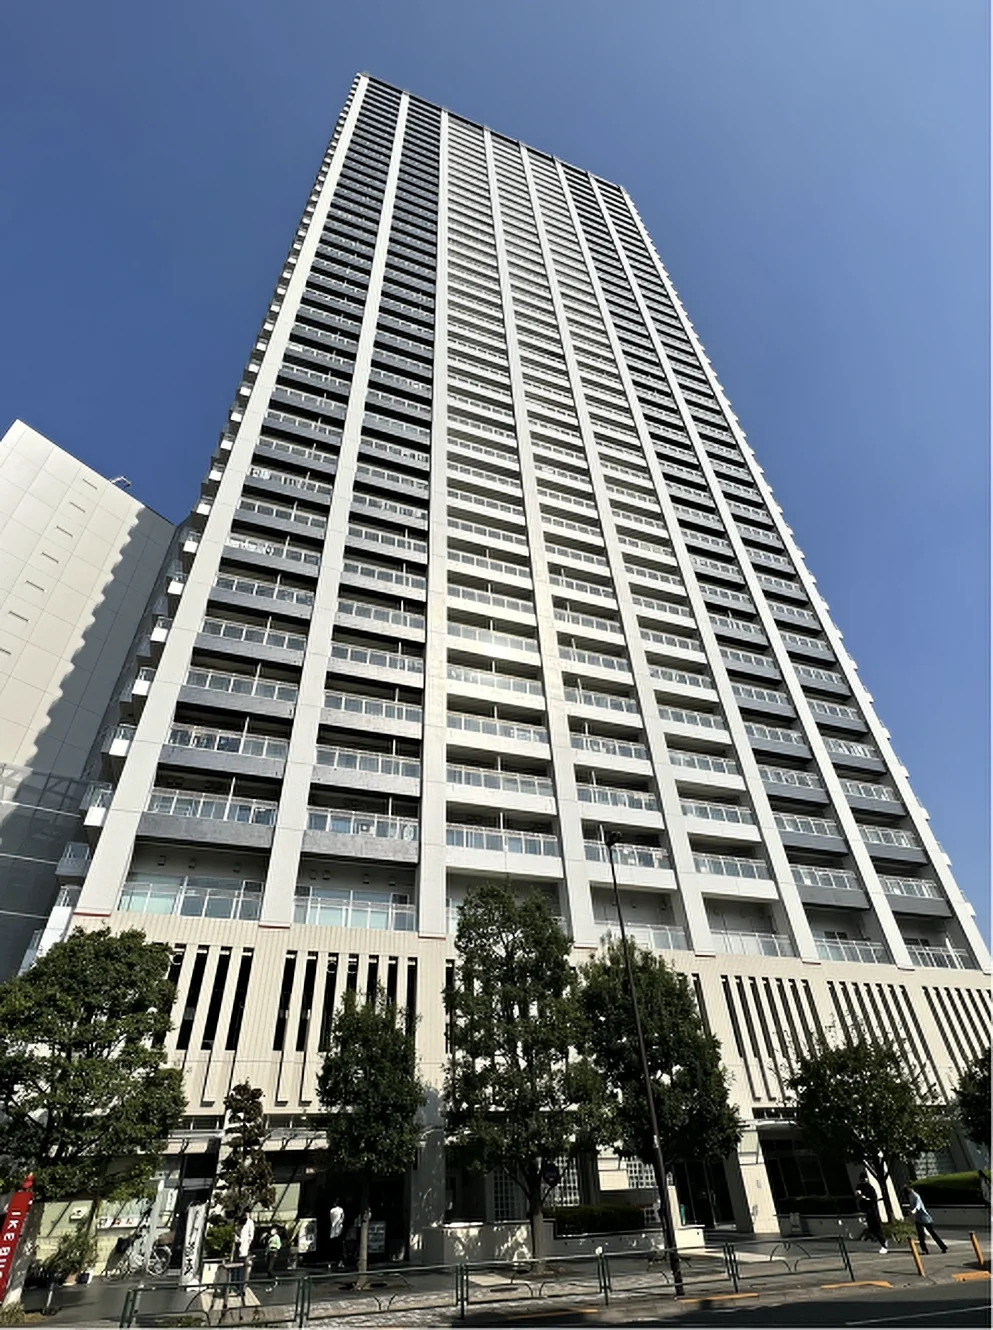
Musashi Koganei Sky Heights is a ten-storey steel-reinforced concrete building at 4-14-17 Nakacho in Koganei, Tokyo, completed in June 1984 with 38 residences, built by Hasegawa Komuten and managed by Haseko Community. This residence is a south-west corner 2LDK of 57.51 sq m on the eighth floor, with a 3.24 sq m balcony and a 1.40 sq m entrance alcove. The plan gives a living, dining and kitchen space of approximately 12.8 jo, bedrooms of approximately 5.7 and 4.7 jo — the smaller with a bay window — and a walk-in closet.
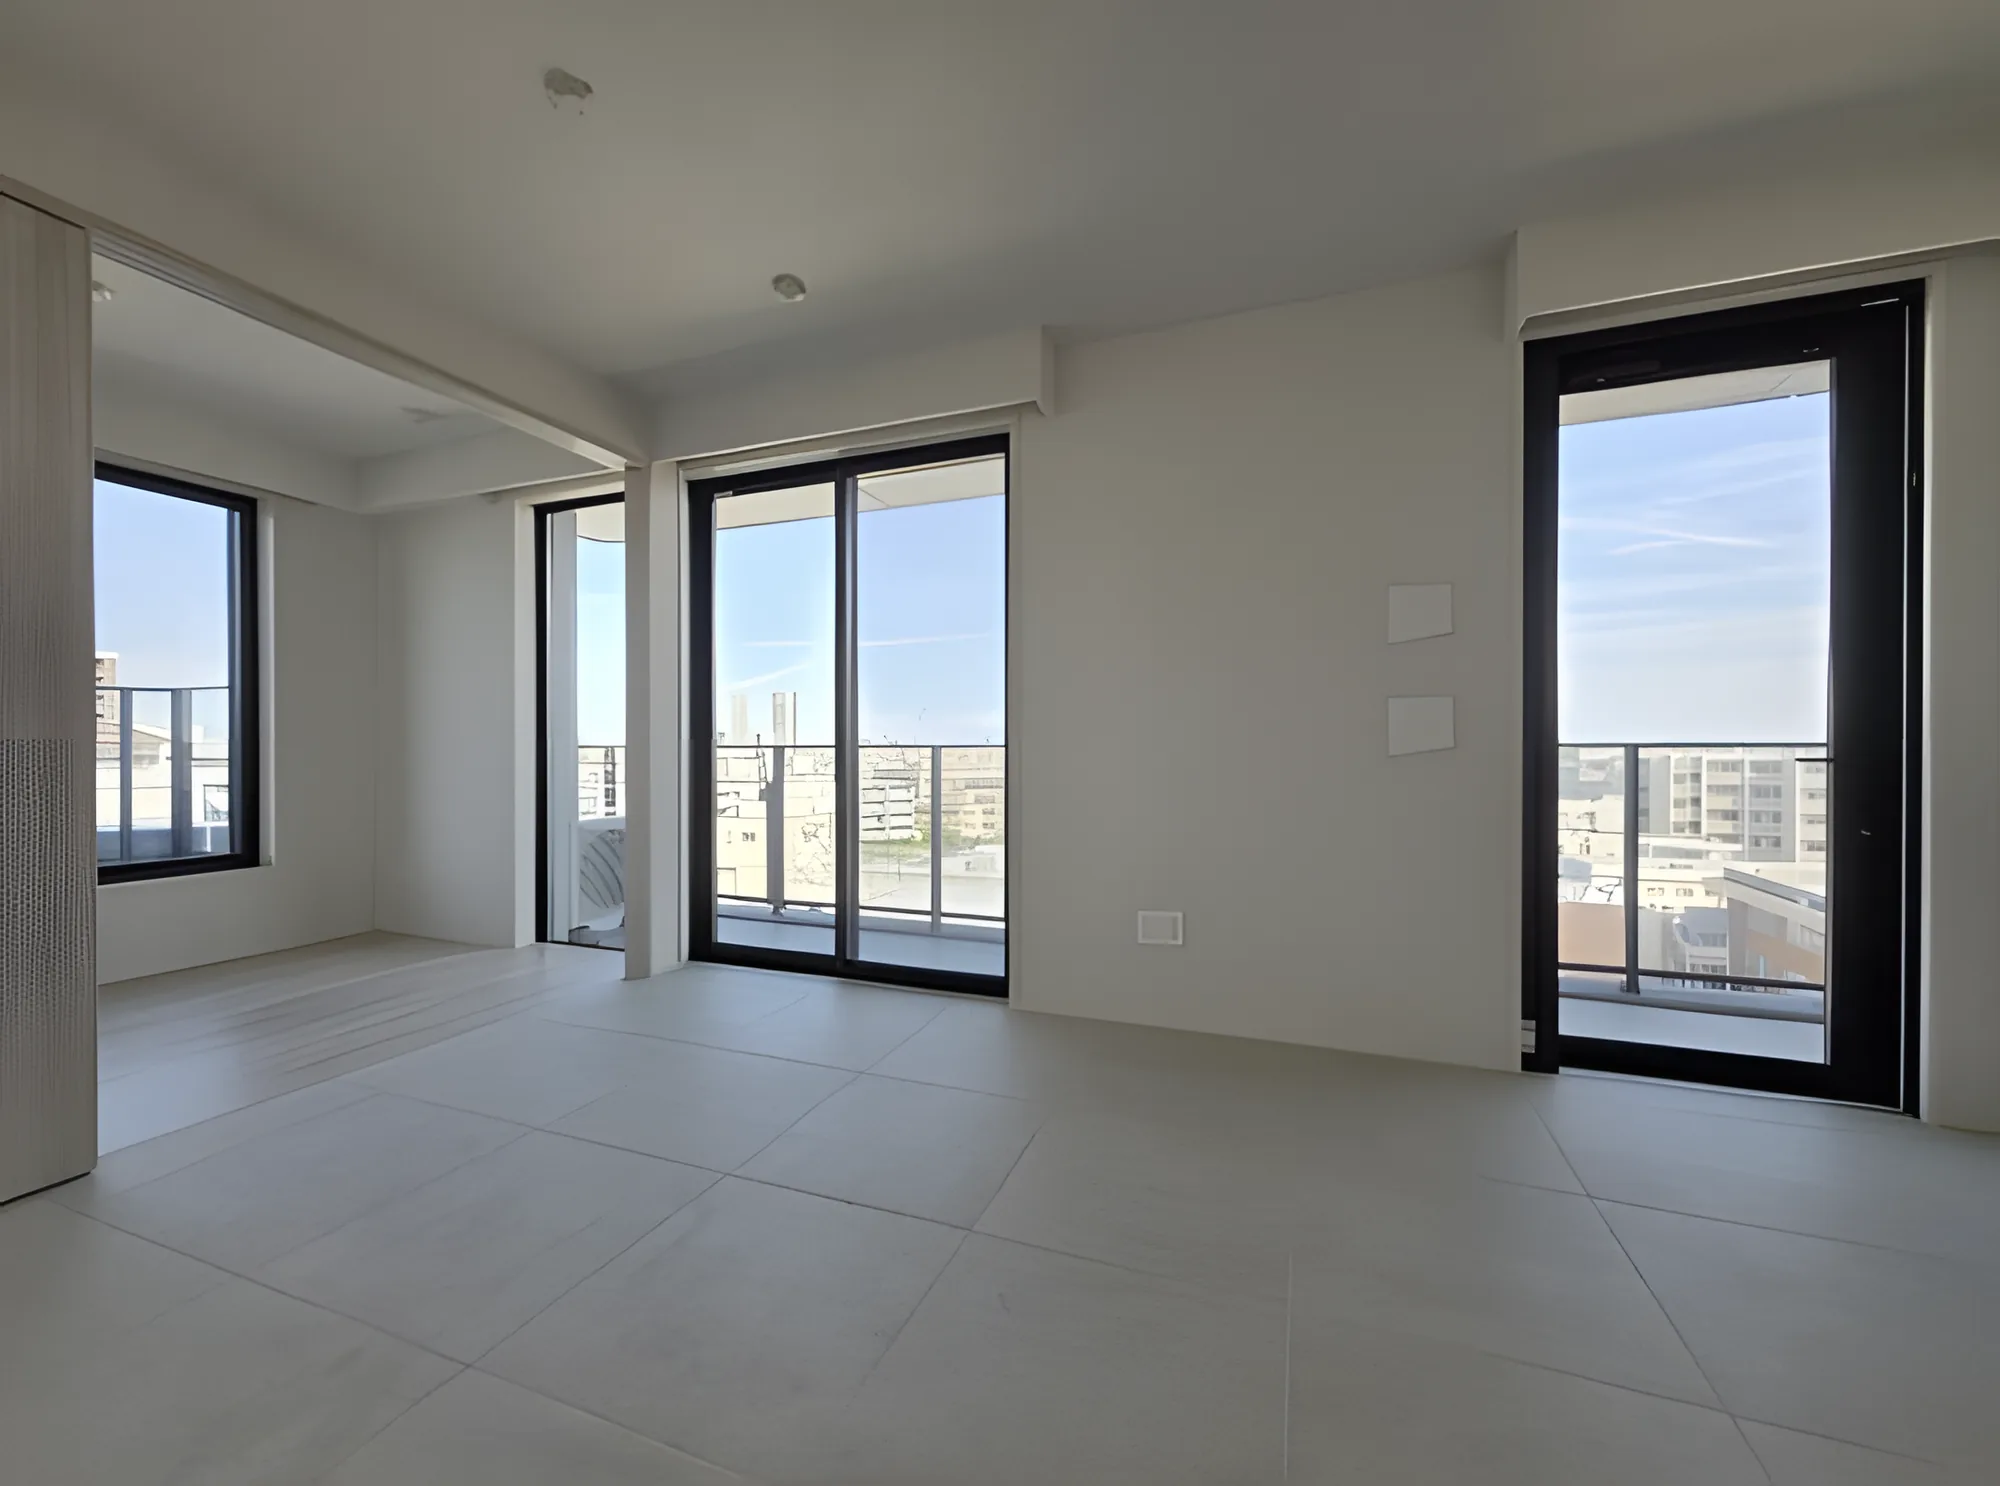
A full interior renovation is in progress and is scheduled for completion on 30 October 2026, covering the kitchen, bathroom, washstand and toilet, wet-area flooring and new flooring, interior joinery, lighting, the water heater with reheating, the shoe cupboard and new wall coverings including an accent wall, followed by house cleaning. The plan includes a counter kitchen with a dishwasher and water purifier, a 1216-size bathroom with a drying unit, reheating and an insulated tub, and hallway storage with adjustable shelves and a power outlet. Interior photographs will be added after completion. According to the listing material, the reserve fund is to be revised in stages each year from January 2027 to January 2030.
| Property Type | Residential Condominium |
|---|---|
| Address | 4-14-17 Nakacho, Koganei, Tokyo |
| Nearest Station | Musashi-Koganei Station (JR Chuo Line) |
| Walking Distance | Approx. 4 min |
| Layout | 2LDK+W |
| Building Area | 57.51 sq m |
| Balcony Area | 3.24 sq m (alcove 1.40 sq m) |
| Floor | 8th Floor |
| Building Height | 10 Storeys |
| Building Structure | Steel-Reinforced Concrete, flat roof |
| Year Built | June 1984 |
| Renovation | Full interior renovation in progress, scheduled for completion 30 October 2026 — kitchen, bathroom, washstand, toilet, wet-area flooring, new flooring, joinery, lighting, water heater with reheating, shoe cupboard and wall coverings; interior photographs to follow completion |
| Number of Units | 38 Units |
| Tenure | Freehold Ownership |
| Management Fee | JPY 16,370 / month |
| Reserve Fund | JPY 19,160 / month (to be revised in stages each year from January 2027 to January 2030) |
| Parking | None |
| Management | Fully outsourced, visiting caretaker |
| Pets | Not permitted |
| Occupancy | Vacant |
| Handover | By consultation |
Areas are the figures from the listing material and remain subject to verification against the register.
The building stands at 4-14-17 Nakacho in Koganei, Tokyo. Musashi-Koganei Station on the JR Chuo Line is approximately 4 minutes on foot.
According to the listing material, the nonowa Musashi-Koganei shopping centre, connected to the station, is approximately 350 m (5 minutes on foot), and a Foodway supermarket and a Mine Drug pharmacy in the Sokora Musashi-Koganei complex are each approximately 120 m (2 minutes on foot).
The map indicates the location of the building. Walking times above are as stated in the listing material.
Open in Google MapsIn the At Home – Sumitomo Mitsui Trust Research Institute Mansion Rent Index for Q1 2026, the compact-type index for Tokyo’s 23 wards — units of 30 to under 60 sq m, the band this 57.51 sq m residence falls into — rose approximately 5.6% year on year.
The Ministry of Land, Infrastructure, Transport and Tourism’s Real Estate Price Index puts condominium prices in Tokyo at 234.8 for December 2025 against a 2010 average of 100 — a rise of approximately 9.6% on the same month a year earlier. No ward-level official land price series is published for this Koganei location, so it is not cited here.
These figures describe Tokyo’s 23 wards (rent index) and Tokyo as a whole (price index), not this individual property in Koganei; no ward-level land price series is available for this location. None of them guarantees future rent, value or performance.
Sources: