International Interface Co., Ltd.
Broker Licence: Tokyo Governor (3) No. 96857
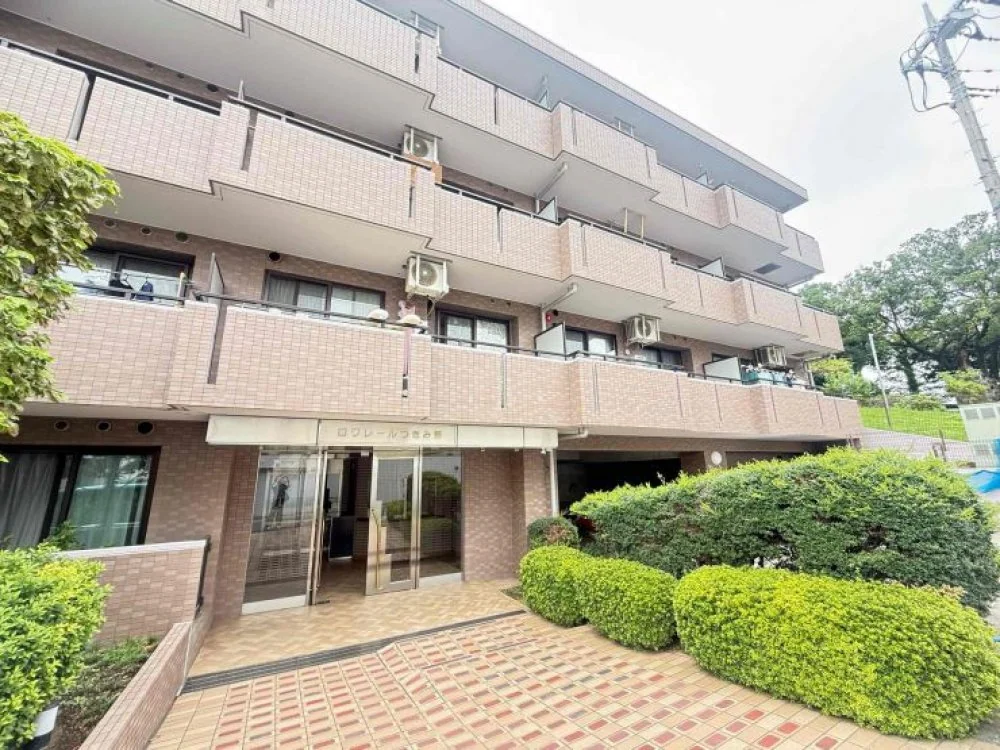
Selected images and diagrams are reproduced from the materials supplied for this listing.
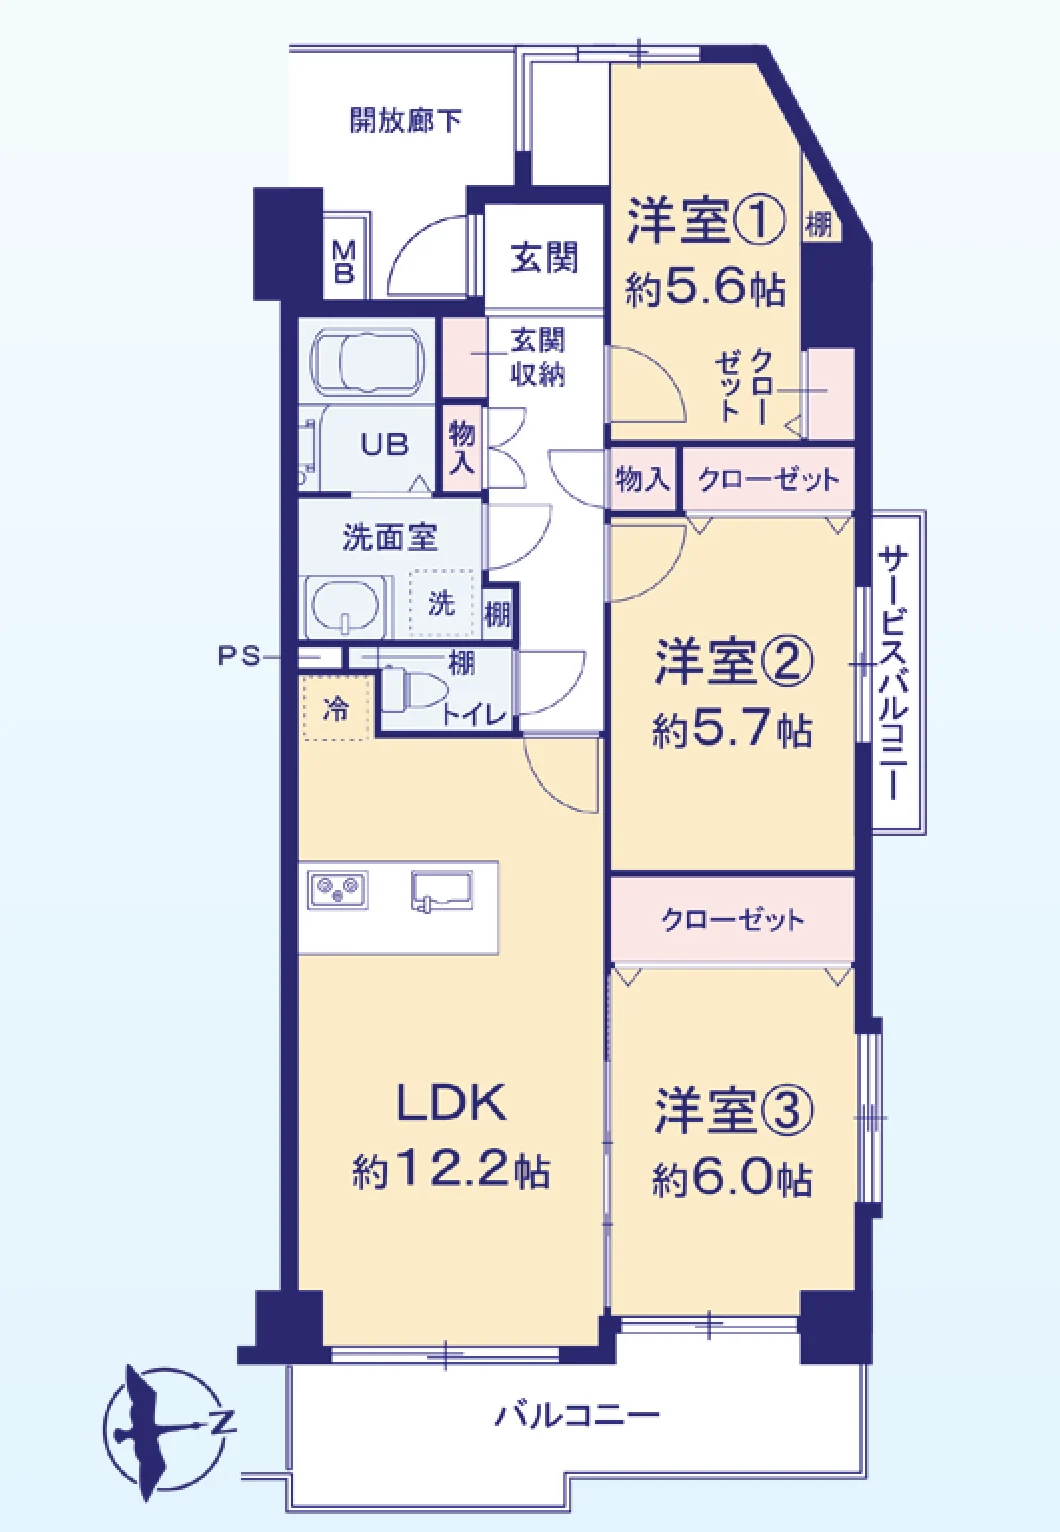
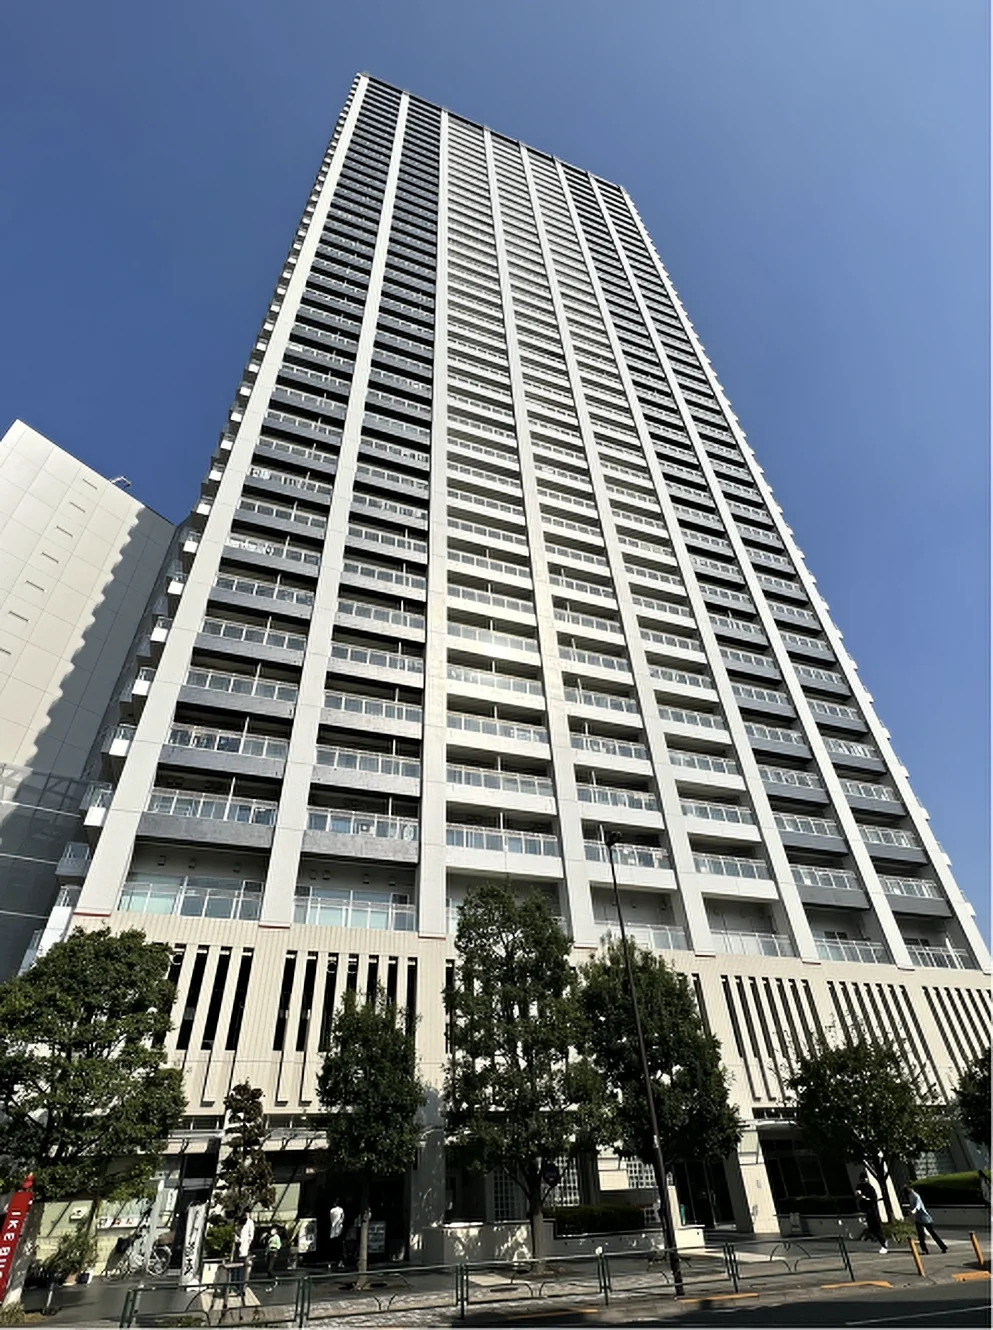
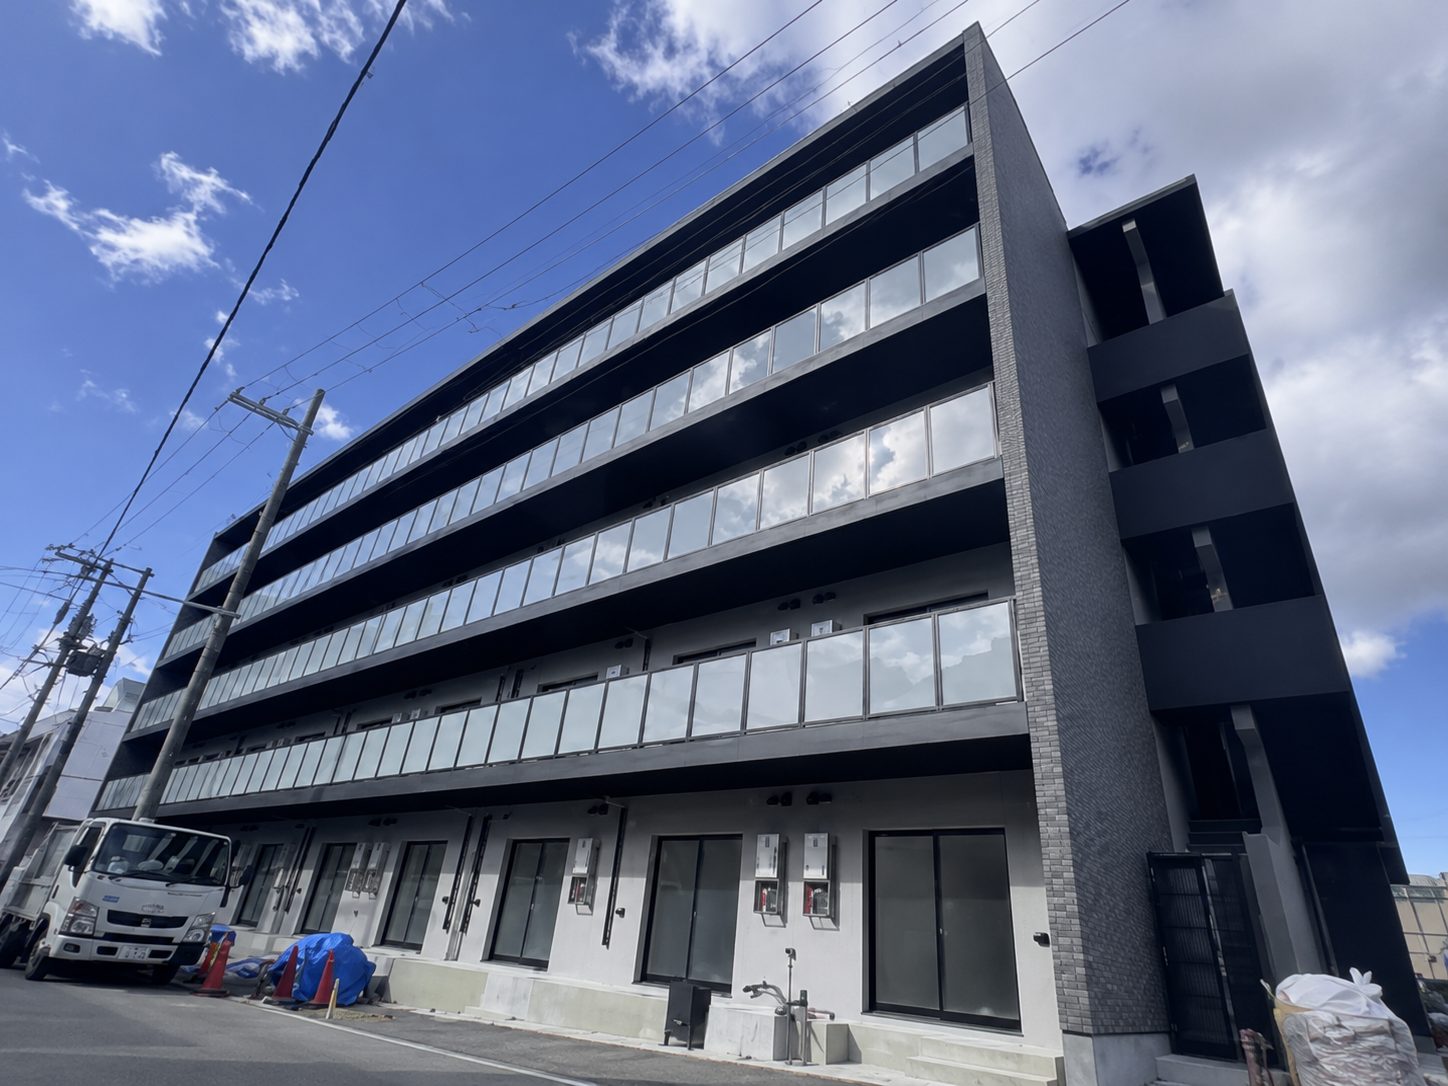
Loire Tsukimino is a five-storey reinforced concrete building at 639-1 Shimotsuruma in Yamato, Kanagawa, completed in October 1995 with 29 residences, developed by Izumi Estate and managed by Nihon Housing. This residence is a corner 3LDK of 64.79 sq m on the third floor, with a 9.93 sq m balcony and a service balcony. The plan gives a living, dining and kitchen space of approximately 12.2 jo and bedrooms of approximately 5.6, 5.7 and 6.0 jo, each with a closet, plus entrance storage.
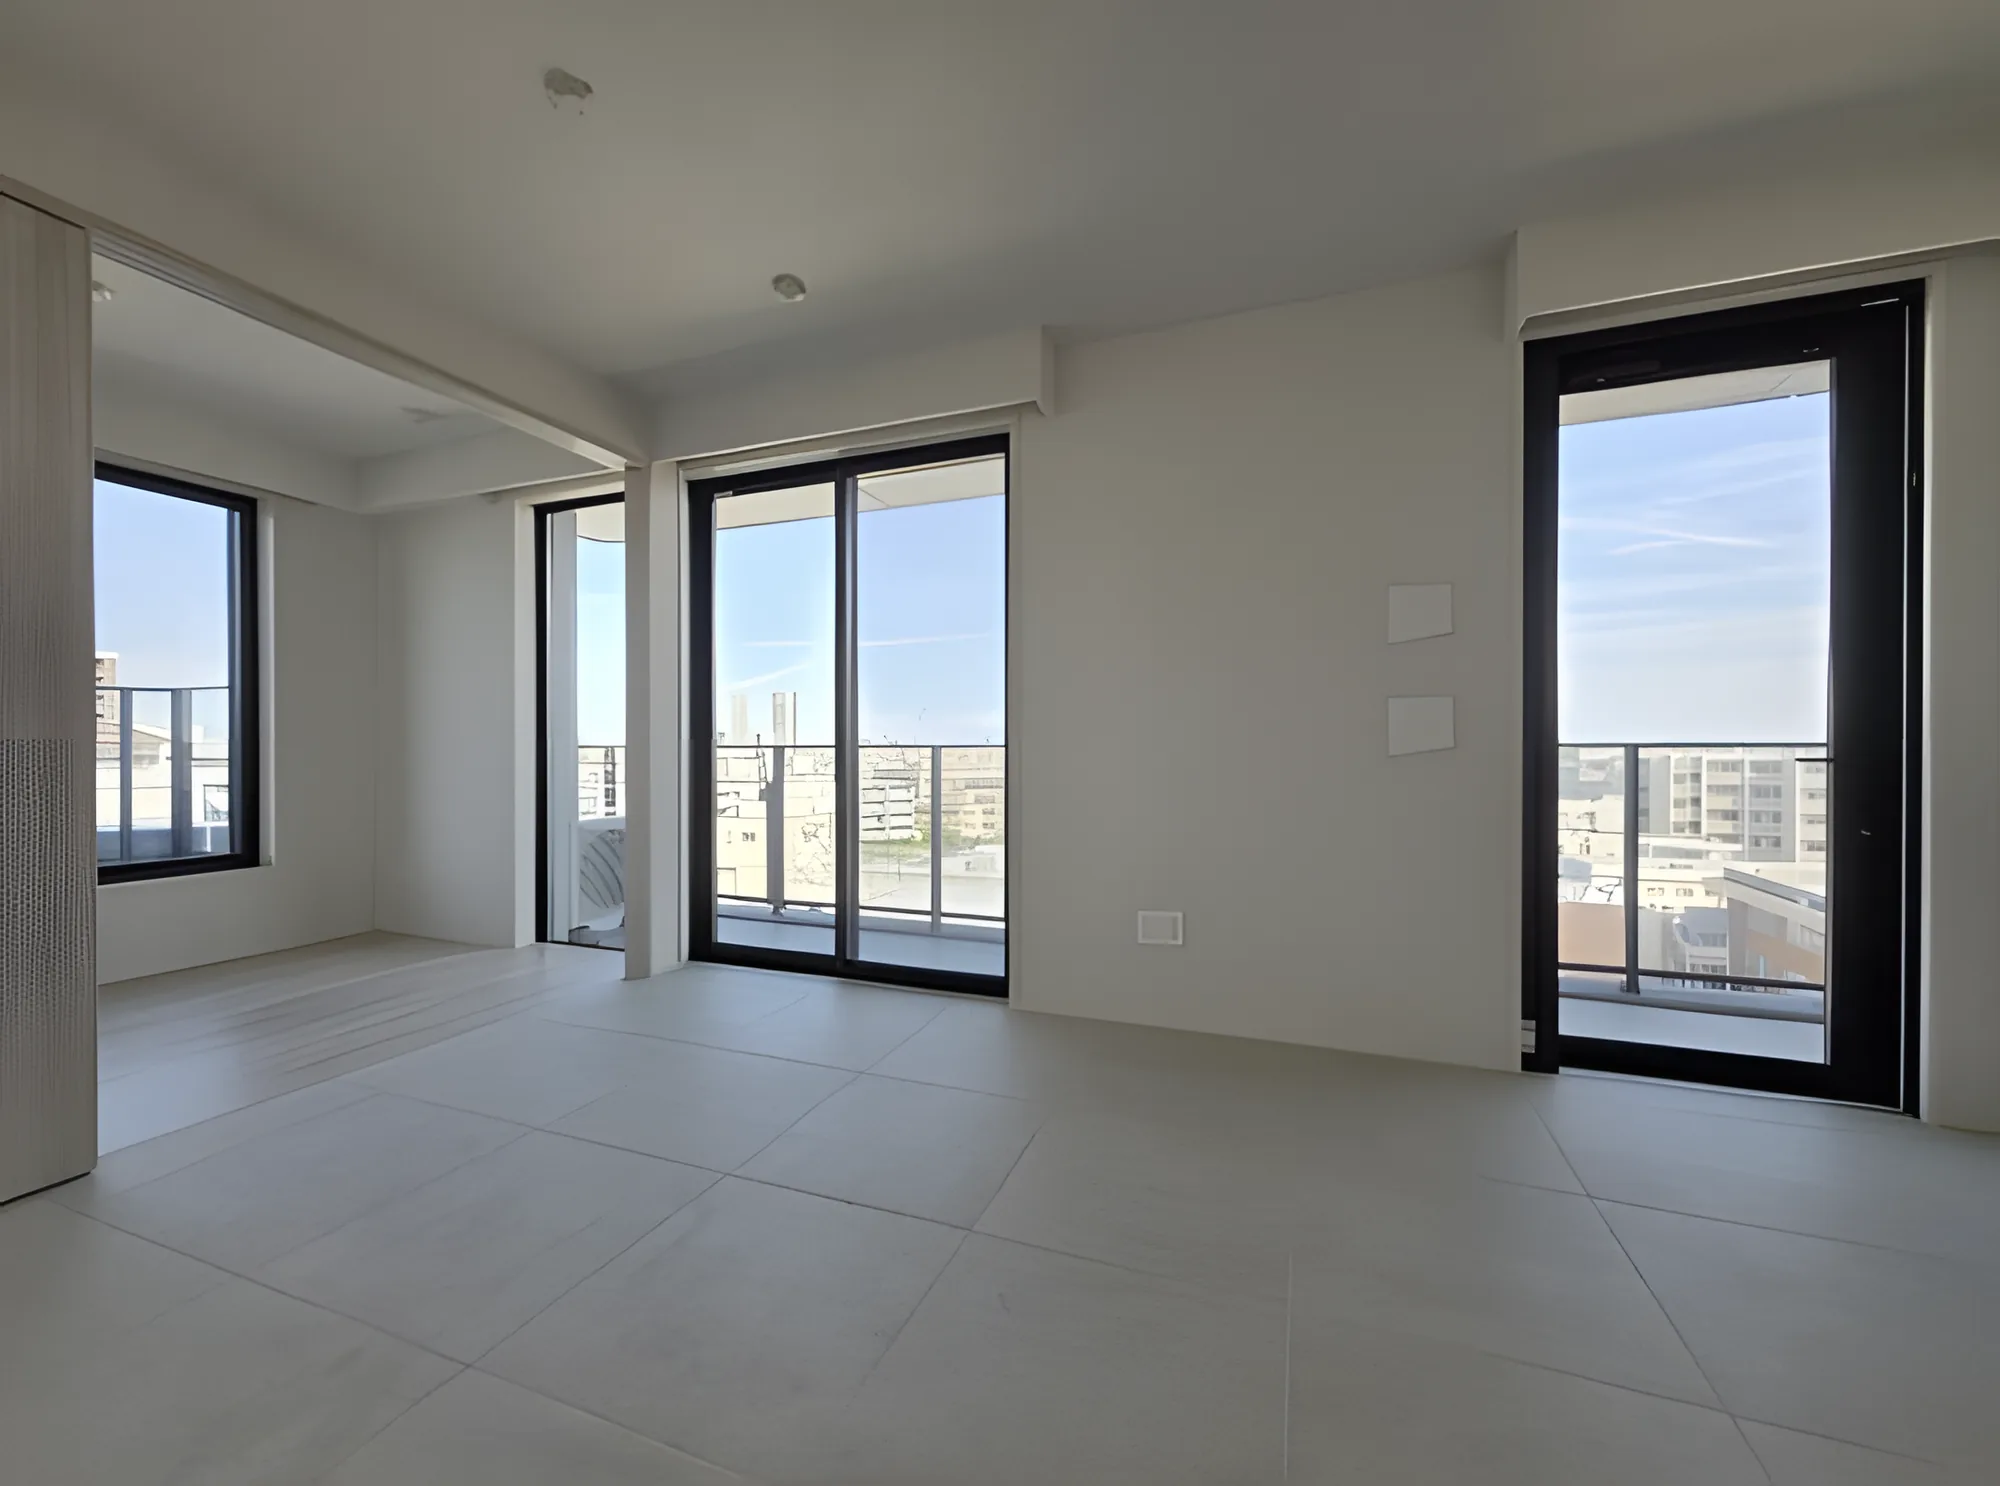
A full interior renovation is in progress and is scheduled for completion in late November 2026. The works cover a motion-sensor light and storage at the entrance, a new unit bath, vanity and integrated shower toilet, a new kitchen with a water-purifier tap, new wall and ceiling coverings, new joinery and lighting, new flooring in the living room, bedrooms and hallway, floor tiles in the entrance, toilet and washroom, a living-room air conditioner, a new water heater and house cleaning. Interior photographs will be added after completion. The building has an elevator, an auto-lock entrance and delivery lockers, and is supplied by public water, public sewerage and city gas.
| Property Type | Residential Condominium |
|---|---|
| Address | 639-1 Shimotsuruma, Yamato, Kanagawa |
| Nearest Station | Tsukimino Station (Tokyu Den-en-toshi Line) |
| Walking Distance | Approx. 5 min |
| Layout | 3LDK |
| Building Area | 64.79 sq m |
| Balcony Area | 9.93 sq m |
| Floor | 3rd Floor (corner unit) |
| Building Height | 5 Storeys |
| Building Structure | Reinforced Concrete |
| Year Built | October 1995 |
| Renovation | Full interior renovation in progress, scheduled for completion in late November 2026 — kitchen, unit bath, vanity, shower toilet, flooring, floor tiles, wall and ceiling coverings, joinery, lighting, living-room air conditioner and water heater; interior photographs to follow completion |
| Number of Units | 29 Units |
| Tenure | Freehold Ownership |
| Management Fee | JPY 15,500 / month |
| Reserve Fund | JPY 13,600 / month |
| Parking | On-site parking, no space currently available (JPY 10,000 / month) |
| Management | Fully outsourced |
| Pets | Dogs and cats permitted |
| Occupancy | Vacant |
| Handover | After completion of the renovation |
Areas are the figures from the listing material and remain subject to verification against the register.
The building stands at 639-1 Shimotsuruma in Yamato, Kanagawa. Tsukimino Station on the Tokyu Den-en-toshi Line is approximately 5 minutes on foot.
According to the listing material, a 7-Eleven convenience store is approximately 4 minutes on foot (about 350 m), Tokyu Store Tsukimino approximately 5 minutes (about 400 m), and the Minami-machida Grandberry Park shopping centre approximately 11 minutes (about 900 m). Tsukimino Sukoyaka Nursery is approximately 4 minutes (about 350 m), Kita-Yamato Primary School approximately 6 minutes (about 500 m), Tsukimino Junior High School approximately 11 minutes (about 900 m), and Tsukimino 1-go Park approximately 7 minutes (about 600 m).
The map indicates the location of the building. Walking times above are as stated in the listing material.
Open in Google MapsIn the At Home – Sumitomo Mitsui Trust Research Institute Mansion Rent Index for Q1 2026, the family-type index for Tokyo’s 23 wards — units of 60 to under 100 sq m, the band this 64.79 sq m residence falls into — rose approximately 12.3% year on year.
The Ministry of Land, Infrastructure, Transport and Tourism’s Real Estate Price Index puts condominium prices in Tokyo at 234.8 for December 2025 against a 2010 average of 100 — a rise of approximately 9.6% on the same month a year earlier. No ward-level official land price series is published for this Yamato location, so it is not cited here.
These figures describe Tokyo’s 23 wards (rent index) and Tokyo as a whole (price index), not this individual property in Yamato; no ward-level land price series is available for this location. None of them guarantees future rent, value or performance.
Sources: