International Interface Co., Ltd.
Broker Licence: Tokyo Governor (3) No. 96857
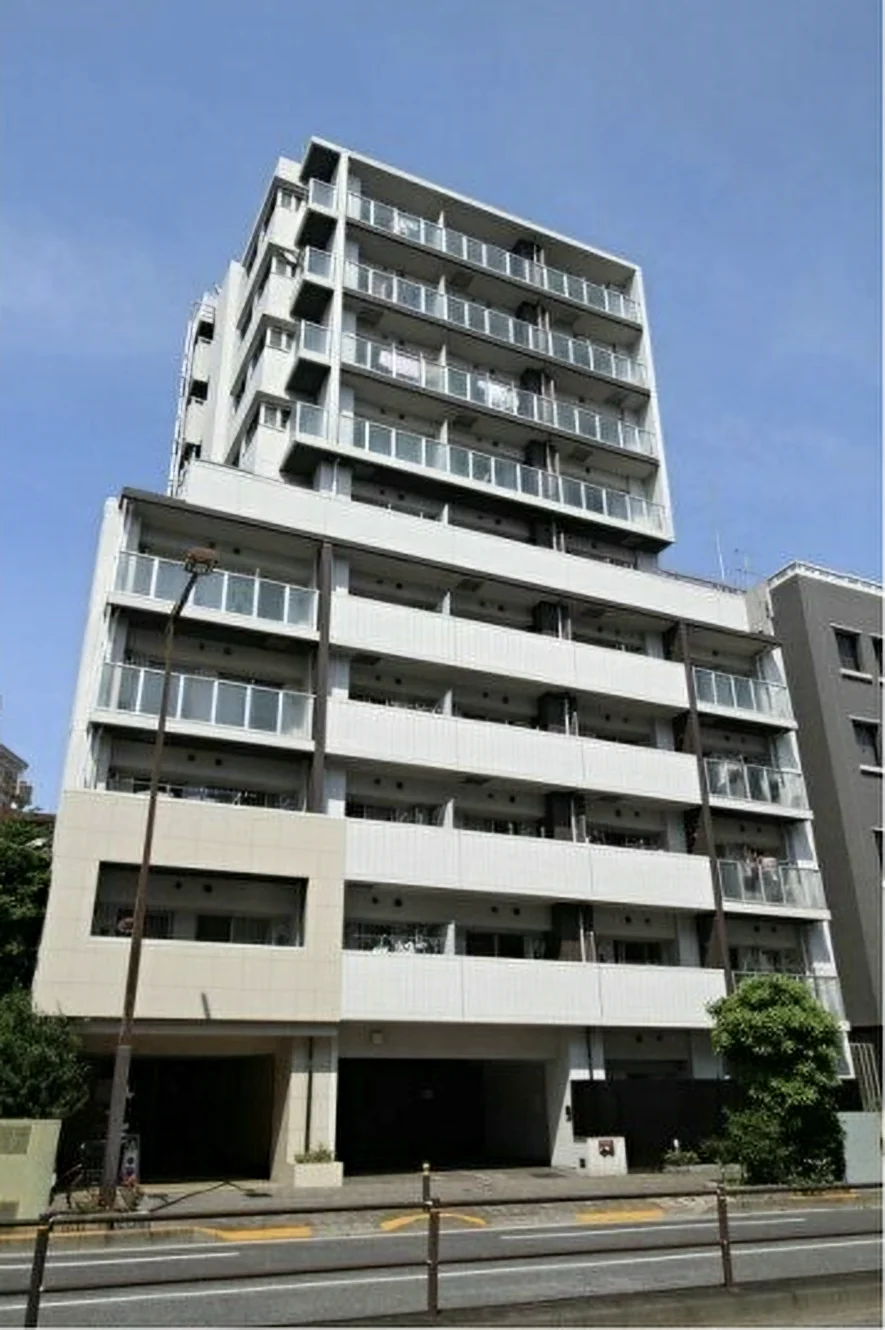
Selected images and diagrams are reproduced from the materials supplied for this listing.
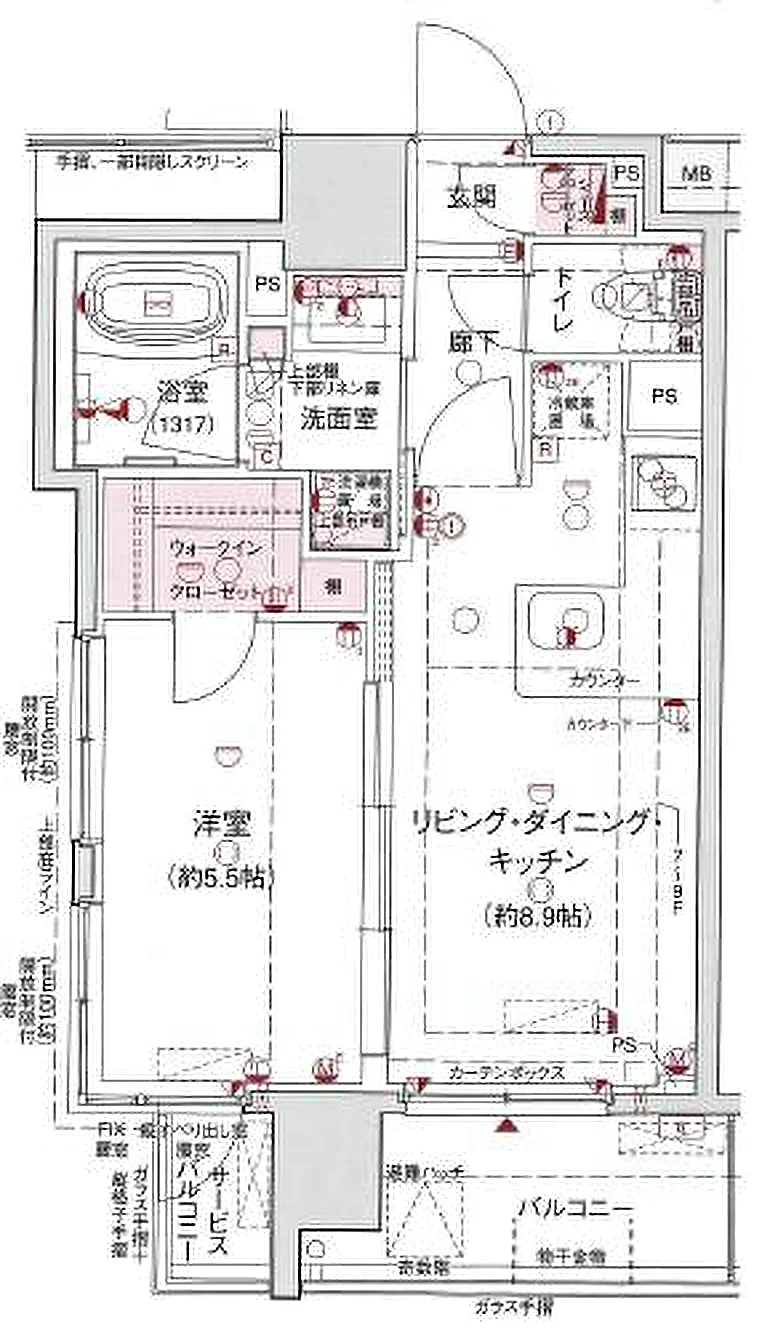
La Costa Shinjuku Yoyogicho stands at 7 Yochomachi in Shinjuku Ward, a ten-storey, 62-unit building completed in January 2011 and built by Nankai Tatsumura Construction Co., Ltd. This residence occupies the ninth floor, in a south-west-facing, dual-aspect corner position with light recorded on two sides.
The plan is a 38.49 sq m (wall-centre) 1LDK, arranged as a Western-style room of approximately 5.5 mats and a living-dining-kitchen of approximately 8.9 mats. Fittings recorded for the residence include a bathroom with reheating function, a bathroom heater and dryer, a washlet toilet, a shower-equipped vanity, an IH cooktop, a system kitchen, sensor lighting, downlights, a walk-in closet and a shoe cupboard, with air conditioning, internet readiness and a double-lock door throughout.
The building is of reinforced concrete, managed on a fully outsourced basis with a daytime caretaker. Auto-lock entry, a video intercom with monitor, a dimple key, a security camera, a non-contact IC key, a fire alarm and a parcel locker are recorded for the shared areas. The residence is vacant, with handover planned for early October 2026, and management rules and shared-facility terms are confirmed on enquiry.
| Property Type | Residential Condominium |
|---|---|
| Asking Price | JPY 59,800,000 |
| Address | 7 Yochomachi, Shinjuku-ku, Tokyo |
| Nearest Station | Wakamatsu-Kawada Station (Toei Oedo Line) |
| Walking Distance | Approx. 7 min |
| Layout | 1LDK |
| Building Area | 38.49 sq m (wall-centre) |
| Floor | 9th Floor |
| Building Height | 10 Storeys |
| Orientation | South-west facing, dual-aspect corner unit |
| Building Structure | Reinforced Concrete |
| Year Built | January 2011 |
| Number of Units | 62 Units in the building |
| Zoning | Neighbourhood Commercial Zone |
| Tenure | Freehold Ownership |
| Management Fee | JPY 12,430 / month |
| Reserve Fund | JPY 10,970 / month |
| Pets | Subject to approval — small dogs and cats; separate rules apply |
| Occupancy | Vacant |
| Handover | Early October 2026 (planned) |
| Management | Fully outsourced, daytime caretaker |
| Date Published | 7 September 2026 |
Floor area is the wall-centre figure from the listing material and remains subject to verification against the register.
Monthly charges are the management fee of JPY 12,430 and the repair reserve contribution of JPY 10,970 as stated in the listing material.
A balcony is recorded for the residence; the supplied documents differ slightly on its exact area, so no figure is given here — this is confirmed on enquiry. Floor area is the wall-centre figure and remains subject to verification against the register.
The building stands at 7 Yochomachi in Shinjuku Ward, a residential and mixed-use pocket close to Shinjuku's eastern edge, within walking distance of Shinjuku Gyoen. The listing material records Wakamatsu-Kawada Station on the Toei Oedo Line at approximately seven minutes on foot.
The Oedo Line runs from Wakamatsu-Kawada toward Shinjuku, Roppongi, Daimon and Tsukishima in one direction, and toward Nakano-sakaue in the other. Higashi-Shinjuku Station — served by the Toei Oedo Line and the Fukutoshin and Marunouchi lines — is recorded at approximately eight minutes on foot, and Akebonobashi Station on the Toei Shinjuku Line at approximately thirteen minutes, placing several lines within walking distance.
Yochomachi is a quiet residential street a short distance from the Shinjuku Gyoen and Kabukicho districts, with everyday shops, clinics and schools along the surrounding streets.
Accredited for international patients: Japan International Hospitals (JIH), Medical Excellence JAPAN.
Station walking times are as stated in the listing material. Walking times to the places above are route distances at 80 m per minute, rounded up (measured October 2026).
A home's price per sq m is on floor area and includes the building; the official land price is per sq m of land alone.
All figures are public statistics for the wider area, not an appraisal of this residence, and none of them guarantees future rent, value or performance.
Sources: