International Interface Co., Ltd.
Broker Licence: Tokyo Governor (3) No. 96857
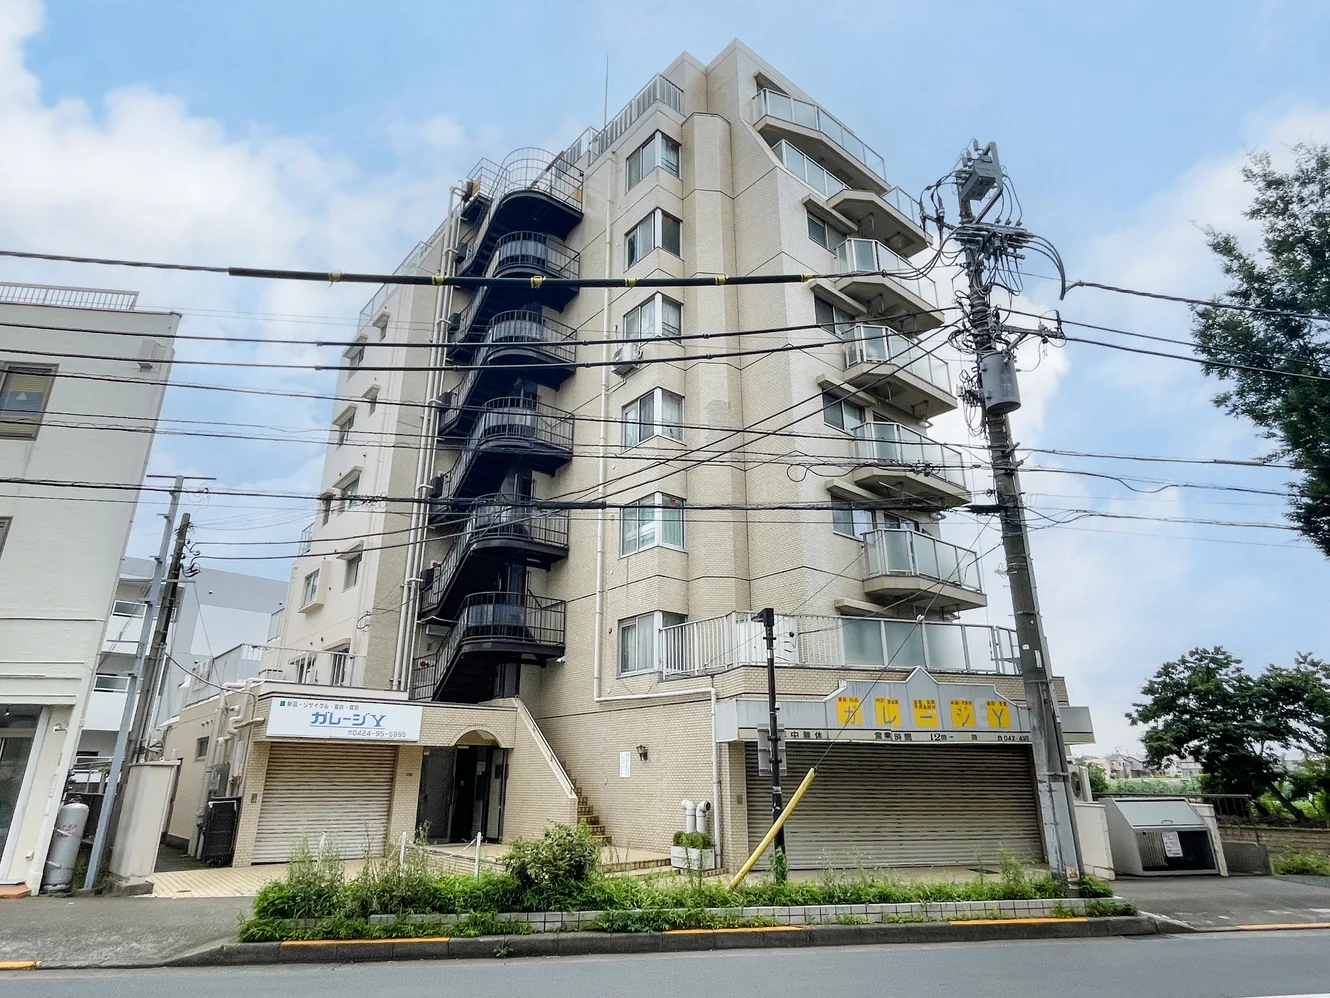
Selected images and diagrams are reproduced from the materials supplied for this listing.
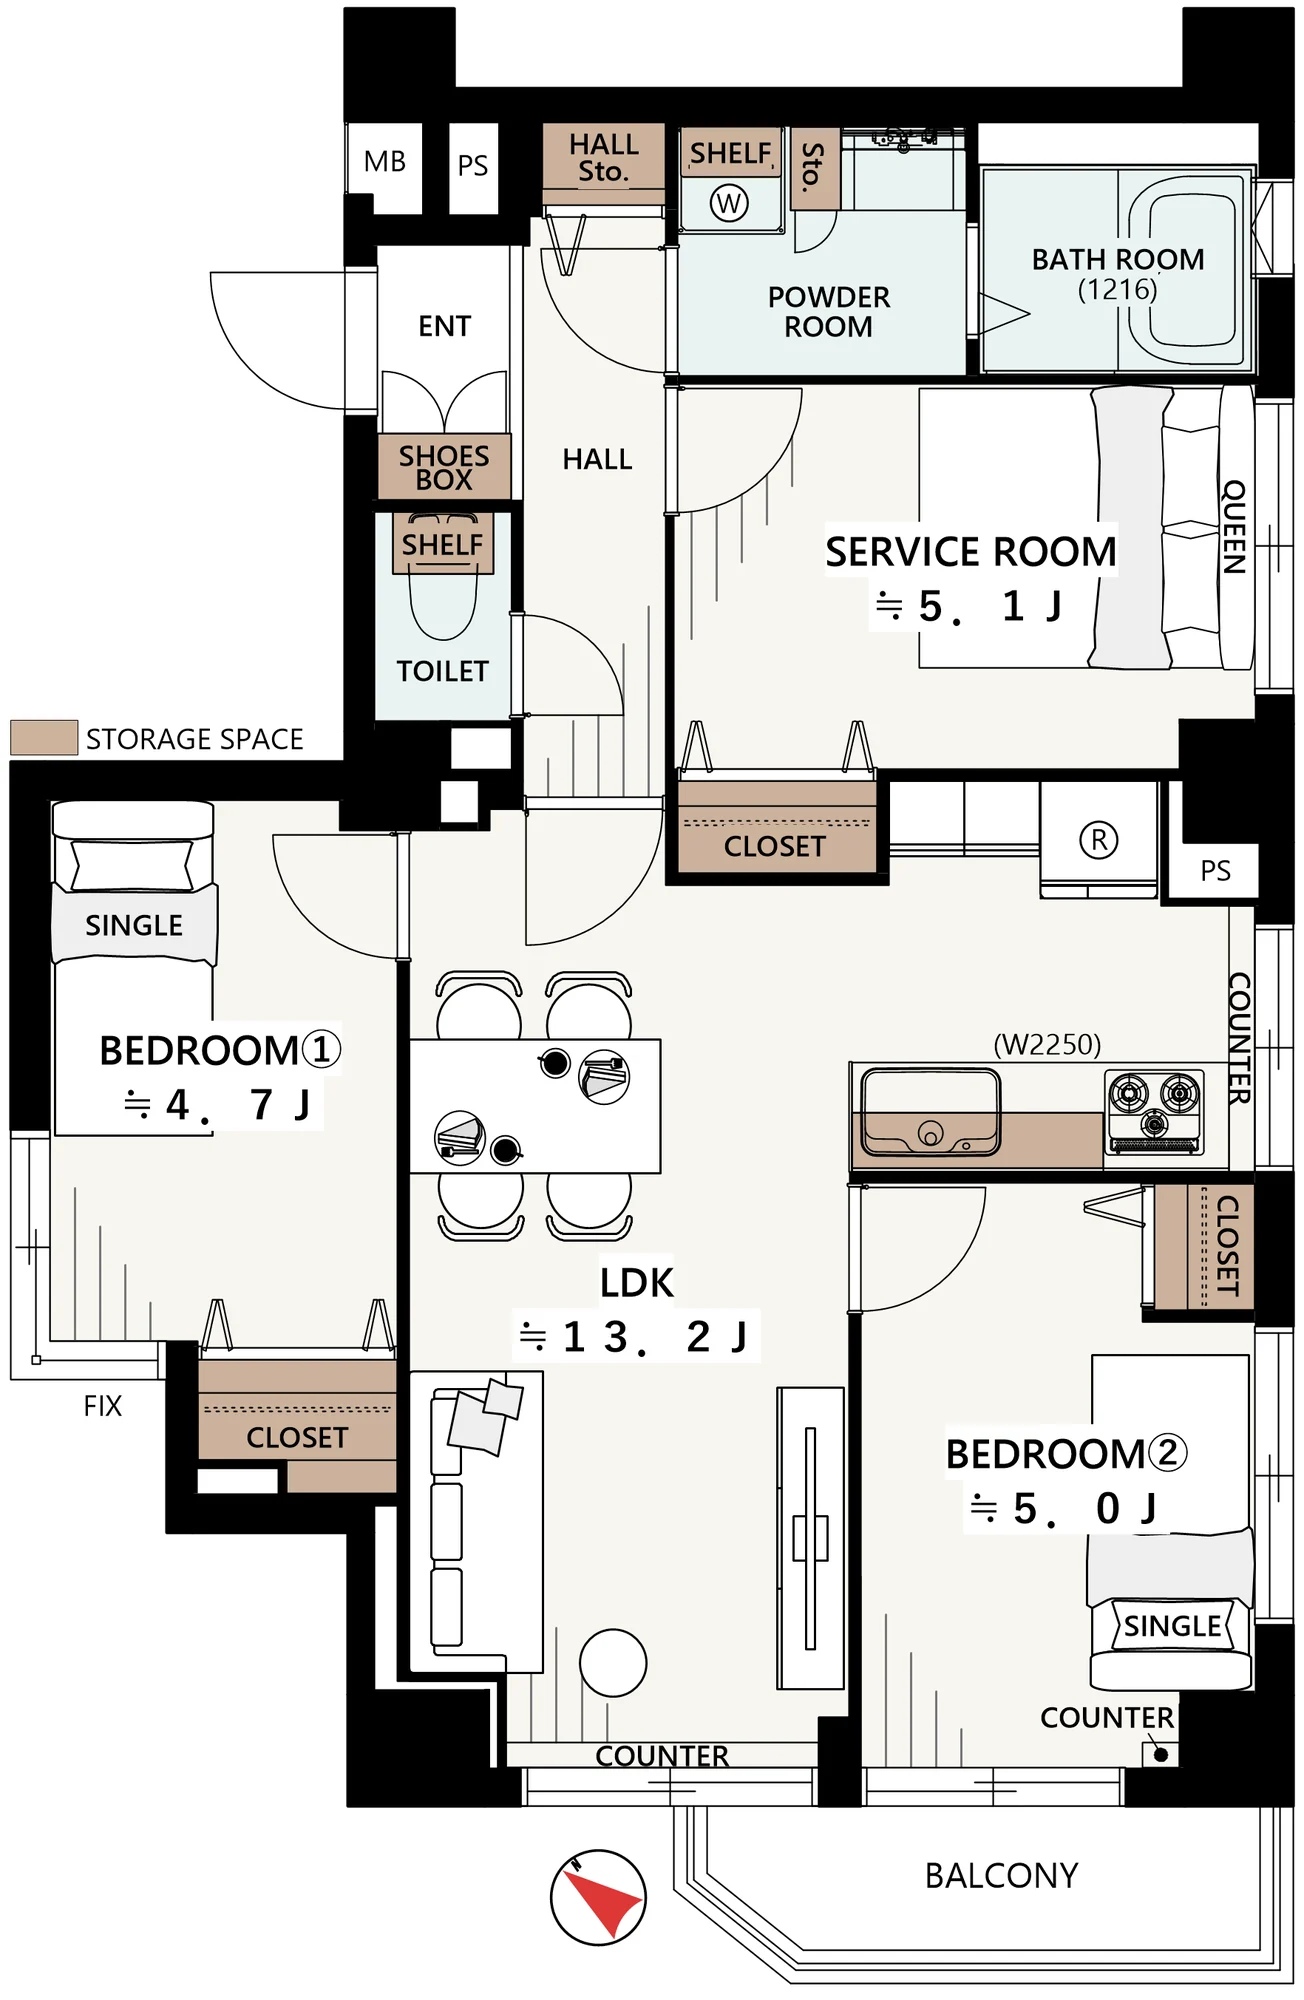
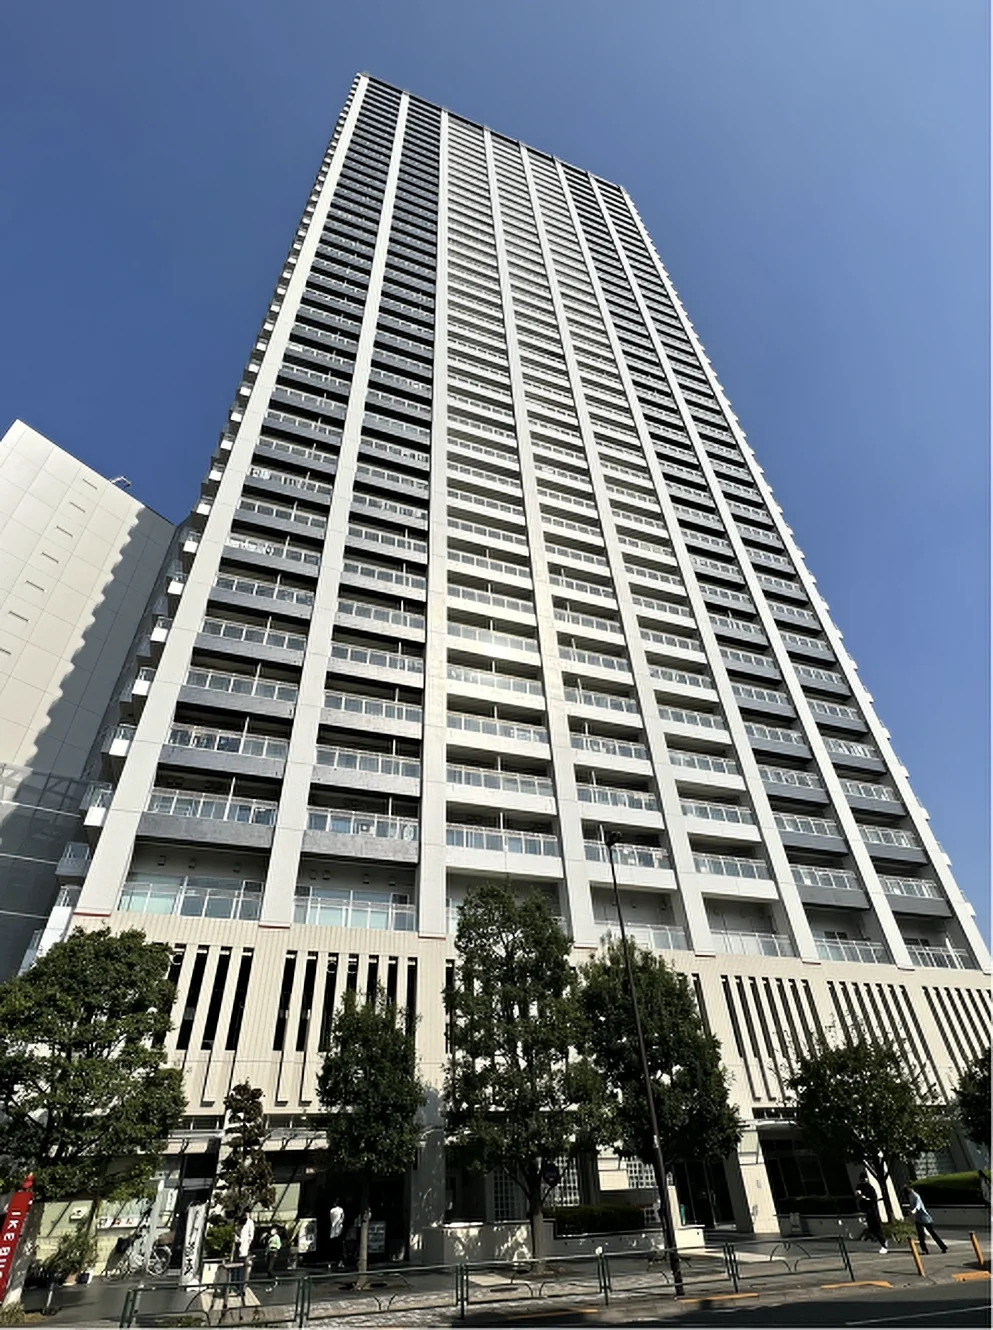
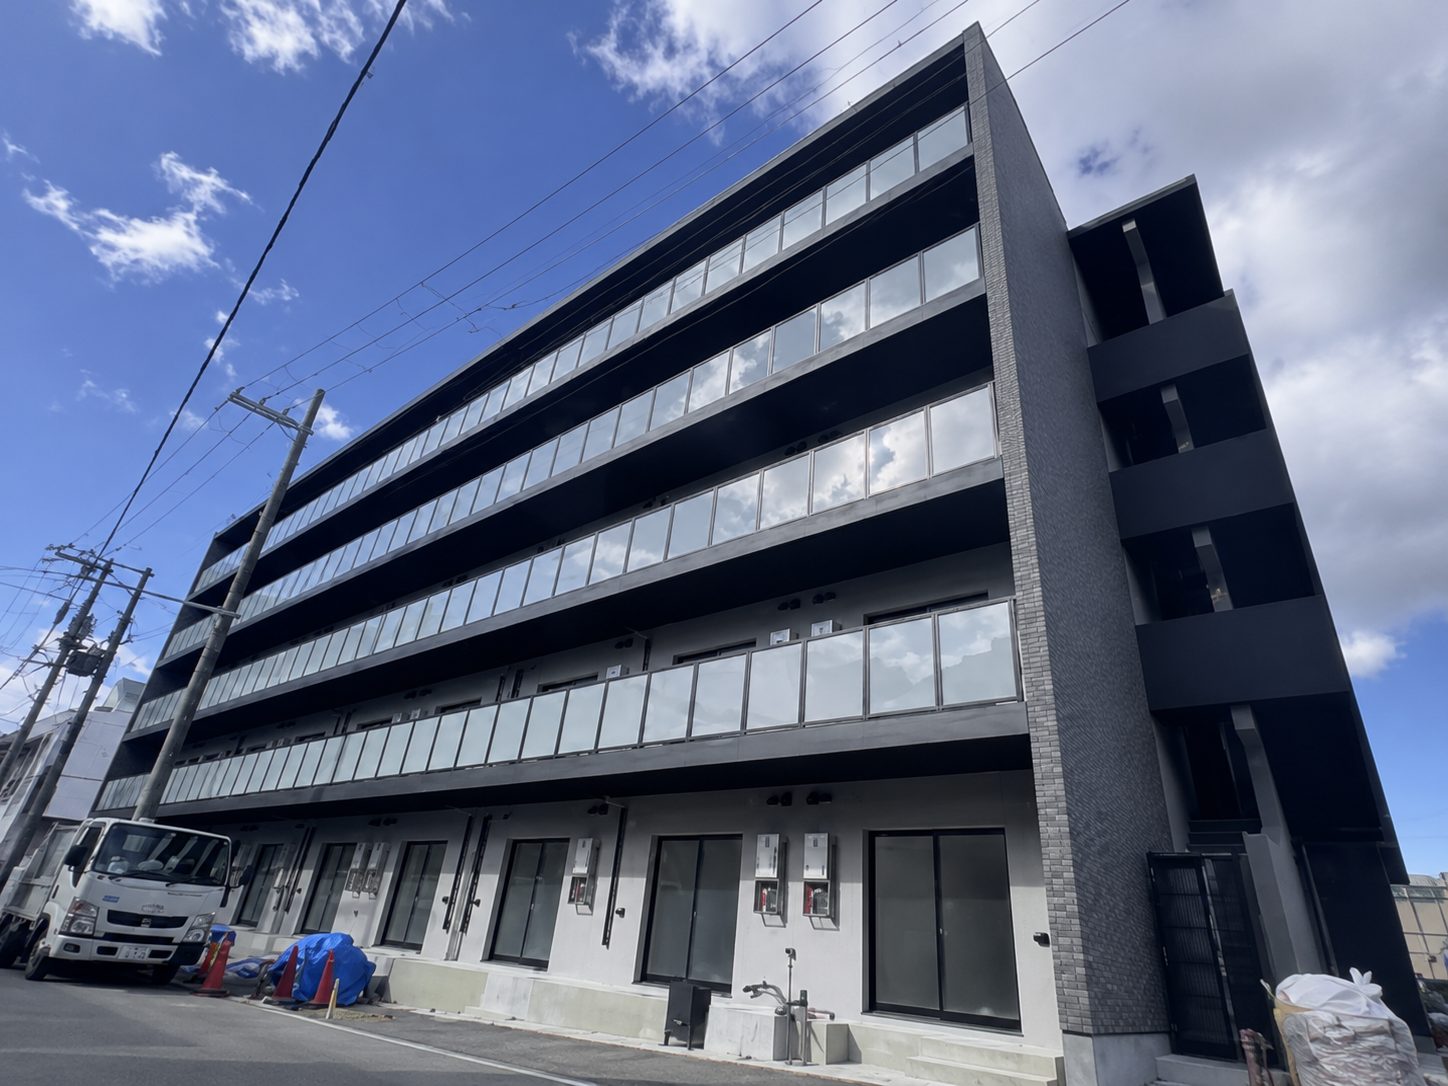
Kiyose Green Heights is an eight-storey building of steel-reinforced and reinforced concrete at 1-10-1 Kamikiyoto in Kiyose, completed in May 1983 with 21 residences and built by Tada Corporation. This residence is a 2SLDK of 62.20 sq m on the sixth floor, a figure that includes 1.11 sq m of pipe and meter space, with a 3.72 sq m balcony. The listing material describes it as a south-west facing corner residence open on three sides.
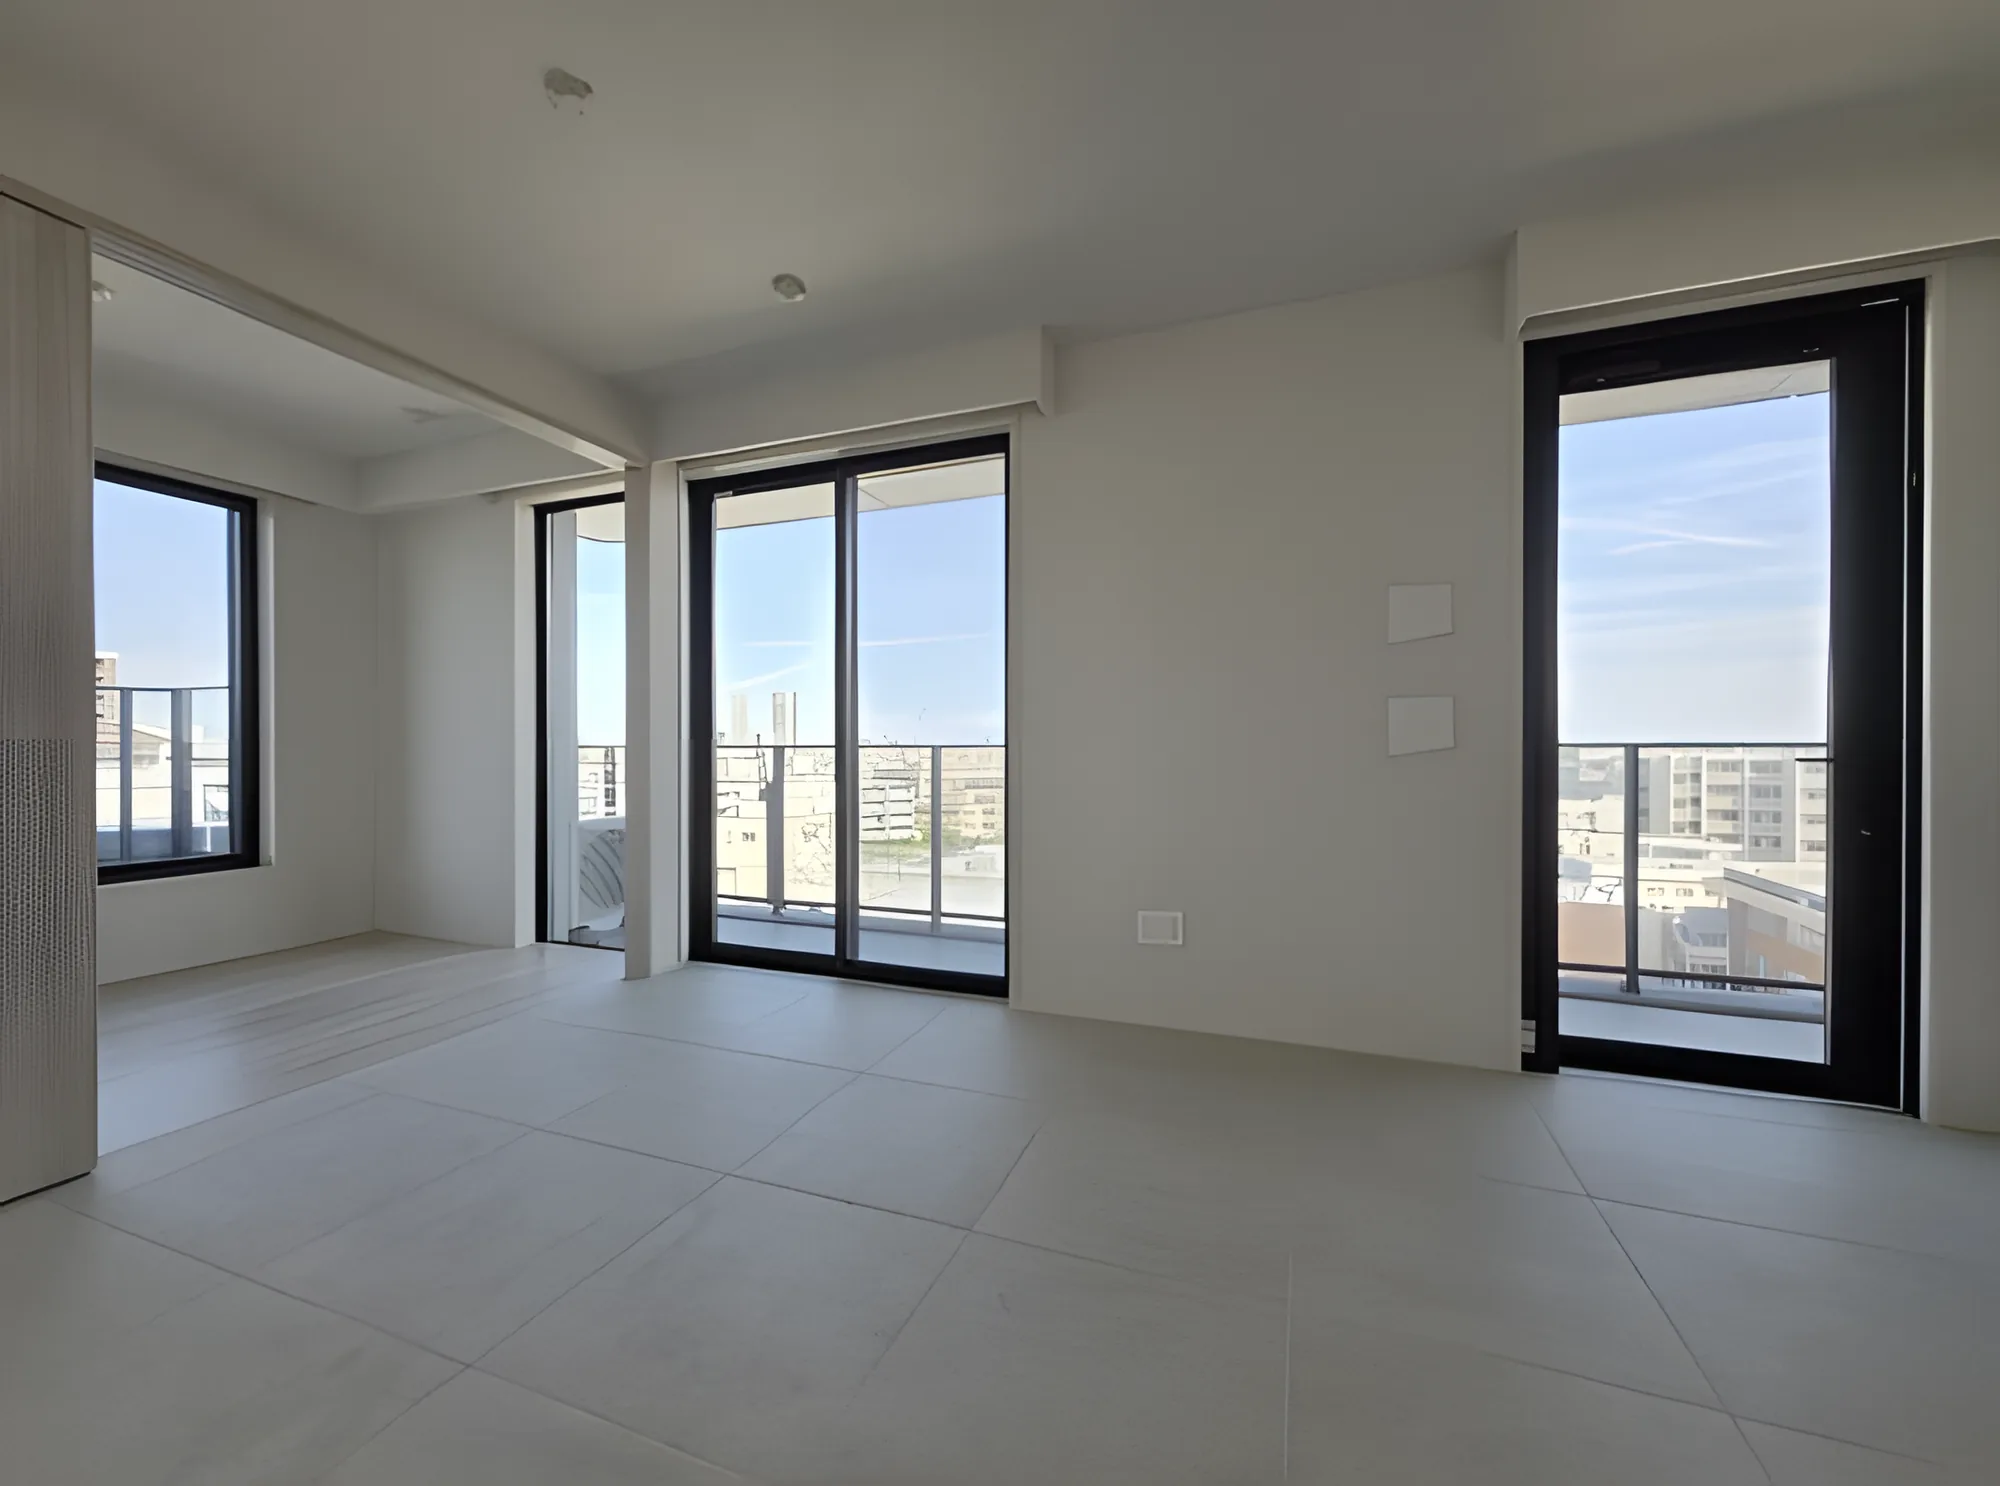
A full interior renovation is under way and is scheduled for completion on 27 November 2026. It covers the kitchen, bathroom, washstand and toilet, new flooring, joinery, lighting, the water heater with reheating, the shoe cupboard, wall coverings with an accent wall, and a full clean. The plan provides a living, dining and kitchen space of approximately 13.2 jo, bedrooms of approximately 5.0 jo and 4.7 jo, a service room of approximately 5.1 jo and closets. The building exterior is tiled, and the listing material records exterior wall repair works in June 2021. Pets are by consultation; office use is not permitted. There is no on-site parking.
| Property Type | Residential Condominium |
|---|---|
| Address | 1-10-1 Kamikiyoto, Kiyose, Tokyo |
| Nearest Station | Kiyose Station (Seibu Ikebukuro Line) |
| Walking Distance | Approx. 6 min |
| Layout | 2SLDK |
| Building Area | 62.20 sq m (including 1.11 sq m of pipe and meter space) |
| Balcony Area | 3.72 sq m |
| Floor | 6th Floor |
| Building Height | 8 Storeys |
| Building Structure | Steel-Reinforced Concrete / Reinforced Concrete, flat roof |
| Year Built | May 1983 |
| Renovation | Full interior renovation in progress (scheduled completion 27 November 2026) — kitchen, bathroom, washstand, toilet, water-area flooring, new flooring, joinery, lighting, water heater with reheating, shoe cupboard, wall coverings with an accent wall, and cleaning |
| Number of Units | 21 Units |
| Tenure | Freehold Ownership |
| Management Fee | JPY 18,140 / month |
| Reserve Fund | JPY 4,460 / month |
| Parking | None |
| Management | Partly outsourced, no caretaker |
| Pets | Subject to approval |
| Occupancy | Vacant |
| Handover | By consultation |
Areas are the figures from the listing material and remain subject to verification against the register.
The building stands at 1-10-1 Kamikiyoto in Kiyose, in the Tama area of Tokyo. Kiyose Station on the Seibu Ikebukuro Line is approximately 6 minutes on foot.
The listing material lists a FamilyMart convenience store approximately 160 m away (2 minutes on foot), a Seiyu supermarket and a Sakagami supermarket each approximately 400 m (5 minutes), a children's library approximately 450 m (6 minutes) and a Tomod's drugstore approximately 500 m (7 minutes). The designated public schools are Kiyose Tenth Elementary School and Kiyose Fifth Junior High School.
The map indicates the location of the building. Walking times above are as stated in the listing material.
Open in Google MapsIn the At Home – Sumitomo Mitsui Trust Research Institute Mansion Rent Index for Q1 2026, the family-type index for Tokyo’s 23 wards — units of 60 to under 100 sq m, the band this 62.20 sq m residence falls into — rose approximately 12.3% year on year.
The Ministry of Land, Infrastructure, Transport and Tourism’s Real Estate Price Index puts condominium prices in Tokyo at 234.8 for December 2025 against a 2010 average of 100 — a rise of approximately 9.6% on the same month a year earlier. No ward-level official land price series is published for this Kiyose location, so it is not cited here.
These figures describe Tokyo’s 23 wards (rent index) and Tokyo as a whole (price index), not this individual property in Kiyose; no ward-level land price series is available for this location. None of them guarantees future rent, value or performance.
Sources: