← Back to Properties
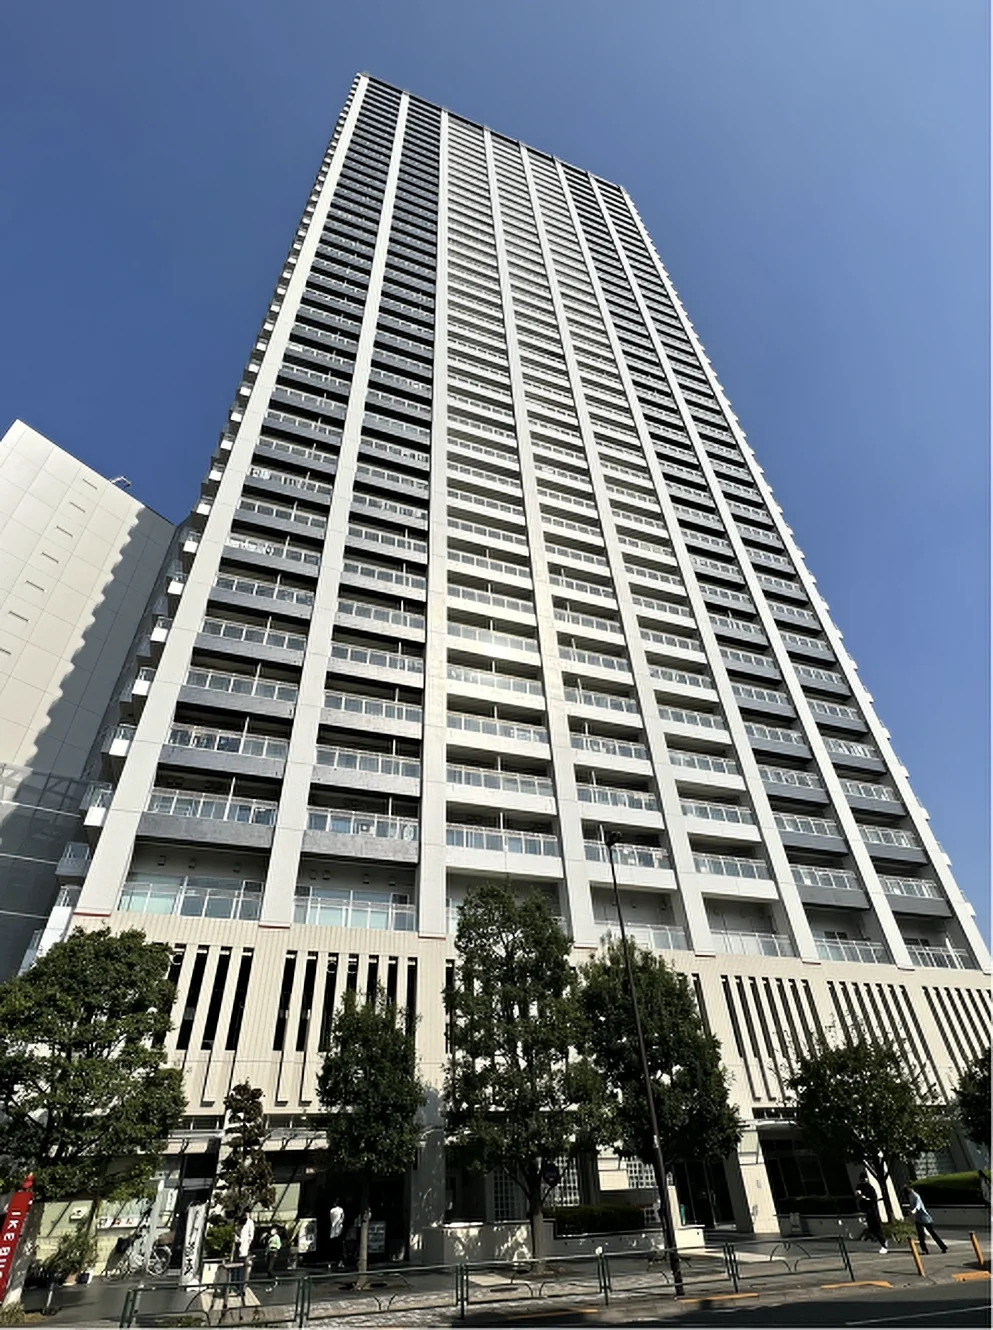
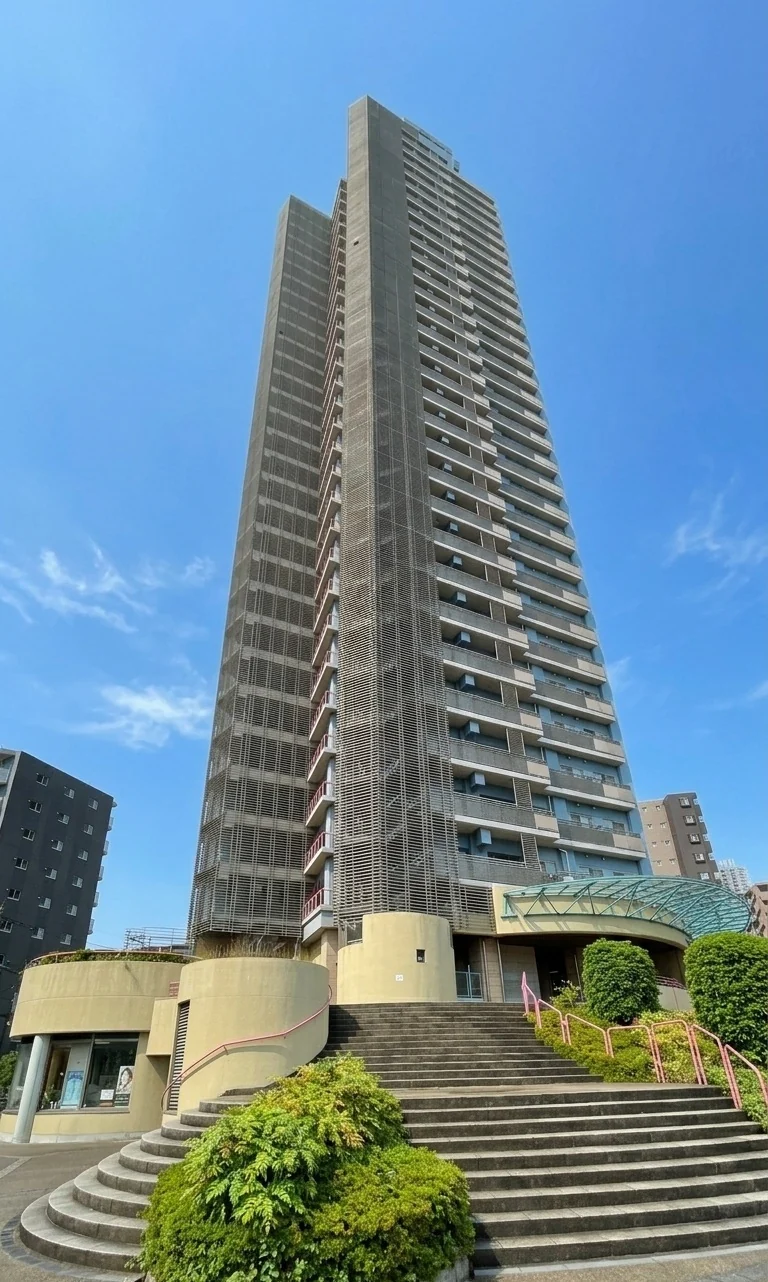
The tower seen from the street
1 / 5
The tower seen from the street

Selected images and diagrams are reproduced from the materials supplied for this listing.

2LDK
Layout
March 2001
Year Built
Approx. 8 min
To Kawaguchi Station (Keihin-Tohoku Line)
Vacant
Occupancy

Property Highlights

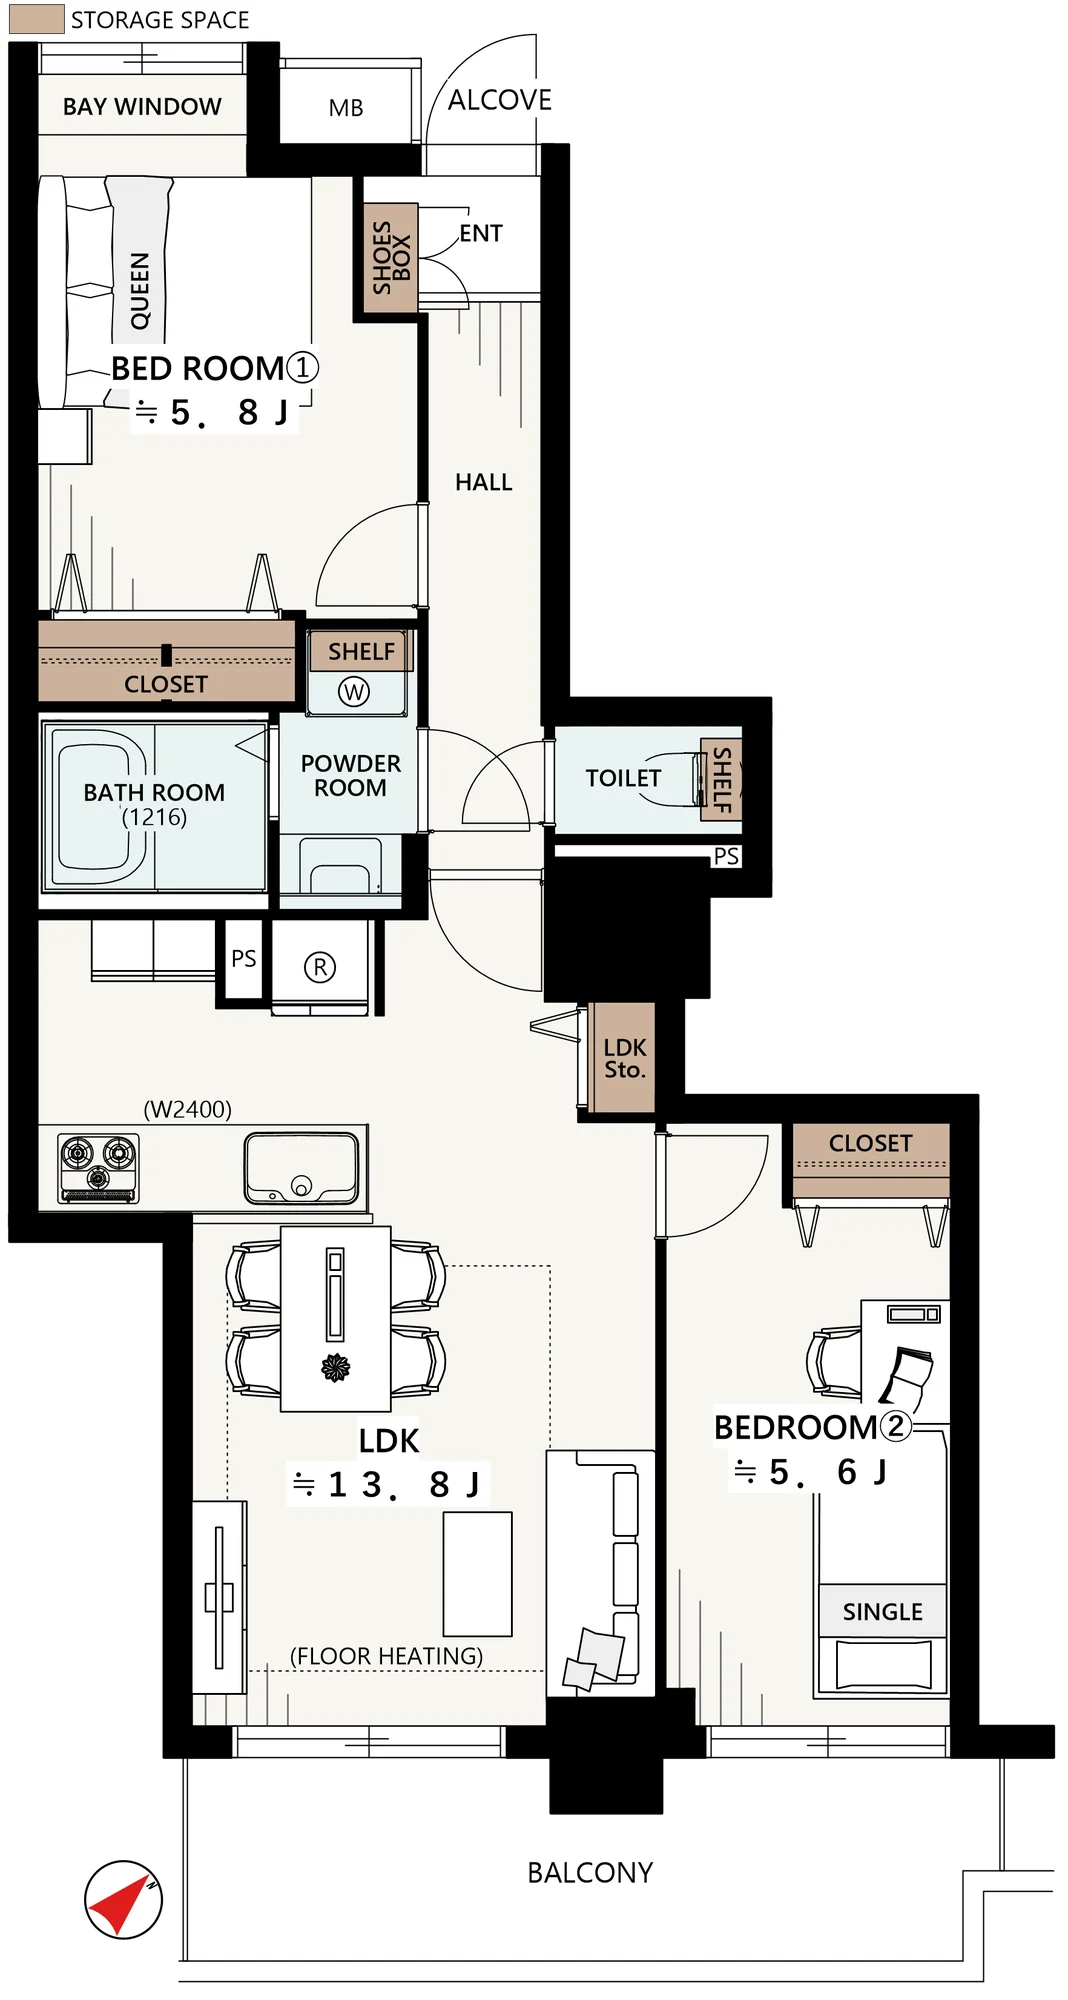
  • A 2LDK of 57.48 sq m on the eighth floor of a 31-storey tower in Saiwaicho, Kawaguchi — a landmark development of 230 residences on a site of approximately 5,000 sq m
  • Originally developed by a major developer and built by a major contractor, according to the listing material
  • South-east facing with an opening in every room, a living, dining and kitchen space of approximately 13.8 jo with underfloor heating, and two bedrooms of approximately 5.8 and 5.6 jo
  • Kawaguchi Station on the Keihin-Tohoku Line approximately 8 minutes on foot, and Kawaguchi-Motogo Station approximately 13 minutes
  • Renovation in progress with completion scheduled for 30 October 2026; the specification includes a 2400-size kitchen with a dishwasher and a 1216-size bathroom with a drying unit and reheating
  • Restaurants, clinics and a park are within the development's first and second floors and grounds; the reserve fund balance is recorded as JPY 232,370,964 as at October 2025

Property Description

Kawaguchi Park Tower is a 31-storey tower with one basement level at 1-7-1 Saiwaicho in Kawaguchi, completed in March 2001 with 230 residences on a development site of approximately 5,000 sq m. This residence is a 2LDK of 57.48 sq m on the eighth floor, facing south-east with a balcony of 10.40 sq m, arranged as a living, dining and kitchen space of approximately 13.8 jo with underfloor heating and bedrooms of approximately 5.8 and 5.6 jo. Every room has an opening, which the listing material notes gives good cross-ventilation.

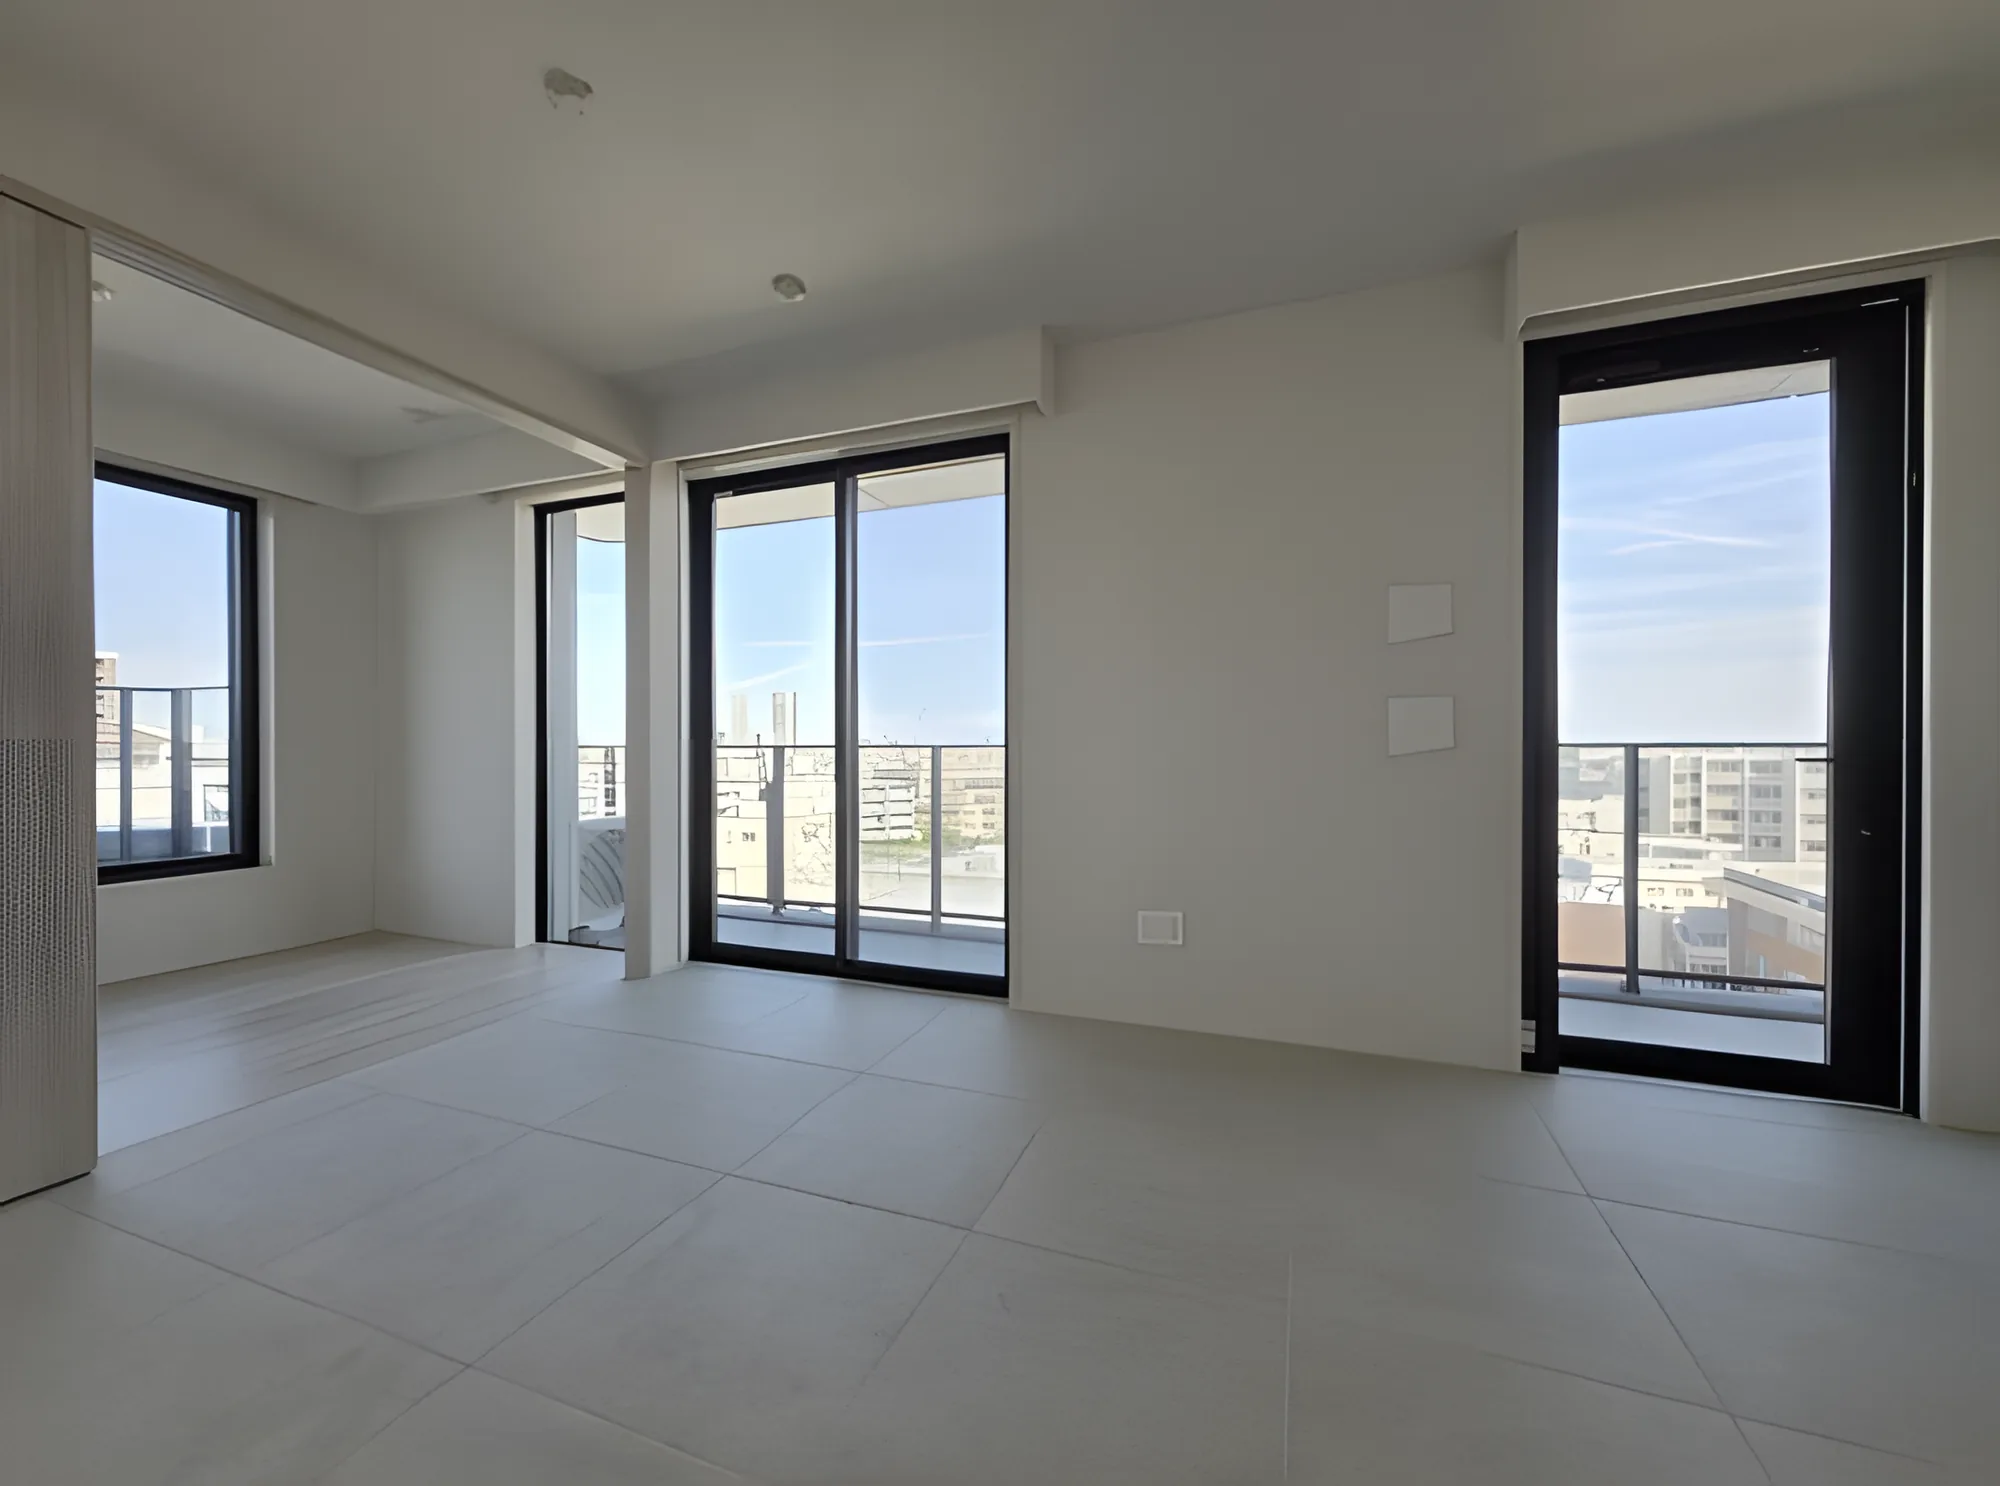
A full interior renovation is in progress, scheduled for completion on 30 October 2026, covering the kitchen, unit bath, washstand, toilet, flooring and underlay, wall coverings including an accent wall, interior joinery, lighting and the water heater. The specification includes a 2400-size kitchen with a dishwasher and a water purifier and a 1216-size bathroom with a drying unit and a reheating function. Interior photographs will follow completion; the images shown are of the tower, its entrance, its lobby and the outlook. The listing material records restaurants, clinics and a park within the development, a long-term repair plan and a reserve fund balance of JPY 232,370,964 as at October 2025.

Property Details

Property TypeResidential Condominium
Address1-7-1 Saiwaicho, Kawaguchi, Saitama
Nearest StationKawaguchi Station (Keihin-Tohoku Line)
Walking DistanceApprox. 8 min
AccessKawaguchi-Motogo Station (Saitama Rapid Railway) approx. 13 min on foot
Layout2LDK
Building Area57.48 sq m
Balcony Area10.40 sq m, plus a 0.78 sq m condenser deck
Floor8th Floor
Building Height31 Storeys (1 basement)
Building StructureReinforced Concrete, flat roof
Year BuiltMarch 2001
RenovationFull interior renovation in progress, scheduled for completion 30 October 2026 — kitchen, unit bath, washstand, toilet, flooring, underlay, wall coverings, joinery, lighting and water heater
Number of Units230 Units
TenureFreehold Ownership
Management FeeJPY 9,230 / month
Reserve FundJPY 13,540 / month (rising to JPY 20,640 from the October 2026 collection)
ParkingOn-site parking, vacancy available at time of listing; rate JPY 20,000–25,000 / month, rising to JPY 21,500–27,500 from October 2026
ManagementFully outsourced, visiting caretaker
OccupancyVacant
HandoverBy consultation

Areas are the figures from the listing material and remain subject to verification against the register.

Location, Transit & Everyday Convenience

The building stands at 1-7-1 Saiwaicho in Kawaguchi. Kawaguchi Station on the Keihin-Tohoku Line is approximately 8 minutes on foot and Kawaguchi-Motogo Station on the Saitama Rapid Railway approximately 13 minutes.

According to the listing material, a Lawson convenience store is approximately 194 m from the building, a Gyomu Super approximately 415 m and a Commodi Iida supermarket approximately 438 m. The Ario Kawaguchi, Lala Terrace Kawaguchi, Cupo-la and Itsuki Mall retail centres are described as being within reach of the station. The catchment schools are Saiwaicho Primary School and Sachinami Junior High School.

The map indicates the location of the building. Walking times above are as stated in the listing material.

Open in Google Maps

Tokyo-Area Rental and Price Trends

In the At Home – Sumitomo Mitsui Trust Research Institute Mansion Rent Index for Q1 2026, the compact-type index for Tokyo’s 23 wards — units of 30 to under 60 sq m, the band this 57.48 sq m residence falls into — rose approximately 5.6% year on year.

The Ministry of Land, Infrastructure, Transport and Tourism’s Real Estate Price Index puts condominium prices in Tokyo at 234.8 for December 2025 against a 2010 average of 100 — a rise of approximately 9.6% on the same month a year earlier. No ward-level official land price series is published for this Kawaguchi location, so it is not cited here.

Year-on-year increases · Tokyo 23 wards and Tokyo
+5.6%
Rents, Compact-Type Apartments
+9.6%
Condominium Prices, Tokyo

These figures describe Tokyo’s 23 wards (rent index) and Tokyo as a whole (price index), not this individual property in Kawaguchi; no ward-level land price series is available for this location. None of them guarantees future rent, value or performance.

Sources:
Important Notes

  • Information is based on the materials supplied for this listing.
  • Availability, price and property details remain subject to confirmation.
  • The renovation is in progress; the completion date may change with the progress of the works.
  • Market data does not represent the value or future performance of this individual residence.
  • Property ownership in Japan does not by itself provide visa or residency rights.

Listing & Transaction Information

Type of Transaction
Brokerage
Listed by
International Interface Co., Ltd.
Tokyo Governor’s Licence (3) No. 96857
RE/MAX INTERFACE
Agent: Kenichi Aoki

Property availability, pricing, rental status and other details are subject to change without prior notice. A property may be reserved, withdrawn or sold before this website is updated. Please contact us to confirm the latest availability and obtain the current property documentation.