Selected images and diagrams are reproduced from materials provided through the listing partner.
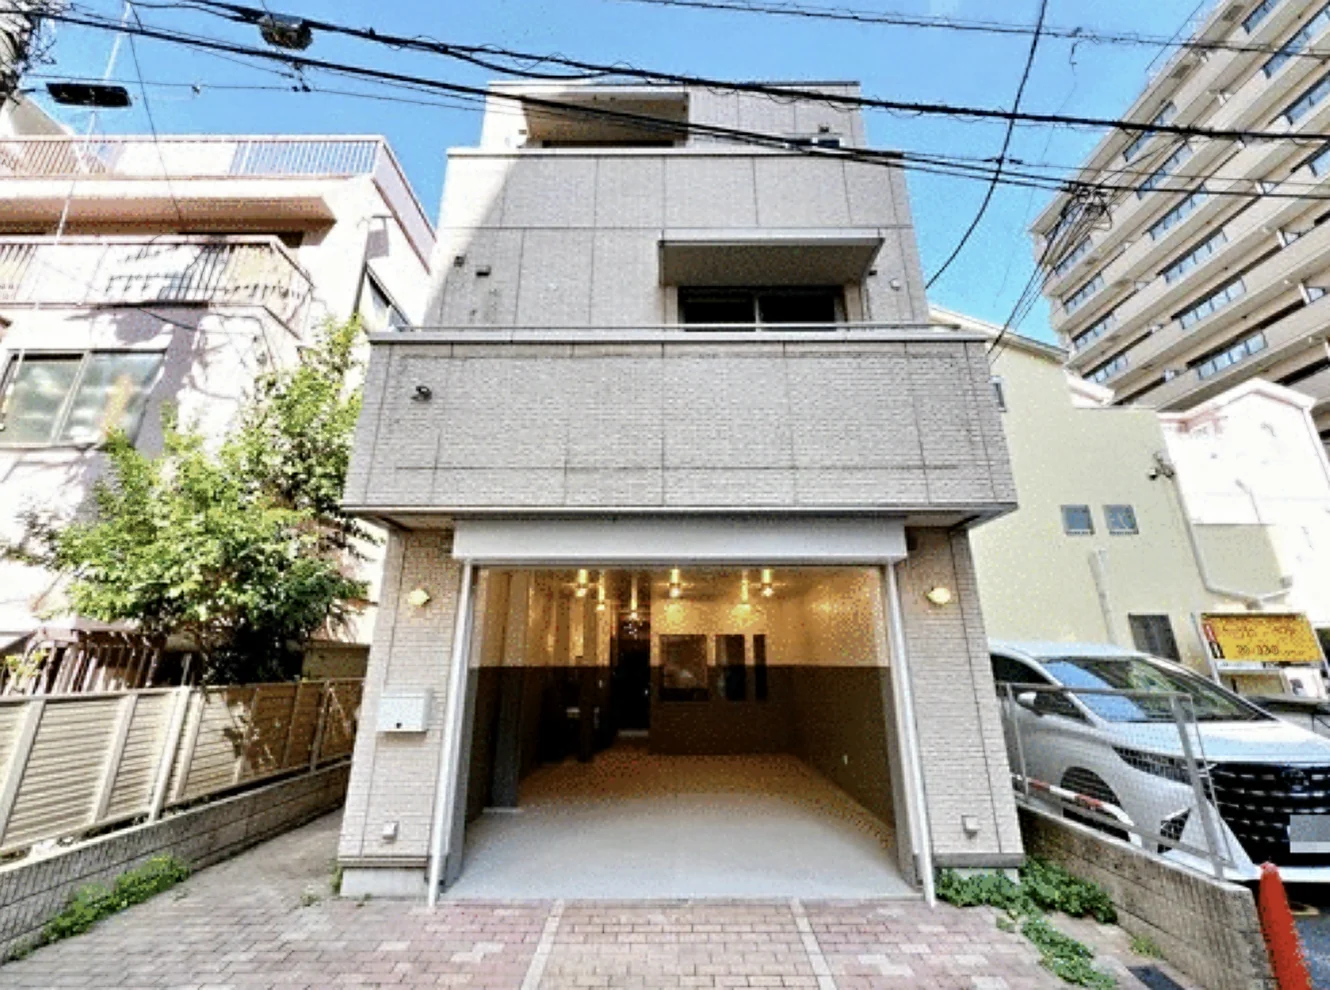
This is a whole freehold building at 4-21-10 Honkomagome in Bunkyo Ward, eleven minutes on foot from Tabata Station on the JR Yamanote Line. It is a steel-framed building of three storeys completed in May 2008, with a total floor area of 195.88 sq m standing on 115.49 sq m of freehold land — a little under thirty-five tsubo. The listing records it as a shop with residence, sold with the tenancy in place.
The floor plan draws the ground floor as a built-in garage, and the photographs show that space fitted out and in use: a wide opening straight onto the street, recessed downlights, a ceiling-cassette air conditioner and a levelled floor, with a small lobby behind it carrying an internal glazed window and a washbasin. Above it, the second floor is given over to a single living, dining and kitchen room running the depth of the building, with an island kitchen, windows down one side and balconies at both ends. The third floor holds three rooms, a bathroom separate from the WC, and a further balcony. A tiled utility room with open shelving, a hanging rail and an indoor laundry space sits at ground level.
The building faces south-east onto a 4.0 metre public road, and the site is zoned Category I Residential District at 60% coverage and 160% floor area ratio. The listing material states no rent and no yield figure, so the current rental income, the lease terms and how the ground floor and the upper floors are let are all confirmed on enquiry.
| Property Type | Shop with Residence (Whole Building) |
|---|---|
| Asking Price | JPY 250,000,000 |
| Address | 4-21-10 Honkomagome, Bunkyo-ku, Tokyo |
| Nearest Station | Tabata Station (JR Yamanote Line) |
| Walking Distance | Approx. 11 min |
| Access | The same station is served by the JR Keihin-Tohoku and Negishi Lines · Nishi-Nippori Station (JR Yamanote Line) approx. 13 min on foot |
| Land Area | 115.49 sq m (34.93 tsubo), registered |
| Building Area | 195.88 sq m, total floor area |
| Building Structure | Steel frame, 3 storeys |
| Year Built | May 2008 |
| Layout | 3LDK + ground-floor unit |
| Main Aspect | South-east |
| Zoning | Category I Residential District, urbanisation promotion area |
| Building Coverage Ratio | 60% |
| Floor Area Ratio | 160% |
| Land Category | Residential land |
| Road Frontage | South-east, 4.0 m public road |
| Building Facilities | Separate bathroom and WC, open kitchen, storage, indoor laundry space, air conditioning, electric shutter |
| Parking | Drawn as a built-in garage on the floor plan; current use confirmed on enquiry |
| Tenure | Freehold Ownership |
| Occupancy | Tenanted — owner-change sale |
| Handover | By negotiation |
| Listing Type | Partner Listing |
Areas are the registered figures from the listing material and remain subject to verification. The layout is read from the floor plan; the listing material leaves the layout field blank.
The building is sold with the tenancy in place. The listing material records the property as tenanted but states no rent and no yield, so no income figure or yield is published here.
The rent roll, the lease terms and how the ground floor and the residential floors are let are released on qualified enquiry, subject to the listing partner.
The building stands in Honkomagome 4-chome in Bunkyo Ward, on the quiet north-eastern edge of the ward where it meets Kita and Arakawa. The listing material records Tabata Station at approximately eleven minutes on foot and Nishi-Nippori Station at approximately thirteen.
Tabata is on the JR Yamanote Line, the loop that connects Tokyo, Shinagawa, Shibuya, Shinjuku, Ikebukuro and Ueno, and the same platforms are served by the JR Keihin-Tohoku and Negishi Lines. Nishi-Nippori adds the Tokyo Metro Chiyoda Line, the Toei Nippori-Toneri Liner and the Keisei Line, which through-runs toward Narita Airport. Journey times vary with the service and any changes, so none are stated here.
Bunkyo is one of central Tokyo's established residential wards — the seat of the University of Tokyo, of Koishikawa Korakuen and Rikugien, and of a school catchment that families move into deliberately. Honkomagome sits between Komagome and Hakusan on the northern side of it, a low-rise neighbourhood of houses and small buildings rather than towers.
The map indicates the location of the property. Walking times above are as stated in the listing material.
Open in Google MapsLand in Bunkyo Ward rose sharply in the Reiwa 8 (2026) Official Land Price Survey. Residential land in the ward rose 13.8% against 9.0% for the twenty-three wards taken together, and commercial land rose 17.8% against 13.8% for the wards as a whole.
That 17.8% is the second highest commercial figure of all twenty-three wards, behind Taito at 19.1% and ahead of Nakano and Suginami at 17.5%. It is also a marked acceleration on Bunkyo's own 12.8% of the previous year. Across all uses the ward rose 16.0%.
For a building that is part shop and part residence on freehold land, both halves of that picture matter: the survey measures the land, which is the part of this purchase that does not depreciate.
These figures describe Bunkyo Ward as a whole, not this individual property. They are the average change across the survey's standard sites in the ward, they are not an appraisal of this address, and they do not guarantee future rent, value or performance.
The address is the first thing to look at. Bunkyo is an established central ward with a long-standing residential reputation, and this is a whole freehold building on nearly thirty-five tsubo of it, eleven minutes from a Yamanote Line station. Land is the durable part of a purchase like this, and Bunkyo land moved 13.8% residential and 17.8% commercial in this year's survey — the second highest commercial figure among the twenty-three wards.
The building itself is a practical size rather than a project. It was completed in May 2008 in steel frame, so it was built well inside the current seismic code, and it is already configured for two uses: a ground floor opening straight onto the street, fitted with commercial lighting and a ceiling cassette, and two residential floors above it with a full living, dining and kitchen level and three rooms over that. A building that can be let, occupied, or both is a flexible thing to own.
The figure to press on is the income. The listing records the property as tenanted in an owner-change sale but publishes no rent and no yield, so there is nothing to calculate from until the rent roll is released. The lease terms, how the shop and the residence are let, and the handover arrangement can be confirmed on enquiry, and they are the right first questions to ask.
This property is introduced through a Japanese real estate partner. Availability, price and property details remain subject to confirmation at the time of enquiry.