International Interface Co., Ltd.
Broker Licence: Tokyo Governor (3) No. 96857
HASUNE PARK HOMES
Sakashita, Itabashi-ku, Tokyo · Approx. 8 min walk to Hasune Station (Toei Mita Line)
JPY 57,980,000 ≈ US$367,000
Not in Tokyo? We view it for you and reply in English.
A home's price per sq m is on floor area and includes the building; the official land price is per sq m of land alone.
All figures are public statistics for the wider area, not an appraisal of this residence, and none of them guarantees future rent, value or performance.
Sources:
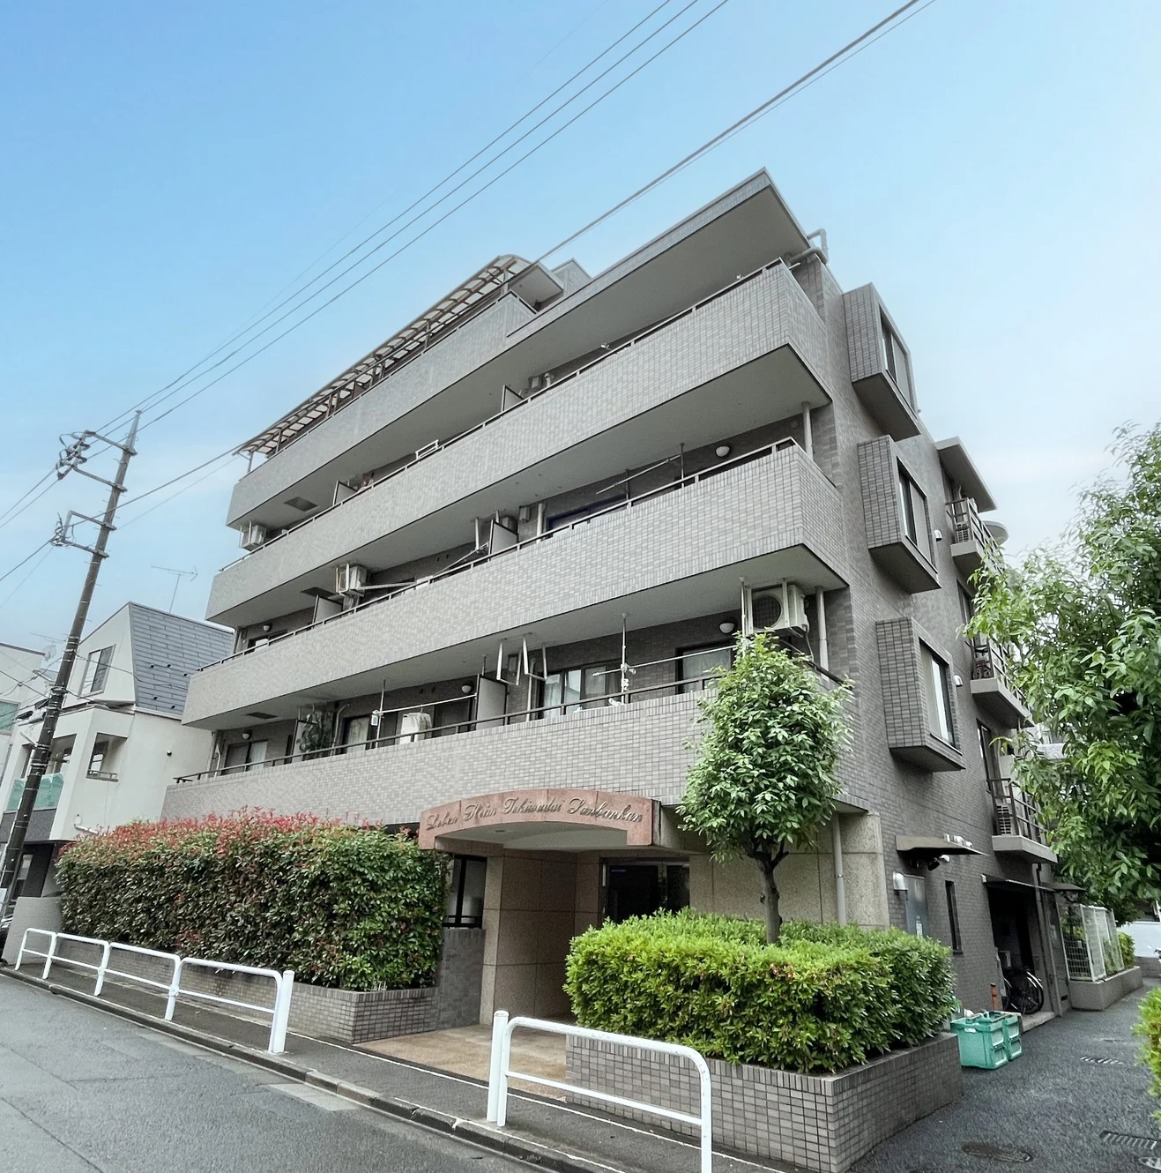
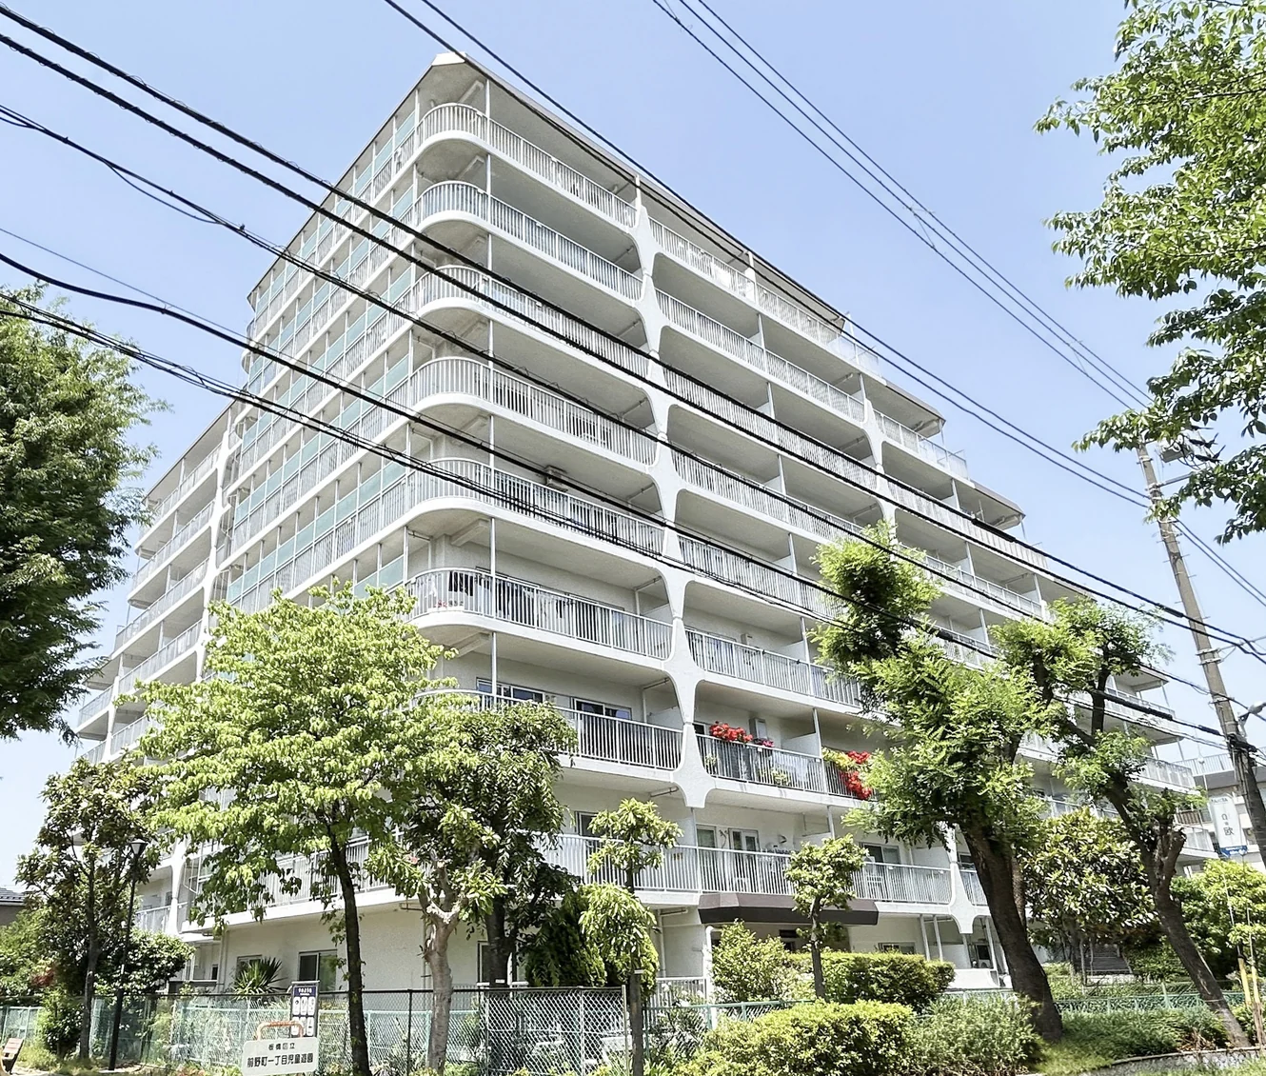
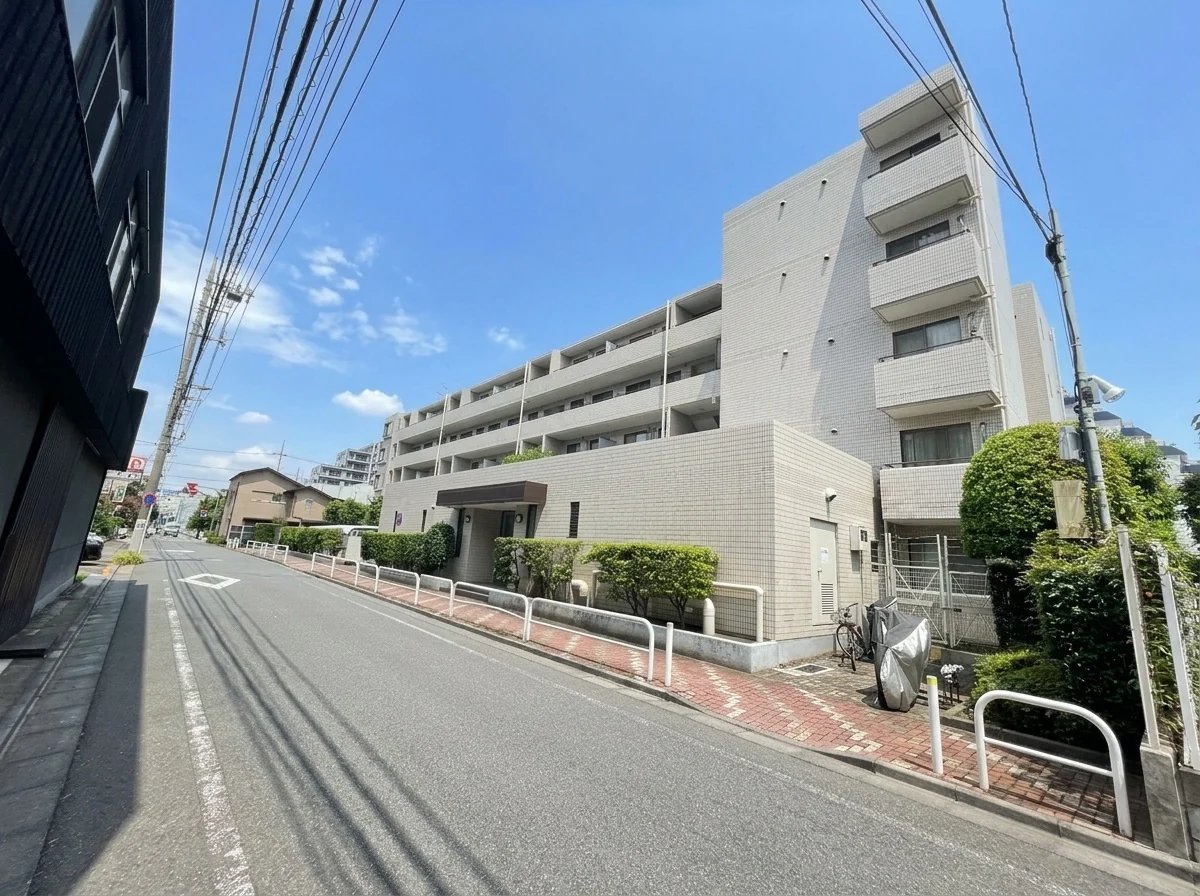
Hasune Park Homes is a reinforced concrete building with a flat roof at 3-9-2 Sakashita in Itabashi-ku, with five storeys above ground and one basement level, completed in September 1988 with 45 residences, in a quasi-industrial zone. It was originally sold by Mitsui Fudosan and built by Mitsui Construction. Management is fully outsourced to Mitsui Fudosan Residential Service, with a commuting caretaker. The building has a tiled exterior, a monitor auto-lock and security cameras. Parking is listed at JPY 20,000 per month, with no vacancy at present. Pets are not permitted and office use is not permitted. Internet is available from NTT, KDDI and J:COM.
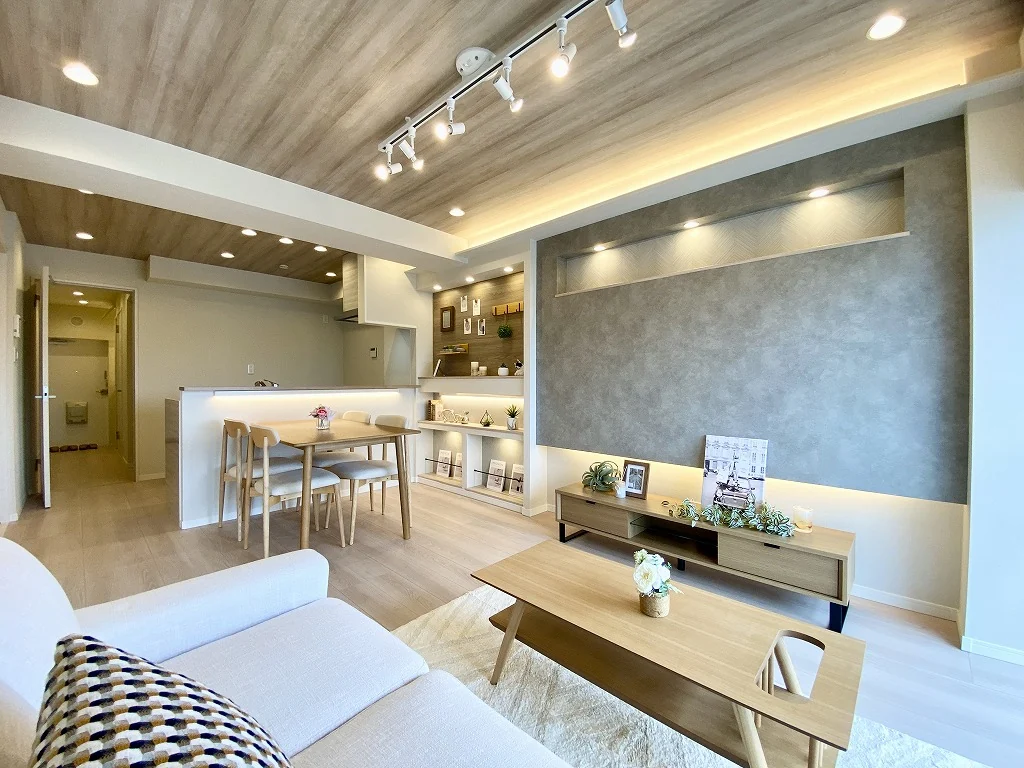
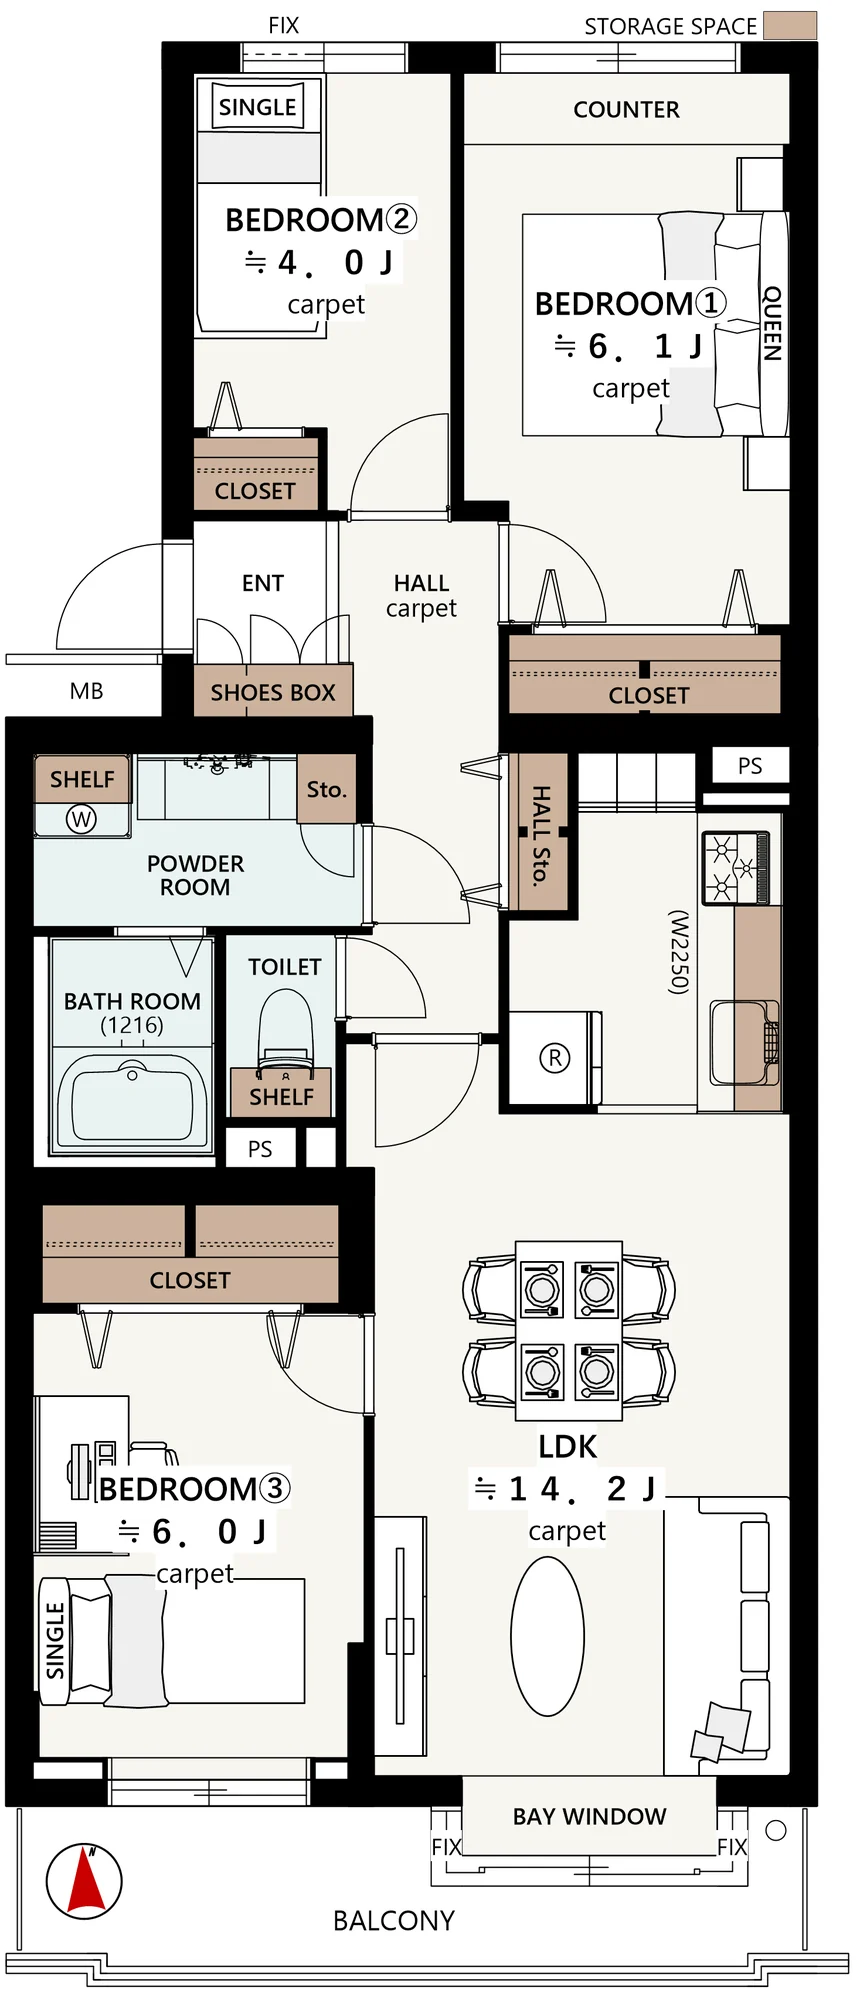
This residence is a south-facing 3LDK of 71.17 sq m on the fourth floor, a floor where the lift stops. The plan has a living, dining and kitchen space of approximately 14.2 jo with a bay window, three bedrooms of approximately 6.1, 6.0 and 4.0 jo with closets, a hall cupboard and a separate bathroom, washroom and toilet. An interior renovation is under way and is scheduled for completion on 8 January 2027, covering replacement of the kitchen, bathroom, washstand and toilet, wet-area flooring, joinery and lighting, the water heater (with reheating), a shoe cupboard and new wall coverings with an accent wall, followed by house cleaning; the listing material states that carpet with anti-bacterial, anti-mite, deodorising, anti-static and flame-retardant functions is used in the rooms, with tile flooring in the wet areas. The listed equipment includes a separate kitchen (W2250) with a dishwasher and a built-in water purifier tap, and a 1216-size bathroom with a drying unit, reheating and an insulated tub. The residence is vacant, with handover by consultation.
| Layout | 3LDK (LDK approx. 14.2 jo, bedrooms approx. 6.1, 6.0 and 4.0 jo) |
|---|---|
| Floor area (this residence) | 71.17 sq m |
| Floor | 4th Floor |
| Renovation | Interior renovation in progress (scheduled completion 8 January 2027) — kitchen, bathroom, washstand and toilet replaced, wet-area flooring, joinery and lighting replaced, water heater (with reheating) replaced, shoe cupboard, all wall coverings renewed with an accent wall, carpet in the rooms, and house cleaning |
| Occupancy | Vacant |
| Handover | By consultation |
| Management fee | JPY 16,300 / month |
|---|---|
| Repair reserve fund (for long-term building repairs) | JPY 16,650 / month |
| Building height | 5 Storeys above ground, 1 basement level |
|---|---|
| Building Structure | Reinforced Concrete, flat roof |
| Year Built | September 1988 |
| Number of Units | 45 Units |
| Management | Fully outsourced, commuting caretaker (Mitsui Fudosan Residential Service) |
| Parking | No vacancy (JPY 20,000 / month) |
| Pets | Not permitted |
| Address | 3-9-2 Sakashita, Itabashi-ku, Tokyo |
|---|---|
| Nearest Station | Hasune Station (Toei Mita Line) |
| Property Type | Residential Condominium |
| Tenure | Freehold Ownership |
| Zoning | Quasi-Industrial Zone |
1 jo is one tatami mat, about 1.62 sq m.
The building stands at 3-9-2 Sakashita in Itabashi-ku. Hasune Station on the Toei Mita Line is approximately 8 minutes on foot. The listing material notes a 7-Eleven next to the building and a Big-A supermarket (Itabashi Hasune) open until midnight approximately 347 m away (5 minutes on foot).
The listing material lists a My Basket (Hasune Ekimae) approximately 445 m away (6 minutes on foot), a FamilyMart (Itabashi Sakashita 3-chome) approximately 253 m (4 minutes), a Sugi drugstore (Hasune) approximately 289 m (4 minutes), Johoku Kotsu Park approximately 416 m (6 minutes), Hasune Elementary School approximately 681 m (9 minutes) and Shimura Daisan Junior High School approximately 444 m (6 minutes).
Journey time to Tokyo, the nearest major Yamanote Line terminal, for the quickest route including any changes, weekday 8 am departure (morning rush); Yahoo! Japan Transit, searched October 2026. Walking to the station is not included.
The map indicates the location of the building.
Open in Google Maps
New viewing videos & price drops
Not ready to enquire yet? Leave your e-mail and we'll keep you posted.