International Interface Co., Ltd.
Broker Licence: Tokyo Governor (3) No. 96857
Selected images and diagrams are reproduced from the materials supplied for this listing.
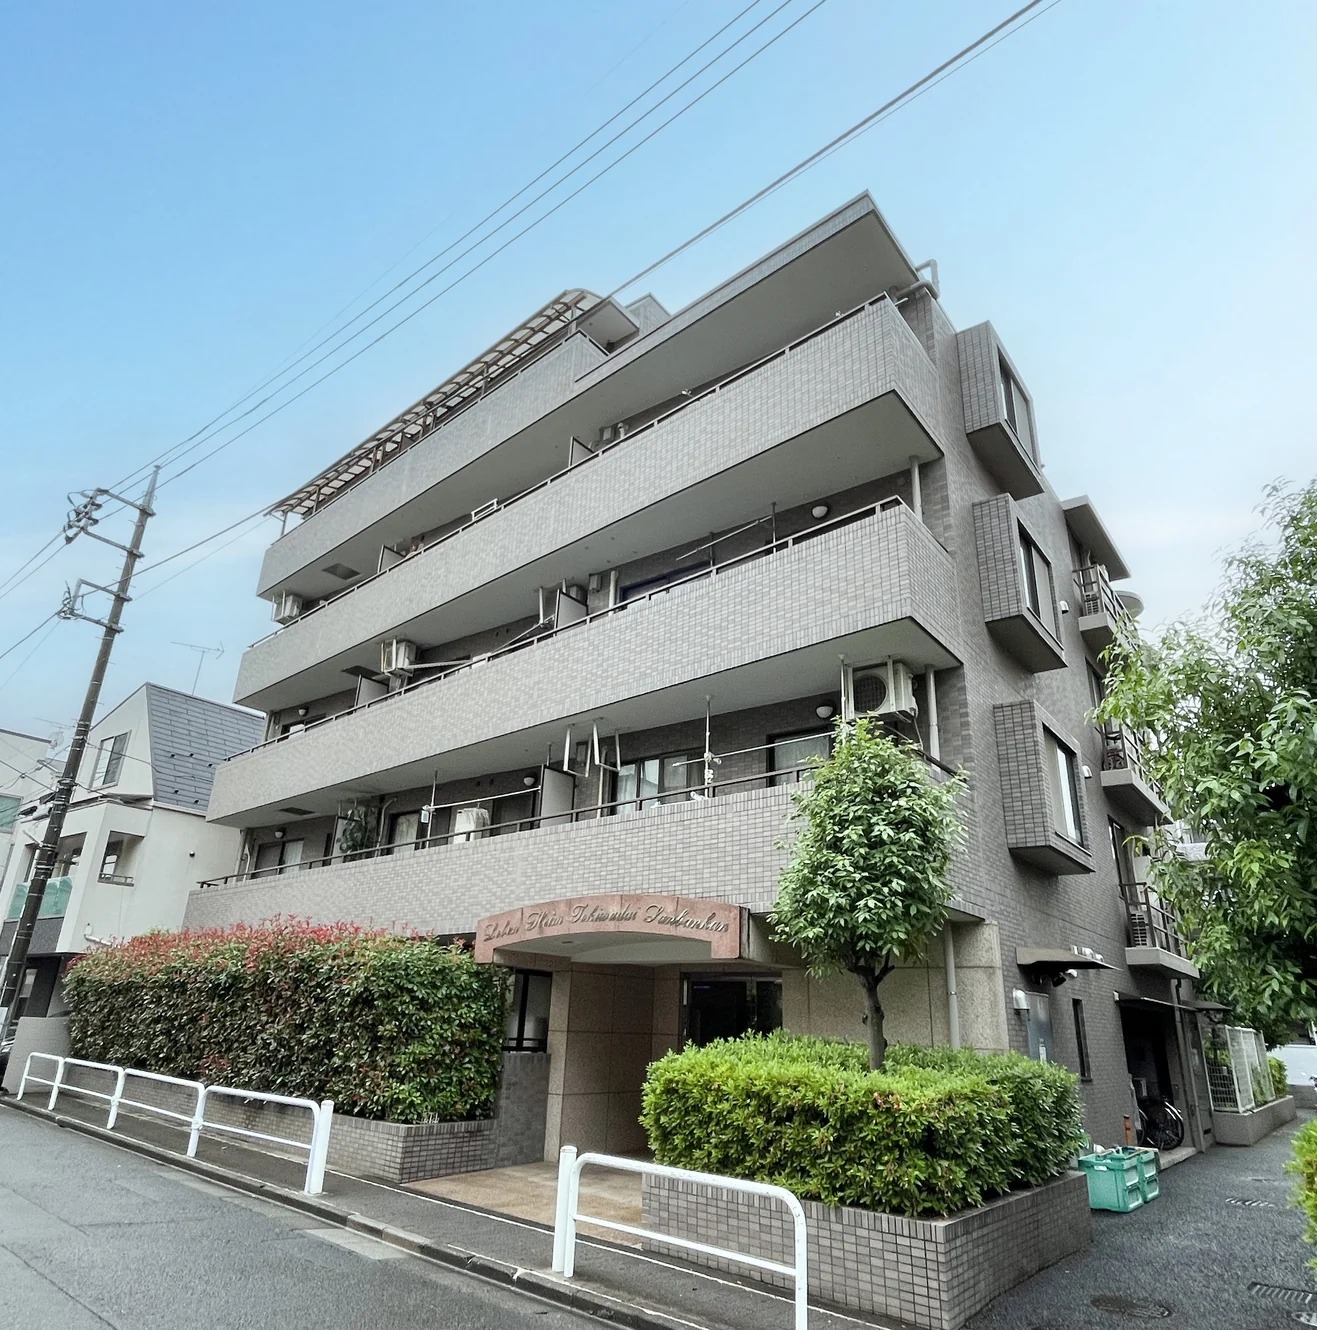
Leben Heim Tokiwadai Sanbankan is a five-storey reinforced concrete building at 2-32-8 Maeno-cho in Itabashi-ku, completed in November 1996 and built by Maeda Corporation, with 22 residences. Management is fully outsourced, with cleaning staff on site (managed by Daikyo Astage). A long-term repair plan has been prepared, and major repair works, including painting of the steelwork, were carried out in January 2021. The building has a monitor auto-lock, delivery boxes and security cameras. Pets are not permitted and office use is not permitted. There is no parking. A neighbourhood association fee of JPY 1,200 a year applies.
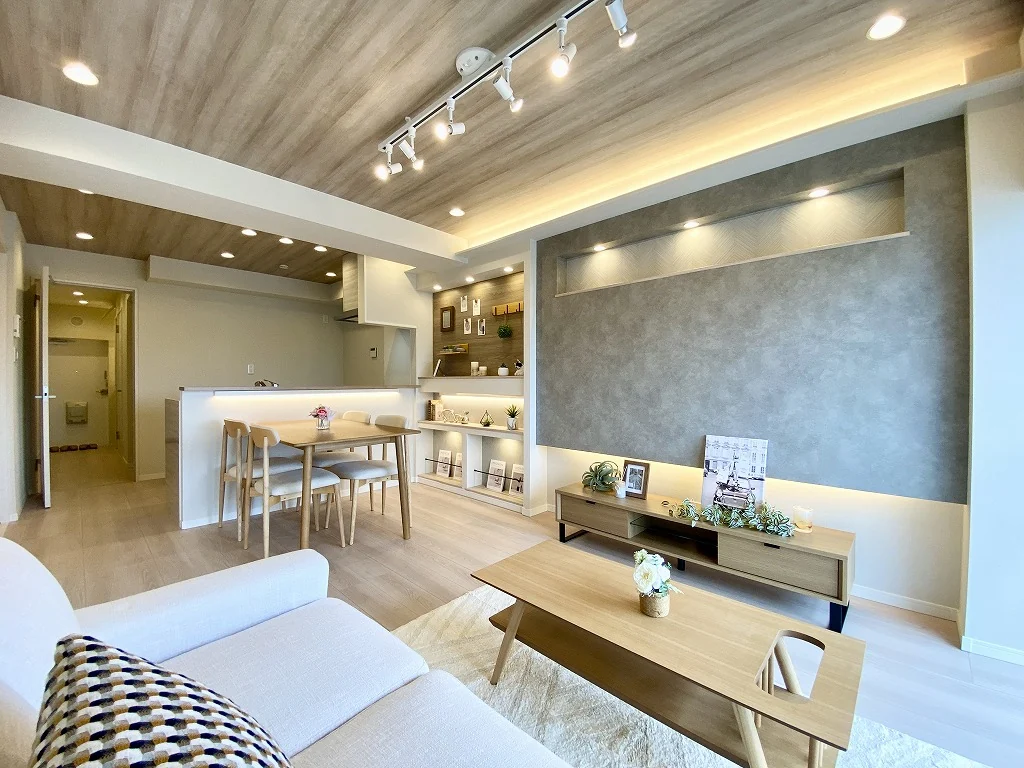
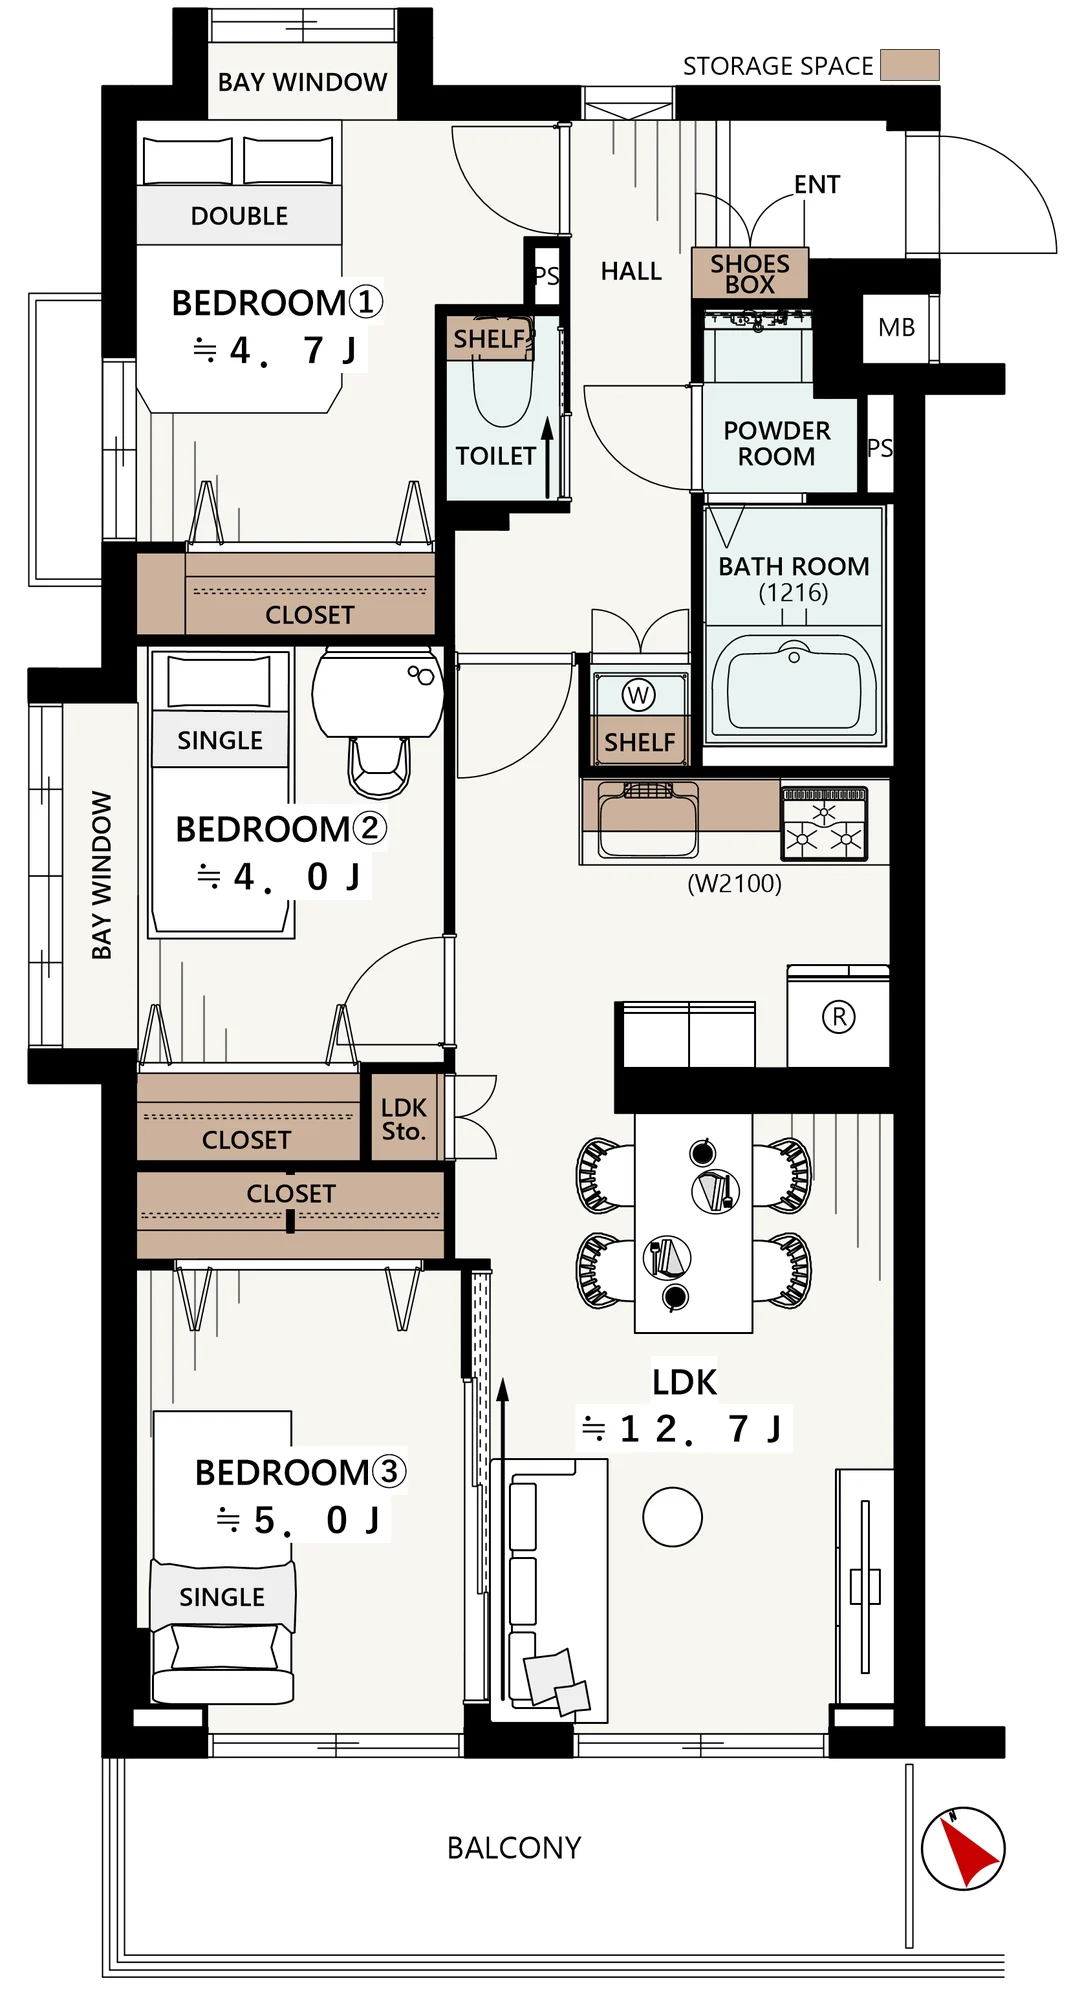
This residence is a corner 3LDK of 59.94 sq m on the third floor, facing south-west with windows on three sides, an 8.10 sq m balcony and a 1.17 sq m service balcony for the air-conditioning outdoor unit. The interior renovation was completed on 11 September 2026, covering replacement of the kitchen, bathroom, washstand and toilet, the wet-area flooring and new flooring throughout, joinery, lighting and the water heater (with reheating), a shoe cupboard and new wall coverings with an accent wall, followed by house cleaning. The plan provides a living, dining and kitchen space of approximately 12.7 jo, which becomes approximately 17.7 jo when the adjoining bedroom is opened up, and bedrooms of approximately 4.7, 4.0 and 5.0 jo, two of them with bay windows. The listed equipment includes a wall-type kitchen with a dishwasher and water purifier, a 1216-size bathroom with an insulated tub, reheating and a drying unit, and one air conditioner in the living room.
| Layout | 3LDK (LDK approx. 12.7 jo, bedrooms of approx. 4.7, 4.0 and 5.0 jo) |
|---|---|
| Floor area (this residence) | 59.94 sq m |
| Balcony | 8.10 sq m, plus a service balcony (outdoor-unit space) of 1.17 sq m |
| Floor | 3rd Floor (corner residence facing south-west, windows on three sides) |
| Renovation | Interior renovation completed 11 September 2026 — kitchen, bathroom, washstand and toilet replaced, wet-area flooring, new flooring, joinery and lighting replaced, water heater (with reheating) replaced, shoe cupboard, wall coverings with an accent wall, and cleaning |
| Occupancy | Vacant |
| Handover | Immediate |
| Management fee | JPY 23,200 / month |
|---|---|
| Repair reserve fund (for long-term building repairs) | JPY 16,700 / month |
| Other Monthly Fees | Neighbourhood association fee JPY 1,200 / year |
| Building height | 5 Storeys |
|---|---|
| Building Structure | Reinforced Concrete, flat roof |
| Year Built | November 1996 |
| Number of Units | 22 Units |
| Management | Fully outsourced, cleaning staff only |
| Parking | None |
| Pets | Not permitted |
| Address | 2-32-8 Maeno-cho, Itabashi-ku, Tokyo |
|---|---|
| Nearest Station | Tokiwadai Station (Tobu Tojo Line) |
| Access | Motohasunuma Station (Toei Mita Line) and Naka-Itabashi Station (Tobu Tojo Line) each approx. 18 min on foot |
| Property Type | Residential Condominium |
| Tenure | Freehold Ownership |
| Zoning | Quasi-Industrial Zone |
Areas are the figures from the listing material and remain subject to verification against the register. 1 jo is one tatami mat, about 1.62 sq m.
The building stands at 2-32-8 Maeno-cho in Itabashi-ku. Tokiwadai Station on the Tobu Tojo Line is approximately 10 minutes on foot, and Motohasunuma Station on the Toei Mita Line and Naka-Itabashi Station on the Tobu Tojo Line are each approximately 18 minutes.
The listing material lists a My Basket (Itabashi Tokiwadai 2-chome) approximately 290 m away (4 minutes on foot), a Santoku supermarket (Tokiwadai) approximately 500 m (7 minutes) and a Sun Drug (Itabashi Maeno-cho) approximately 600 m (8 minutes), with the Saya no Yudokoro hot-spring bath approximately 850 m away, about 4 minutes by bicycle. The public schools listed are Maeno Elementary School and Shimura Daiichi Junior High School, both run by Itabashi City.
Journey time to Ikebukuro, the nearest major Yamanote Line terminal, for the quickest route including any changes, weekday 8 am departure (morning rush); Yahoo! Japan Transit, searched October 2026. Walking to the station is not included.
The map indicates the location of the building. Walking times above are as stated in the listing material.
Open in Google MapsA home's price per sq m is on floor area and includes the building; the official land price is per sq m of land alone.
All figures are public statistics for the wider area, not an appraisal of this residence, and none of them guarantees future rent, value or performance.
Sources: