International Interface Co., Ltd.
Broker Licence: Tokyo Governor (3) No. 96857
HARUMI ISLAND TRITON SQUARE VIEW TOWER
Harumi, Chuo-ku, Tokyo · Approx. 6 min walk to Tsukishima Station (Toei Oedo Line, Tokyo Metro Yurakucho Line)
JPY 104,000,000 ≈ US$658,000
Not in Tokyo? We view it for you and reply in English.
Selected images and diagrams are reproduced from the materials supplied for this listing.
A home's price per sq m is on floor area and includes the building; the official land price is per sq m of land alone.
All figures are public statistics for the wider area, not an appraisal of this residence, and none of them guarantees future rent, value or performance.
Sources:
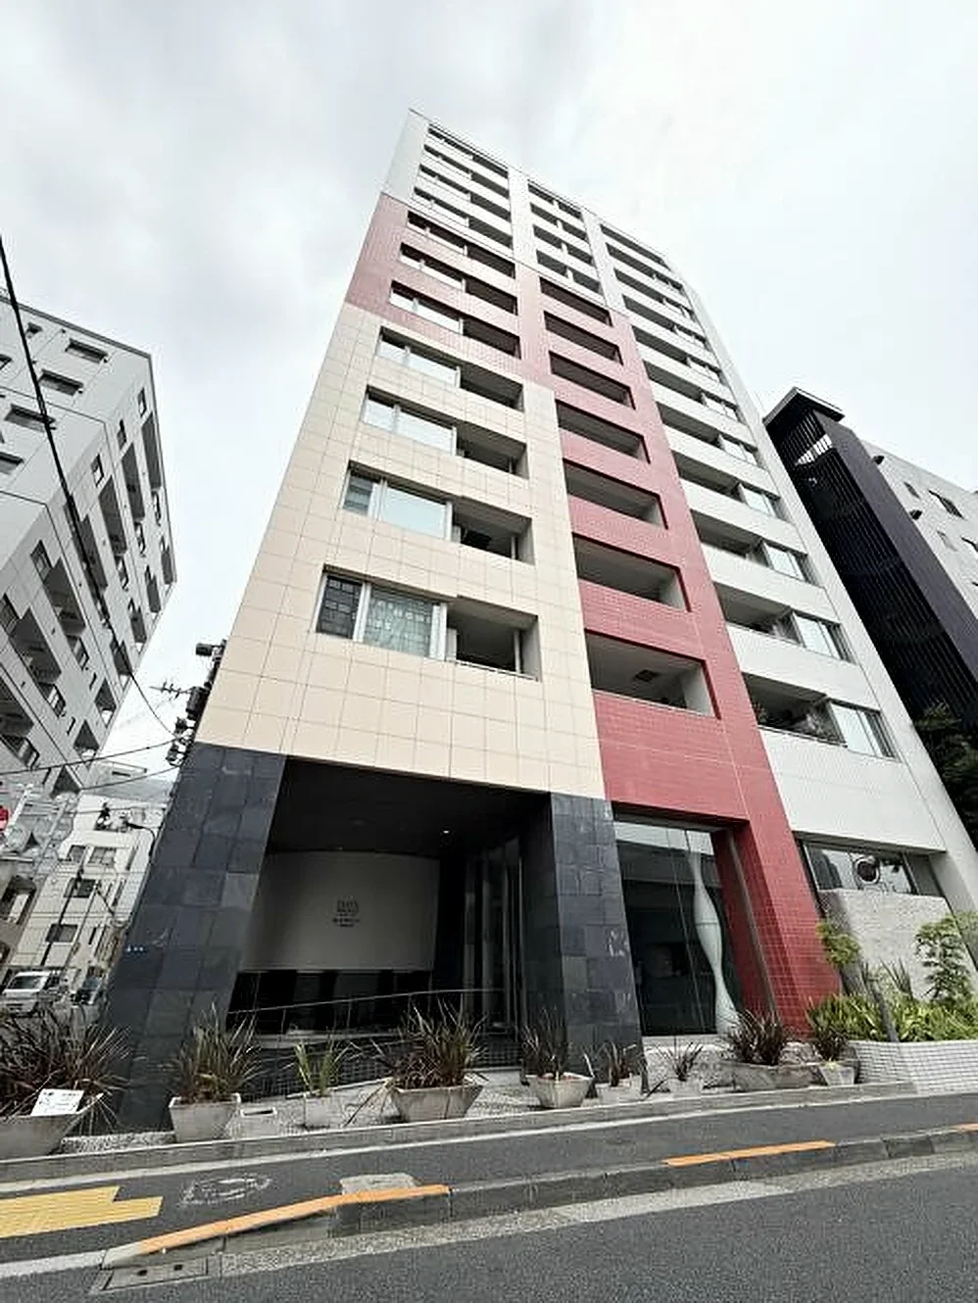
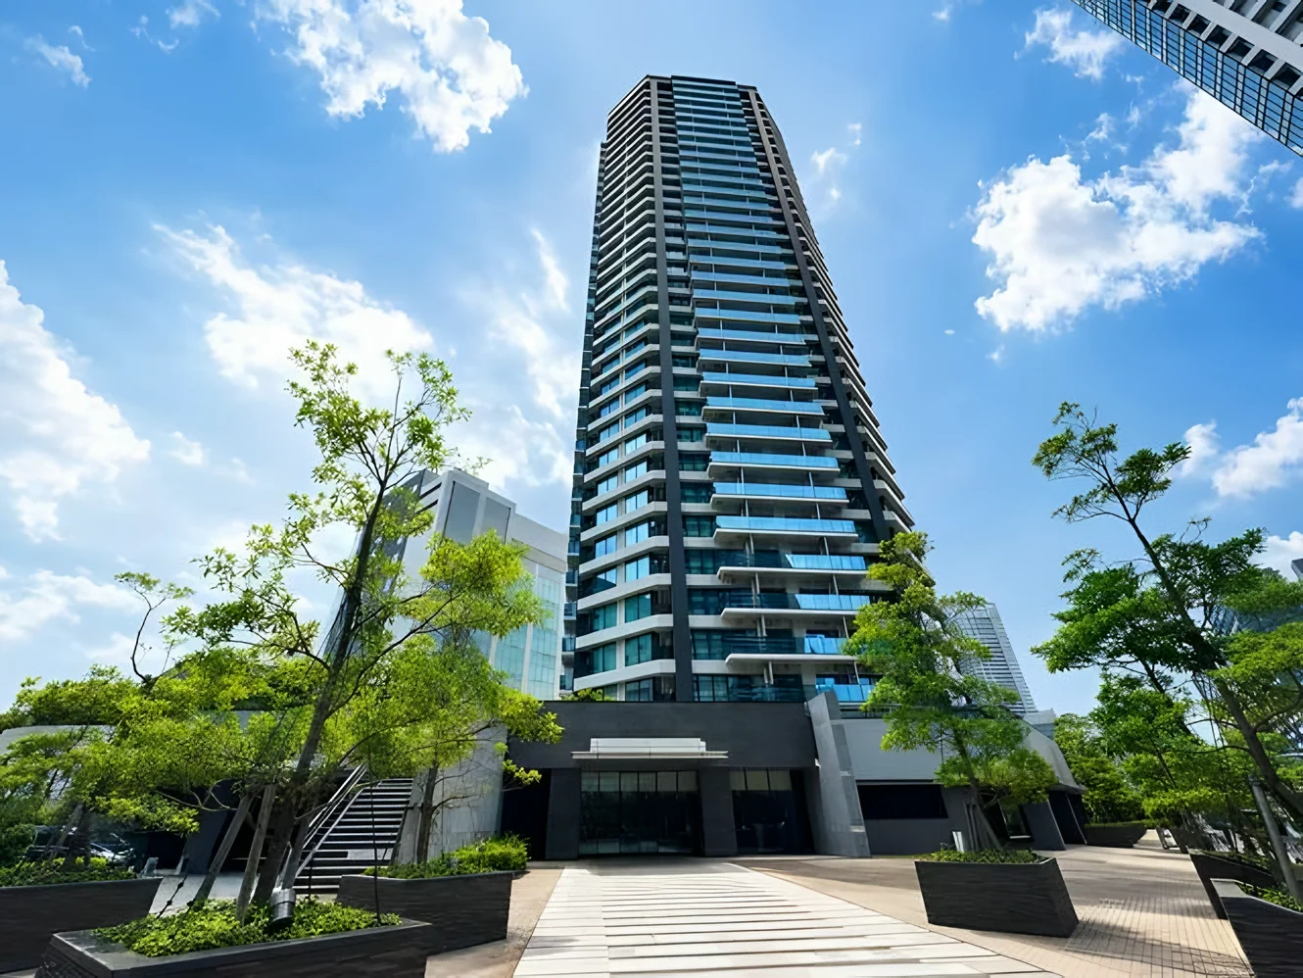
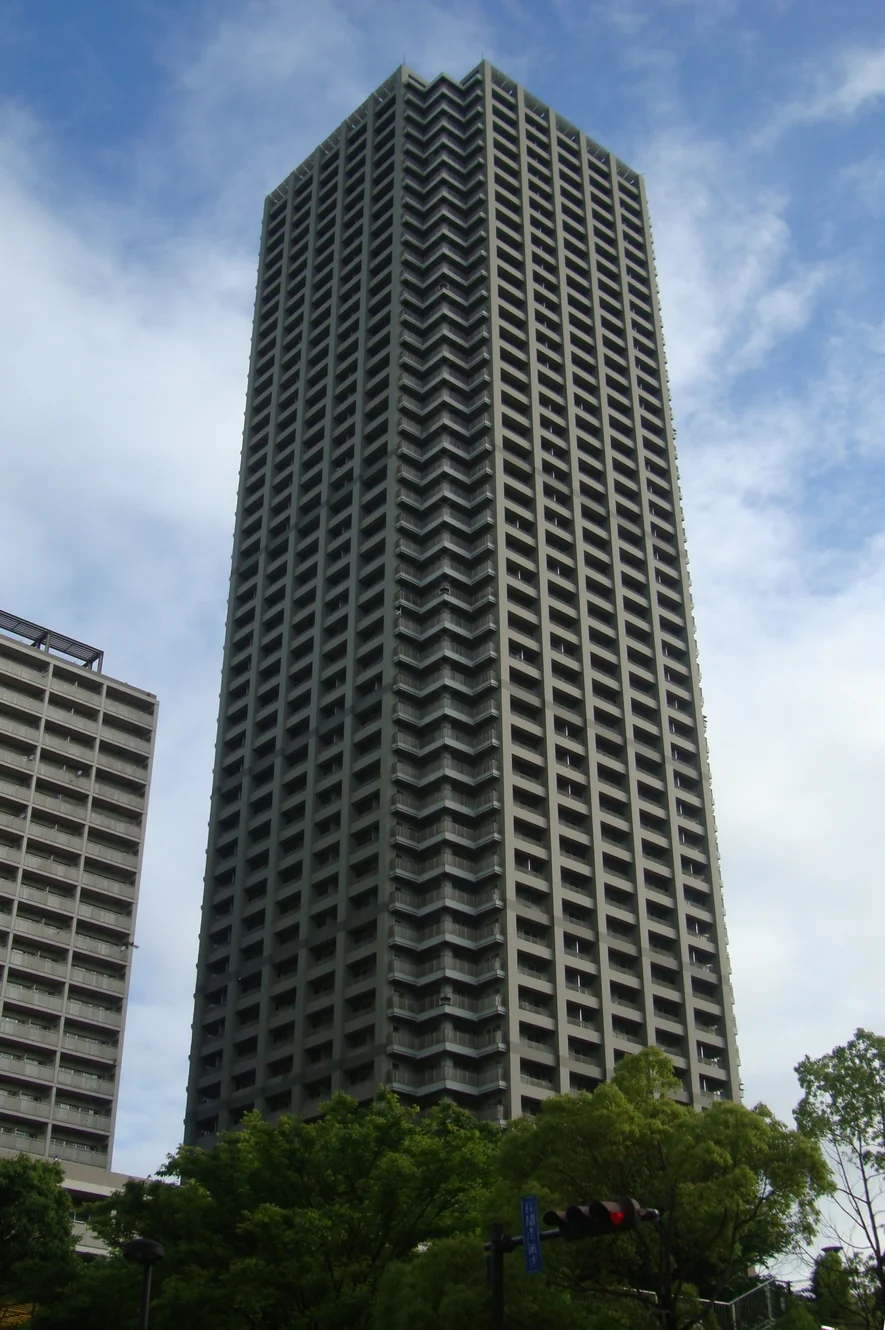
Harumi Island Triton Square View Tower stands at 1-6-1 Harumi in Chuo-ku, part of the Harumi Island Triton Square development. Completed in February 1998, it rises 50 storeys above two basement levels in steel, steel-reinforced concrete and reinforced concrete, with 624 residences. Management is fully outsourced with a day-shift caretaker (managed by Sumisho Tatemono). Pets are permitted under the building rules (dogs, cats and small animals of up to approximately 50 cm in body length when fully grown, up to two per residence).
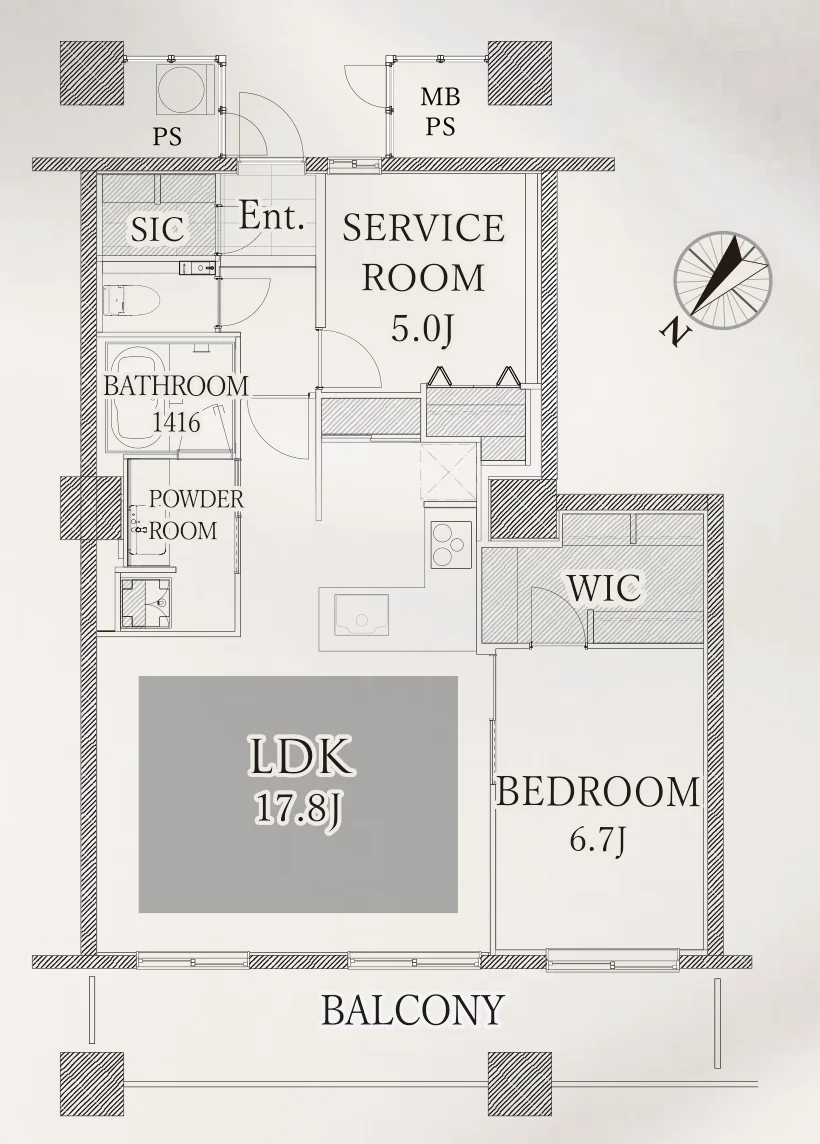
This residence is a 1SLDK of 69.86 sq m on the 38th floor. The plan provides a living, dining and kitchen space of 17.8 jo, a bedroom of 6.7 jo with a walk-in closet, a service room of 5.0 jo and a shoe-in closet at the entrance. A renovation was completed on 11 May 2026, covering new flooring, joinery and entrance storage, a new vanity, a toilet with washlet, a unit bath with a bathroom dryer, an electric water heater with reheating, a system kitchen, wall and ceiling coverings, lighting, a dishwasher and newly installed floor heating. The balcony area is not stated in the listing material.
| Layout | 1SLDK + walk-in closet + shoe-in closet (LDK 17.8 jo, bedroom 6.7 jo, service room 5.0 jo) |
|---|---|
| Floor area (this residence) | 69.86 sq m |
| Floor | 38th Floor |
| Renovation | Renovation completed 11 May 2026 — new flooring, joinery and entrance storage, vanity, toilet with washlet, unit bath with bathroom dryer, electric water heater with reheating, system kitchen, wall and ceiling coverings, lighting, dishwasher and floor heating |
| Occupancy | Vacant |
| Handover | By consultation |
| Management fee | JPY 13,490 / month |
|---|---|
| Repair reserve fund (for long-term building repairs) | JPY 24,730 / month |
| Other Monthly Fees | Residents’ association JPY 350 / month |
| Building height | 50 Storeys above ground, 2 basement levels |
|---|---|
| Building Structure | Steel, Steel-Reinforced Concrete and Reinforced Concrete |
| Year Built | February 1998 |
| Number of Units | 624 Units |
| Management | Fully outsourced, day-shift caretaker |
| Parking | Available, JPY 25,000–50,000 / month |
| Pets | Permitted — dogs, cats and small animals up to about 50 cm body length when fully grown, up to 2 in total per home |
| Address | 1-6-1 Harumi, Chuo-ku, Tokyo |
|---|---|
| Nearest Station | Tsukishima Station (Toei Oedo Line, Tokyo Metro Yurakucho Line) |
| Property Type | Residential Condominium |
| Tenure | Freehold Ownership |
Areas are the figures from the listing material and remain subject to verification against the register. 1 jo is one tatami mat, about 1.62 sq m.
The building stands at 1-6-1 Harumi in Chuo-ku. Tsukishima Station on the Toei Oedo Line and the Tokyo Metro Yurakucho Line is approximately 6 minutes on foot, as stated in the listing material.
The map indicates the location of the building. Walking times above are as stated in the listing material.
Open in Google Maps
New viewing videos & price drops
Not ready to enquire yet? Send us a message and we'll keep you posted.