 International Interface Co., Ltd.
Broker Licence: Tokyo Governor (3) No. 96857
GUMISAWA HIGASHI HEIGHTS BUILDING 3
Gumisawacho, Totsuka-ku, Yokohama · Bus approx. 7 min to Hosoda stop, then approx. 4 min on foot walk to Totsuka Station (JR Yokosuka / Tokaido lines, Blue Line and others)
JPY 19,980,000 ≈ US$126,000
Not in Tokyo? We view it for you and reply in English.
Can’t come to Tokyo? We can film it for you →
A home's price per sq m is on floor area and includes the building; the official land price is per sq m of land alone.
All figures are public statistics for the wider area, not an appraisal of this residence, and none of them guarantees future rent, value or performance.
Sources:
See all renovated apartments in pre-1981 buildings →
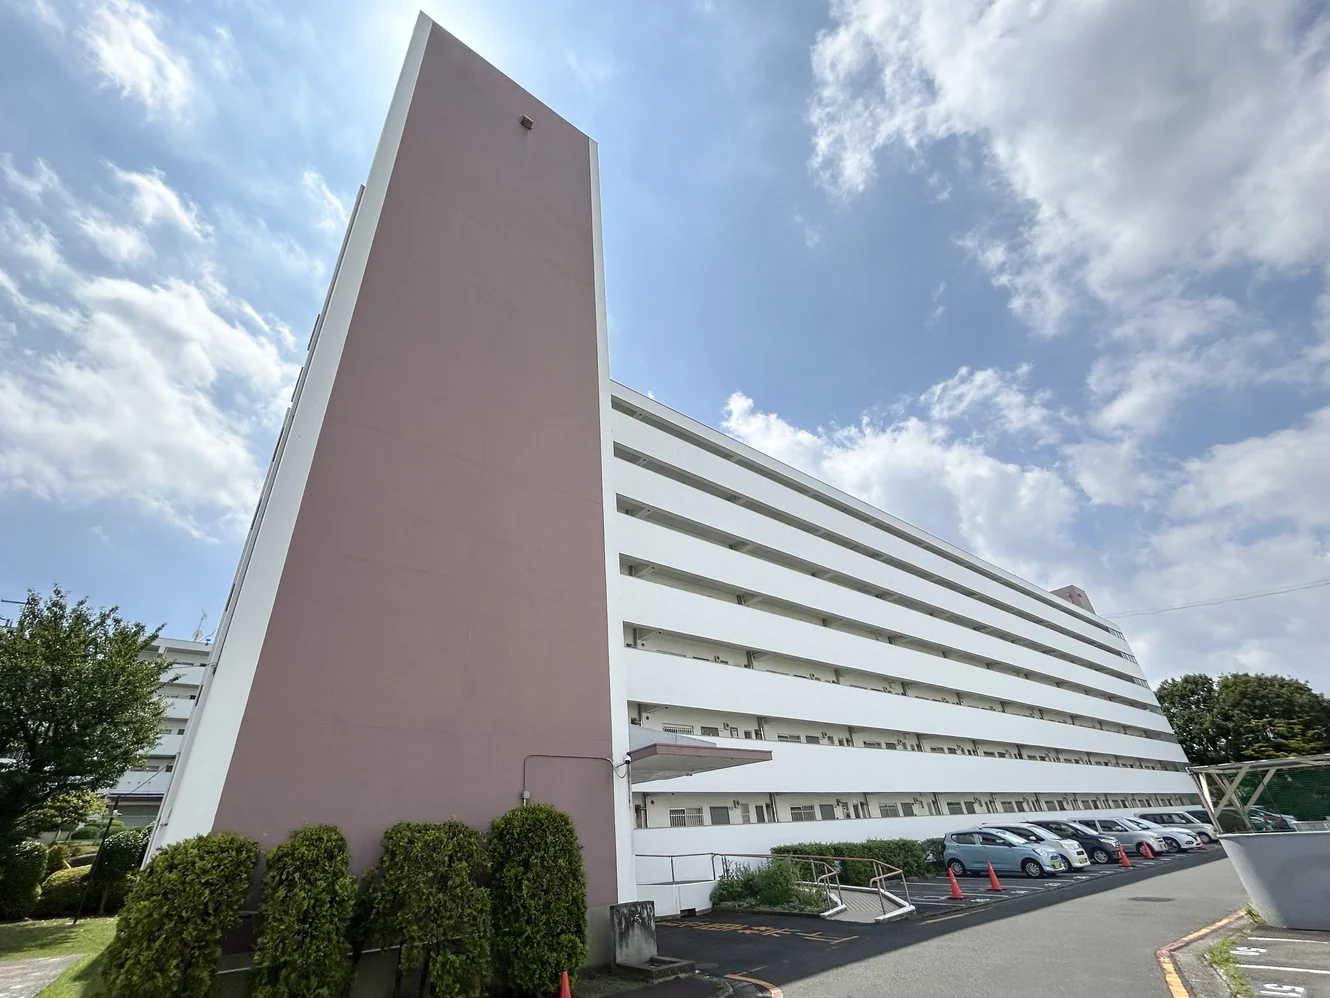
endGumisawa Higashi Heights Building 3 is an eight-storey steel-reinforced concrete building with a flat roof at 1154 Gumisawacho in Totsuka-ku, Yokohama, completed in March 1974, in an estate of 387 residences. It was built under the pre-1981 seismic standard (building permit August 1972); seismic retrofit works were completed in February 2021, and the City of Yokohama has designated the building a standard-conforming certified building. The estate had no management company; from October 2026 its management is entrusted to Yokohama City Housing Supply Corporation, with a commuting caretaker. Large-scale repair works are in progress from 1 September 2026 to June 2027. A special repair reserve increase of JPY 4,000 a month applies for ten years from June 2021. The registered name of the building is Gumisawa Higashi Heights San-gotō. Pets and office use are not permitted.
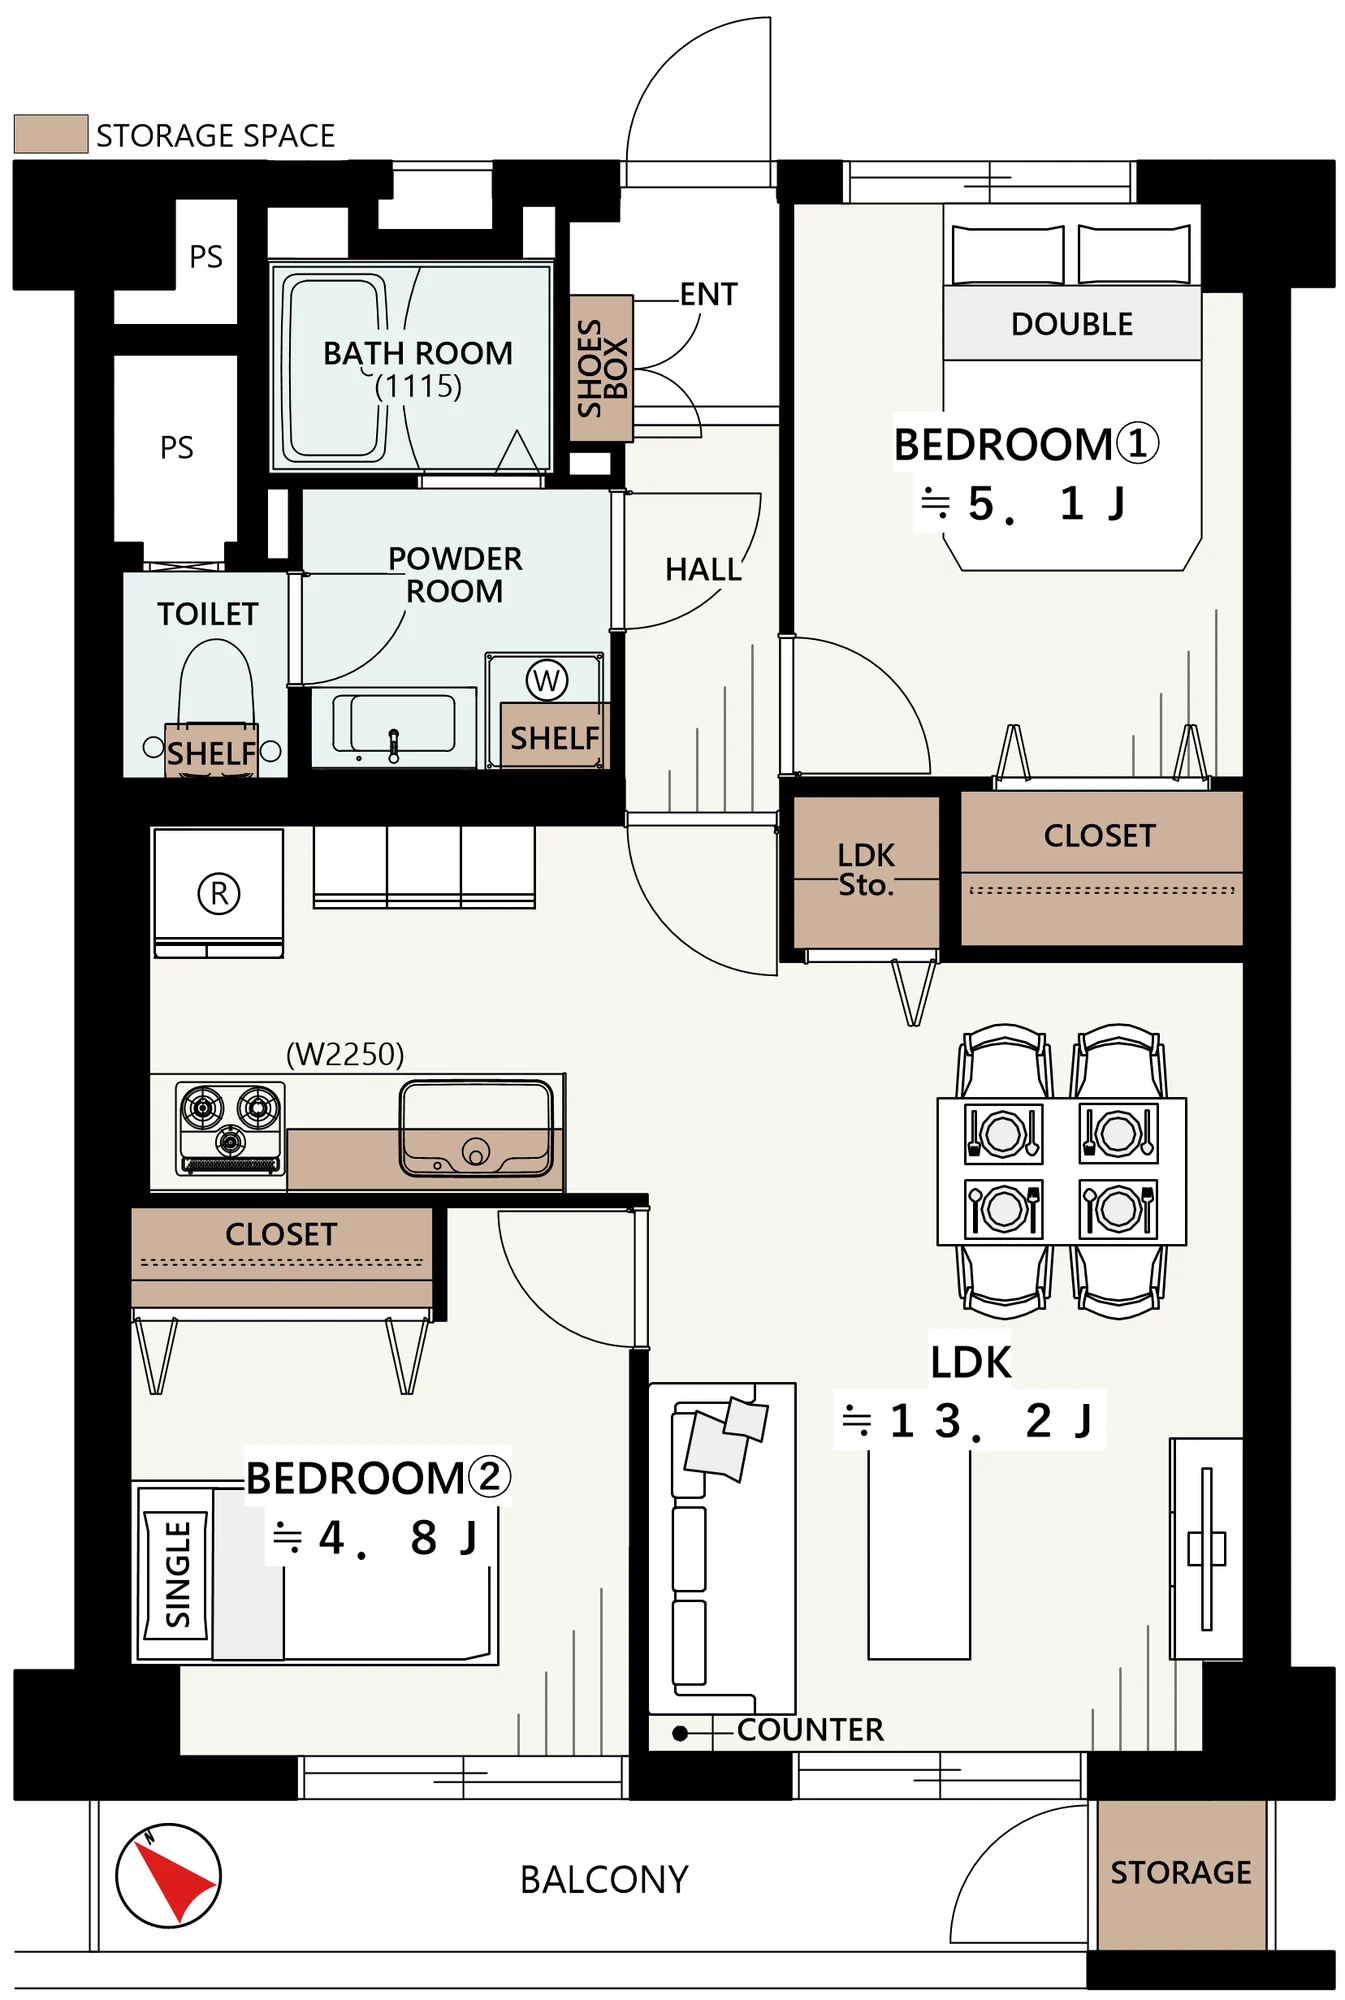
This residence is a 2LDK of 51.54 sq m (registered area) on the 2nd floor, with a storage cupboard on the balcony. The plan provides an LDK of approximately 13.2 jo and bedrooms of approximately 5.1 and 4.8 jo. The renovation scheduled for completion on 29 January 2027 covers the kitchen, bathroom, washstand and toilet, wet-area flooring, new flooring, joinery, lighting, the water heater, the shoe cupboard, all wall coverings and house cleaning. Equipment listed includes a dishwasher, a water purifier, a bathroom dryer, reheating, living-room storage with adjustable shelves and sockets, and security cameras. It is vacant, with handover by consultation.
| Layout | 2LDK (LDK approx. 13.2 jo, bedrooms approx. 5.1 and 4.8 jo) |
|---|---|
| Floor area (this residence) | 51.54 sq m (registered area) |
| Floor | 2nd Floor |
| Renovation | Interior renovation in progress (scheduled completion 29 January 2027) — kitchen, bathroom, washstand and toilet replaced, wet-area flooring renewed, new flooring laid, joinery and lighting replaced, water heater (with reheating) replaced, shoe cupboard, all wall coverings renewed, and house cleaning |
| Occupancy | Vacant |
| Handover | By consultation |
| Management fee | JPY 7,500 / month |
|---|---|
| Repair reserve fund (for long-term building repairs) | JPY 12,500 / month (a special repair reserve increase of JPY 4,000 / month applies for ten years from June 2021) |
| Other Monthly Fees | Residents' association fee (optional) JPY 1,500 every six months |
| Building height | 8 Storeys |
|---|---|
| Building Structure | Steel-Reinforced Concrete, flat roof |
| Year Built | March 1974 |
| Number of Units | 387 Units |
| Management | No management company until September 2026; management entrusted to Yokohama City Housing Supply Corporation from October 2026; commuting caretaker |
| Parking | Spaces available at JPY 7,000 to 10,000 / month (as of 18 September) |
| Pets | Not permitted |
| Address | 1154 Gumisawacho, Totsuka-ku, Yokohama, Kanagawa |
|---|---|
| Nearest Station | Totsuka Station (JR Yokosuka / Tokaido lines, Blue Line and others) |
| Property Type | Residential Condominium |
| Tenure | Freehold Ownership |
| Zoning | Category 1 Medium-to-High-Rise Exclusive Residential Zone |
| Usage | Office use not permitted |
1 jo is one tatami mat, about 1.62 sq m.
The building stands at 1154 Gumisawacho in Totsuka-ku, Yokohama. Totsuka Station on the JR Yokosuka and Tokaido lines, the Yokohama Municipal Subway Blue Line and other lines is reached by bus in approximately 7 minutes to the Hosoda stop, which is approximately 4 minutes on foot from the building.
The listing material notes a Life supermarket approximately 250 m away (4 minutes), a Kohnan home centre approximately 232 m away (3 minutes), a Seven-Eleven approximately 282 m away (4 minutes), a Lawson approximately 922 m away (12 minutes), a Maruetsu supermarket approximately 1.1 km away (14 minutes) and the Masakarigafuchi Citizens' Forest approximately 1.3 km away (7 minutes by bicycle), with the shopping centres around Totsuka Station within everyday reach.
Journey time to Shinagawa, the nearest major Yamanote Line terminal, for the quickest route including any changes, weekday 8 am departure (morning rush); Yahoo! Japan Transit, searched October 2026. Walking to the station is not included.
The map indicates the location of the building.
Open in Google MapsOther units for sale in this buildingWe put every unit for sale here side by side, adjusted for floor, size and timing, and e-mail you the 3 we’d look at first. This one included, and ones not advertised online too.
See 3 picks
International Interface Co., Ltd. — founded in 2000, with offices in Tokyo and Mountain View, California. Company profile ↗ · Our team ↗
Want more like this?Tell us what you would change, and we’ll e-mail you the 3 nearby we’d look at first, including ones not advertised online.
Get 3 similar homes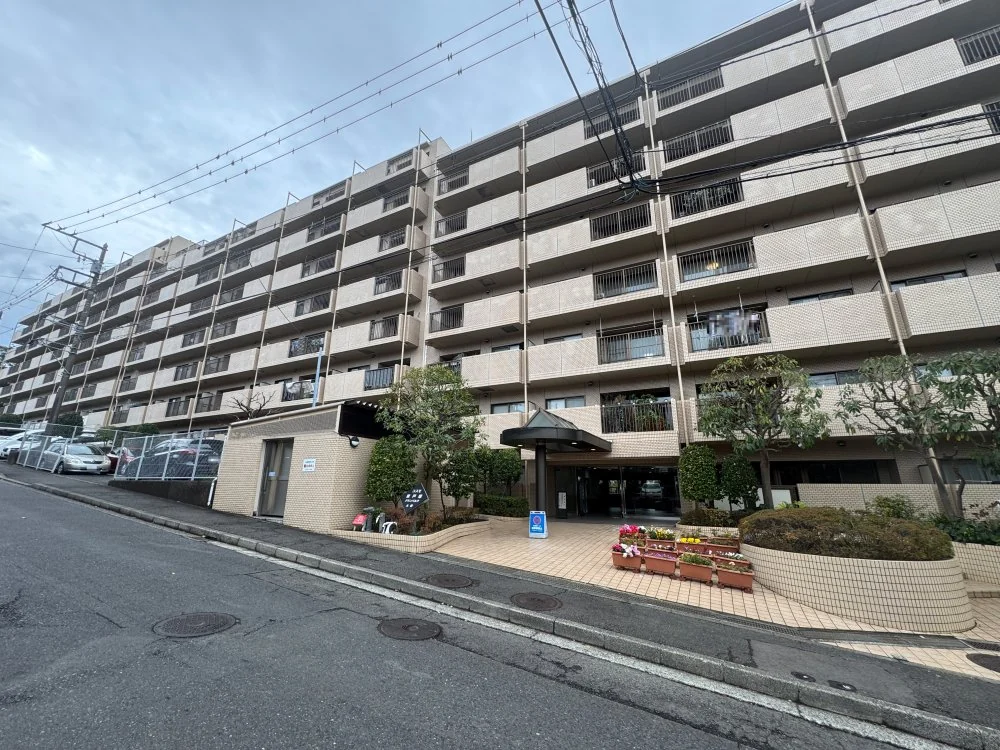 Available
COSMO HIGASHI-TOTSUKA GRAND PARC
Hirado-cho, Totsuka-ku, Yokohama · Condominium
JPY 35,980,000
 Available
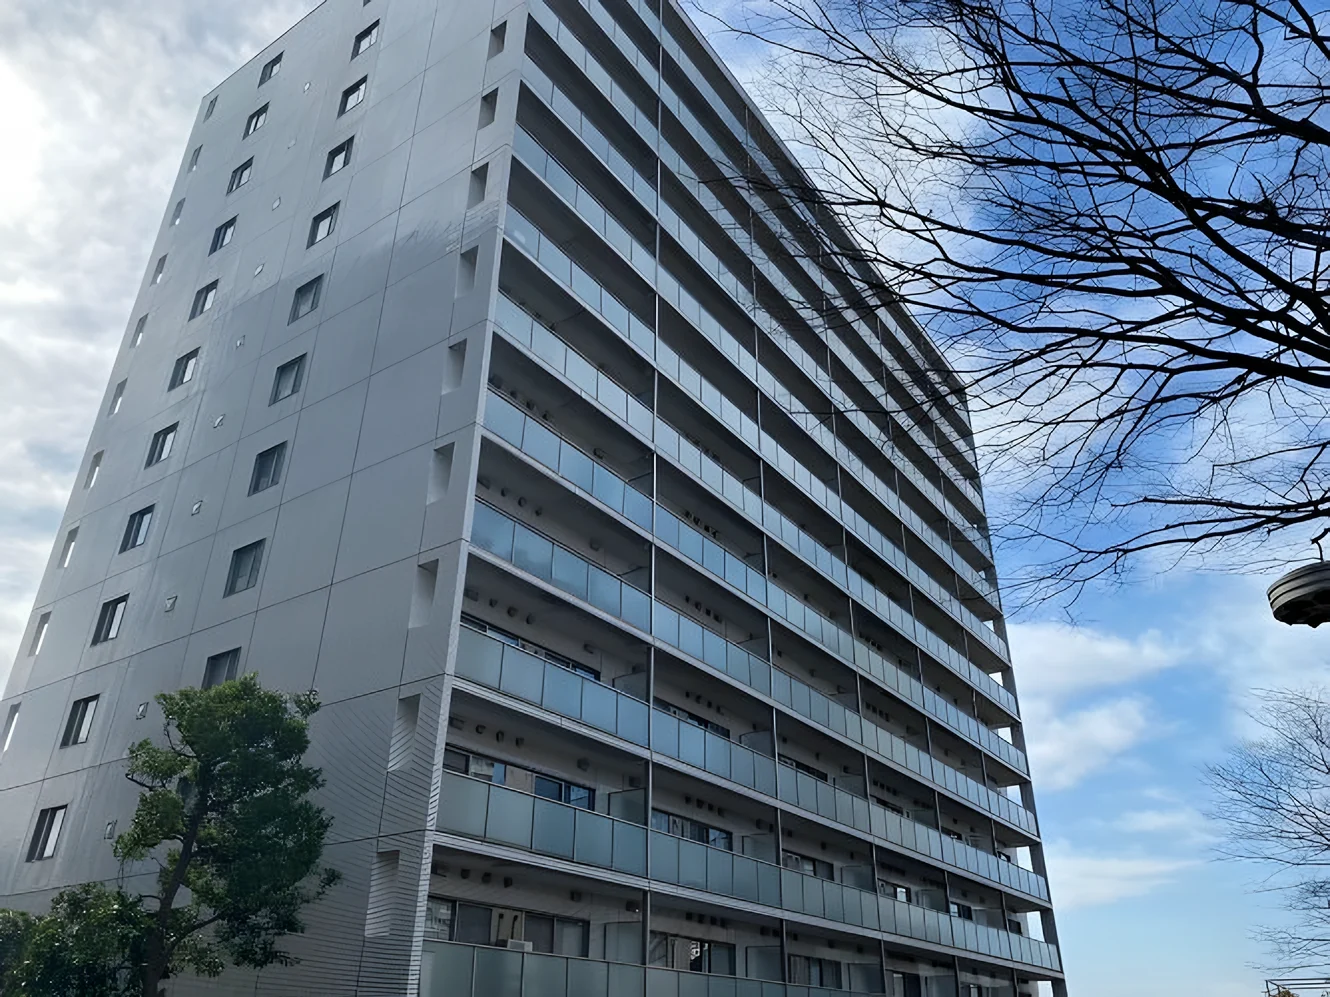
NEW CITY HIGASHI-TOTSUKA HIGASHI-NO-MACHI BUILDING 4
Shinano-cho, Totsuka-ku, Yokohama · Condominium
JPY 37,900,000
 Available
VERENA HIGASHI TOTSUKA
Maeda-cho, Totsuka-ku, Yokohama · Condominium
JPY 54,980,000