International Interface Co., Ltd.
Broker Licence: Tokyo Governor (3) No. 96857
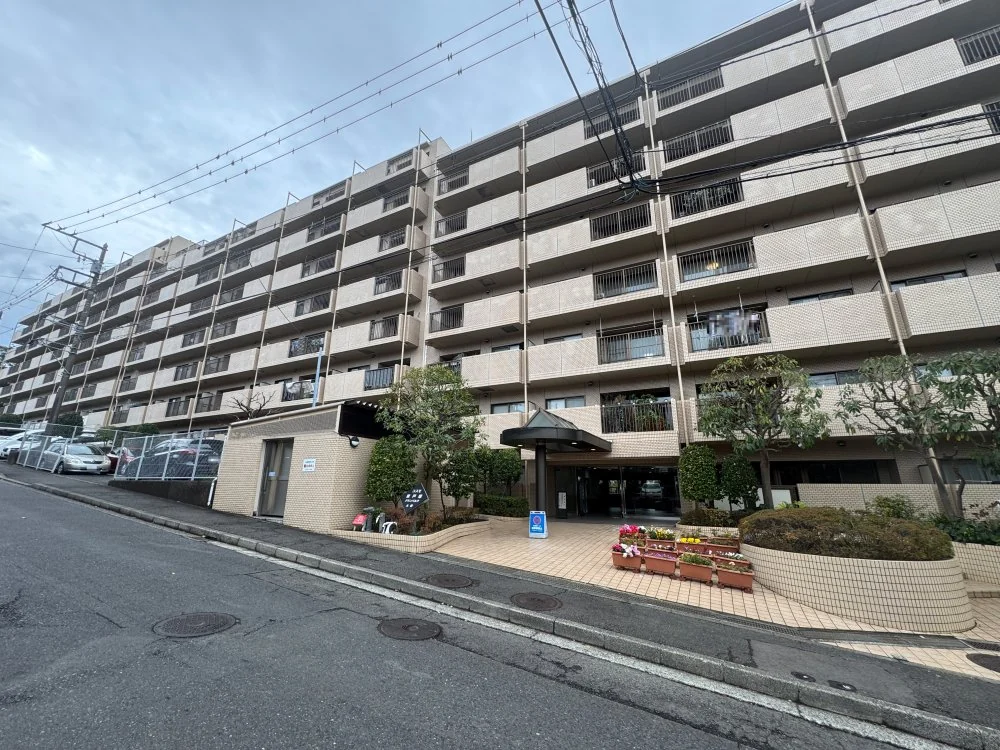
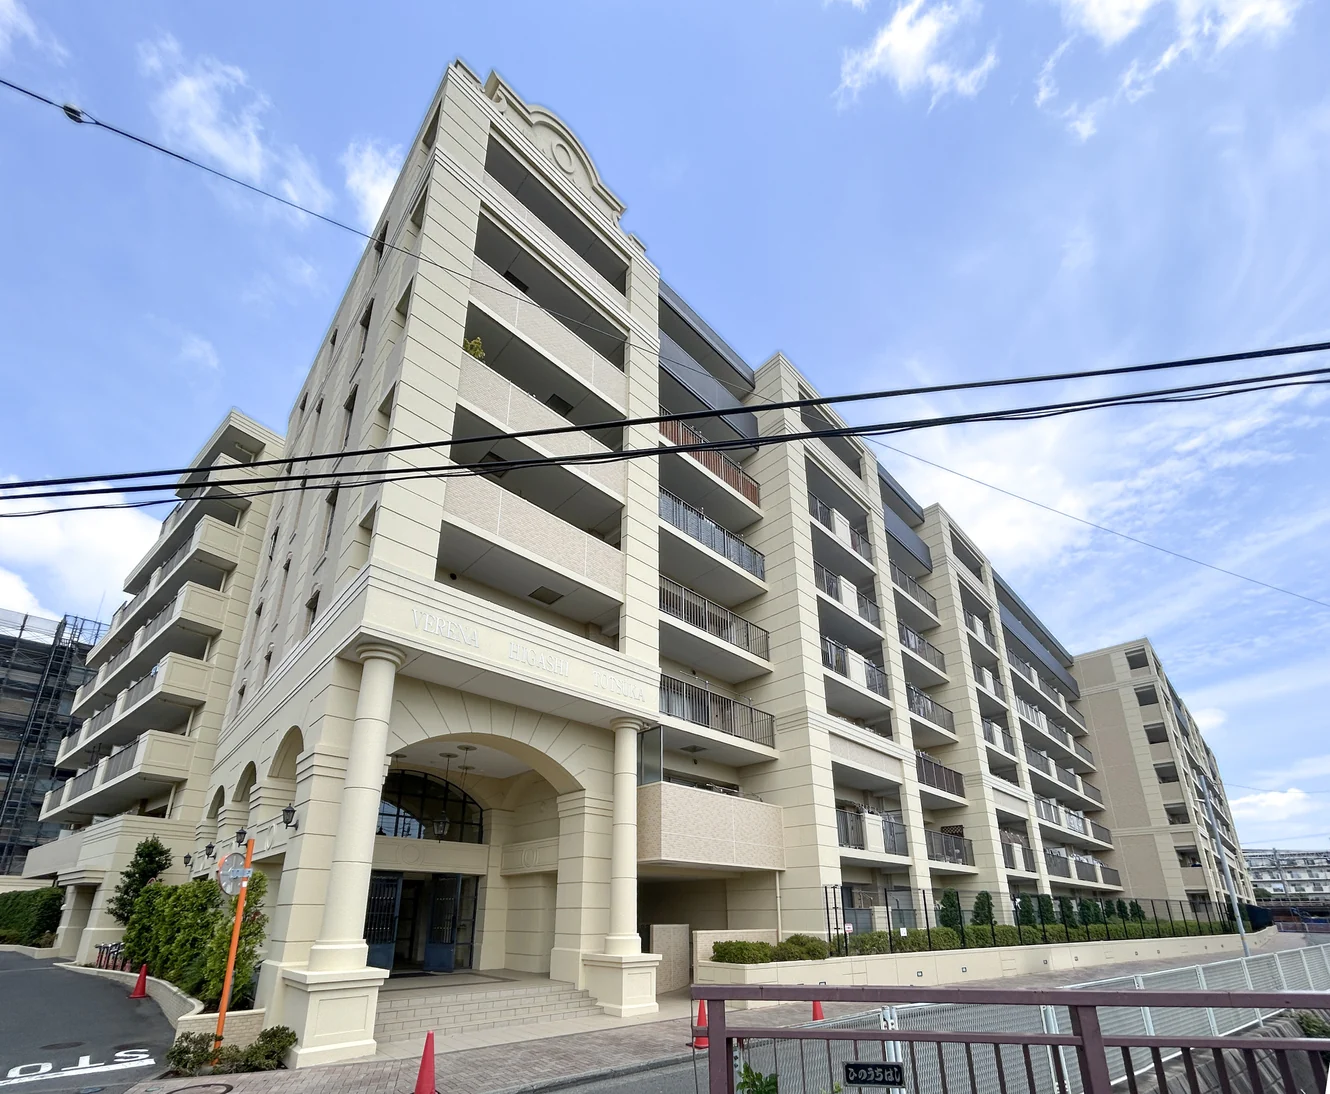
VERENA HIGASHI TOTSUKA
Maeda-cho, Totsuka-ku, Yokohama · Approx. 14 min walk to Higashi-Totsuka Station (JR Yokosuka Line / Shonan-Shinjuku Line)
JPY 54,980,000 ≈ US$348,000
Not in Tokyo? We view it for you and reply in English.
A home's price per sq m is on floor area and includes the building; the official land price is per sq m of land alone.
All figures are public statistics for the wider area, not an appraisal of this residence, and none of them guarantees future rent, value or performance.
Sources:
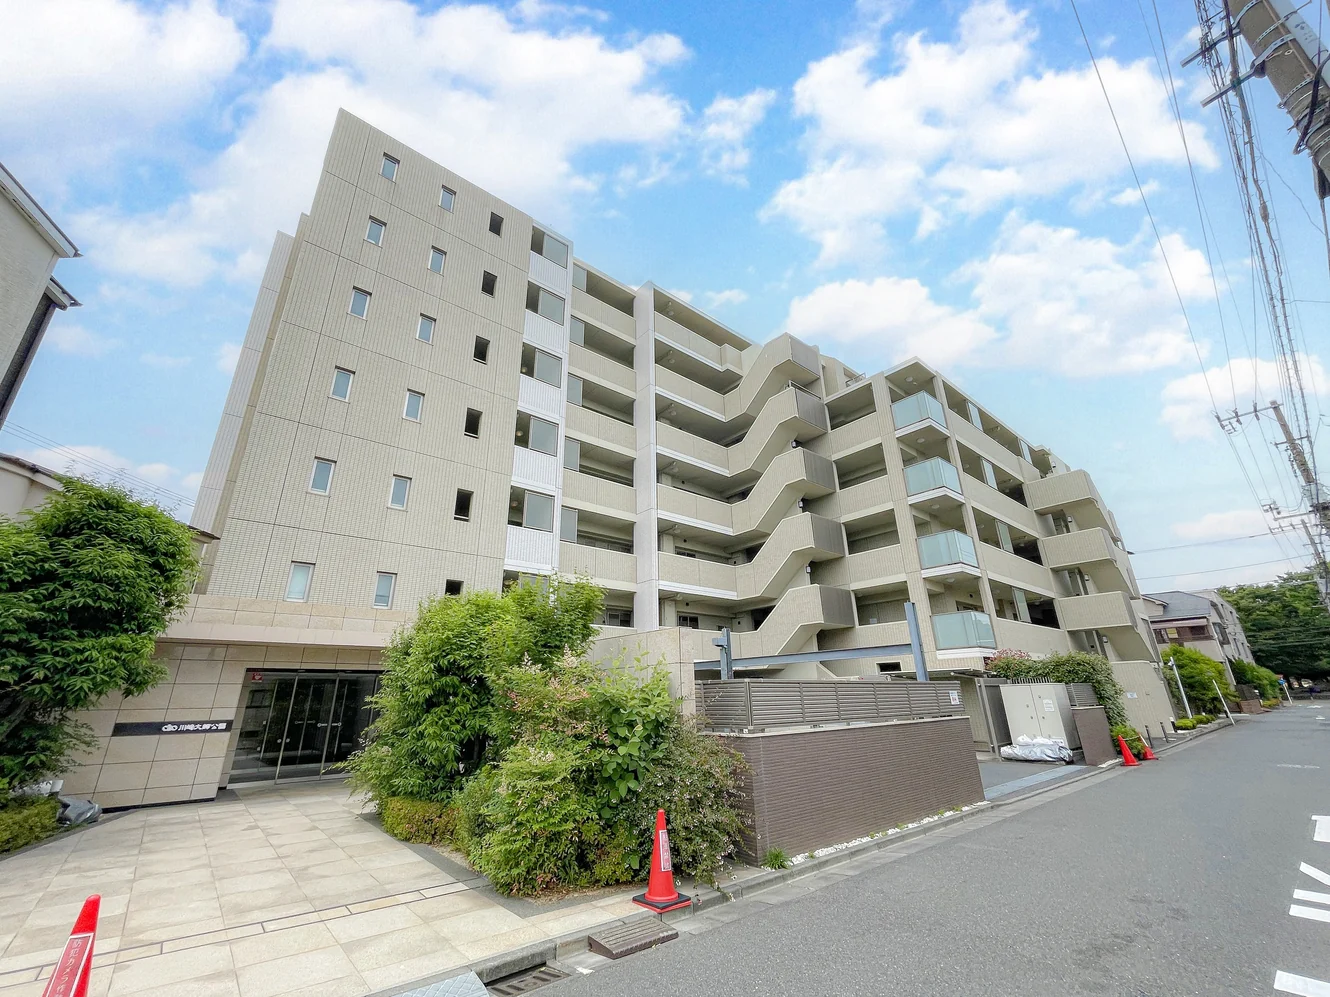
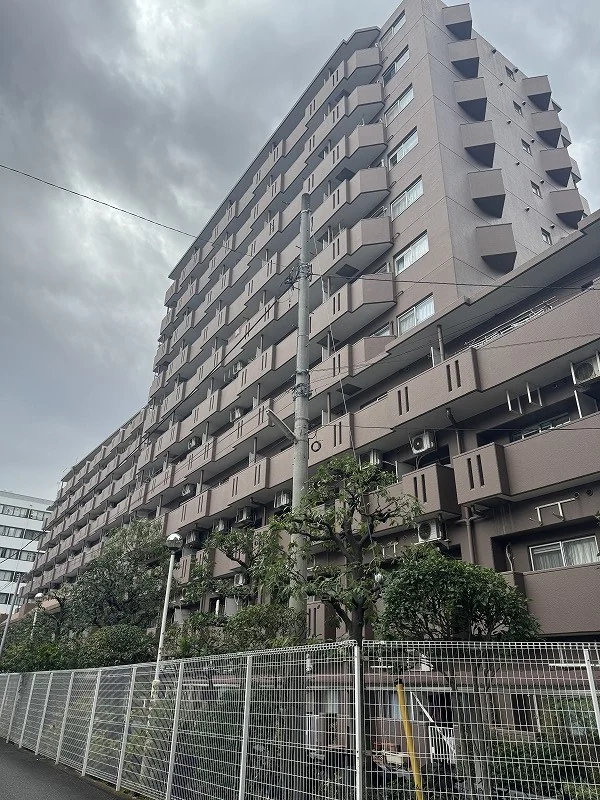
Verena Higashi Totsuka is a seven-storey reinforced concrete building with a flat roof at 183-2 Maeda-cho in Totsuka-ku, Yokohama, completed in January 2012 and built by Haseko Corporation, in a quasi-industrial zone. The management report lists 214 residences. Management is fully outsourced to Daiwa Jisho Community Life, with a commuting caretaker. Shared facilities include a kids' room, a community room, a relaxation room and a karaoke and theatre room, some of them paid. The listing material states that a long-term repair plan has been prepared, that a large-scale repair was carried out in February 2025, and that the repair reserve stood at JPY 260,369,982 at the end of March 2026. The management fee for this residence is listed as JPY 11,370 per month, changing to JPY 13,550 per month from February 2027; the repair reserve contribution is JPY 25,670 per month and internet service is JPY 1,430 per month. Pets are permitted under the building rules and office use is not permitted.
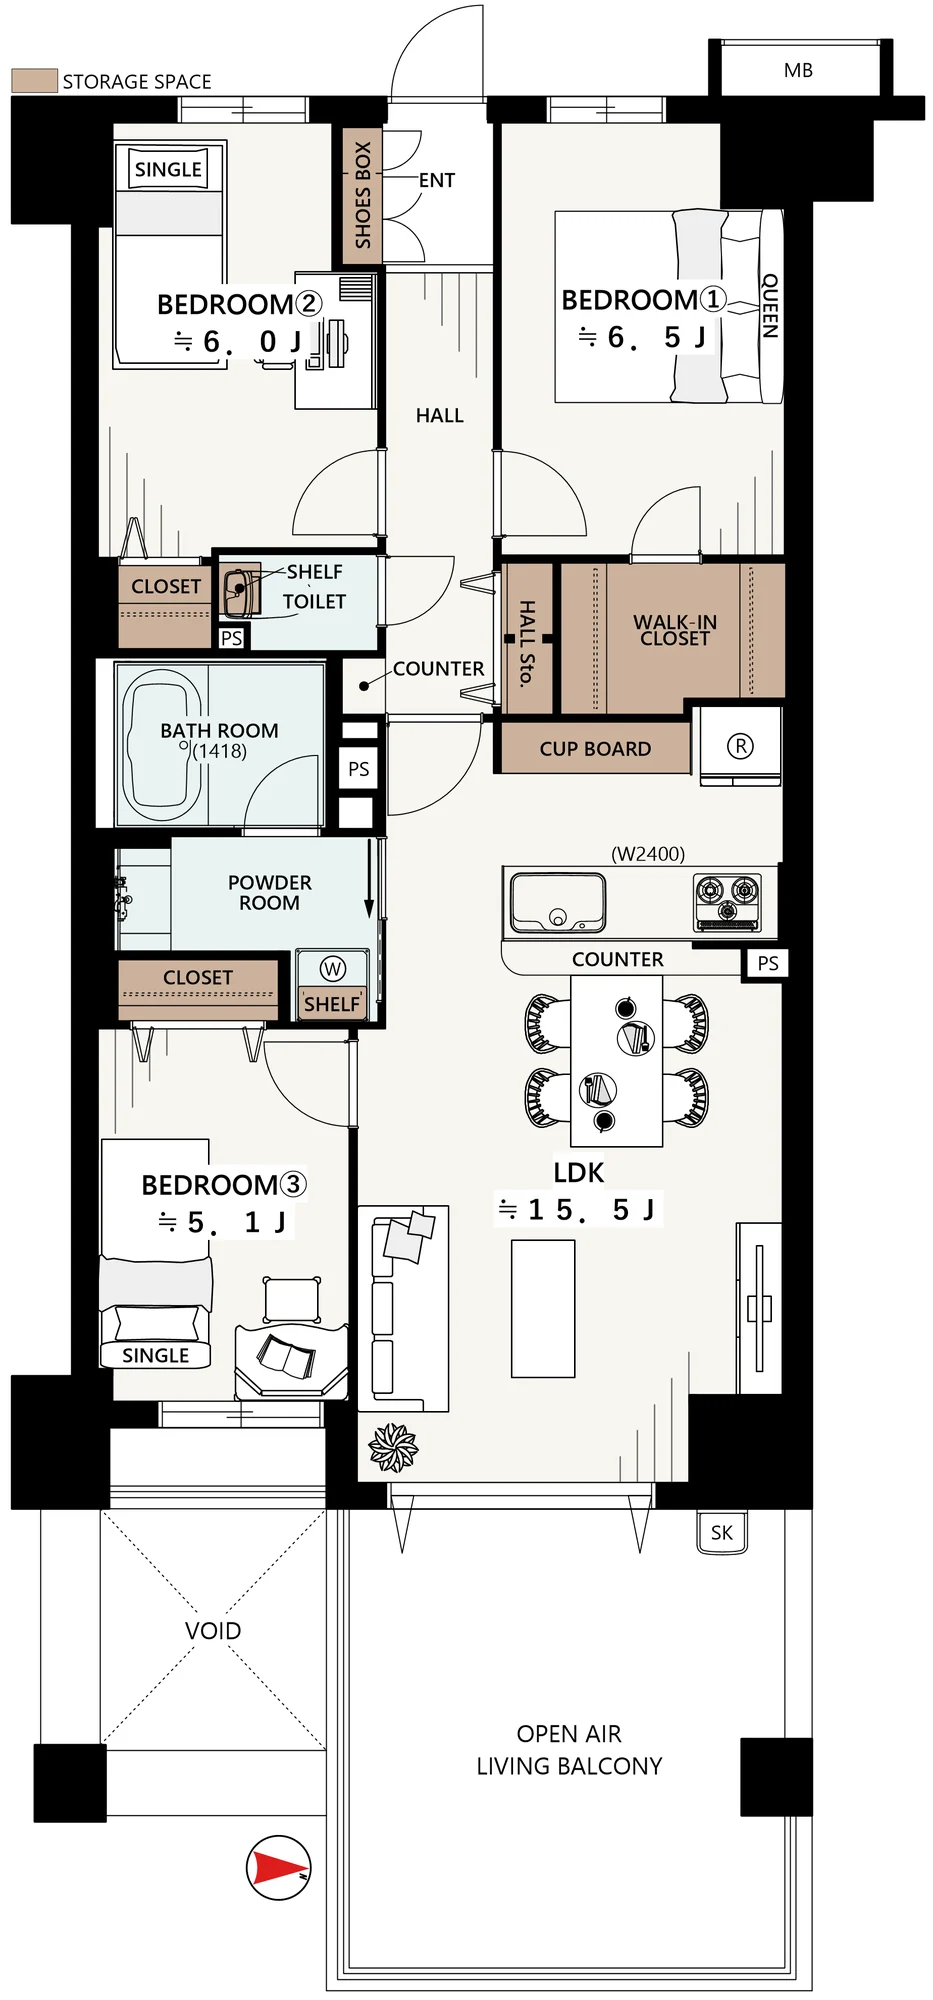
This residence is a 3LDK with a walk-in closet of 75.27 sq m on the second floor. The plan has a living, dining and kitchen space of approximately 15.5 jo that opens onto a 16.20 sq m open-air living balcony, three bedrooms of approximately 6.5, 6.0 and 5.1 jo, a walk-in closet, a hall cupboard and a separate bathroom, washroom and toilet, plus a 1.50 sq m outdoor-unit space. An interior renovation is under way and is scheduled for completion on 8 January 2027, covering replacement of the kitchen, bathroom, washstand and toilet, wet-area flooring, new flooring, joinery and lighting, the water heater (with reheating), a shoe cupboard and new wall coverings throughout, followed by house cleaning. The listed equipment includes a W2400 counter kitchen with a dishwasher, a water purifier and a disposer, and a 1418-size bathroom with a drying unit, reheating and an insulated tub. The residence is vacant, with handover by consultation.
| Layout | 3LDK + walk-in closet (LDK approx. 15.5 jo, bedrooms approx. 6.5, 6.0 and 5.1 jo) |
|---|---|
| Floor area (this residence) | 75.27 sq m |
| Balcony | 16.20 sq m (open-air living balcony), plus a 1.50 sq m outdoor-unit space |
| Floor | 2nd Floor |
| Renovation | Interior renovation in progress (scheduled completion 8 January 2027) — kitchen, bathroom, washstand and toilet replaced, wet-area flooring renewed, new flooring laid, joinery and lighting replaced, water heater (with reheating) replaced, shoe cupboard, all wall coverings renewed, and house cleaning |
| Occupancy | Vacant |
| Handover | By consultation |
| Management fee | JPY 11,370 / month (JPY 13,550 / month from February 2027) |
|---|---|
| Repair reserve fund (for long-term building repairs) | JPY 25,670 / month |
| Other Monthly Fees | Internet service JPY 1,430 / month |
| Building height | 7 Storeys |
|---|---|
| Building Structure | Reinforced Concrete, flat roof |
| Year Built | January 2012 |
| Number of Units | 214 Residences |
| Management | Fully outsourced, commuting caretaker (Daiwa Jisho Community Life) |
| Parking | Spaces available, JPY 2,000–15,000 / month (as of 18 September) |
| Pets | Permitted under the building rules |
| Address | 183-2 Maeda-cho, Totsuka-ku, Yokohama, Kanagawa |
|---|---|
| Nearest Station | Higashi-Totsuka Station (JR Yokosuka Line / Shonan-Shinjuku Line) |
| Property Type | Residential Condominium |
| Tenure | Freehold Ownership |
| Zoning | Quasi-Industrial Zone |
1 jo is one tatami mat, about 1.62 sq m.
The building stands at 183-2 Maeda-cho in Totsuka-ku, Yokohama. Higashi-Totsuka Station on the JR Yokosuka Line and Shonan-Shinjuku Line is approximately 14 minutes on foot. The listing material lists a Yaoko (Higashi-Totsuka) approximately 600 m away (8 minutes on foot), an Olympic Olive (Higashi-Totsuka) approximately 748 m (10 minutes), a Daily Yamazaki (Totsuka Kamikashio) approximately 406 m (6 minutes), a Lawson (Totsuka Shinanocho) approximately 768 m (10 minutes), a Hac Drug (Higashi-Totsuka Maedacho) approximately 779 m (10 minutes) and a Yamada Denki Tecc LIFE SELECT (Yokohama) approximately 1 km (13 minutes).
Akibadai Park is approximately 700 m away (9 minutes on foot) and Hirado Miharashi Park approximately 2.1 km (9 minutes by bicycle). The assigned public schools are Yokohama Municipal Kawakami Elementary School and Akiba Junior High School.
Journey time to Shinagawa, the nearest major Yamanote Line terminal, for the quickest route including any changes, weekday 8 am departure (morning rush); Yahoo! Japan Transit, searched October 2026. Walking to the station is not included.
The map indicates the location of the building.
Open in Google Maps
International Interface Co., Ltd. — founded in 2000, with offices in Tokyo and Mountain View, California. Company profile ↗ · Our team ↗
New viewing videos & price drops
Not ready to enquire yet? Leave your e-mail and we'll keep you posted.