International Interface Co., Ltd.
Broker Licence: Tokyo Governor (3) No. 96857
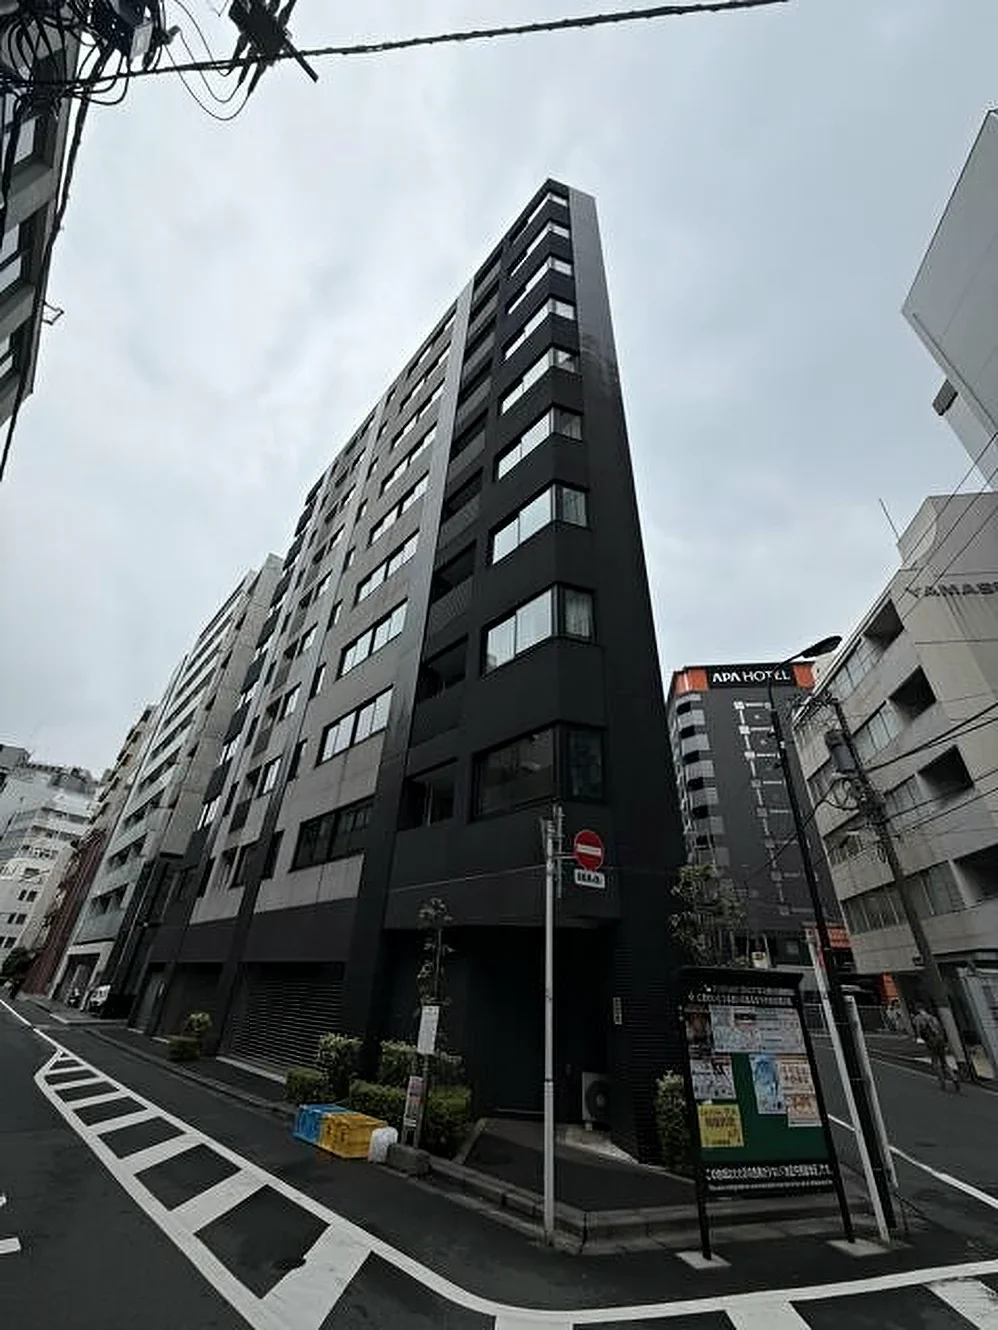
GREEN CORPO TSUKISHIMA
Tsukishima, Chuo-ku, Tokyo · Approx. 3 min walk to Tsukishima Station (Tokyo Metro Yurakucho Line, Toei Oedo Line)
JPY 76,800,000 ≈ US$486,000
Not in Tokyo? We view it for you and reply in English.
A home's price per sq m is on floor area and includes the building; the official land price is per sq m of land alone.
All figures are public statistics for the wider area, not an appraisal of this residence, and none of them guarantees future rent, value or performance.
Sources:
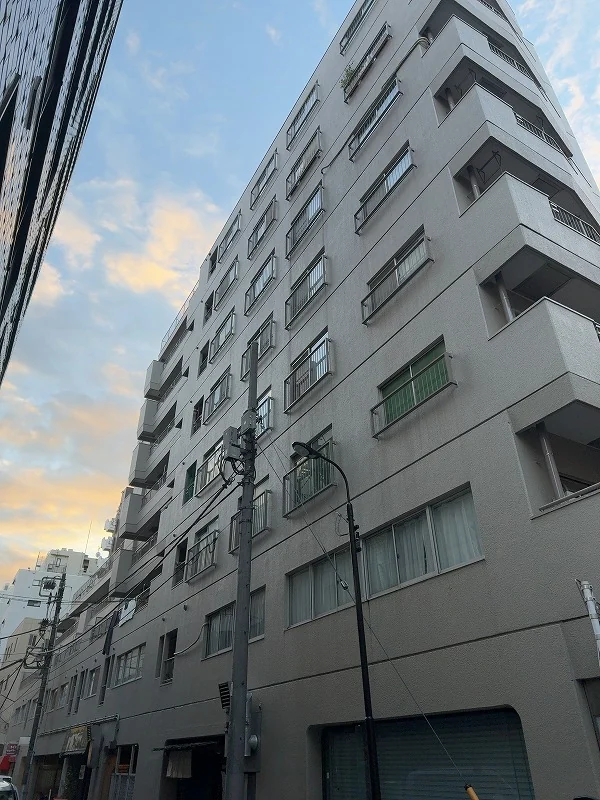
Green Corpo Tsukishima is a seven-storey reinforced concrete building at 4-4-1 Tsukishima in Chuo-ku, completed in February 1982 by Toda Corporation, with 44 residences and a convenience store on the ground floor. The building permit date is not stated in the listing material, so whether the building was permitted under the pre-June-1981 seismic standard is confirmed on enquiry. Major repair works including the exterior walls were carried out in 2016, and the listing material notes a long-term repair plan. Management is outsourced to Haseko Community with a visiting caretaker. The monthly management fee is JPY 11,490 and the repair reserve contribution JPY 14,700. Pets and office use are not permitted, and there is no parking.
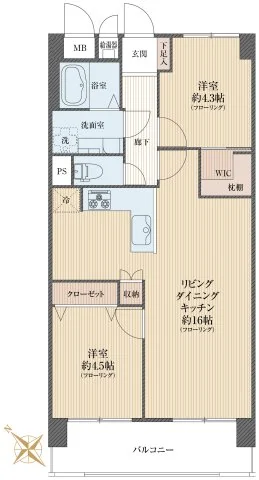
This residence is a southwest-facing 2LDK of 60.48 sq m on the second floor, with a living, dining and kitchen space of approximately 16 jo, Western-style rooms of approximately 4.5 and 4.3 jo, a walk-in closet and a 7.84 sq m balcony. A full interior renovation is under way and is scheduled for completion on 14 November 2026, covering a new system kitchen with dishwasher, a unit bath with dryer and heater, water heater, toilet, washstand, air conditioning, doors, lighting, wall coverings and flooring. The residence is vacant.
| Layout | 2LDK (LDK approx. 16 jo, Western-style rooms approx. 4.5 and 4.3 jo, walk-in closet) |
|---|---|
| Floor area (this residence) | 60.48 sq m |
| Balcony | 7.84 sq m |
| Floor | 2nd Floor |
| Renovation | Renovation in progress (scheduled completion 14 November 2026) — system kitchen with dishwasher, unit bath with bathroom dryer and heater, water heater with reheating, toilet with warm-water bidet, washstand, laundry pan, shoe cupboard, one air conditioner, doors and lighting, new wall coverings and flooring |
| Occupancy | Vacant |
| Handover | Immediate |
| Management fee | JPY 11,490 / month |
|---|---|
| Repair reserve fund (for long-term building repairs) | JPY 14,700 / month |
| Building height | 7 Storeys |
|---|---|
| Building Structure | Reinforced Concrete |
| Year Built | February 1982 |
| Number of Units | 44 Units |
| Management | Outsourced, visiting caretaker (Haseko Community) |
| Parking | None |
| Pets | Not permitted |
| Address | 4-4-1 Tsukishima, Chuo-ku, Tokyo |
|---|---|
| Nearest Station | Tsukishima Station (Tokyo Metro Yurakucho Line, Toei Oedo Line) |
| Access | Kachidoki Station (Toei Oedo Line) approx. 10 min on foot |
| Property Type | Residential Condominium |
| Tenure | Freehold Ownership (site share 211/10,000) |
| Zoning | Category 2 Residential Zone |
1 jo is one tatami mat, about 1.62 sq m.
Tsukishima Station on the Tokyo Metro Yurakucho Line and the Toei Oedo Line is approximately 3 minutes on foot, and Kachidoki Station on the Toei Oedo Line approximately 10 minutes.
The listing material notes Tsukishima Daiichi Children's Park approximately 1 minute and a supermarket approximately 3 minutes away; Harumi Island Triton Square lies to the south.
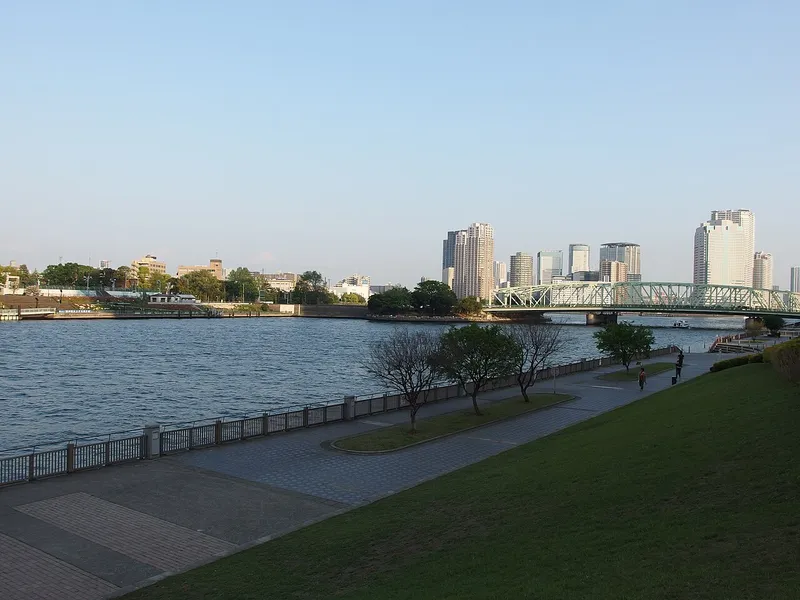 10 min · 760 m
Photo: Guilhem Vellut from Annecy, France / CC BY 2.0
Lawns and a riverside walk along the Sumida River in Tsukishima.
Station walking times are as stated in the listing material. Walking times to the places above are route distances at 80 m per minute, rounded up (measured October 2026).

International Interface Co., Ltd. — founded in 2000, with offices in Tokyo and Mountain View, California. Company profile ↗ · Our team ↗
New viewing videos & price drops
Not ready to enquire yet? Leave your e-mail and we'll keep you posted.