International Interface Co., Ltd.
Broker Licence: Tokyo Governor (3) No. 96857
Selected images and diagrams are reproduced from the materials supplied for this listing.
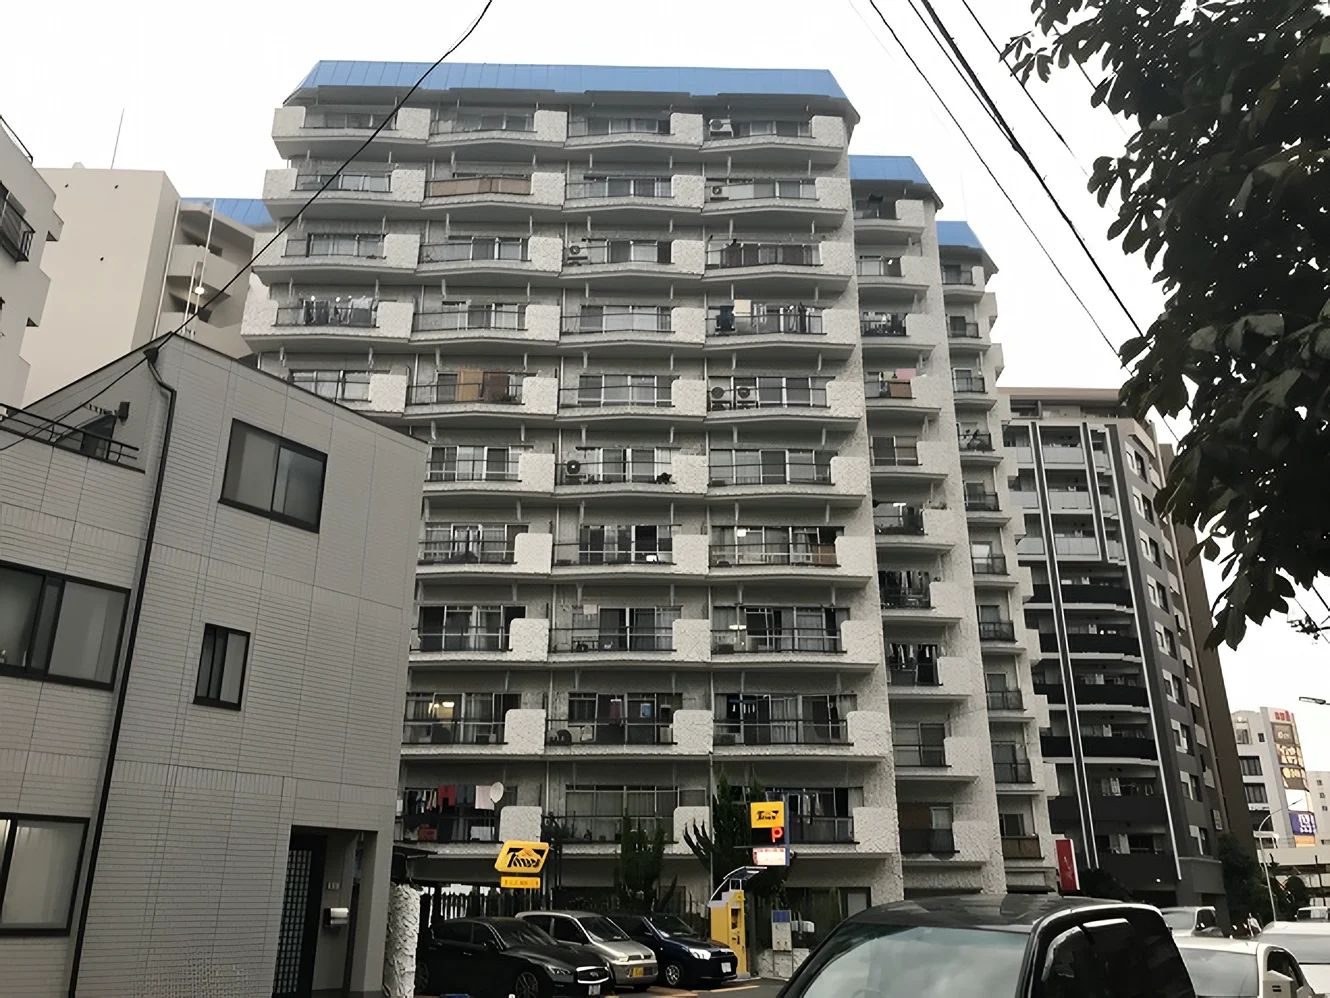
Grand Eagle Omori-Minami is a seven-storey reinforced concrete building of 34 residences in Omori-Minami 2-chome, Ota Ward, completed in November 1993. The listing material names the constructor as Sogo Kensetsu and Shin Kensetsu, and the managing company as Sunny Life, under a fully outsourced contract with a visiting caretaker.
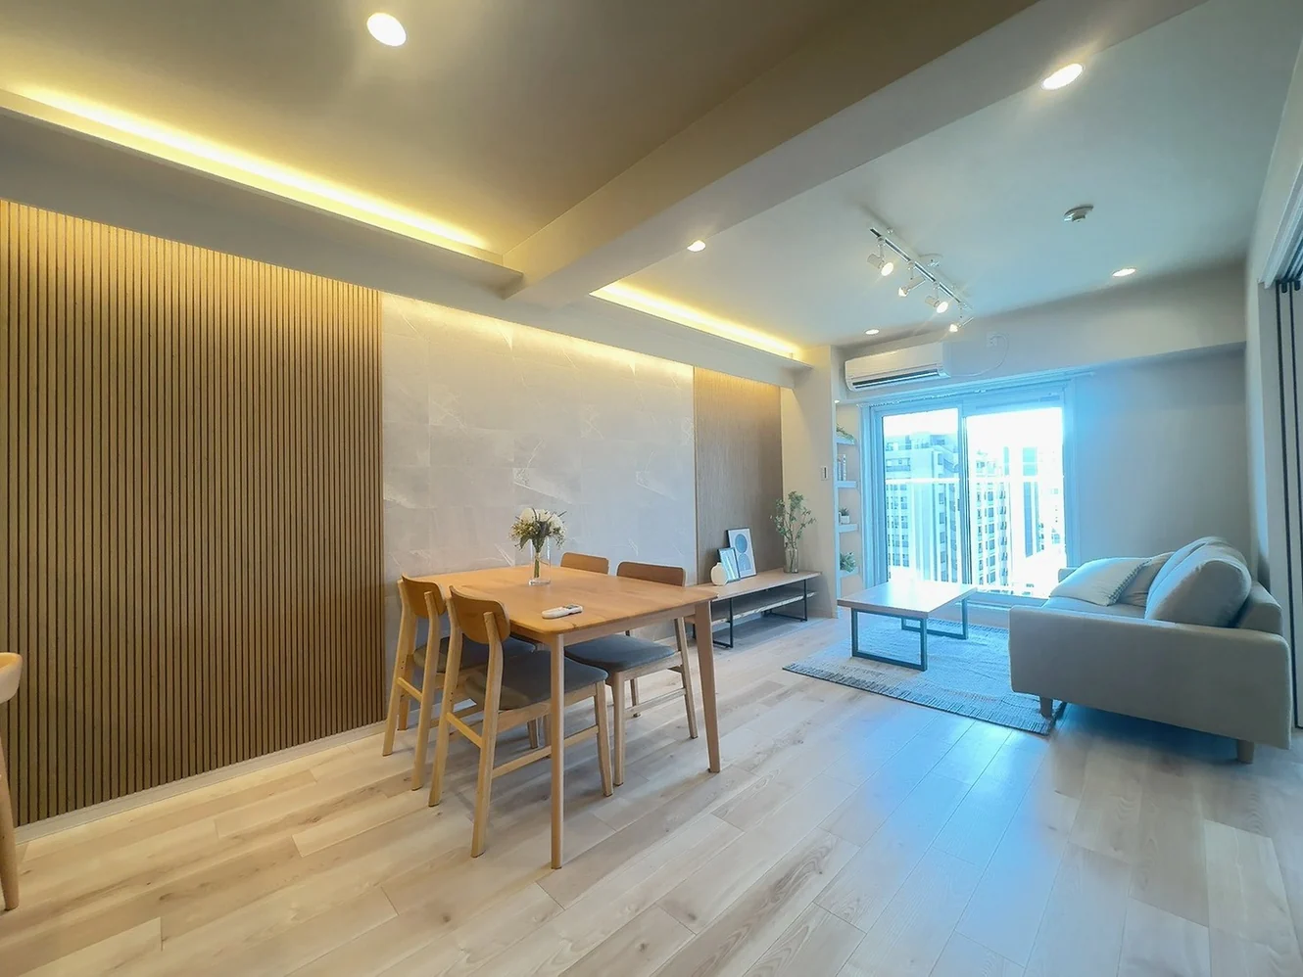
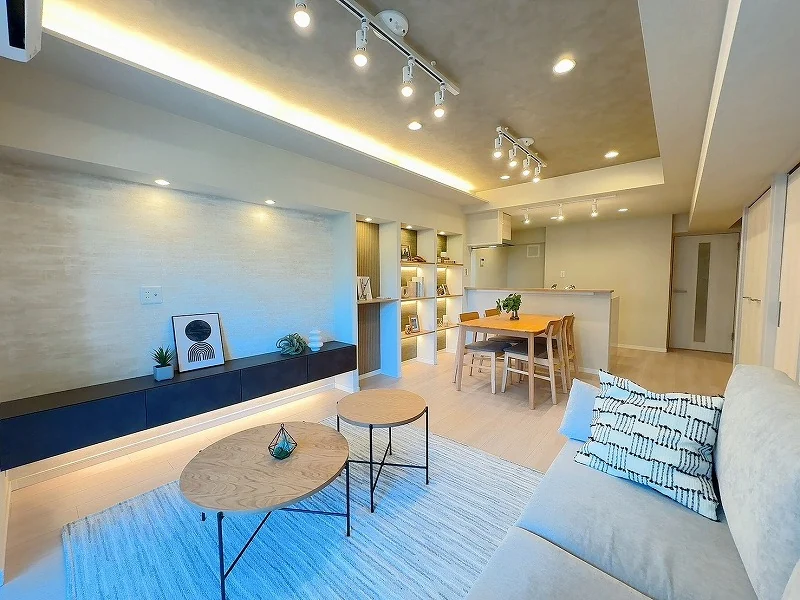
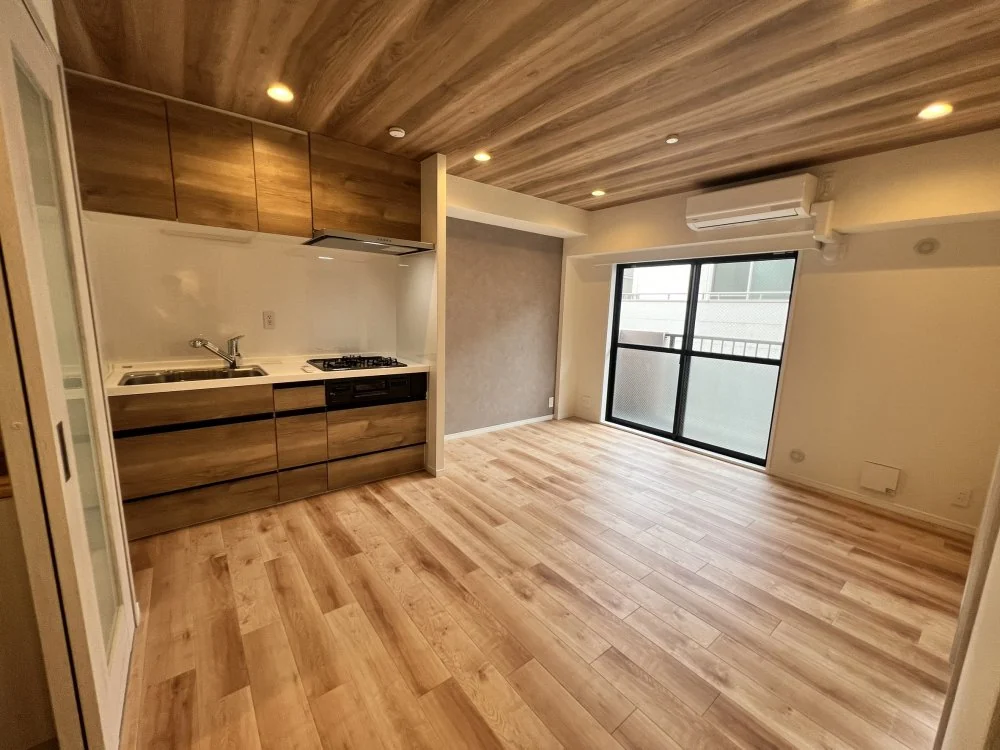
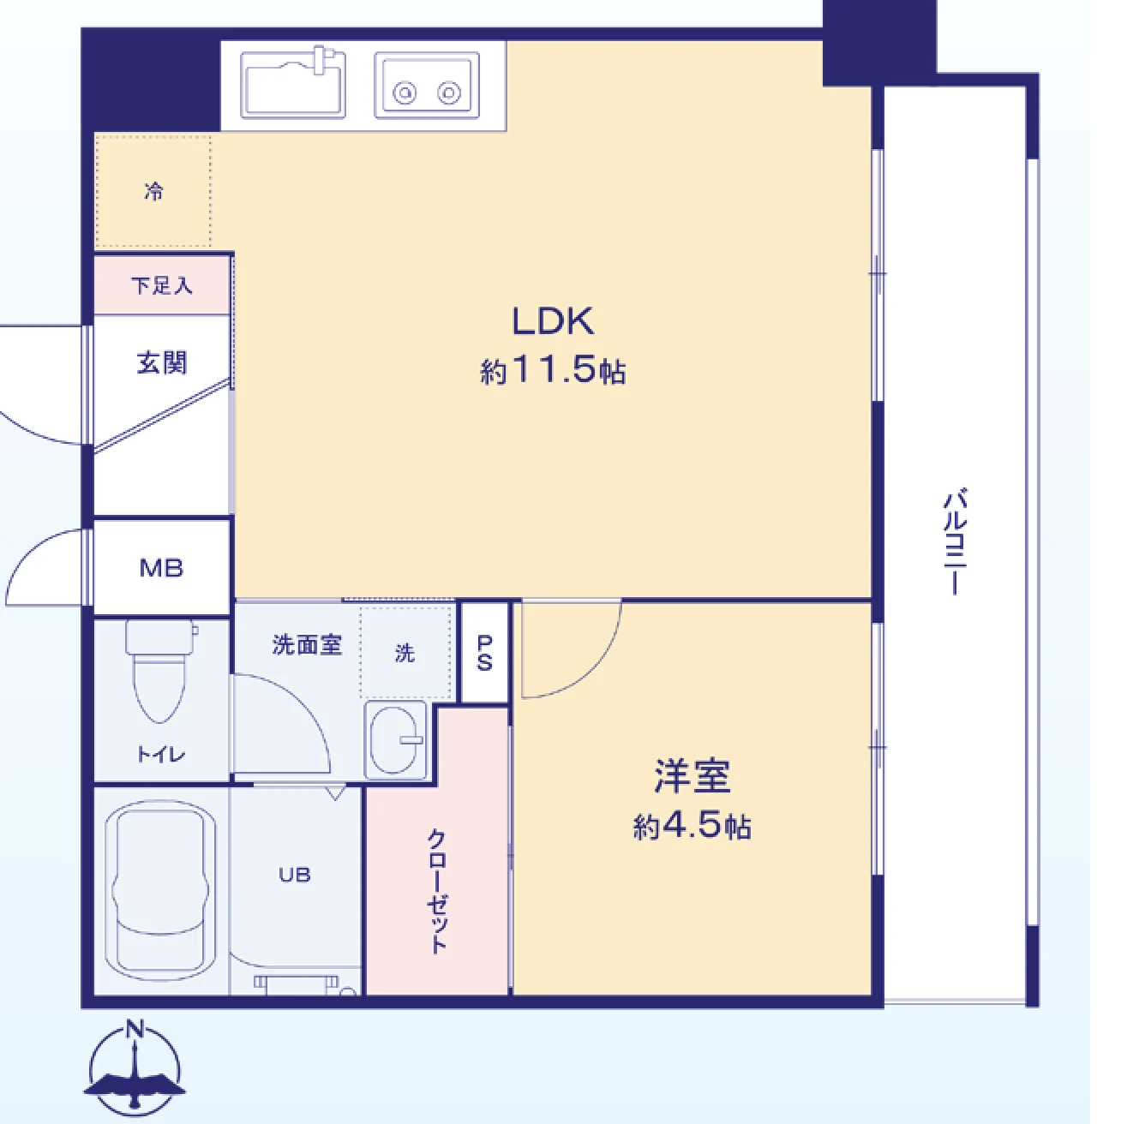
This second floor residence is a 1LDK of 31.62 sq m, arranged as a living, dining and kitchen of approximately 11.5 mats along the balcony frontage and a western-style room of approximately 4.5 mats, with an entrance hall, a shoe cupboard, a separate WC, a washroom, a unit bath and a closet. The balcony is 6.10 sq m.
The renovation was completed in August 2025. The listing material records the kitchen replaced with a dishwasher and water purifier fitted, the unit bath, washbasin and WC replaced, flooring and floor tiles relaid, wall coverings renewed, the joinery, shoe cupboard, washing-machine pan and water heater replaced, additional downlights installed, and a curtain box and a new air conditioner fitted in the living and dining room. The residence is vacant. Pets are not permitted under the building rules.
| Layout | 1LDK |
|---|---|
| Floor area (this residence) | 31.62 sq m |
| Balcony | 6.10 sq m |
| Floor | 2nd Floor |
| Renovation | Renovation completed August 2025 — kitchen replaced with a dishwasher and water purifier, unit bath, washbasin and WC replaced, flooring and floor tiles relaid, wall coverings renewed, joinery, shoe cupboard, washing-machine pan and water heater replaced, additional downlights, and a curtain box and a new air conditioner fitted in the living and dining room |
| Occupancy | Vacant |
| Handover | By consultation |
| Management fee | JPY 11,000 / month |
|---|---|
| Repair reserve fund (for long-term building repairs) | JPY 8,760 / month |
| Other Monthly Fees | Bicycle parking from JPY 3,600 / year |
| Building height | 7 Storeys |
|---|---|
| Building Structure | Reinforced Concrete |
| Year Built | November 1993 |
| Number of Units | 34 Units |
| Management | Fully outsourced, visiting caretaker |
| Pets | Not permitted |
| Address | 2-5-15 Omori-Minami, Ota-ku, Tokyo |
|---|---|
| Nearest Station | Showajima Station (Tokyo Monorail) |
| Access | Omori Station (JR Keihin-Tohoku Line) approx. 19 min on foot, or approx. 22 min by bus to Morigasaki-Jujiro stop and 3 min on foot; Umeyashiki Station (Keikyu Main Line) approx. 19 min on foot |
| Property Type | Residential Condominium |
| Tenure | Freehold Ownership |
| Date Updated | 1 October 2026 |
Areas are the figures from the listing material and remain subject to verification against the register.
The building stands in Omori-Minami 2-chome in Ota Ward, in the low-rise residential belt between the Keihin-Tohoku line and the Tokyo Bay waterfront. The listing material records Showajima Station on the Tokyo Monorail at approximately fifteen minutes on foot, Umeyashiki Station on the Keikyu Main Line at approximately nineteen minutes, and Omori Station on the JR Keihin-Tohoku Line at approximately nineteen minutes on foot or approximately twenty-two minutes by bus to the Morigasaki-Jujiro stop and three minutes from there.
The Keihin-Tohoku line at Omori runs north to Shinagawa, Tokyo and Ueno and south toward Kawasaki and Yokohama; the Keikyu Main Line at Umeyashiki runs to Shinagawa and to Haneda Airport; the Tokyo Monorail at Showajima runs between Hamamatsucho and Haneda Airport.
The listing material records a primary school at 500 m, a lower secondary school at 760 m, a nursery at 320 m and a hospital at 400 m.
Journey time to Shinagawa, the nearest major Yamanote Line terminal, for the quickest route including any changes, weekday 8 am departure (morning rush); Yahoo! Japan Transit, searched October 2026. Walking to the station is not included.
The map indicates the location of the building. Walking times above are as stated in the listing material.
Open in Google MapsA home's price per sq m is on floor area and includes the building; the official land price is per sq m of land alone.
All figures are public statistics for the wider area, not an appraisal of this residence, and none of them guarantees future rent, value or performance.
Sources: