International Interface Co., Ltd.
Broker Licence: Tokyo Governor (3) No. 96857
GRAND CITY SHINKOIWA II
Higashi-Shinkoiwa, Katsushika-ku, Tokyo · Approx. 20 min on foot, or approx. 4 min by bus to Higashi-Shinkoiwa 2-chome stop, then 2 min on foot walk to Shin-Koiwa Station (JR Sobu Line)
JPY 48,980,000 ≈ US$310,000
Not in Tokyo? We view it for you and reply in English.
A home's price per sq m is on floor area and includes the building; the official land price is per sq m of land alone.
All figures are public statistics for the wider area, not an appraisal of this residence, and none of them guarantees future rent, value or performance.
Sources:
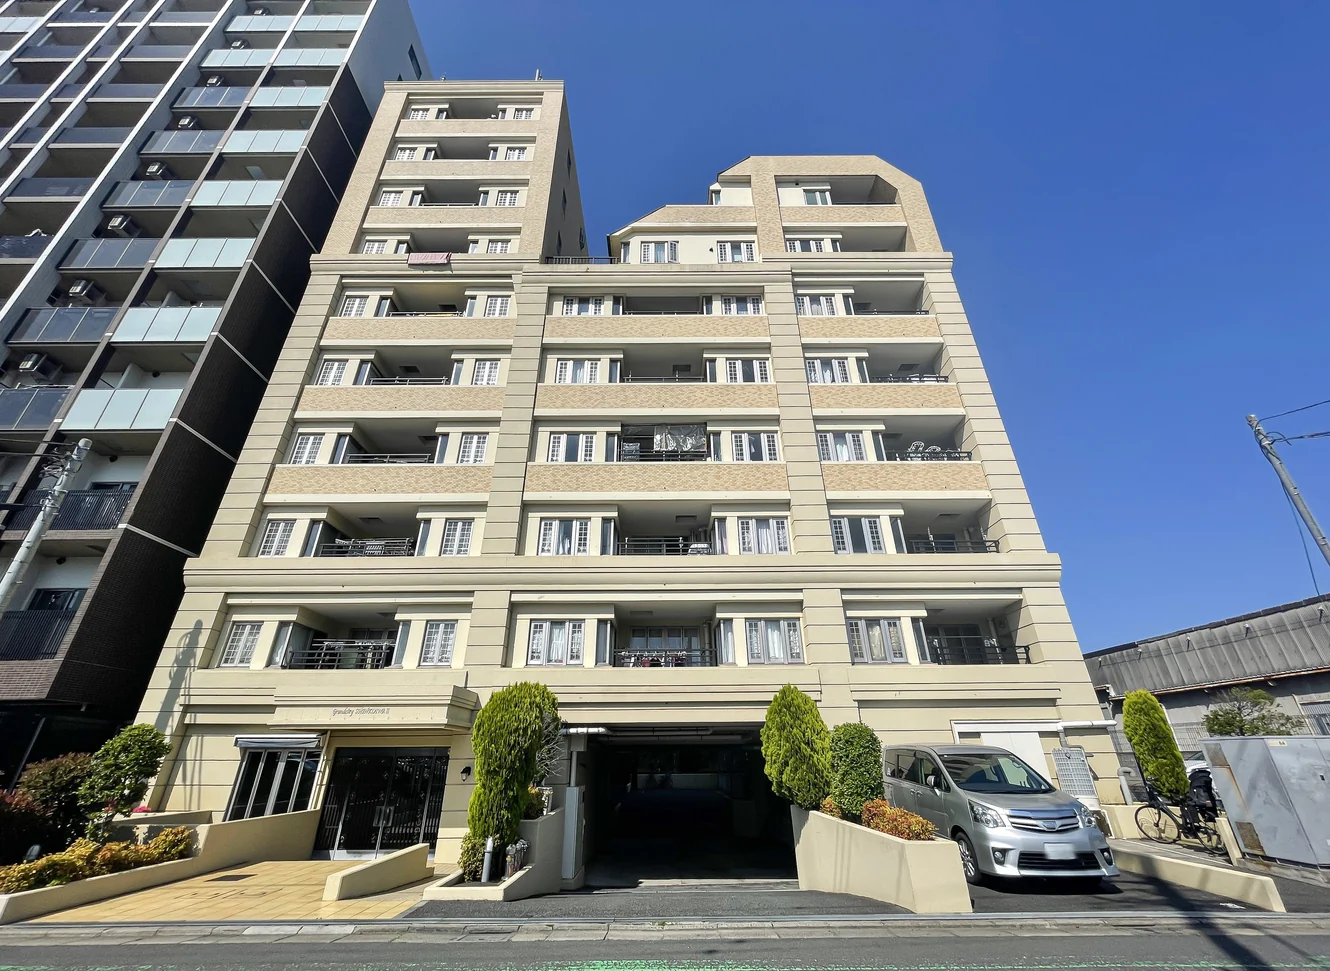
Grand City Shinkoiwa II is a ten-storey reinforced concrete building with a flat roof at 2-22-4 Higashi-Shinkoiwa in Katsushika-ku, completed in April 2002 and built by Komata-gumi, with 31 residences. Management is fully outsourced to Daiwa Jisho Community Life, with a caretaker on site. According to the management report, the repair reserve stood at JPY 58,910,665 as of 28 February 2026, with no borrowing and a long-term repair plan in place; large-scale repair works were completed in 2014. The building has a monitor auto-lock and a delivery box. Pets are permitted under the building rules; office use is not permitted. The management fee for this residence is scheduled to change to JPY 20,320 per month from April 2027.
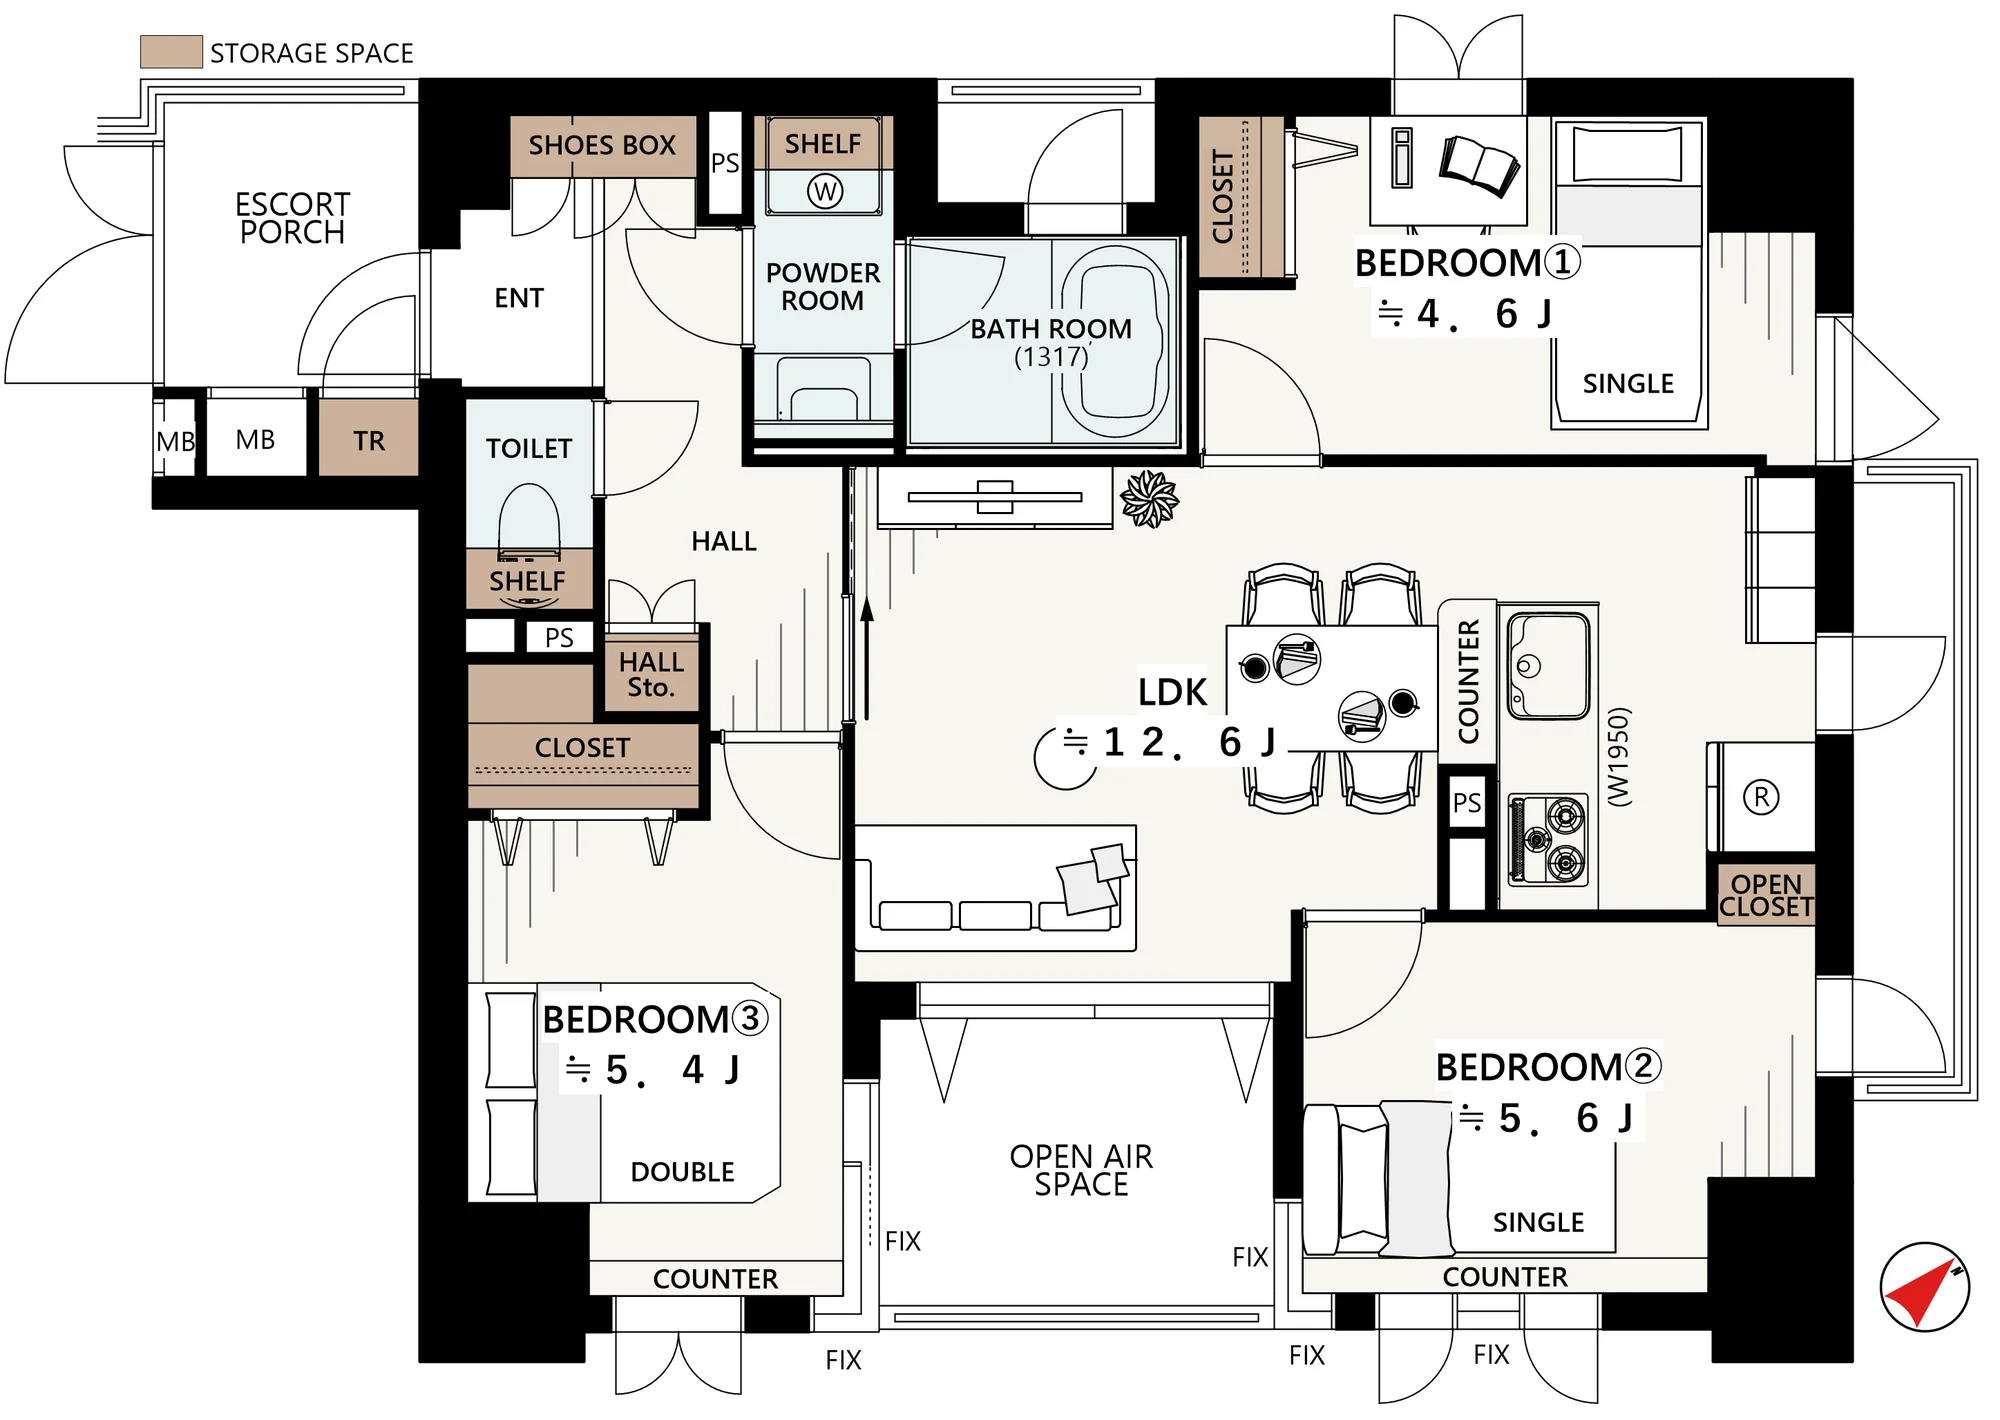
This residence is a 3LDK corner unit of 63.71 sq m (including a 0.50 sq m trunk room) on the ninth floor, open on three sides and facing southeast, with an exclusive right to use an on-site parking space free of charge. The plan provides an LDK of approximately 12.6 jo at the centre, three bedrooms of approximately 5.6, 5.4 and 4.6 jo, a hall storage cupboard, closets, an open-air space and an escort porch, and a separate bathroom, powder room and toilet. The interior renovation completed on 22 October 2026 covers replacement of the kitchen, bathroom, washstand and toilet, wet-area flooring, new flooring, joinery and lighting, the water heater (with reheating), a shoe cupboard and new wall coverings throughout with an accent wall covering, followed by house cleaning, with a new air-conditioner in the LDK. The listed equipment includes a face-to-face kitchen with a dishwasher and a water purifier, and a bathroom with a drying unit, reheating and an insulated tub. The residence is vacant, with immediate handover.
| Layout | 3LDK (LDK approx. 12.6 jo, bedrooms approx. 5.6, 5.4 and 4.6 jo) |
|---|---|
| Floor area (this residence) | 63.71 sq m (including a 0.50 sq m trunk room) |
| Balcony | Open-air space 5.40 sq m; escort porch 3.60 sq m; outdoor unit space 3.86 sq m |
| Floor | 9th Floor |
| Renovation | Interior renovation completed 22 October 2026 — kitchen, bathroom, washstand and toilet replaced, wet-area flooring renewed, new flooring laid, joinery and lighting replaced, water heater (with reheating) replaced, shoe cupboard, all wall coverings renewed with an accent wall covering, house cleaning, and a new air-conditioner in the LDK |
| Occupancy | Vacant |
| Handover | Immediate |
| Management fee | JPY 19,370 / month (JPY 20,320 from April 2027) |
|---|---|
| Repair reserve fund (for long-term building repairs) | JPY 25,800 / month |
| Building height | 10 Storeys |
|---|---|
| Building Structure | Reinforced Concrete, flat roof |
| Year Built | April 2002 |
| Number of Units | 31 Units |
| Management | Fully outsourced, caretaker on site (Daiwa Jisho Community Life) |
| Parking | Exclusive right to use an on-site parking space, free of charge (vehicle up to 5,050 mm long, 1,850 mm wide, 2,100 mm high and 2,000 kg) |
| Pets | Permitted under the building rules |
| Address | 2-22-4 Higashi-Shinkoiwa, Katsushika-ku, Tokyo |
|---|---|
| Nearest Station | Shin-Koiwa Station (JR Sobu Line) |
| Property Type | Residential Condominium |
| Tenure | Freehold Ownership |
| Zoning | Category 1 Residential Zone / Quasi-Industrial Zone |
1 jo is one tatami mat, about 1.62 sq m.
The building stands at 2-22-4 Higashi-Shinkoiwa in Katsushika-ku. Shin-Koiwa Station on the JR Sobu Line is approximately 20 minutes on foot, or approximately 4 minutes by bus to the Higashi-Shinkoiwa 2-chome stop, which is 2 minutes from the building.
The listing material notes a Lawson approximately 120 m away (2 minutes), a My Basket approximately 300 m away (4 minutes) and a Gyomu Super approximately 550 m away (7 minutes), Higashi-Shinkoiwa 2-chome Kagayaki Park and walking routes along the Shin-Naka River; the school district is Kami-Komatsu Elementary School and Komatsu Junior High School.
Journey time to Tokyo, the nearest major Yamanote Line terminal, for the quickest route including any changes, weekday 8 am departure (morning rush); Yahoo! Japan Transit, searched October 2026. Walking to the station is not included.
The map indicates the location of the building.
Open in Google Maps
International Interface Co., Ltd. — founded in 2000, with offices in Tokyo and Mountain View, California. Company profile ↗ · Our team ↗
New viewing videos & price drops
Not ready to enquire yet? Leave your e-mail and we'll keep you posted.