International Interface Co., Ltd.
Broker Licence: Tokyo Governor (3) No. 96857
Selected images and diagrams are reproduced from the materials supplied for this listing.
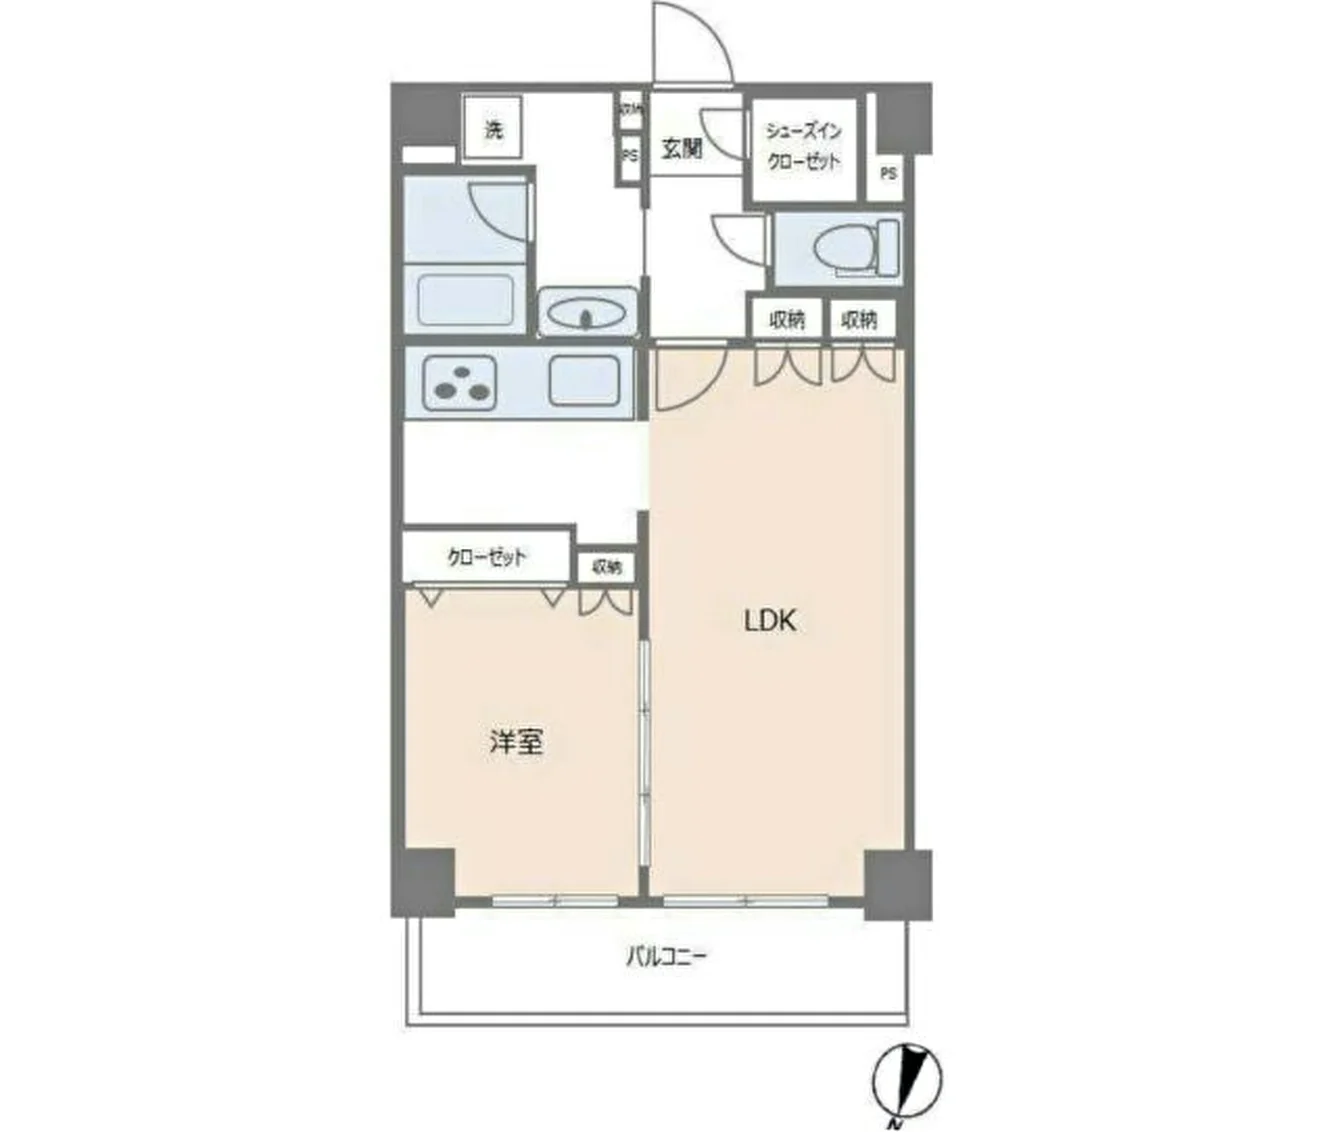
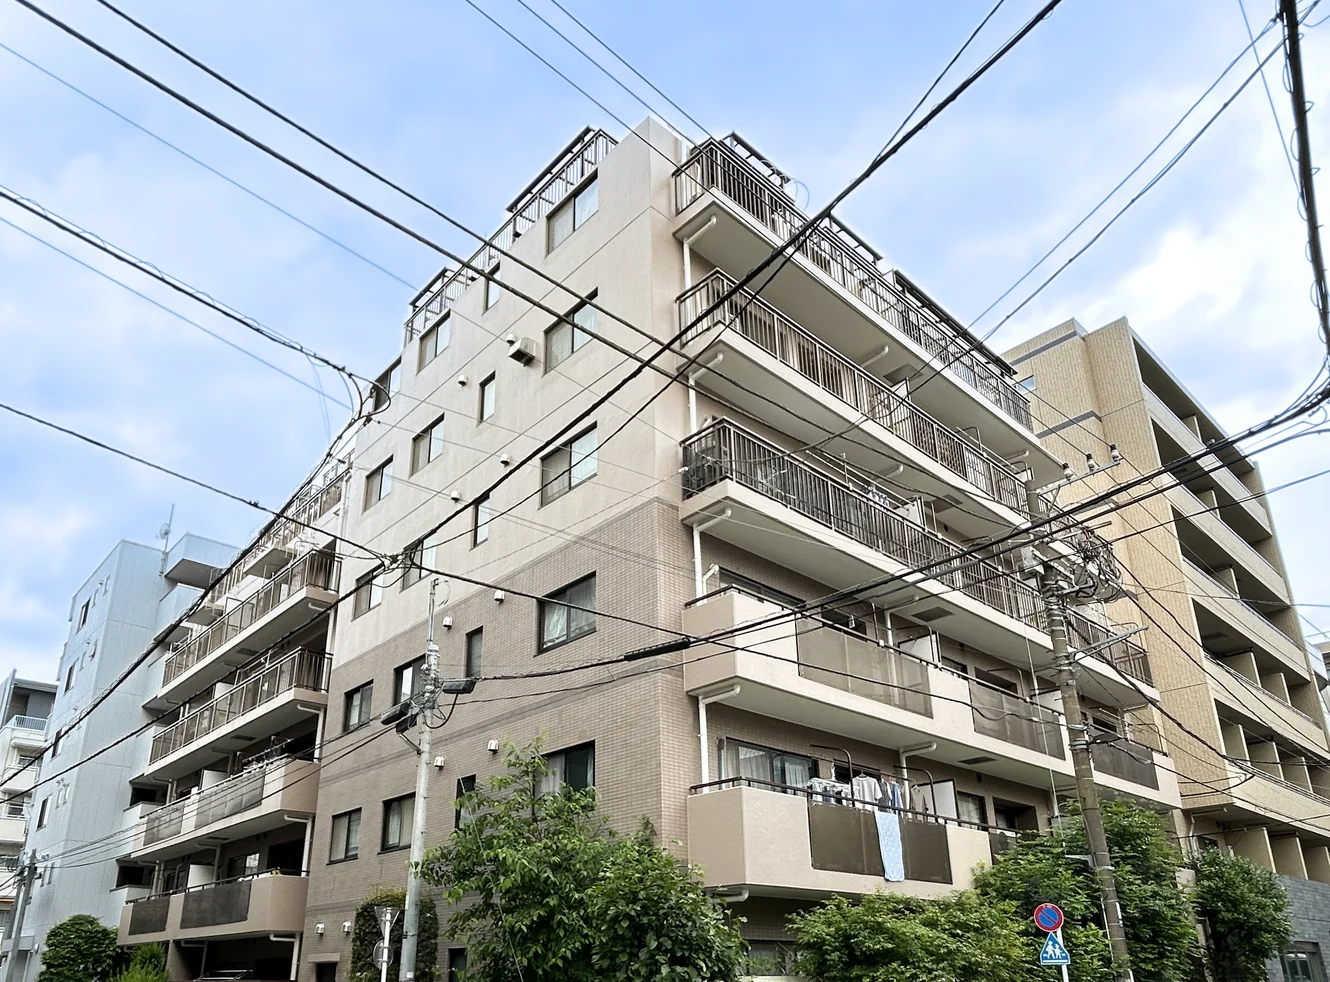
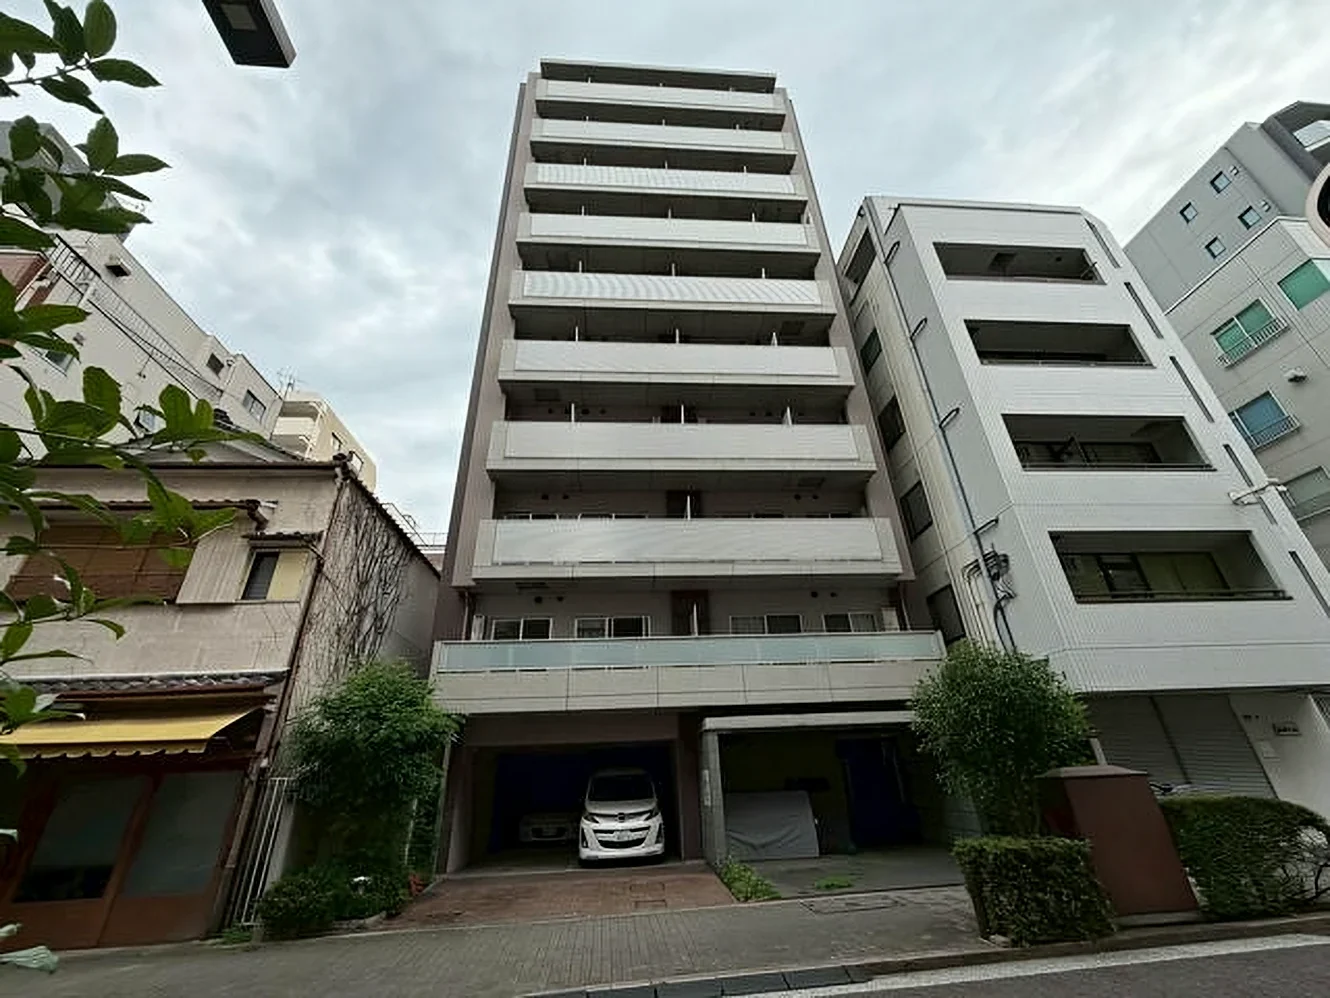
Fusional Ryogoku is a ten-storey reinforced concrete building of 41 residences at 2-3-4 Ryogoku in Sumida Ward, completed in December 2011 on a site of approximately 297 sq m and managed by Works Gojinsha under a fully outsourced contract with a visiting caretaker. This second-floor residence is a north-facing 1LDK of 50.82 sq m on the wall-centre measurement, with a balcony of 6.14 sq m.
The specification includes bathroom drying, a three-plus burner hob, a closet, an indoor washing machine space, air conditioning, an auto-lock entrance, a lift and a delivery box. Parking is available within the building — a car space at JPY 23,000 a month, a motorcycle space at JPY 2,000 and bicycle parking without charge — which is worth noting in a district where street parking is not an option.
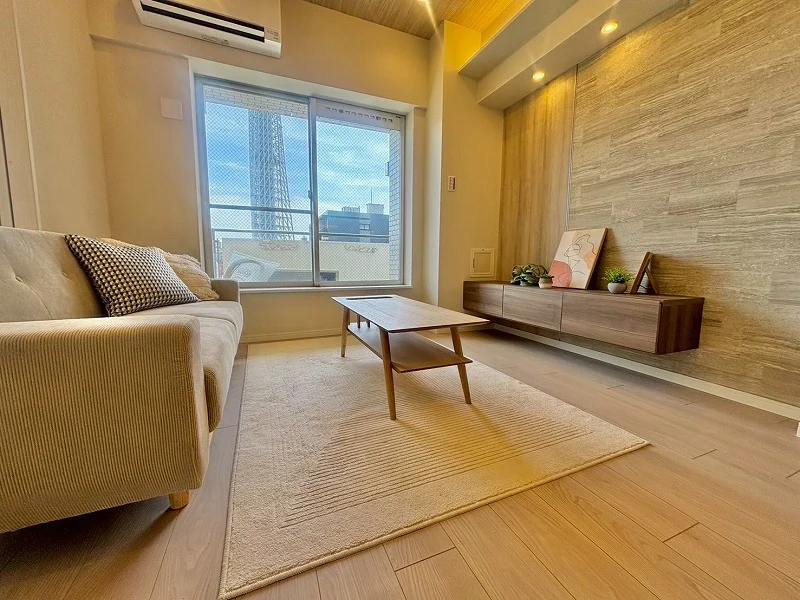
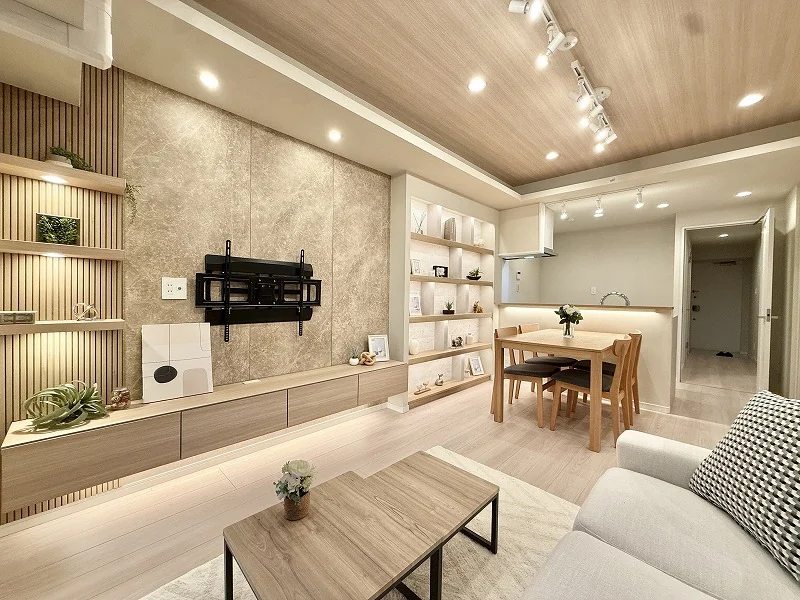
The residence is vacant and handover is by consultation. The photographs supplied show the building exterior and the entrance; no interior photographs of the residence were provided, and the floor plan is the only record of the internal arrangement in this material.
| Property Type | Residential Condominium |
|---|---|
| Asking Price | JPY 74,800,000 |
| Address | 2-3-4 Ryogoku, Sumida-ku, Tokyo |
| Nearest Station | Ryogoku Station (JR Sobu / Chuo-Sobu Line) |
| Walking Distance | Approx. 7 min |
| Layout | 1LDK |
| Building Area | 50.82 sq m (wall-centre) |
| Balcony Area | 6.14 sq m |
| Floor | 2nd Floor |
| Building Height | 10 Storeys |
| Orientation | North-facing |
| Building Structure | Reinforced Concrete |
| Year Built | December 2011 |
| Number of Units | 41 Units in the building |
| Land Area | Approx. 297.52 sq m (site area of the building) |
| Zoning | Commercial |
| Tenure | Freehold Ownership |
| Parking | Car JPY 23,000 / month, motorcycle JPY 2,000 / month, bicycle free |
| Management Fee | JPY 13,900 / month |
| Reserve Fund | JPY 8,600 / month |
| Occupancy | Vacant |
| Handover | By consultation |
| Management | Fully outsourced, visiting caretaker (Works Gojinsha) |
| Date Published | 30 July 2026 |
Floor area is the wall-centre figure from the listing material and remains subject to verification against the register. The source records do not state the constructor or the building confirmation number. The fee to a buyer's agent is recorded as 3% plus JPY 60,000.
Monthly charges are the management fee of JPY 13,900 and the repair reserve contribution of JPY 8,600 as stated in the listing material. Parking, if taken, is charged separately.
The caretaker is a visiting one rather than resident or daytime, which is normal for a building of 41 residences and is reflected in the modest management fee.
No interior photographs of the residence were supplied with this material.
The building stands at 2-3-4 Ryogoku in Sumida Ward, east of the Sumida river between the station and the Kokugikan. The listing material records Ryogoku Station on the JR Sobu and Chuo-Sobu Line at approximately seven minutes on foot and Ryogoku on the Toei Oedo Line at ten.
The Sobu Line runs west through Akihabara, Ochanomizu and Shinjuku and east toward Kinshicho and Chiba; the Oedo Line runs through Iidabashi, Shinjuku and Roppongi.
Ryogoku is the home of sumo — the Kokugikan, the stables and the chanko restaurants — with the Edo-Tokyo Museum, the Sumida river walk and the Kiyosumi gardens close by, and Akihabara two stops away.
Journey time to Tokyo, the nearest major Yamanote Line terminal, for the quickest route including any changes, weekday 8 am departure (morning rush); Yahoo! Japan Transit, searched October 2026. Walking to the station is not included.
The map indicates the location of FUSIONAL RYOGOKU. Walking times above are as stated in the listing material.
Open in Google MapsA home's price per sq m is on floor area and includes the building; the official land price is per sq m of land alone.
All figures are public statistics for the wider area, not an appraisal of this residence, and none of them guarantees future rent, value or performance.
Sources:

New viewing videos & price drops
Not ready to enquire yet? Send us a message and we'll keep you posted.