 International Interface Co., Ltd.
Broker Licence: Tokyo Governor (3) No. 96857
DORMI YOYOGI
Yoyogi, Shibuya-ku, Tokyo · Approx. 2 min walk to Yoyogi Station (JR Yamanote Line)
JPY 64,800,000 ≈ US$410,000
Not in Tokyo? We view it for you and reply in English.
Can’t come to Tokyo? We can film it for you →
A home's price per sq m is on floor area and includes the building; the official land price is per sq m of land alone.
All figures are public statistics for the wider area, not an appraisal of this residence, and none of them guarantees future rent, value or performance.
Sources:
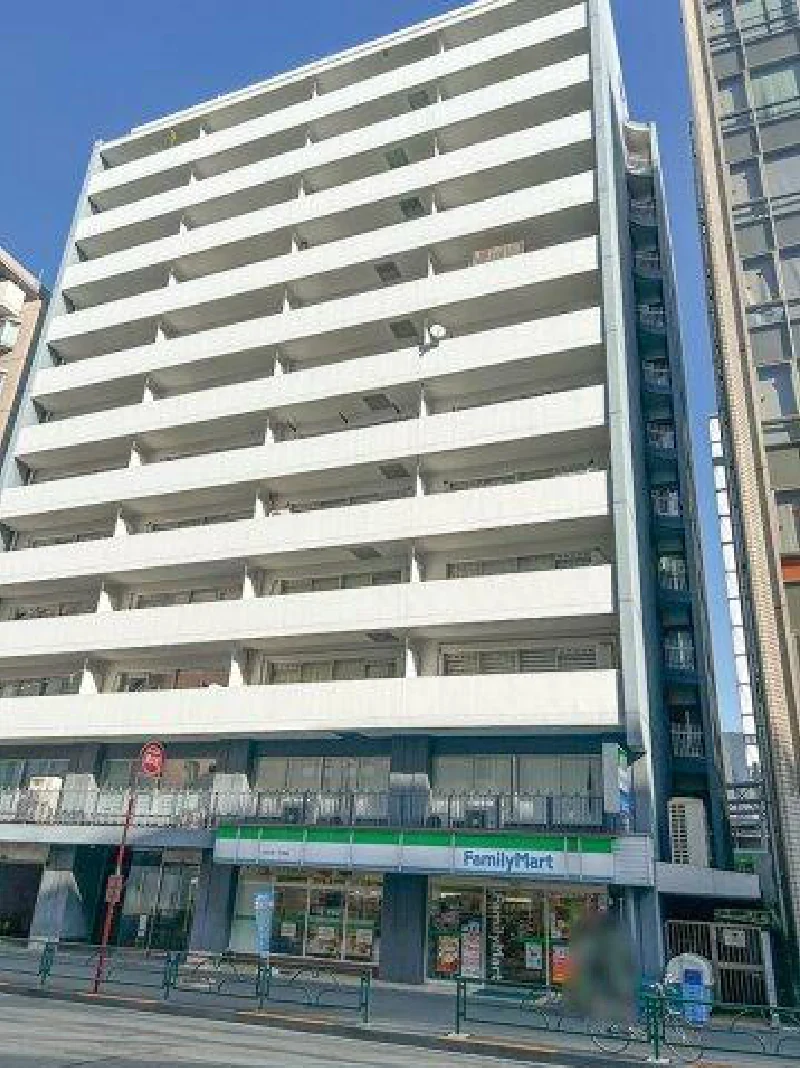
Dormi Yoyogi is a fourteen-storey steel-framed reinforced concrete building of 99 residences in Yoyogi 1-chome, Shibuya Ward, completed in May 1978 and built by Mitsui Construction. The address is two minutes from Yoyogi Station and about five minutes from the southern side of Shinjuku.
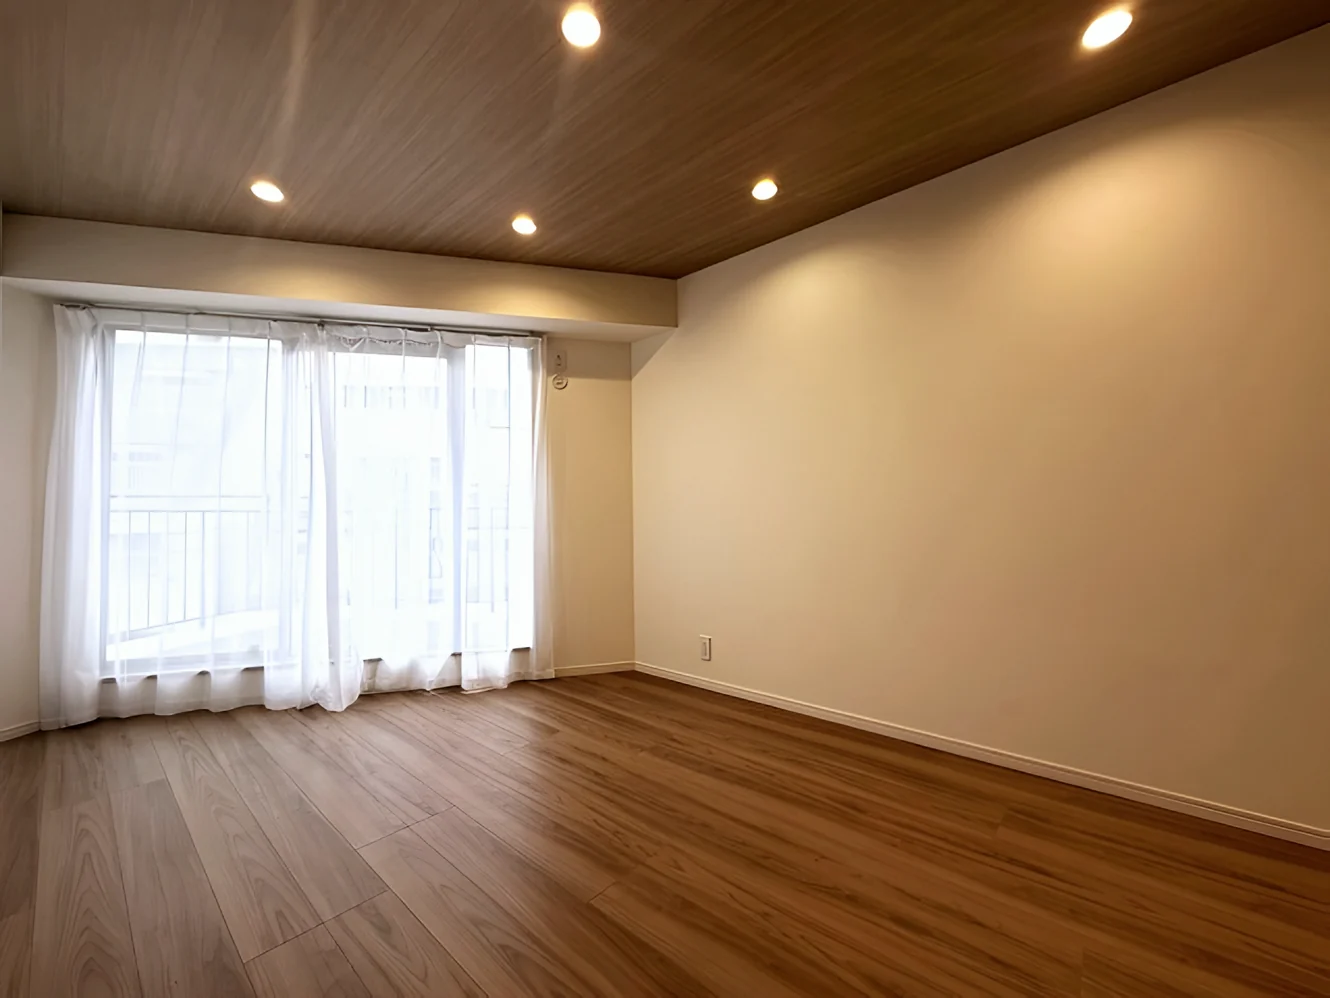
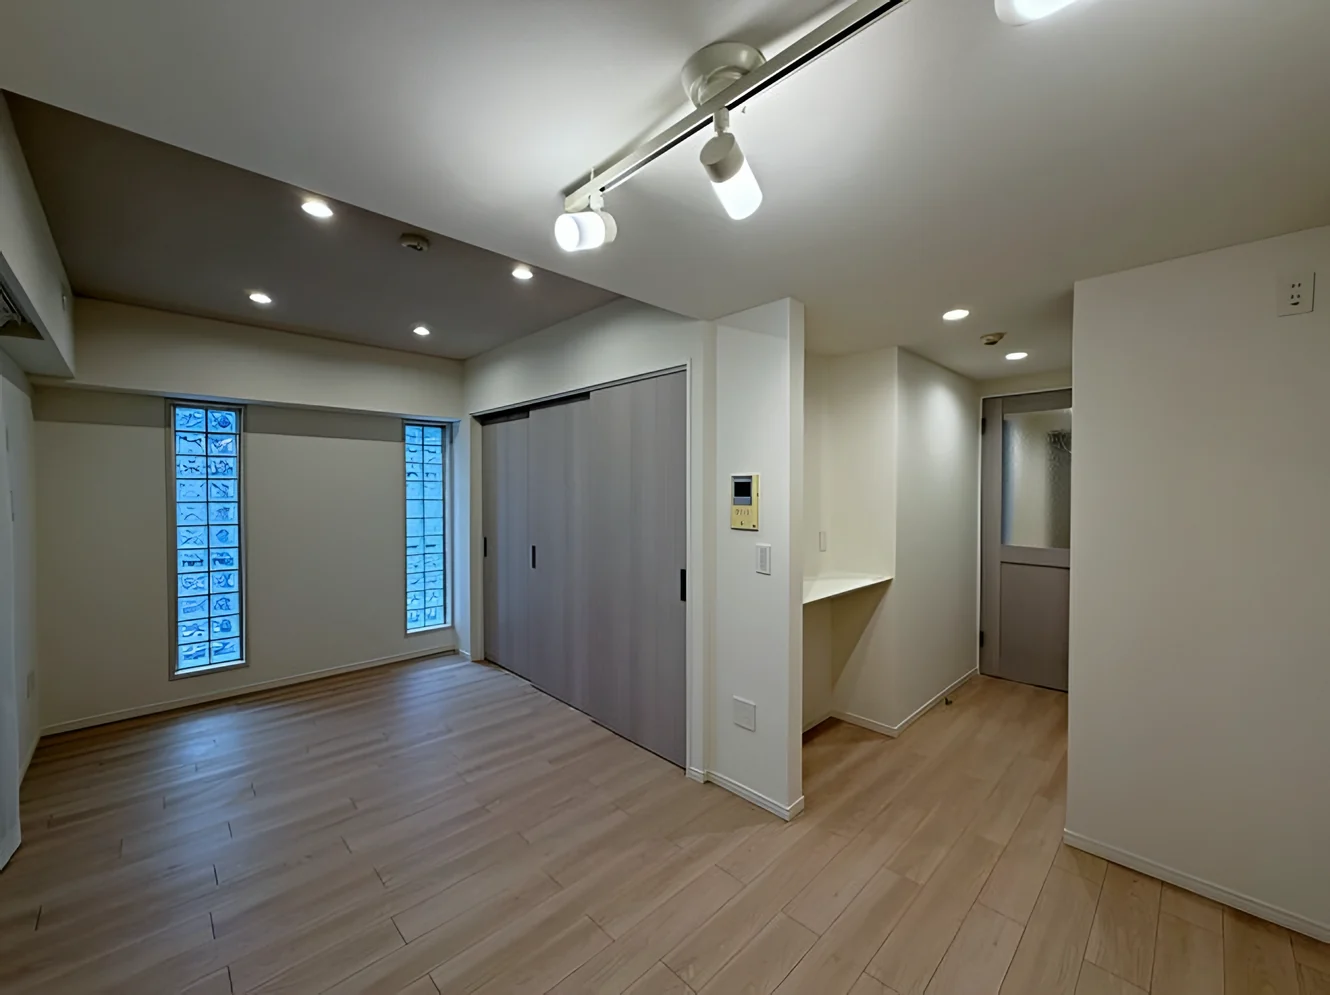
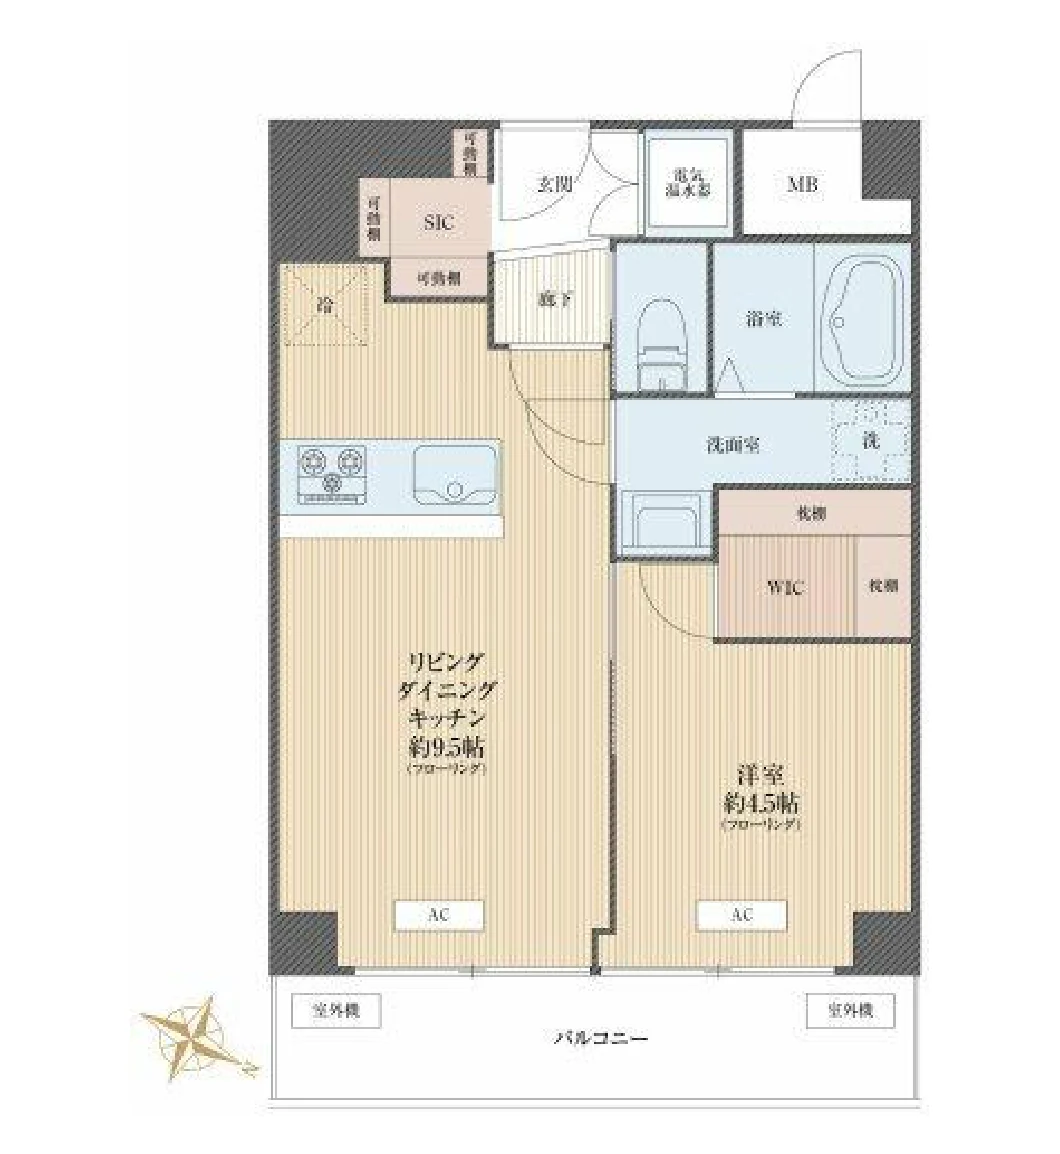
This seventh floor residence is a 1LDK of 37.37 sq m on the wall-centre measurement, with a living-dining-kitchen of approximately 9.5 mats, a western-style room of approximately 4.5 mats, a walk-in closet, a shoe-in closet and an east-facing balcony of 6.27 sq m. The listing material records a renovation carried out in September 2026.
Listed equipment includes an automatic reheating bath, bathroom drying, a warm-water bidet toilet, a fitted kitchen, a water purifier, storage space, light fittings and air conditioning; the building has a lift. The material states that office use is permitted. The building is managed under a fully outsourced contract with a day-shift caretaker. The residence is vacant and available immediately.
| Layout | 1LDK |
|---|---|
| Floor area (this residence) | 37.37 sq m (wall-centre) |
| Balcony | 6.27 sq m |
| Floor | 7th Floor |
| Renovation | Renovation carried out in September 2026, as recorded in the listing material (items not itemised) |
| Occupancy | Vacant |
| Handover | Immediate |
| Management fee | JPY 8,200 / month |
|---|---|
| Repair reserve fund (for long-term building repairs) | JPY 13,100 / month |
| Building height | 14 Storeys |
|---|---|
| Building Structure | Steel-Framed Reinforced Concrete |
| Year Built | May 1978 |
| Number of Units | 99 Units |
| Management | Fully outsourced, day-shift caretaker |
| Parking | None |
| Address | 1-57-2 Yoyogi, Shibuya-ku, Tokyo |
|---|---|
| Nearest Station | Yoyogi Station (JR Yamanote Line) |
| Access | Yoyogi Station (Toei Oedo Line) approx. 2 min on foot; Shinjuku Station (JR Yamanote Line) approx. 5 min on foot |
| Property Type | Residential Condominium |
| Tenure | Freehold Ownership |
| Date Published | 17 September 2026 |
The building stands in Yoyogi 1-chome in Shibuya Ward. The listing material records Yoyogi Station on the JR Yamanote Line and on the Toei Oedo Line at approximately two minutes on foot, and Shinjuku Station on the JR Yamanote Line at approximately five minutes.
Yoyogi is one stop from Shinjuku on the Yamanote Line and is also served by the Chuo-Sobu local line; the Oedo Line runs to Shinjuku, Roppongi and Tsukishima. Shinjuku is one of the largest interchanges in Tokyo. Journey times vary with the service and any changes, so none are stated here.
Shinjuku's department stores and the Shinjuku Gyoen garden are within walking distance, and Meiji Jingu and Yoyogi Park are a short walk south-west. The zoning at this address is commercial.
About the building: Dormi Yoyogi → Building facts, sales in the building and the neighbourhood
The map indicates the location of the building.
Open in Google MapsOther units for sale in this buildingWe put every unit for sale here side by side, adjusted for floor, size and timing, and e-mail you the 3 we’d look at first. This one included, and ones not advertised online too.
See 3 picks
International Interface Co., Ltd. — founded in 2000, with offices in Tokyo and Mountain View, California. Company profile ↗ · Our team ↗
Want more like this?Tell us what you would change, and we’ll e-mail you the 3 nearby we’d look at first, including ones not advertised online.
Get 3 similar homes