International Interface Co., Ltd.
Broker Licence: Tokyo Governor (3) No. 96857
Selected images and diagrams are reproduced from the materials supplied for this listing.
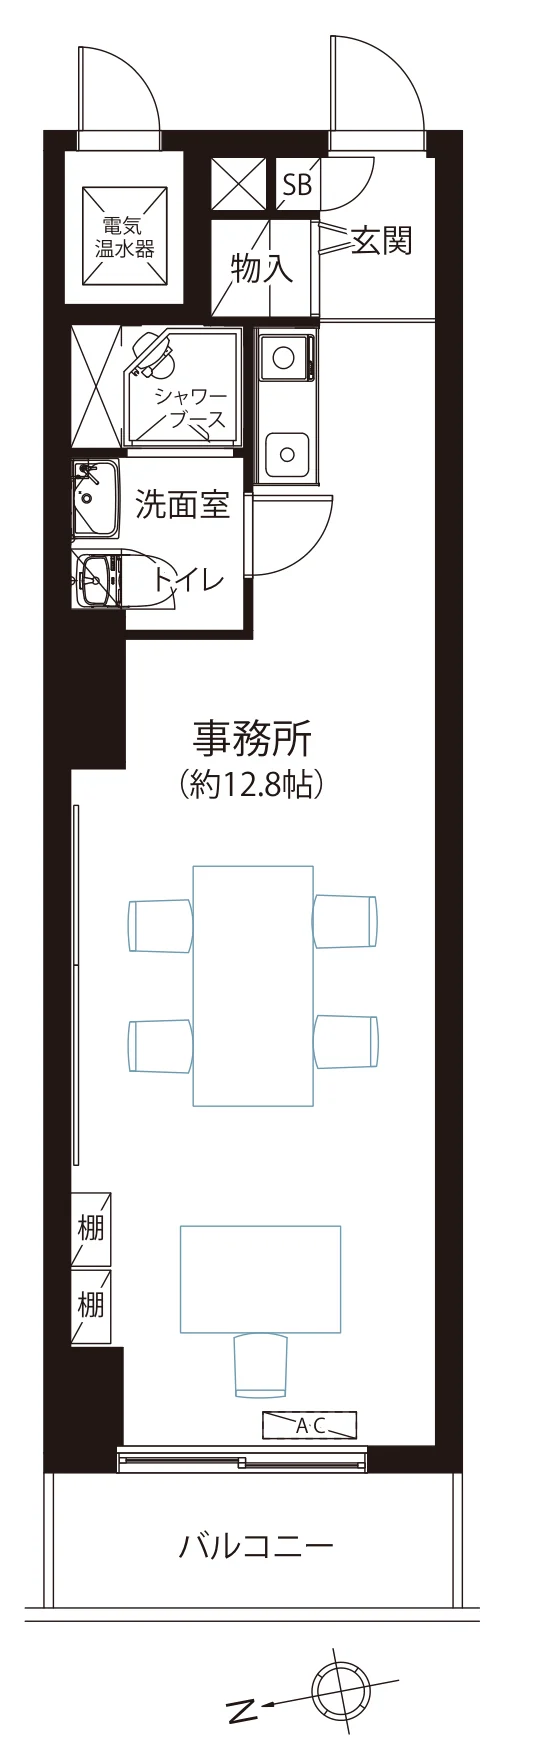
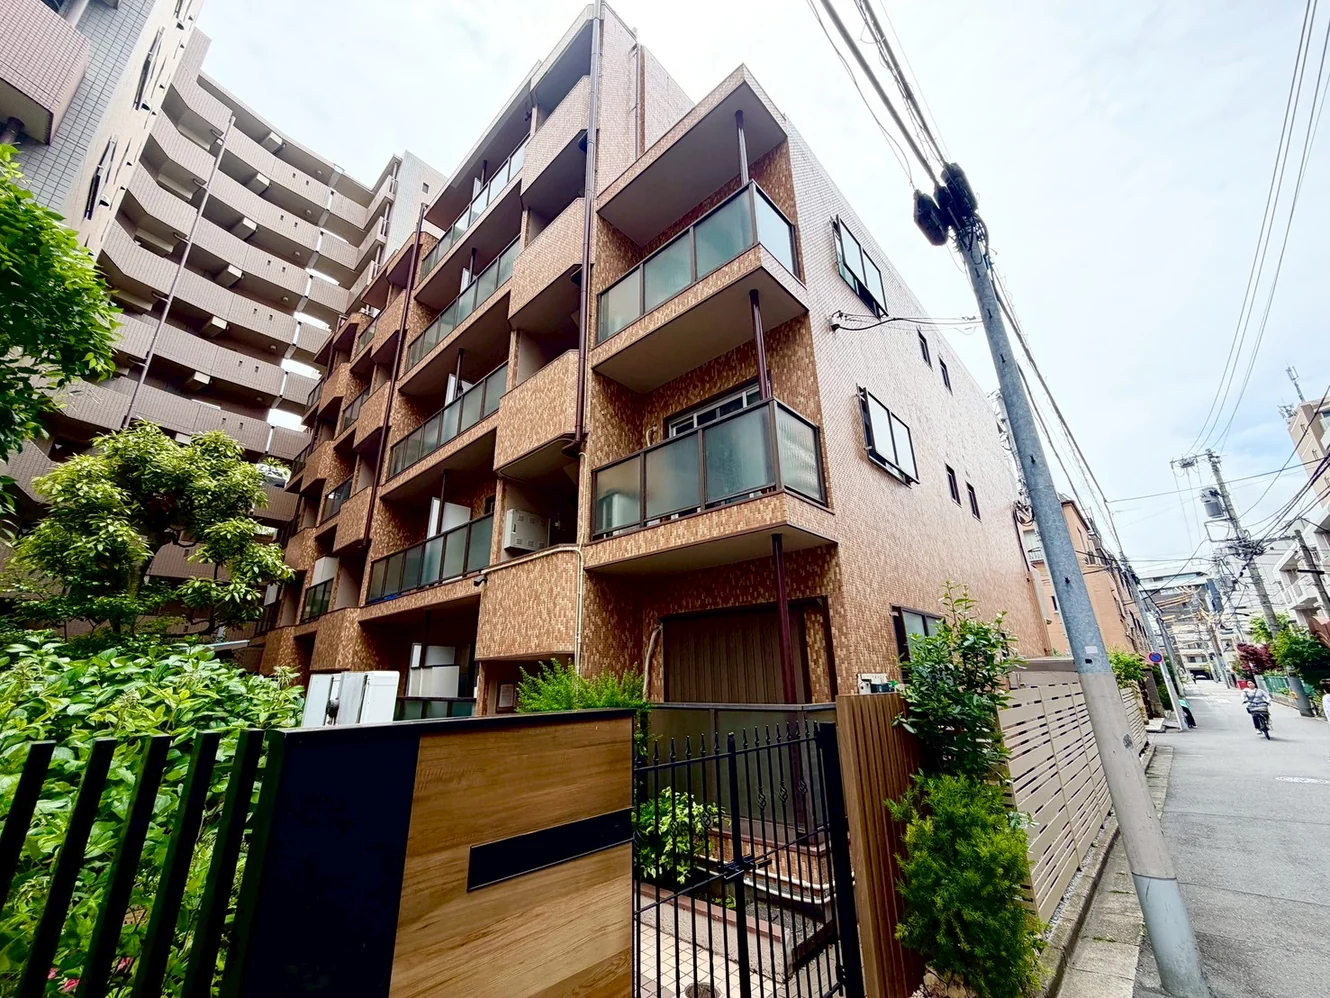
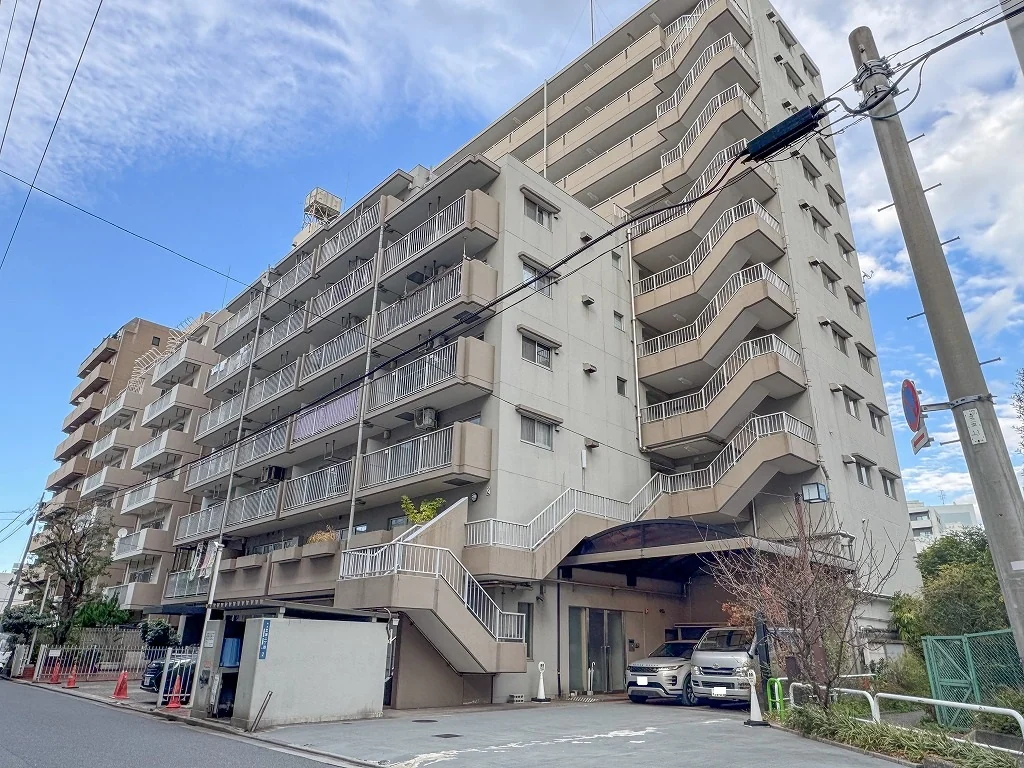
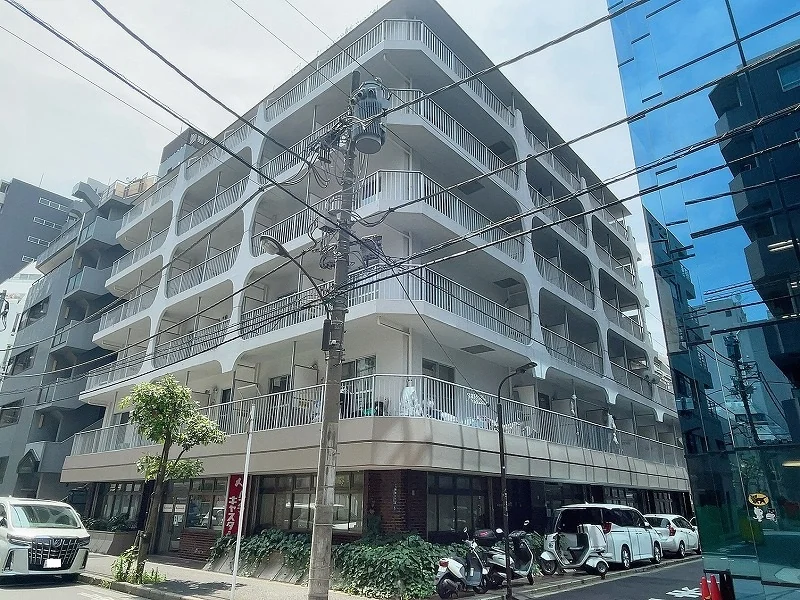
DIK Mansion Shimbashi is a 10-storey building of steel-reinforced and reinforced concrete construction at 6-5-4 Shimbashi in Minato-ku, completed in August 1977 with 175 residences and managed by Tokyu Community under a fully outsourced contract with a day-shift caretaker. This residence is a 1R of 30.10 sq m on the second floor, with a 3.42 sq m balcony. It is fitted out as an office, and the listing material states that office and SOHO use are permitted. The floor plan shows an office space of approximately 12.8 jo, a mini kitchen, a shower booth, a washroom with a separate toilet, a storage cupboard and a shoe cupboard at the entrance. There is a coin laundry on the basement level.
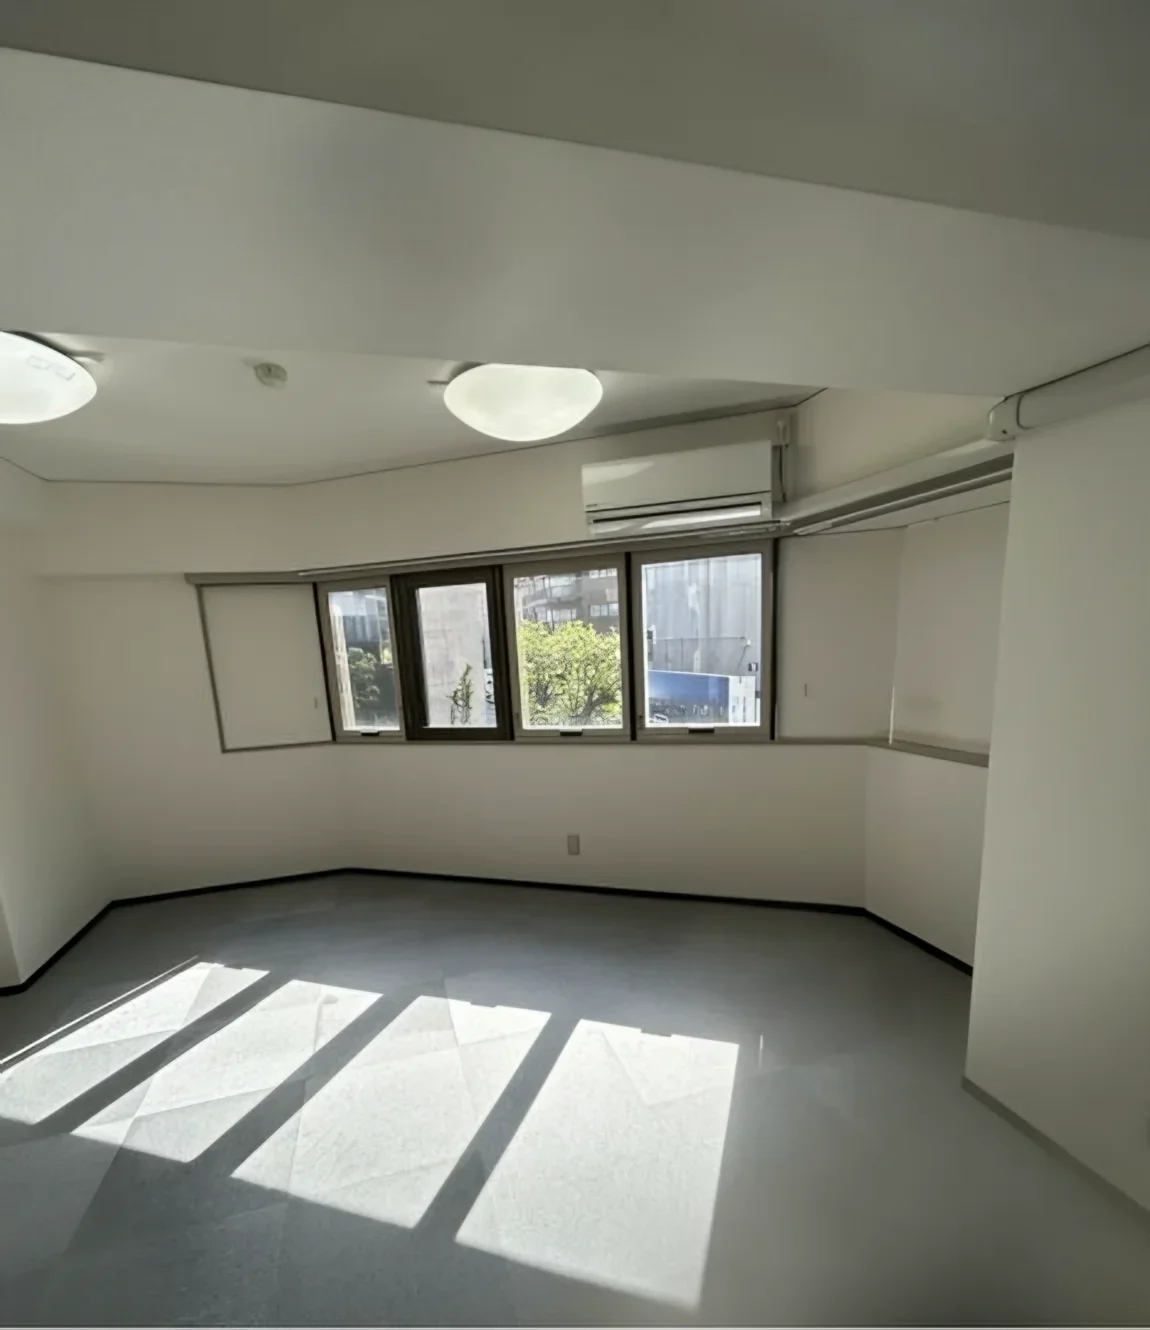
The renovation, completed in March 2025, covers OA raised flooring, wall coverings, joinery, the washbasin, the toilet, the mini kitchen and the shower booth, with a new air conditioner and office desks supplied as fixtures, as shown in the photographs. The residence is let on a three-year fixed-term lease from 18 July 2025 to 17 July 2028, with a new contract by consultation, at a monthly rent of JPY 170,000; on the asking price of JPY 35,100,000 that is a gross yield of 5.8% before costs. The listing material notes that the desks, air conditioner, toilet, mini kitchen and lighting are provided as fixtures without performance warranty, that musical instruments, smoking (including on the balcony) and oil heaters are not permitted, and that pets are not permitted.
| Layout | 1R (office / SOHO specification; office space approx. 12.8 jo) |
|---|---|
| Floor area (this residence) | 30.10 sq m |
| Balcony | 3.42 sq m |
| Floor | 2nd Floor |
| Renovation | Renovation completed March 2025 — OA raised flooring, wall coverings, joinery, washbasin, toilet, mini kitchen, shower booth, a new air conditioner (one unit) and office desks (supplied as fixtures) |
| Occupancy | Tenanted (fixed-term lease) |
| Handover | Immediate |
| Management fee | JPY 16,000 / month |
|---|---|
| Repair reserve fund (for long-term building repairs) | JPY 17,800 / month |
| Building height | 10 Storeys |
|---|---|
| Building Structure | SRC / RC |
| Year Built | August 1977 |
| Number of Units | 175 Units |
| Management | Fully outsourced, caretaker on weekday day shifts |
| Parking | On-site parking (availability and fees on enquiry) |
| Pets | Not permitted |
| Address | 6-5-4 Shimbashi, Minato-ku, Tokyo |
|---|---|
| Nearest Station | Onarimon Station (Toei Mita Line) |
| Access | Shimbashi Station (JR Yamanote / Keihin-Tohoku lines) approx. 8 min; Shimbashi Station (Toei Asakusa Line) approx. 7 min; Shiodome Station (Toei Oedo Line) approx. 7 min on foot |
| Property Type | Residential Condominium (office and SOHO use permitted) |
| Tenure | Freehold Ownership |
| Date Updated | 2 October 2026 |
Areas are the figures from the listing material and remain subject to verification against the register. 1 jo is one tatami mat, about 1.62 sq m.
The building stands at 6-5-4 Shimbashi in Minato-ku. Onarimon Station on the Toei Mita Line is approximately 5 minutes on foot; Shimbashi Station is approximately 8 minutes via the JR Yamanote and Keihin-Tohoku lines and approximately 7 minutes via the Toei Asakusa Line; and Shiodome Station on the Toei Oedo Line is approximately 7 minutes.
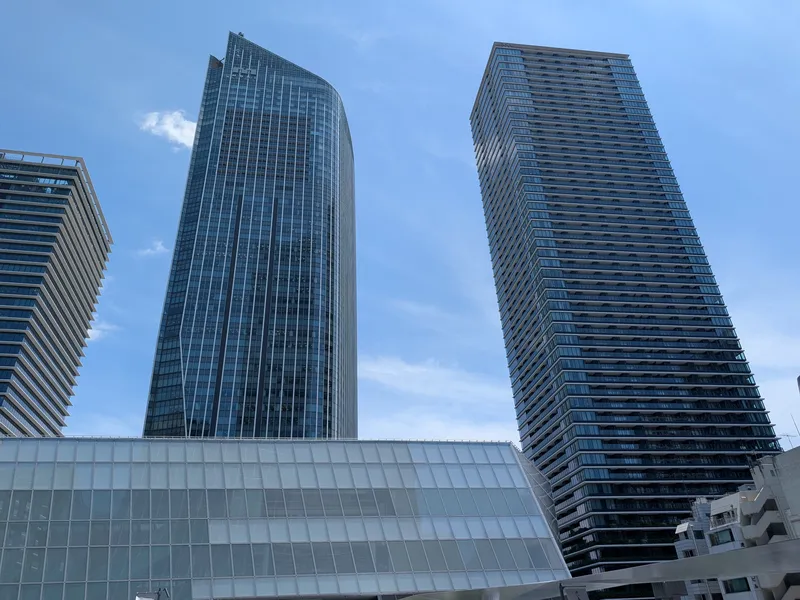 13 min · 1.0 km
Office, hotel and shopping towers above Toranomon Hills Station.
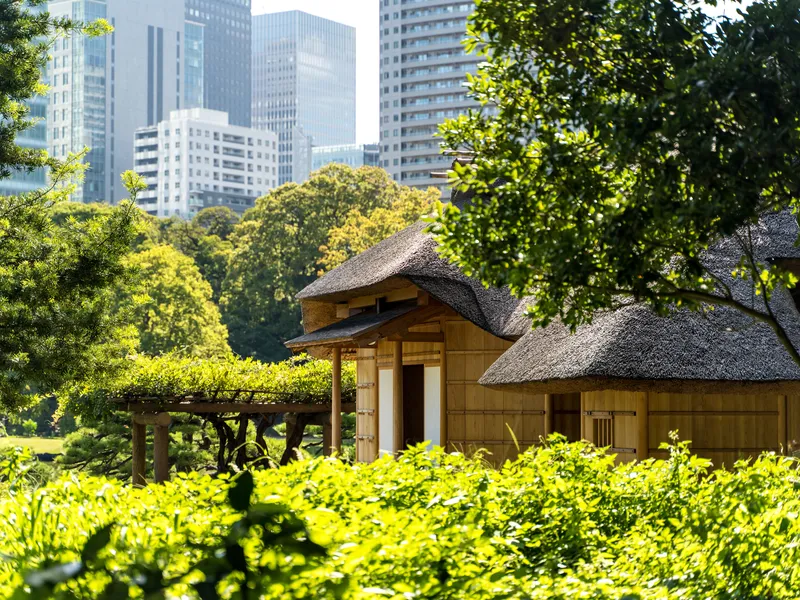 15 min · 1.2 km
Photo: Sergey Galyonkin / CC BY-SA 2.0
A former shogun's garden on Tokyo Bay, with a teahouse on a tidal pond.
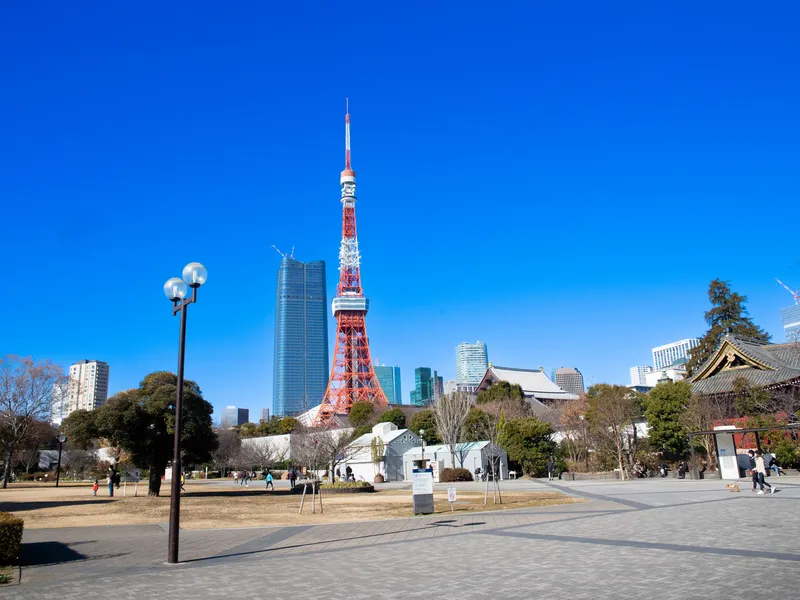 15 min · 1.2 km
Photo: Dick Thomas Johnson from Tokyo, Japan / CC BY 2.0
A park at the foot of Tokyo Tower, beside Zojo-ji temple.
Station walking times are as stated in the listing material. Walking times to the places above are route distances at 80 m per minute, rounded up (measured October 2026).
A home's price per sq m is on floor area and includes the building; the official land price is per sq m of land alone.
All figures are public statistics for the wider area, not an appraisal of this residence, and none of them guarantees future rent, value or performance.
Sources: