← Back to Properties
AvailableNew to Market

DIANA GARDEN EBISU THE HOUSE

Ebisu, Shibuya-ku, Tokyo · Approx. 7 min walk to Ebisu Station (JR Yamanote Line)

JPY 680,000,000 ≈ US$4,304,000

  • 3LDK3 bedrooms + living/dining/kitchen
  • 113.48 sq m1,221 sq ft · floor area
  • 3rdFloor, of 8
  • 2026Built
  • VacantHandover · By consultation
  • ¥77,530monthly fees

Not in Tokyo? We view it for you and reply in English.
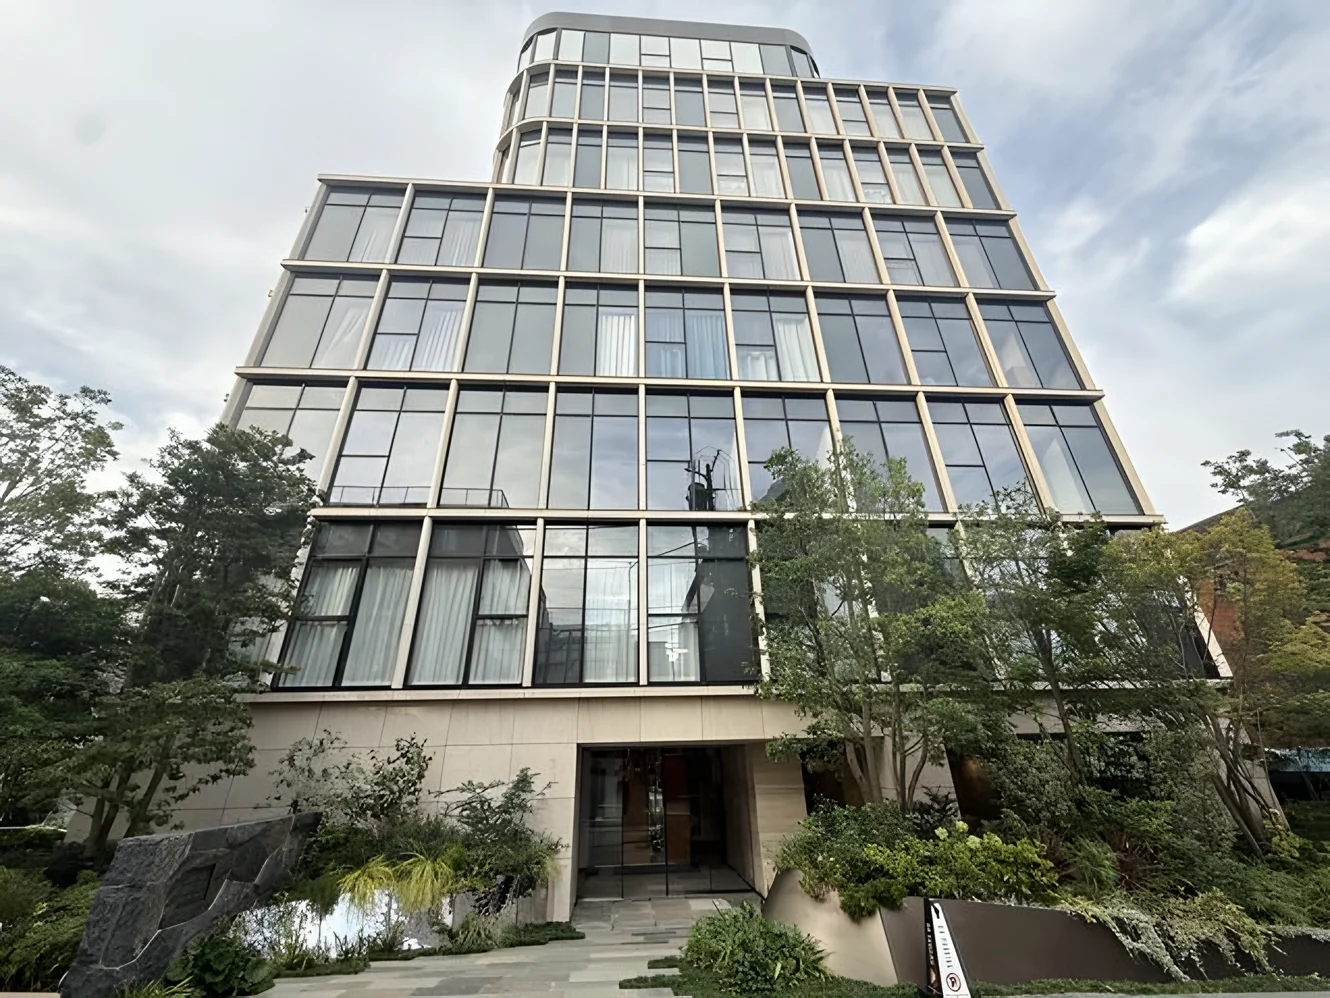
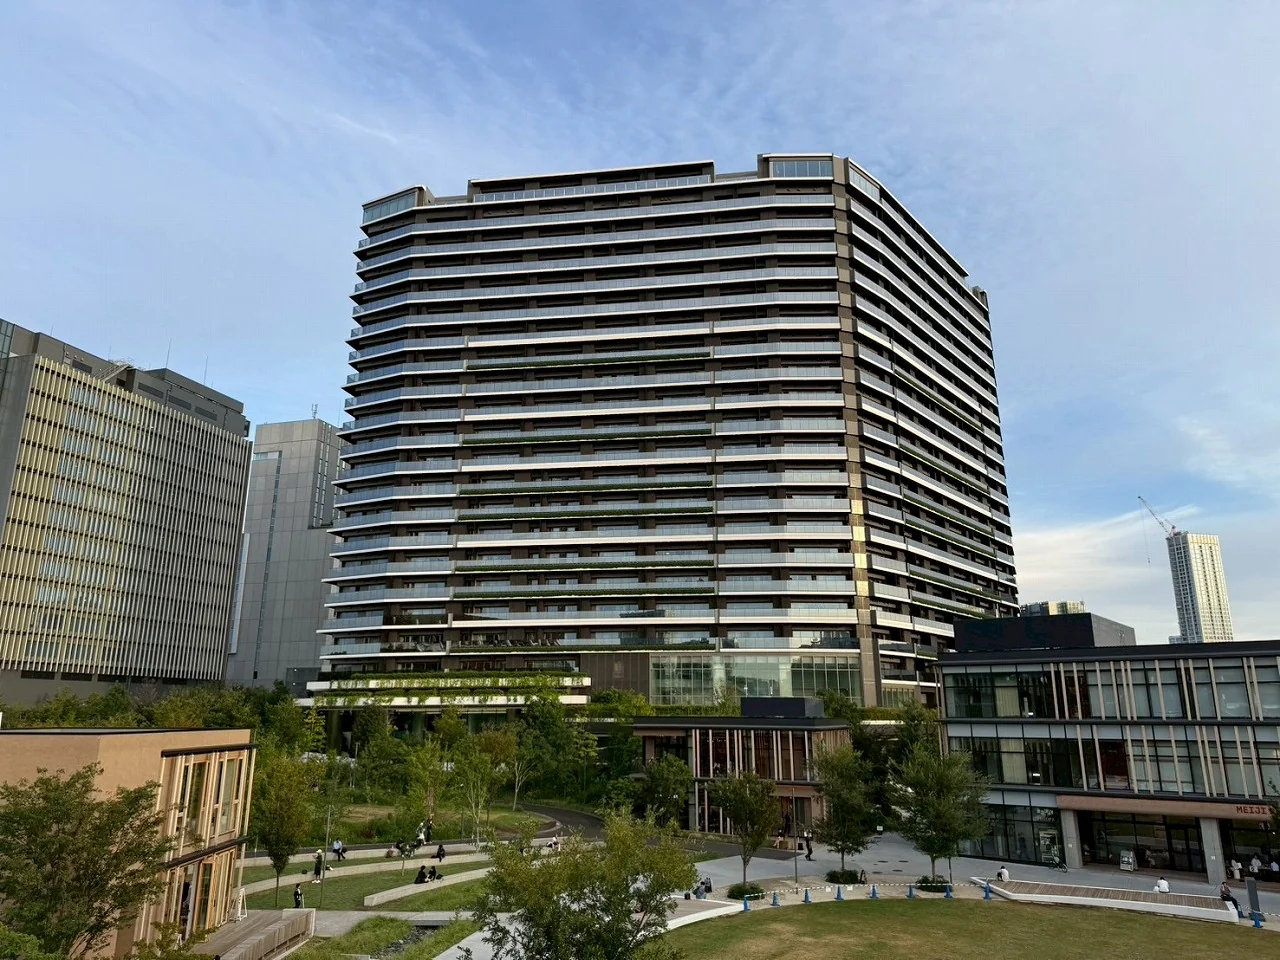
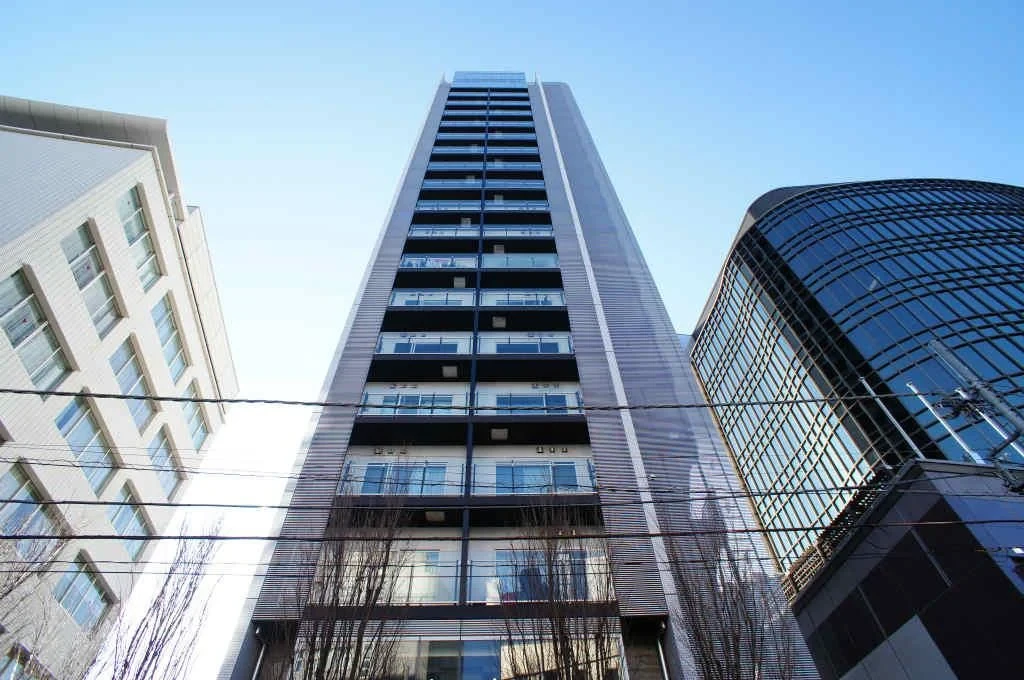
Diana Garden Ebisu The House — building exterior
1 / 15
Building exterior
3LDK
3 bedrooms + living/dining/kitchen
113.48 sq m
1,221 sq ft · floor area
3rd
Floor, of 8
2026
Built
7 min
Walk · Ebisu Sta.
Vacant
Handover · By consultation

Floor Plan

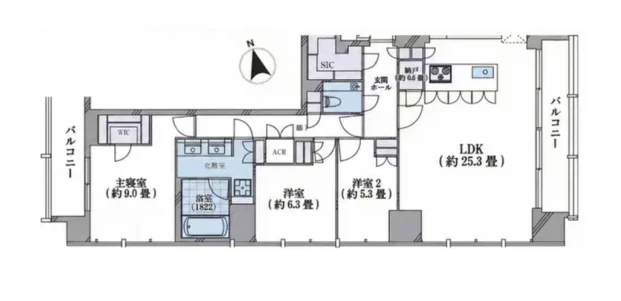
Floor plan — 3LDK, 113.48 sq m. Labels are in the original Japanese.
3LDK with walk-in closet, shoe closet and storeroom (LDK approx. 25.3 jo; rooms approx. 9.0, 6.3 and 5.3 jo)
Layout
February 2026
Year Built
Approx. 7 min
To Ebisu Station (JR Yamanote Line)
Vacant (never occupied)
Occupancy

Price & Area in Numbers

This home — incl. building
JPY 5,992,200
Asking price per sq m of floor area, including the building
Land nearby — land only
JPY 1,540,000
Per sq m of land · nearest official point (residential), about 0.1 km away · 1 January 2026
↑ 10.0% in 1 year

A home's price per sq m is on floor area and includes the building; the official land price is per sq m of land alone.

Change over 1 year · public statistics
Area-wide figures, not this residence
Residential land
↑ 11.0%
Shibuya-ku average · 1 Jan 2026 vs a year earlier
Rents
↑ 6.7%
Tokyo 23 wards · Q1 2026 vs a year earlier
Resale condo prices
↑ 7.6%
Shibuya-ku · median per sq m of 1,332 sales, Q2 2025–Q1 2026 vs a year earlier
Land near this residence
↑ 10.0%
Nearest official point · 1 Jan 2026 vs a year earlier
Sources and notes

All figures are public statistics for the wider area, not an appraisal of this residence, and none of them guarantees future rent, value or performance.

Sources:

About This Residence

  • A 3LDK of 113.48 sq m (internal measurement) on the third floor of an eight-storey reinforced concrete building completed in February 2026; the residence has never been occupied
  • Ebisu Station approximately 7 minutes on foot, served by the JR Yamanote and Shonan-Shinjuku lines and the Tokyo Metro Hibiya Line
  • A living-dining-kitchen of approximately 25.3 jo, a principal bedroom of approximately 9.0 jo with a walk-in closet, two further rooms of approximately 6.3 and 5.3 jo, a shoe closet and a storeroom
  • Balconies on both sides of the plan, 15.40 sq m in total
  • Dishwasher, bathroom drying, a warm-water bidet toilet, city gas and 24-hour ventilation; auto-lock entrance, video intercom, security cameras, 24-hour security, an elevator and delivery boxes
Full description

Diana Garden Ebisu The House is an eight-storey reinforced concrete building at 4-12-16 Ebisu in Shibuya Ward, completed in February 2026 in a category 1 residential zone. Management is fully outsourced to Morimoto Quality, with a day-shift caretaker. The building has an auto-lock entrance, a video intercom, security cameras, 24-hour security, an elevator and delivery boxes, and on-site parking is listed at JPY 55,000 per month.

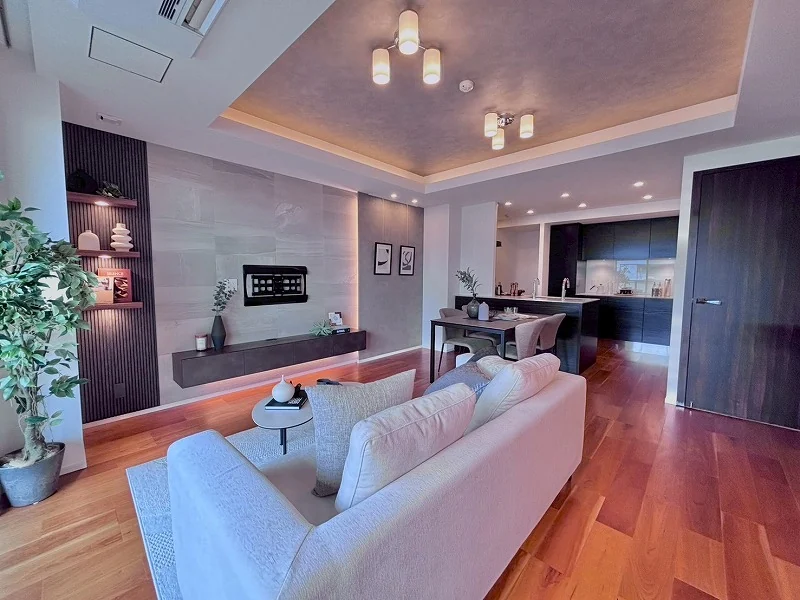
This third floor residence is a 3LDK of 113.48 sq m on the internal measurement, with balconies totalling 15.40 sq m on both sides of the plan. The plan shows a living-dining-kitchen of approximately 25.3 jo with an island kitchen, a principal bedroom of approximately 9.0 jo with a walk-in closet, western-style rooms of approximately 6.3 and 5.3 jo, a shoe closet, a storeroom, a powder room with a double vanity, a bathroom and a separate toilet. Listed equipment includes a dishwasher, bathroom drying, a warm-water bidet toilet, city gas and a 24-hour ventilation system.

The residence is vacant and has never been occupied. Handover is by consultation.

  • Pets permitted, with restrictions under the building rules; on-site parking listed at JPY 55,000 per month

Property Details

The residence

Layout3LDK with walk-in closet, shoe closet and storeroom (LDK approx. 25.3 jo; rooms approx. 9.0, 6.3 and 5.3 jo)
Floor area (this residence)113.48 sq m (internal measurement)
Balcony15.40 sq m
Floor3rd Floor
OccupancyVacant (never occupied)
HandoverBy consultation

Monthly costs

Management feeJPY 53,700 / month
Repair reserve fund (for long-term building repairs)JPY 23,830 / month
The building
Building height8 Storeys
Building StructureReinforced Concrete
Year BuiltFebruary 2026
ManagementFully outsourced, day-shift caretaker (Morimoto Quality)
ParkingAvailable, JPY 55,000 / month
PetsPermitted, with restrictions under the building rules
Location & terms
Address4-12-16 Ebisu, Shibuya-ku, Tokyo
Nearest StationEbisu Station (JR Yamanote Line)
AccessEbisu Station (JR Shonan-Shinjuku Line) approx. 7 min on foot; Ebisu Station (Tokyo Metro Hibiya Line) approx. 7 min on foot
Property TypeResidential Condominium
TenureFreehold Ownership
ZoningCategory 1 residential zone
Date Published23 October 2026

1 jo is one tatami mat, about 1.62 sq m.

Location & Neighbourhood

The building stands in Ebisu 4-chome in Shibuya Ward. The listing material records Ebisu Station at approximately seven minutes on foot, served by the JR Yamanote Line, the JR Shonan-Shinjuku Line and the Tokyo Metro Hibiya Line.

Read the full description

The Yamanote Line circles central Tokyo through Shibuya, Shinjuku and Shinagawa; the Hibiya Line runs from Ebisu through Roppongi and Ginza. Journey times vary with the service and any changes, so none are stated here.

The zoning at this address is category 1 residential.
  • EbisuJR Yamanote Line7 min
  • EbisuJR Shonan-Shinjuku Line7 min
  • EbisuTokyo Metro Hibiya Line7 min

Nearby highlights · within a 15-minute walk

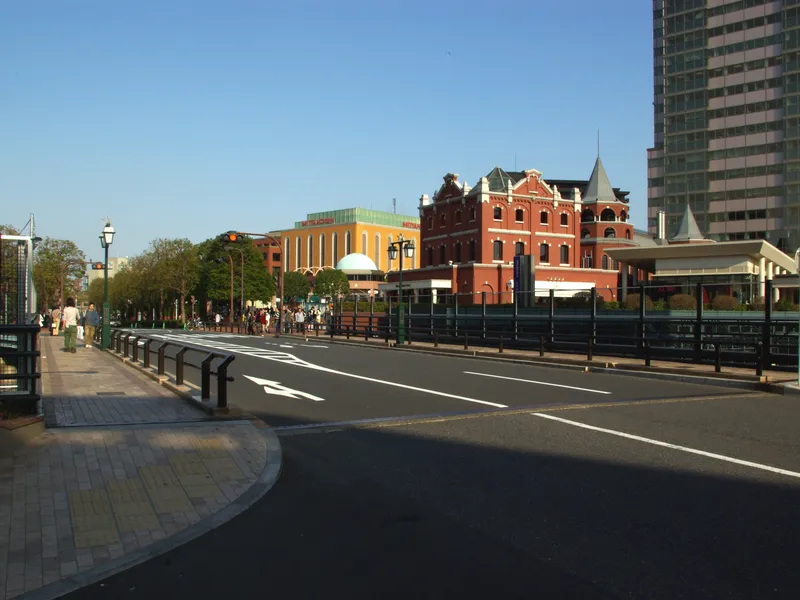
  • Ebisu Garden Place8 min · 570 m

    Photo: Chiether / CC BY-SA 3.0

    Shopping & dining

    Ebisu Garden Place

    Shops, restaurants and offices around an open plaza.

International schools

4 more within 5 km

Station walking times are as stated in the listing material. Walking times to the places above are route distances at 80 m per minute, rounded up (measured October 2026).

Open in Google Maps

Important Notes

  • Information, selected images and diagrams, areas and walking times are as given in the materials supplied for this listing; areas remain subject to verification against the register.
  • Availability, price and property details remain subject to confirmation.
  • The floor area is the internal measurement (uchinori), as recorded in the listing material.
  • Pets are permitted with restrictions under the building rules; the detailed rules are provided on enquiry.
  • The listing material does not state the total number of residences or the constructor; these are provided on enquiry.
  • Market data does not represent the value or future performance of this individual residence.
  • Property ownership in Japan does not by itself provide visa or residency rights.

Listing & Transaction Information

RE/MAX INTERFACE — International Interface Co., Ltd. Broker License: Tokyo (3) 96857. 2-26-32 Minami-Aoyama, Seizan 402, Minato-ku, Tokyo, Japan. Contact: Ken Aoki. E-mail: kenichi.aoki@i-interface.com. Mobile: +81-80-3418-4295. TEL: +81-3-6804-3455.

International Interface Co., Ltd. — founded in 2000, with offices in Tokyo and Mountain View, California. Company profile ↗ · Our team ↗

Type of Transaction
Brokerage
Brokerage
International Interface Co., Ltd.
Tokyo Governor’s Licence (3) No. 96857
RE/MAX INTERFACE
Agent: Ken Aoki
#402 Seizan, 2-26-32 Minami-aoyama, Minato-ku, Tokyo, 107-0062, Japan

New viewing videos & price drops

Not ready to enquire yet? Leave your e-mail and we'll keep you posted.