← Back to Properties
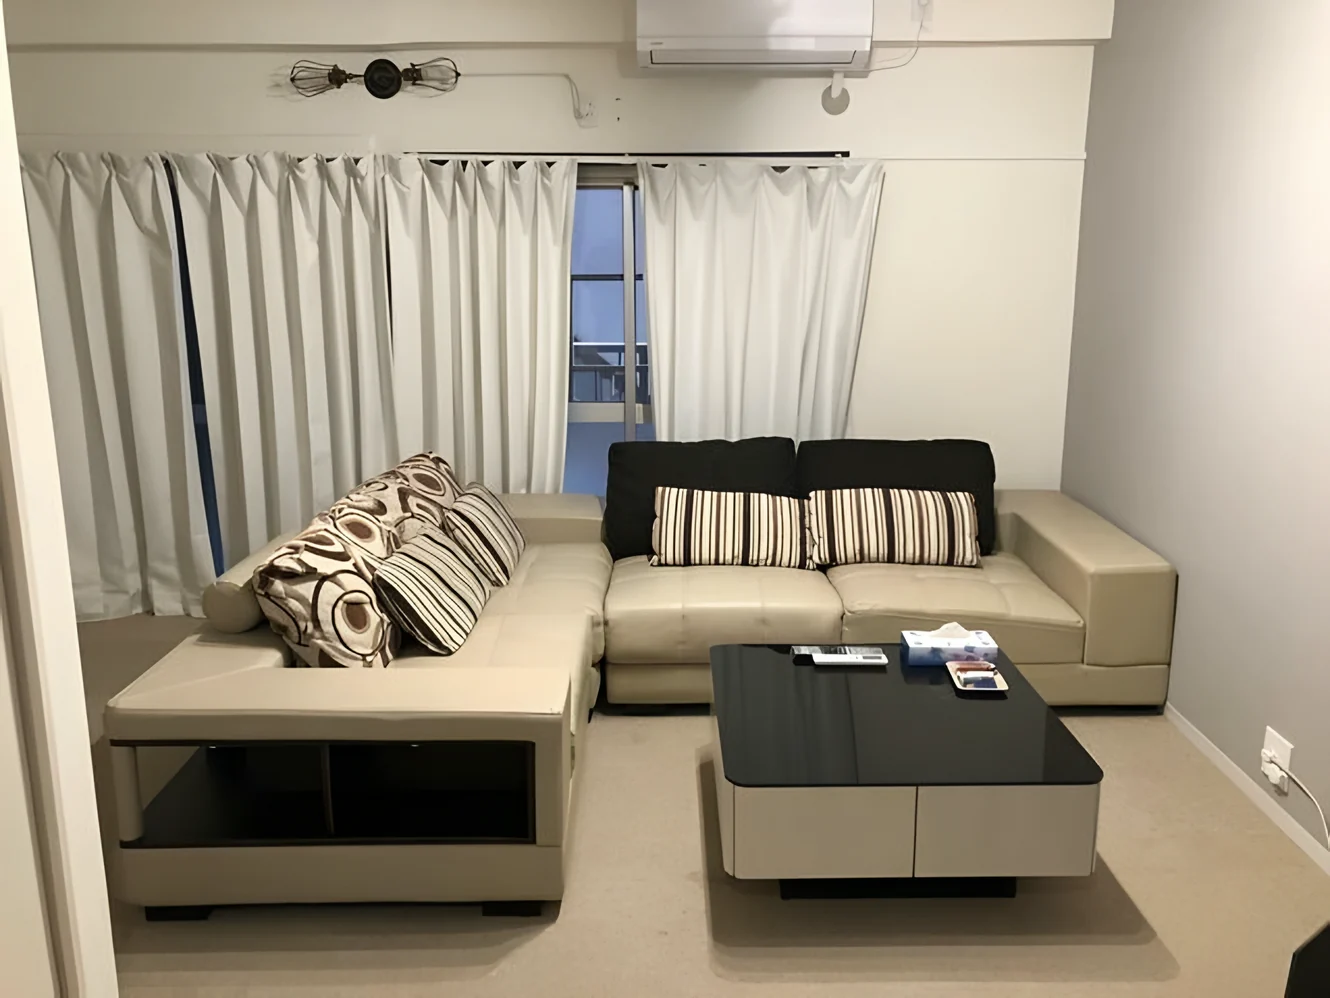
Living-dining room with a curtained window and a carpeted floor
1 / 6
Living-dining room, shown with staging furniture

Selected images and diagrams are reproduced from the materials supplied for this listing.
1LDK
1 bedroom + living/dining/kitchen
43.75 sq m
471 sq ft · floor area
6th
Floor, of 12
1973
Built
10 min
Walk · Shibuya Sta.
Vacant
Handover · Scheduled for late October 2026
  • SOHO / office use

Floor Plan

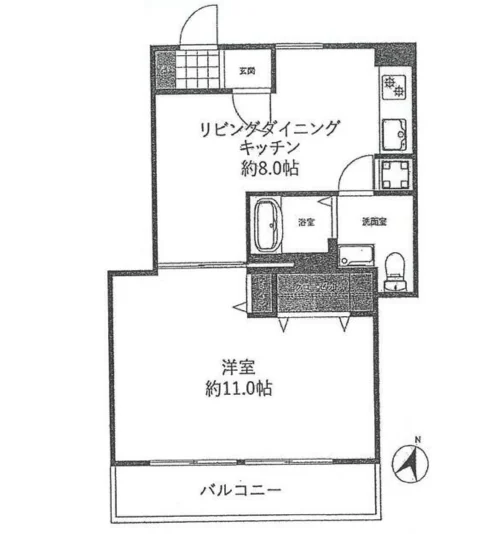
Floor plan — 1LDK, 43.75 sq m. Labels are in the original Japanese.
1LDK
Layout
April 1973
Year Built
Approx. 10 min
To Shibuya Station (JR Yamanote Line)
Vacant
Occupancy

About This Residence

  1. 1973Building completed
  2. 2021This residence renovated
  • 43.75 sq m arranged as a 1LDK, with a western-style room of about 11 mats and a living-dining-kitchen of about 8 mats
  • The listing material states that office use is permitted, which is unusual for a residence of this size
  • Shinsen Station on the Keio Inokashira Line approximately three minutes on foot, with Shibuya about eight to ten minutes depending on the line
  • Partial works recorded in April 2021 covering the kitchen, WC and washroom, with new wall coverings throughout
  • Refuse may be put out at any time, and the building is managed under a fully outsourced contract with a day-shift caretaker
Full description

Dai-18 Kyutei Mansion is a twelve-storey steel-framed reinforced concrete building with one basement level in Maruyamacho, Shibuya Ward, completed in April 1973. Maruyamacho sits on the slope above Dogenzaka, a few minutes from Shibuya on one side and from the quiet Shinsen streets on the other.

This sixth floor residence is a 1LDK of 43.75 sq m on the wall-centre measurement, with a western-style room of approximately 11 mats and a living-dining-kitchen of approximately 8 mats opening onto a balcony. The listing material records works carried out in April 2021 on the kitchen, the WC and the washroom, together with new wall coverings throughout.

The material states that office use is permitted at this address, that refuse may be put out at any time, and that the zoning is commercial. Listed equipment covers light fittings, an indoor washer space, air conditioning and a lift. The residence is vacant, with handover scheduled for late October 2026.

  • Freehold, in a steel-framed reinforced concrete building of twelve storeys with one basement level, completed April 1973

Property Details

The residence

Layout1LDK
Floor area (this residence)43.75 sq m (wall-centre)
Floor6th Floor
RenovationPartial works recorded in April 2021 — kitchen, WC and washroom, and new wall coverings throughout
OccupancyVacant
HandoverScheduled for late October 2026

Monthly costs

Management feeJPY 10,600 / month
Repair reserve fund (for long-term building repairs)JPY 5,700 / month
The building
Building height12 Storeys with 1 Basement Level
Building StructureSteel-Framed Reinforced Concrete
Year BuiltApril 1973
ManagementFully outsourced, day-shift caretaker
Location & terms
Address28-8 Maruyamacho, Shibuya-ku, Tokyo
Nearest StationShibuya Station (JR Yamanote Line)
AccessShinsen Station (Keio Inokashira Line) approx. 3 min on foot; Shibuya Station (Tokyo Metro Fukutoshin Line) approx. 8 min on foot
Property TypeResidential Condominium
TenureFreehold Ownership
Date Published22 September 2026
Date Updated24 September 2026

Areas are the figures from the listing material and remain subject to verification against the register.

Location & Neighbourhood

The building stands in Maruyamacho in Shibuya Ward, on the hill between Dogenzaka and the Kamiyamacho streets. The listing material records Shibuya Station on the JR Yamanote Line at approximately ten minutes on foot, Shinsen Station on the Keio Inokashira Line at approximately three minutes, and Shibuya Station on the Tokyo Metro Fukutoshin Line at approximately eight minutes.

Read the full description

Shibuya is one of the largest interchanges in Tokyo, carrying the JR Yamanote, Saikyo and Shonan-Shinjuku lines, the Ginza, Hanzomon and Fukutoshin subway lines, and the Tokyu and Keio services. Journey times vary with the service and any changes, so none are stated here.

The immediate streets are a mixture of small commercial buildings and residences, with Shinsen's shops a few minutes downhill and Shibuya's department stores and offices a short walk east. The zoning at this address is commercial.

  • ShibuyaJR Yamanote Line10 min
  • ShinsenKeio Inokashira Line3 min
  • ShibuyaTokyo Metro Fukutoshin Line8 min

Nearby highlights · within a 15-minute walk

  • Shibuya12 min · 900 m

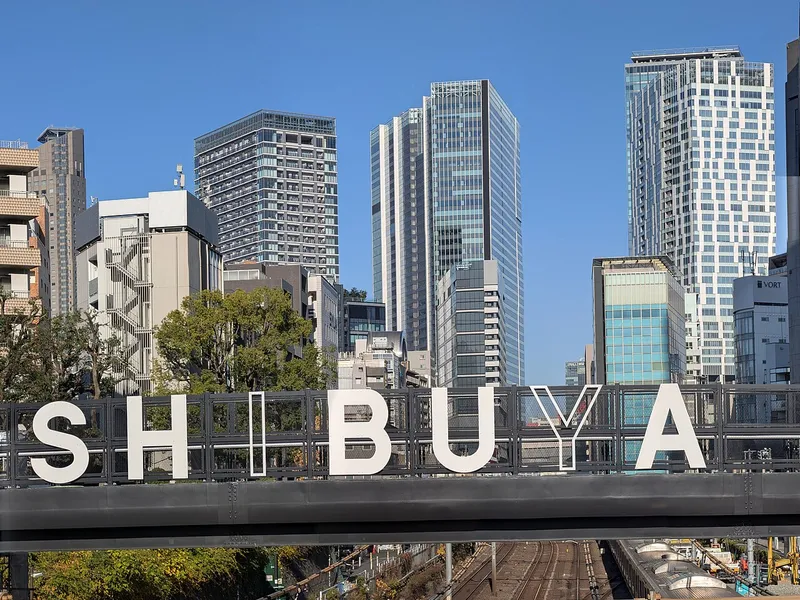
    Photo: Syced / CC0

    Shopping, dining & offices

    Shibuya

    The new towers around Shibuya Station, including Shibuya Stream and Shibuya Sakura Stage.

International schools

4 more within 5 km

Station walking times are as stated in the listing material. Walking times to the places above are route distances at 80 m per minute, rounded up (measured October 2026).

Open in Google Maps

Price & Area in Numbers

This residence — building included
JPY 1,252,600
Asking price per sq m of floor area, including the building
Official land price nearby — land only
JPY 1,370,000
Per sq m of land · nearest official point (residential), about 0.2 km away · 1 January 2026 · 東京都渋谷区神泉町5番11
↑ 16.1% in 1 year

A home's price per sq m is on floor area and includes the building; the official land price is per sq m of land alone.

Change over 1 year · public statistics
Area-wide figures, not this residence
Residential land
↑ 11.0%
Shibuya-ku average · 1 Jan 2026 vs a year earlier
Compact-unit rents
↑ 5.6%
Tokyo 23 wards · Q1 2026 vs a year earlier
Resale condo prices
↑ 7.6%
Shibuya-ku · median per sq m of 1,332 sales, Q2 2025–Q1 2026 vs a year earlier
Land near this residence
↑ 16.1%
Nearest official point · 1 Jan 2026 vs a year earlier
Sources and notes

All figures are public statistics for the wider area, not an appraisal of this residence, and none of them guarantees future rent, value or performance.

Sources:

Important Notes

  • Information is based on the materials supplied for this listing.
  • Availability, price and property details remain subject to confirmation.
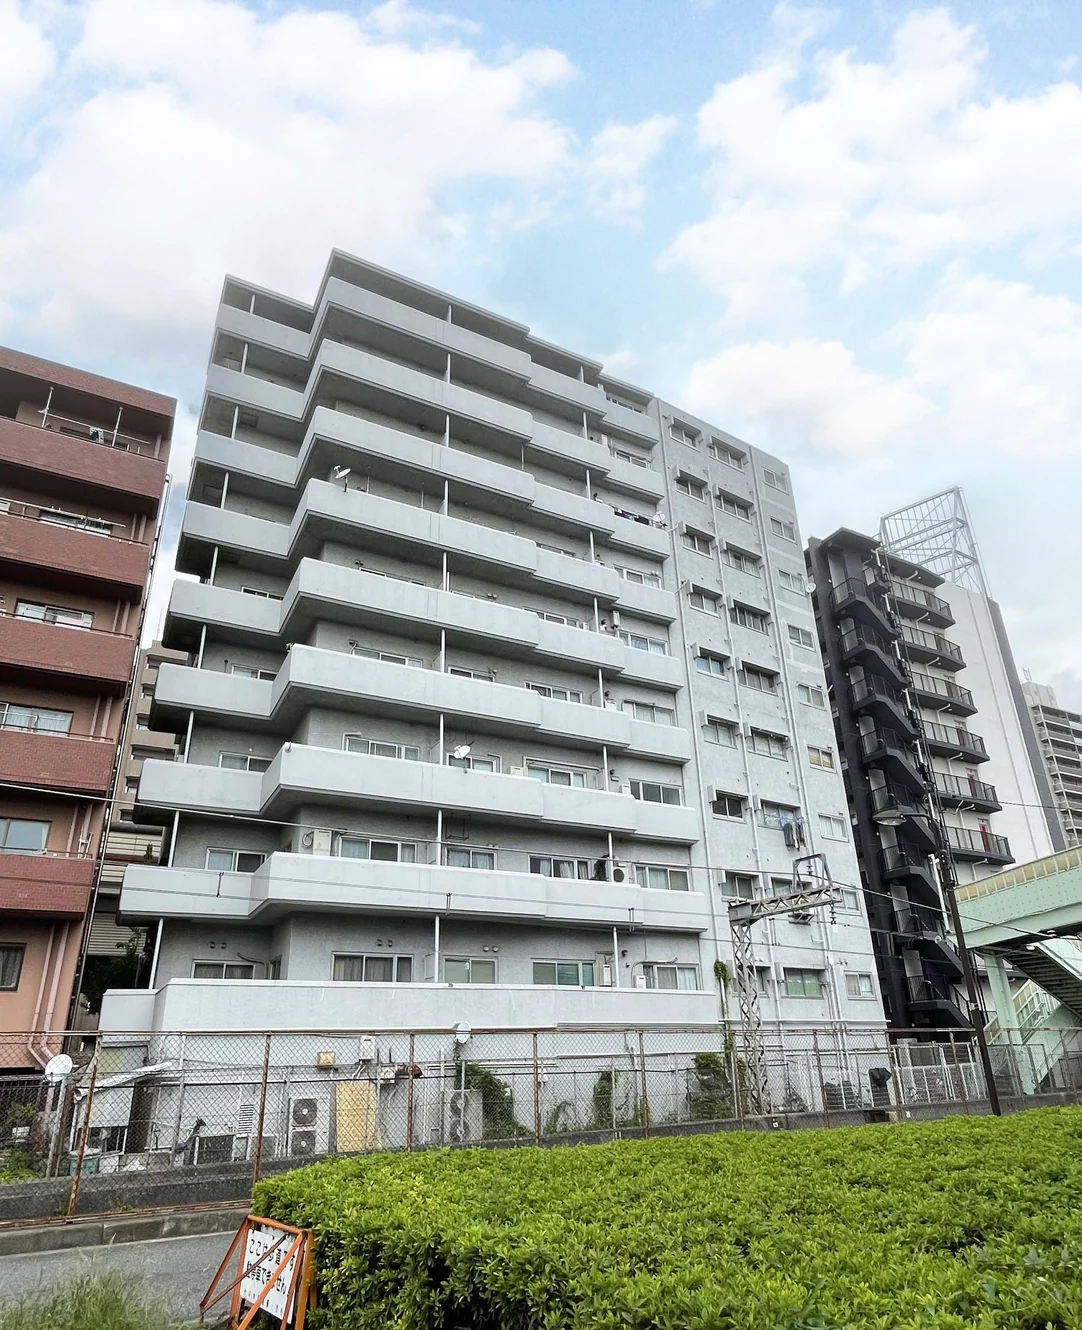
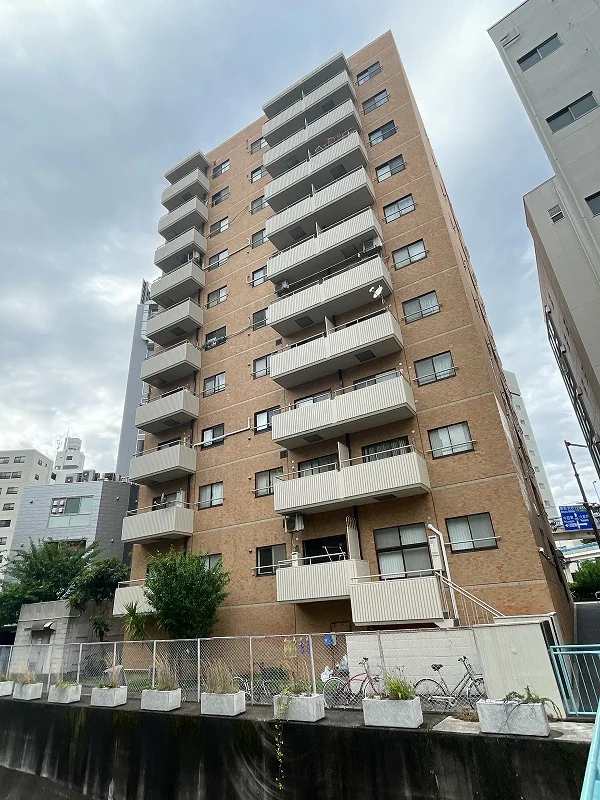
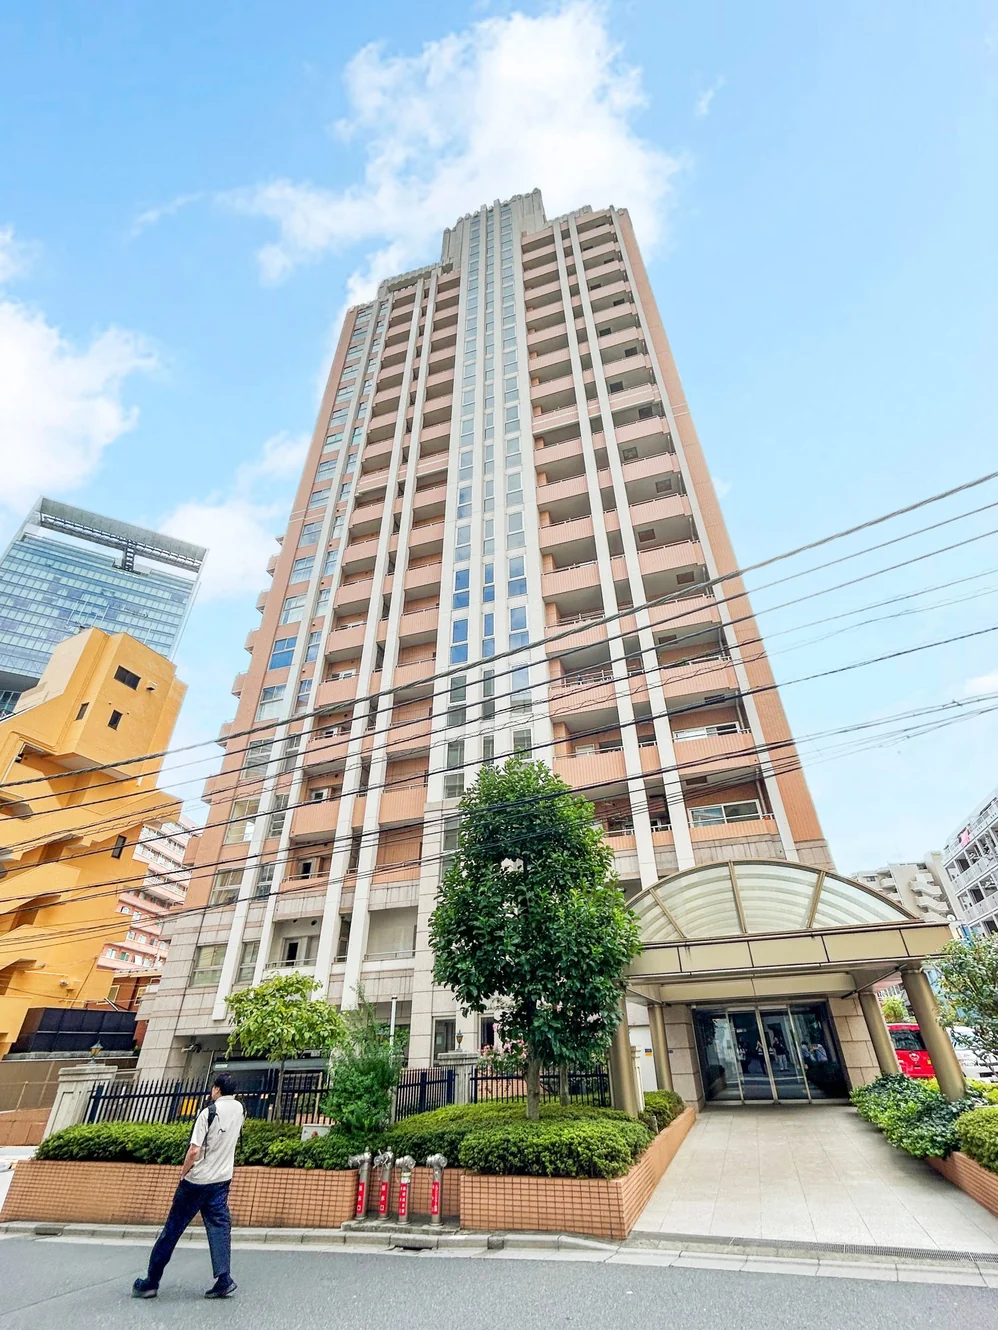
  • No photograph of the building exterior was supplied with this listing; one will be added when it is available.
  • Furniture and appliances shown in the interior photographs are staging, part of it added by computer graphics as stated in the listing material. The residence is vacant and is not sold furnished.
  • The listing material does not state the balcony area, the total number of residences in the building, the constructor or the parking arrangement.
  • The building was completed in April 1973, before the 1981 revision of the earthquake-resistance standards; no certificate of conformity to the current standard is recorded in the listing material.
  • Market data does not represent the value or future performance of this individual residence.
  • Property ownership in Japan does not by itself provide visa or residency rights.

Listing & Transaction Information

RE/MAX INTERFACE — International Interface Co., Ltd. Broker License: Tokyo (3) 96857. 2-26-32 Minami-Aoyama, Seizan 402, Minato-ku, Tokyo, Japan. Contact: Ken Aoki. E-mail: kenichi.aoki@i-interface.com. Mobile: +81-80-3418-4295. TEL: +81-3-6804-3455.
Type of Transaction
Brokerage
Listed by
International Interface Co., Ltd.
Tokyo Governor’s Licence (3) No. 96857
RE/MAX INTERFACE
Agent: Kenichi Aoki
#402 Seizan, 2-26-32 Minami-aoyama, Minato-ku, Tokyo, 107-0062, Japan