International Interface Co., Ltd.
Broker Licence: Tokyo Governor (3) No. 96857
BELLA COURT SHIBUYA
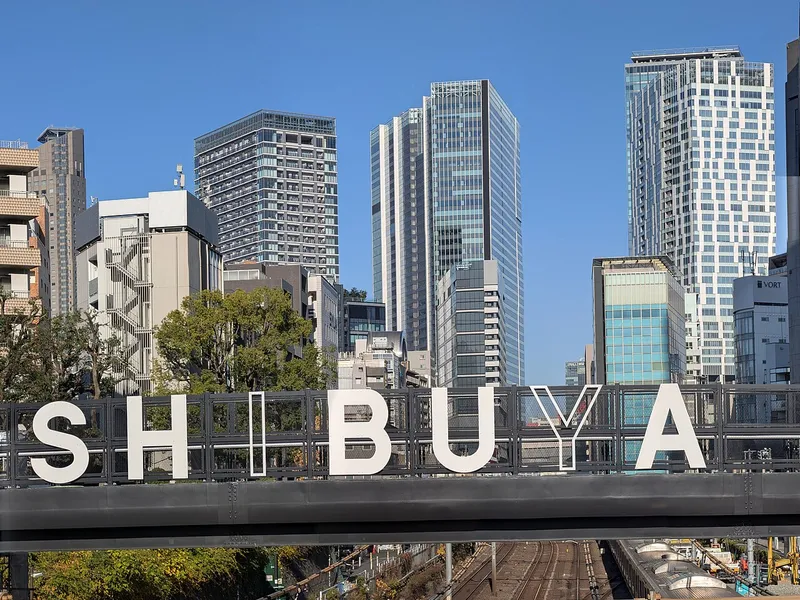
Sakuragaokacho, Shibuya-ku, Tokyo · Approx. 5 min walk to Shibuya Station (JR lines and private railway lines)
JPY 57,900,000 ≈ US$366,000
Not in Tokyo? We view it for you and reply in English.
A home's price per sq m is on floor area and includes the building; the official land price is per sq m of land alone.
All figures are public statistics for the wider area, not an appraisal of this residence, and none of them guarantees future rent, value or performance.
Sources:
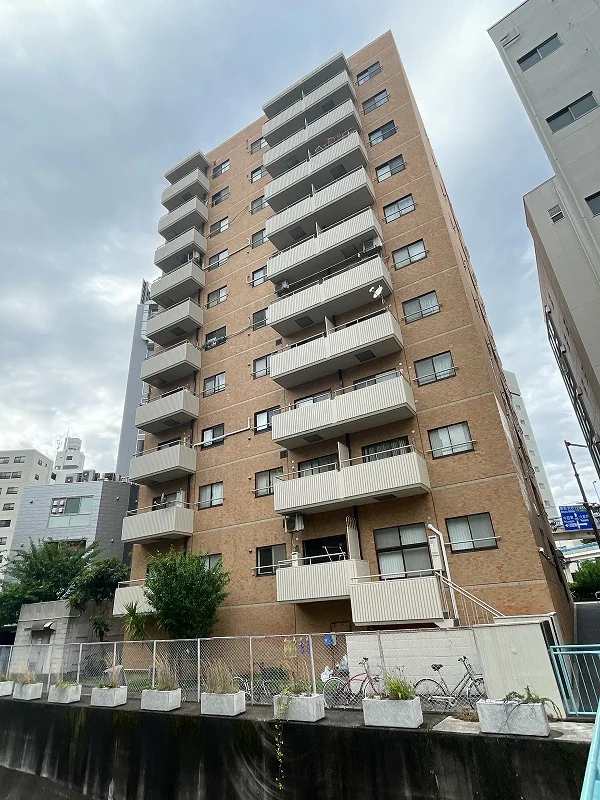
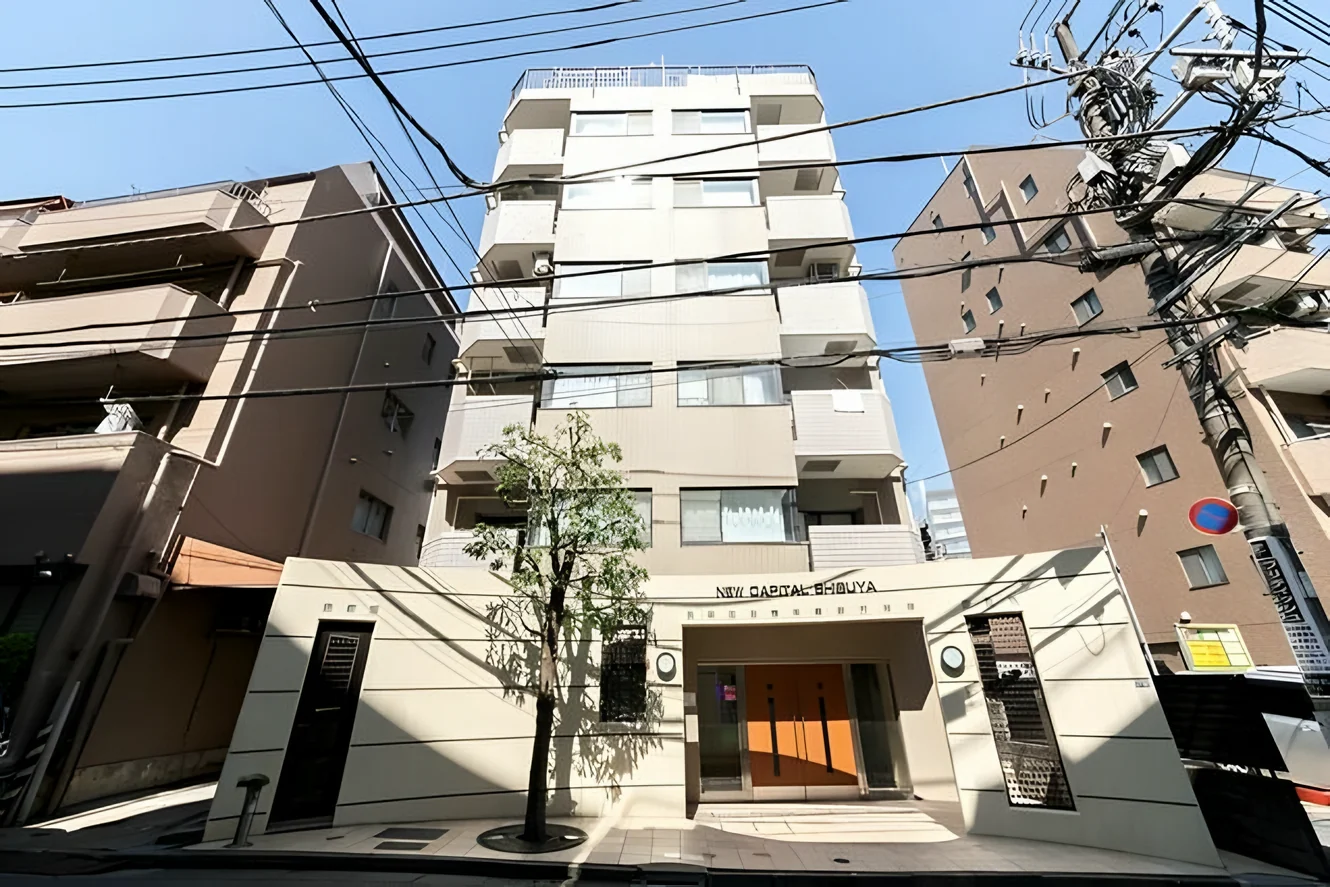
Bella Court Shibuya is a five-storey reinforced concrete and concrete block building at 7-3 Sakuragaokacho in Shibuya-ku, completed in June 1968 with 11 residences, in a commercial zone. It was built under Japan's pre-1981 seismic standard, and no seismic diagnosis has been carried out. Management is fully outsourced to Koei Shoji, which has its office on the ground floor of the building, with a caretaker on duty from 9:00 to 17:00 on weekdays and from 9:00 to 12:00 on Saturdays. The building has an elevator. There is no car, bicycle or motorcycle parking. Pets are not permitted, except small birds and fish. Office use of the residences is permitted; shop use is not.
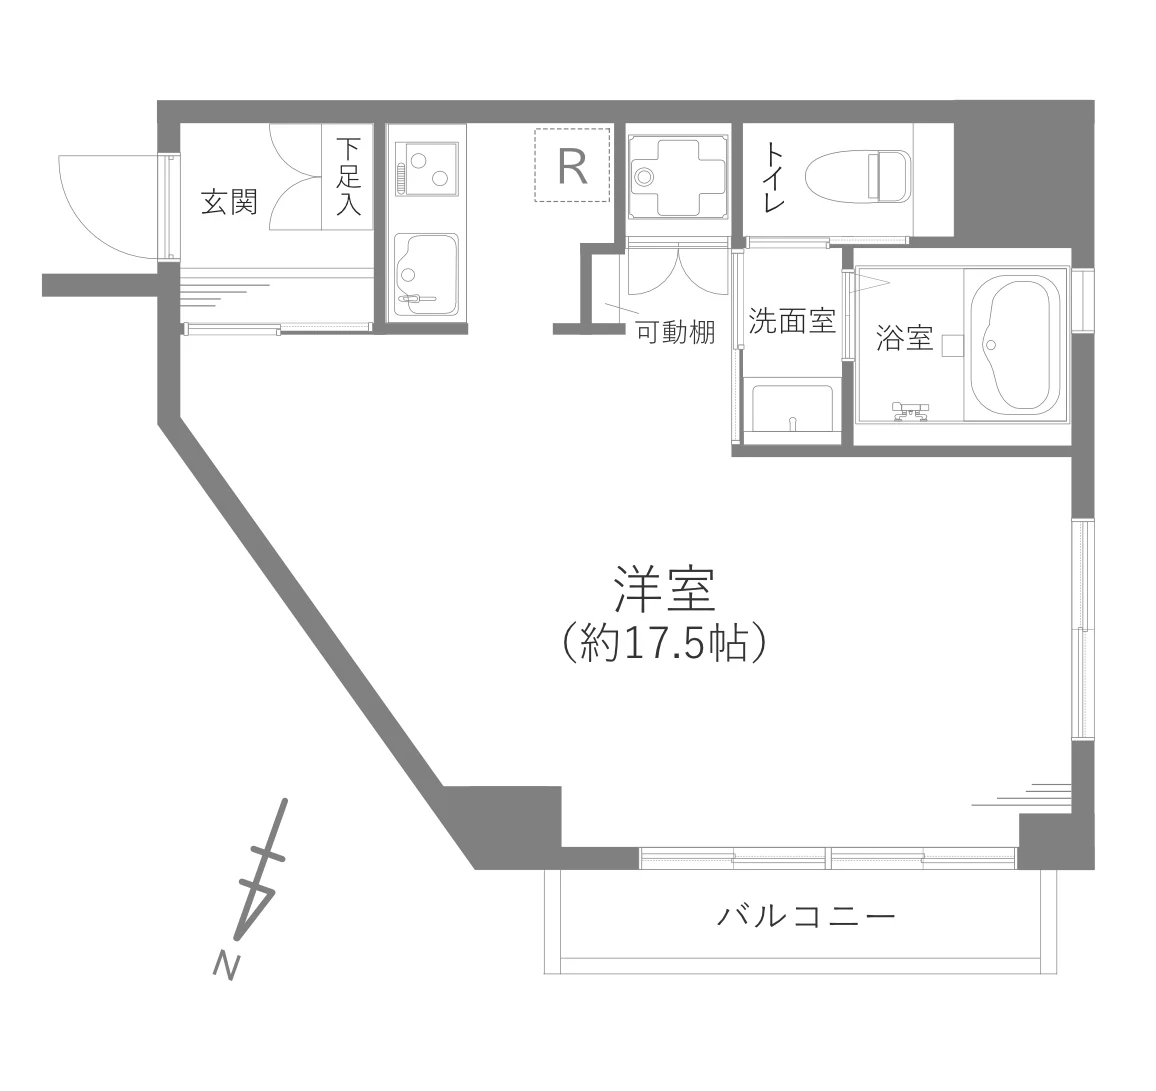
This residence is a north-west-facing corner 1R of 38.03 sq m (registered area) on the second floor, with a balcony whose area is not stated in the listing material. The plan provides a single Western-style room of approximately 17.5 jo, with a kitchen, washroom, bathroom, toilet and shoe storage at the entrance. A renovation is scheduled for completion on 20 November 2026, covering a W1500 system kitchen with a water purifier, a 1216-size unit bath with reheating and ventilation-drying, a washroom vanity, a washing-machine space with tap and pan, an integrated warm-water-washing toilet, light fittings, joinery, switches and sockets, the water heater, new flooring and floor tiles, new wall and ceiling coverings, replacement of the water-supply, hot-water, reheating and drain pipes, and house cleaning. The residence is vacant, with handover by arrangement after the renovation.
| Layout | 1R (Western-style room approx. 17.5 jo) |
|---|---|
| Floor area (this residence) | 38.03 sq m (registered area) |
| Balcony | Not stated |
| Floor | 2nd Floor |
| Renovation | Renovation scheduled for completion on 20 November 2026 — system kitchen with water purifier (W1500), unit bath with reheating and ventilation-drying (1216), washroom vanity, washing-machine space with tap and pan, integrated warm-water-washing toilet, light fittings, joinery, switches and sockets, water heater, flooring (Western-style room, hallway), floor tiles (entrance, washroom, toilet, washing-machine space), wall and ceiling coverings, replacement of water-supply, hot-water, reheating and drain pipes, and house cleaning |
| Occupancy | Vacant |
| Handover | By arrangement (after completion of the renovation) |
| Management fee | JPY 13,200 / month |
|---|---|
| Repair reserve fund (for long-term building repairs) | JPY 13,500 / month |
| Building height | 5 Storeys |
|---|---|
| Building Structure | Reinforced Concrete and Concrete Block, flat roof and galvanised steel sheet roof |
| Year Built | June 1968 |
| Number of Units | 11 Units |
| Management | Fully outsourced, day-shift caretaker (Mon–Fri 9:00–17:00, Sat 9:00–12:00); the management company (Koei Shoji) has its office on the ground floor of the building |
| Parking | None (no bicycle or motorcycle parking) |
| Pets | Not permitted (small birds and fish excepted) |
| Address | 7-3 Sakuragaokacho, Shibuya-ku, Tokyo |
|---|---|
| Nearest Station | Shibuya Station (JR lines and private railway lines) |
| Access | Daikanyama Station (Tokyu Toyoko Line) approx. 13 min, Ebisu Station (JR lines and private railway lines) approx. 15 min and Shinsen Station (Keio Inokashira Line) approx. 17 min on foot |
| Property Type | Residential Condominium |
| Tenure | Freehold Ownership |
| Zoning | Commercial Zone |
1 jo is one tatami mat, about 1.62 sq m.
The building stands at 7-3 Sakuragaokacho in Shibuya-ku. Shibuya Station on the JR and private railway lines is approximately 5 minutes on foot, Daikanyama Station on the Tokyu Toyoko Line approximately 13 minutes, Ebisu Station on the JR and private railway lines approximately 15 minutes, and Shinsen Station on the Keio Inokashira Line approximately 17 minutes.
The listing material lists the supermarket Maruetsu Petit approximately 240 m away, a Ministop approximately 110 m, the Shibuya Sakura Stage shopping area approximately 250 m and Uguisu Park, a ward park, approximately 350 m.
Station walking times are as stated in the listing material. Walking times to the places above are route distances at 80 m per minute, rounded up (measured October 2026).

International Interface Co., Ltd. — founded in 2000, with offices in Tokyo and Mountain View, California. Company profile ↗ · Our team ↗
New viewing videos & price drops
Not ready to enquire yet? Leave your e-mail and we'll keep you posted.