International Interface Co., Ltd.
Broker Licence: Tokyo Governor (3) No. 96857
Selected images and diagrams are reproduced from the materials supplied for this listing.
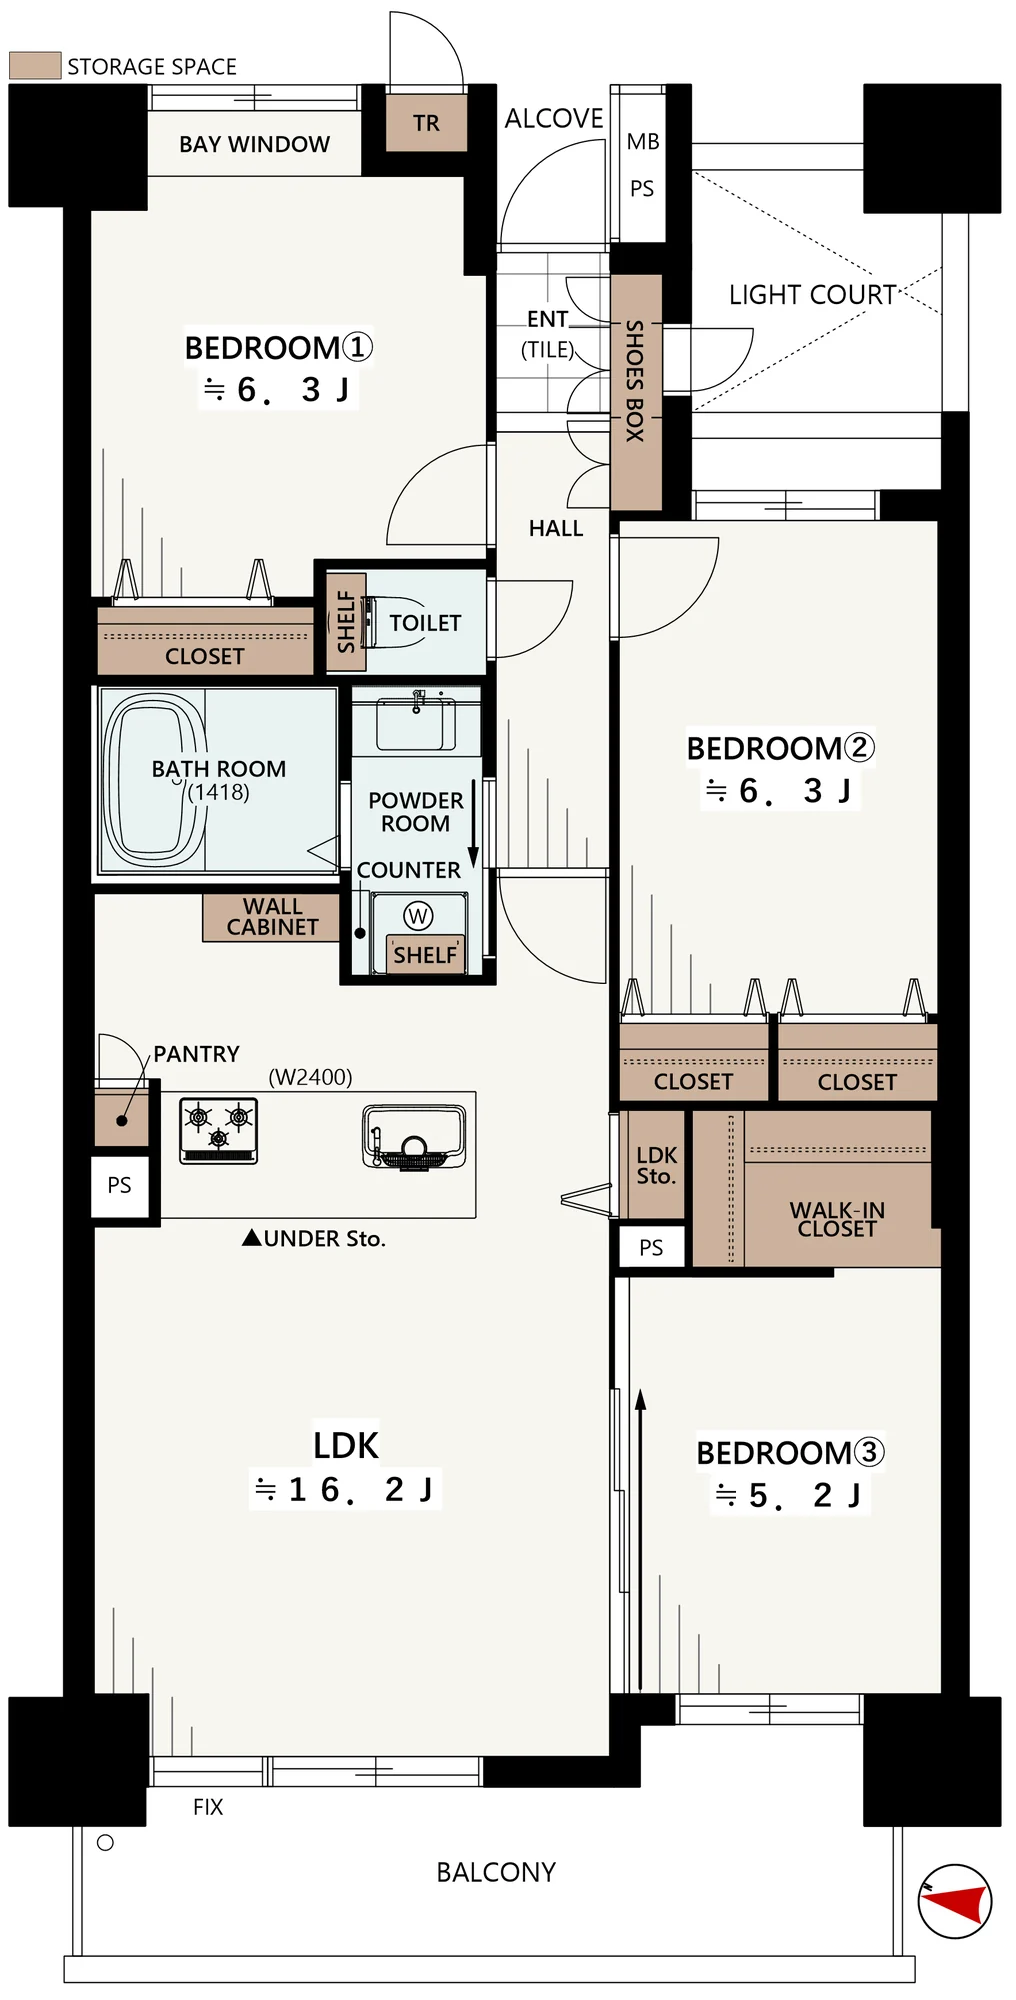
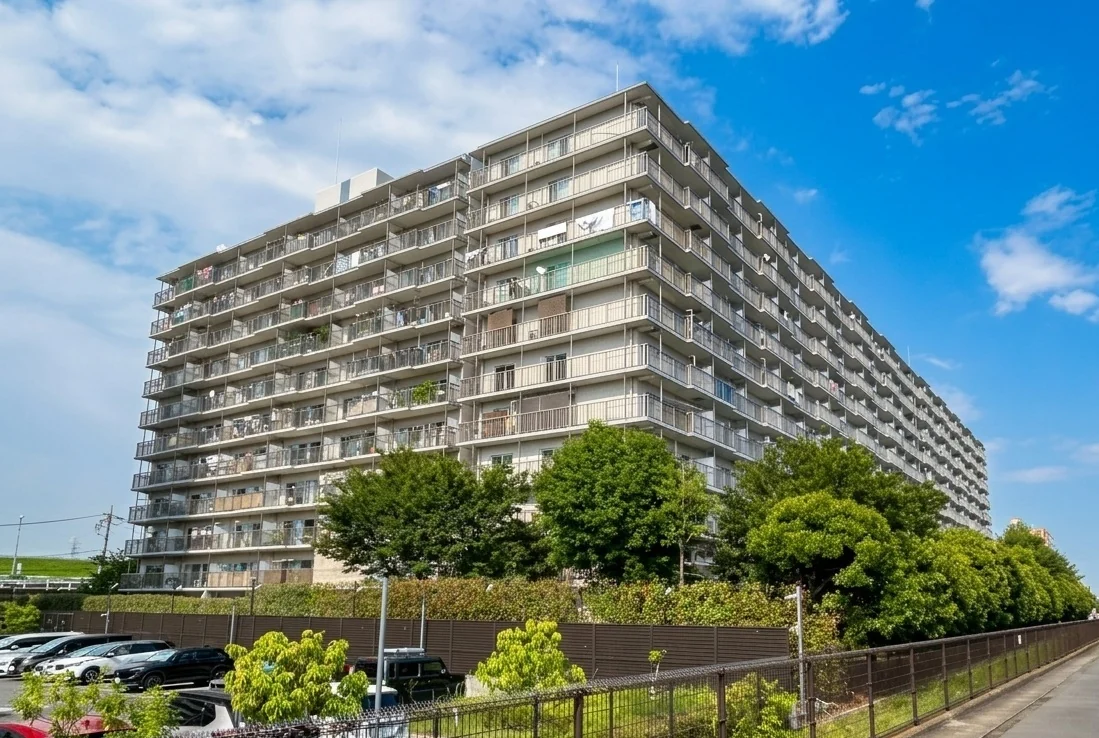
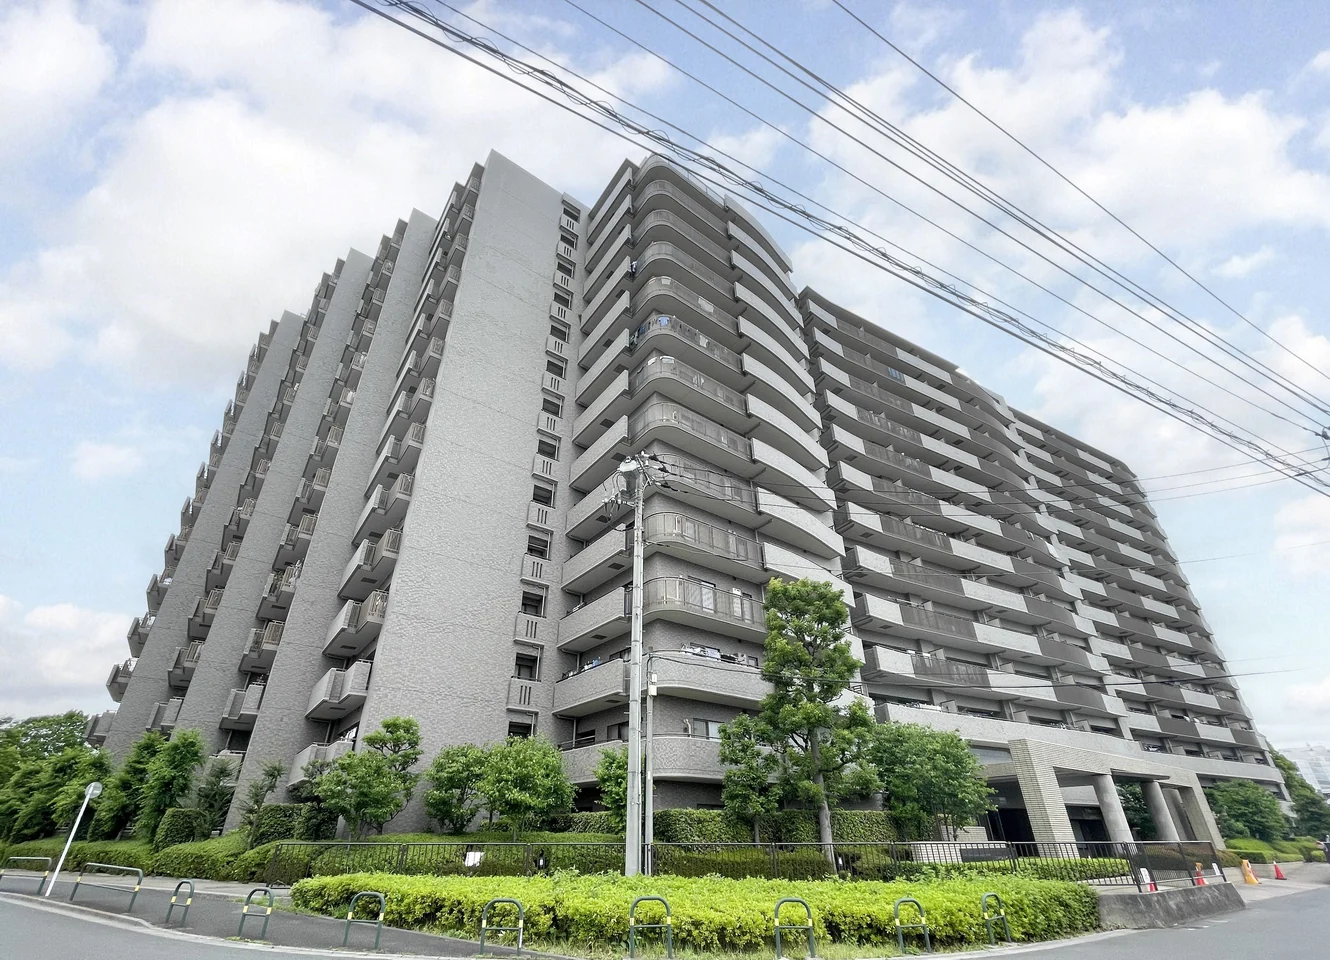
Cosmo City Kita-Senju is a fourteen-storey building with one basement level at 17-40 Senju-Sekiyacho in Adachi-ku, completed in February 2000 as part of a 234-residence development. This residence is a 3LDK of 75.37 sq m on the second floor, with a balcony of 10.90 sq m, an alcove of 1.30 sq m and a trunk room, arranged as a living, dining and kitchen space of approximately 16.2 jo and bedrooms of approximately 6.3, 6.3 and 5.2 jo, together with a walk-in closet and a pantry.
The listing material records a full renovation carried out in May 2024 by another contractor, covering the joinery, the system kitchen, the unit bath, the washstand, the flooring, a ceramic wall panel and new downlights. Further works are in progress, scheduled for completion on 2 October 2026, covering the toilet, the water-area flooring, the water heater, the shoe cupboard, the wall coverings throughout and a full clean. The residence has underfloor heating, a flat counter kitchen with a dishwasher and a water purifier, and a 1418-size bathroom with a drying unit and a reheating function. The trunk room beside the entrance is provided at no charge, and the development offers a kids' room, a party room and a guest room for a separate charge.
| Layout | 3LDK |
|---|---|
| Floor area (this residence) | 75.37 sq m (including trunk room) |
| Balcony | 10.90 sq m, plus an alcove of 1.30 sq m and a trunk room of 0.40 sq m |
| Floor | 2nd Floor |
| Renovation | Interior works in progress, scheduled for completion 2 October 2026 — toilet, water-area flooring, water heater with reheating, shoe cupboard, wall coverings throughout and cleaning. A full renovation was previously carried out in May 2024 by another contractor |
| Occupancy | Vacant |
| Handover | By consultation |
| Management fee | JPY 18,100 / month |
|---|---|
| Repair reserve fund (for long-term building repairs) | JPY 18,100 / month |
| Building height | 14 Storeys (1 basement) |
|---|---|
| Building Structure | Reinforced Concrete, flat roof, tiled elevation |
| Year Built | February 2000 |
| Number of Units | 234 Units |
| Management | Fully outsourced, visiting caretaker |
| Parking | On-site parking, vacancy available at time of listing; rate JPY 19,000–22,000 / month (as of 1 September 2026) |
| Pets | Not permitted |
| Address | 17-40 Senju-Sekiyacho, Adachi-ku, Tokyo |
|---|---|
| Nearest Station | Keisei-Sekiya Station (Keisei Main Line) |
| Access | Ushida Station (Isesaki Line) approx. 5 min on foot; Kita-Senju Station (Joban Line and four other lines) approx. 12 min |
| Property Type | Residential Condominium |
| Tenure | Freehold Ownership |
Areas are the figures from the listing material and remain subject to verification against the register. 1 jo is one tatami mat, about 1.62 sq m.
The building stands at 17-40 Senju-Sekiyacho in Adachi-ku. Keisei-Sekiya Station on the Keisei Main Line and Ushida Station on the Isesaki Line are each approximately 5 minutes on foot, and Kita-Senju Station, served by the Joban Line and four other lines, approximately 12 minutes.
According to the listing material, a Lawson convenience store is approximately 350 m from the building, and a Daiei supermarket open until midnight and a drugstore each approximately 650 m. The Sumida River is given as approximately 120 m, about 2 minutes on foot. The catchment schools are Senju Daihachi Primary School and Daiichi Junior High School.
Journey time to Ueno, the nearest major Yamanote Line terminal, for the quickest route including any changes, weekday 8 am departure (morning rush); Yahoo! Japan Transit, searched October 2026. Walking to the station is not included.
The map indicates the location of the building. Walking times above are as stated in the listing material.
Open in Google MapsA home's price per sq m is on floor area and includes the building; the official land price is per sq m of land alone.
All figures are public statistics for the wider area, not an appraisal of this residence, and none of them guarantees future rent, value or performance.
Sources: