International Interface Co., Ltd.
Broker Licence: Tokyo Governor (3) No. 96857
Selected images and diagrams are reproduced from the materials supplied for this listing.
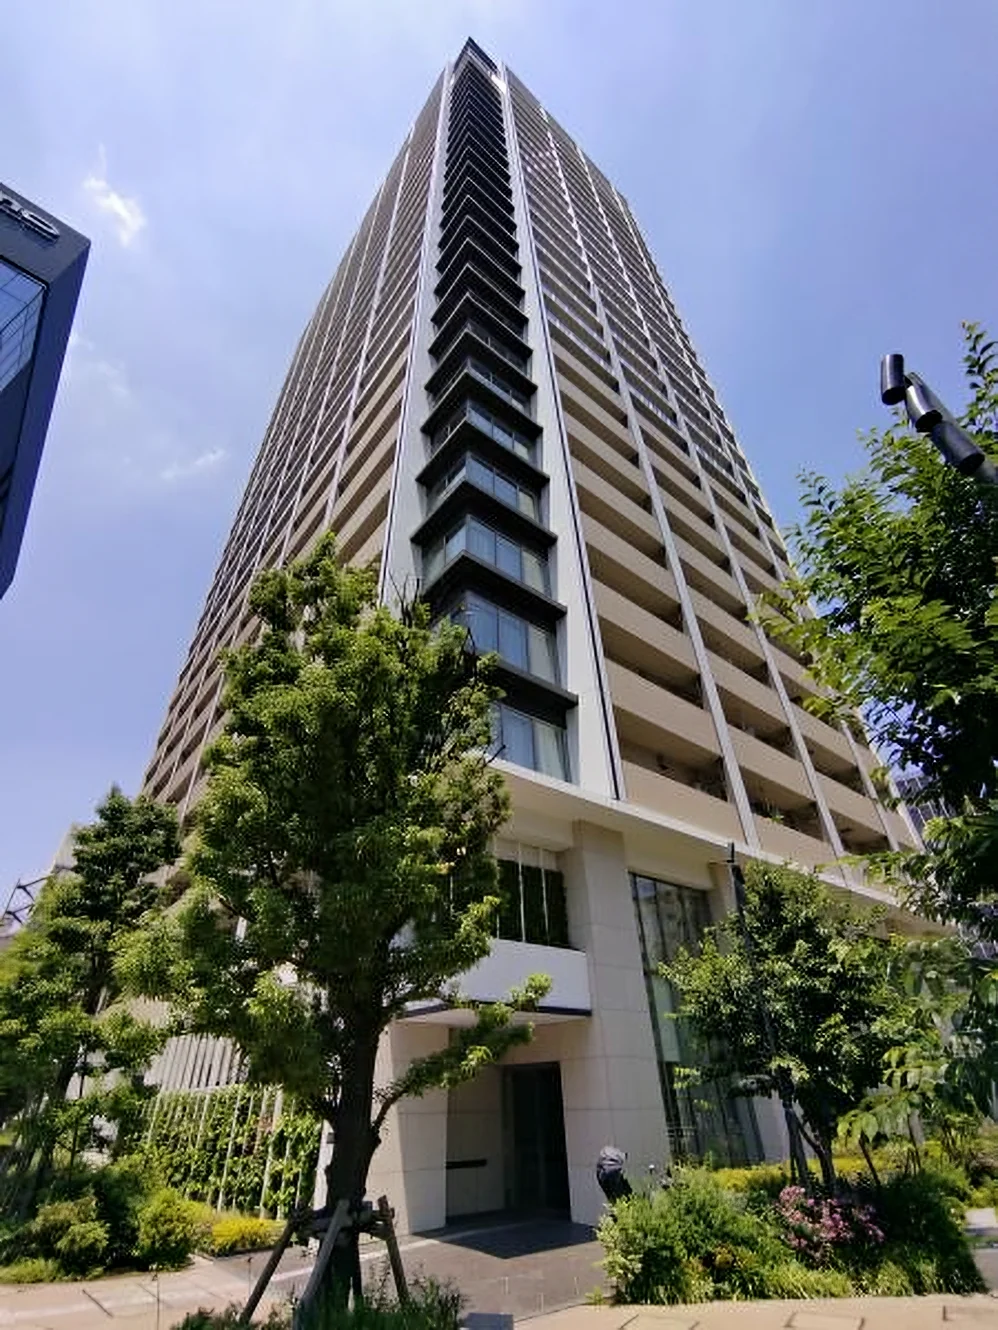
Capital Gate Place The Tower is a 53-storey reinforced concrete tower with two basement levels at 1-5-1 Tsukishima in Chuo-ku, completed in July 2015 with 624 residences in the tower. It was originally sold by Mitsui Fudosan Residential and Nomura Real Estate Development and built by Shimizu Corporation. This residence is a 2LDK of 77.86 sq m on the 30th floor, with a 20.30 sq m balcony approximately 10.3 m in width.
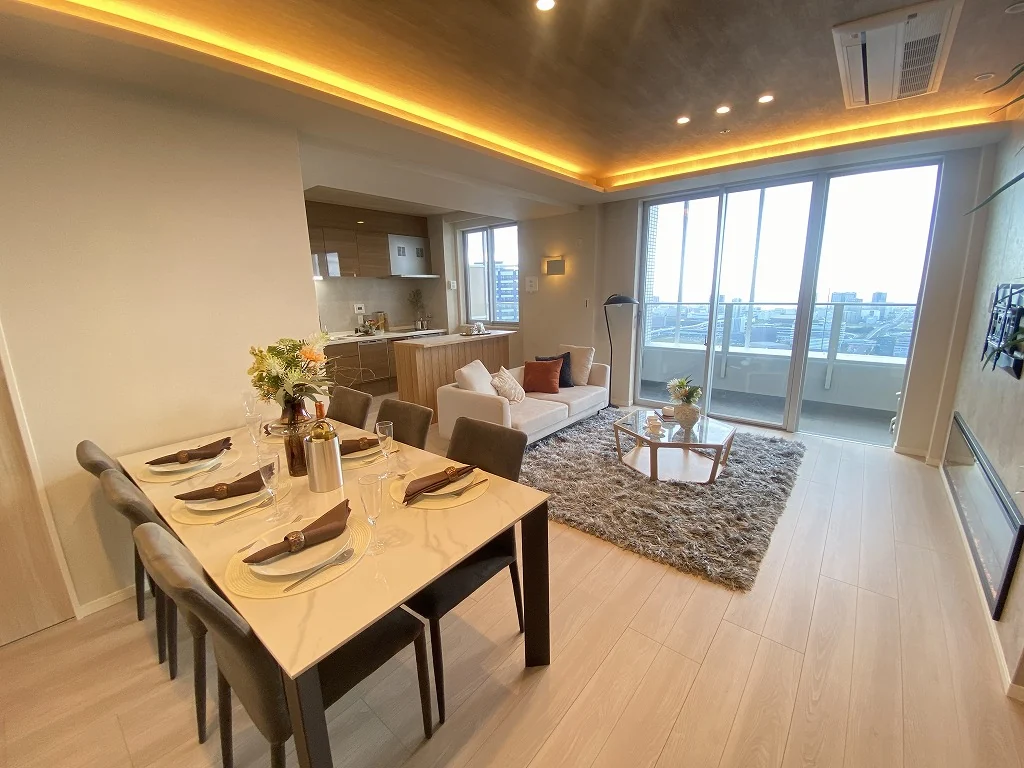
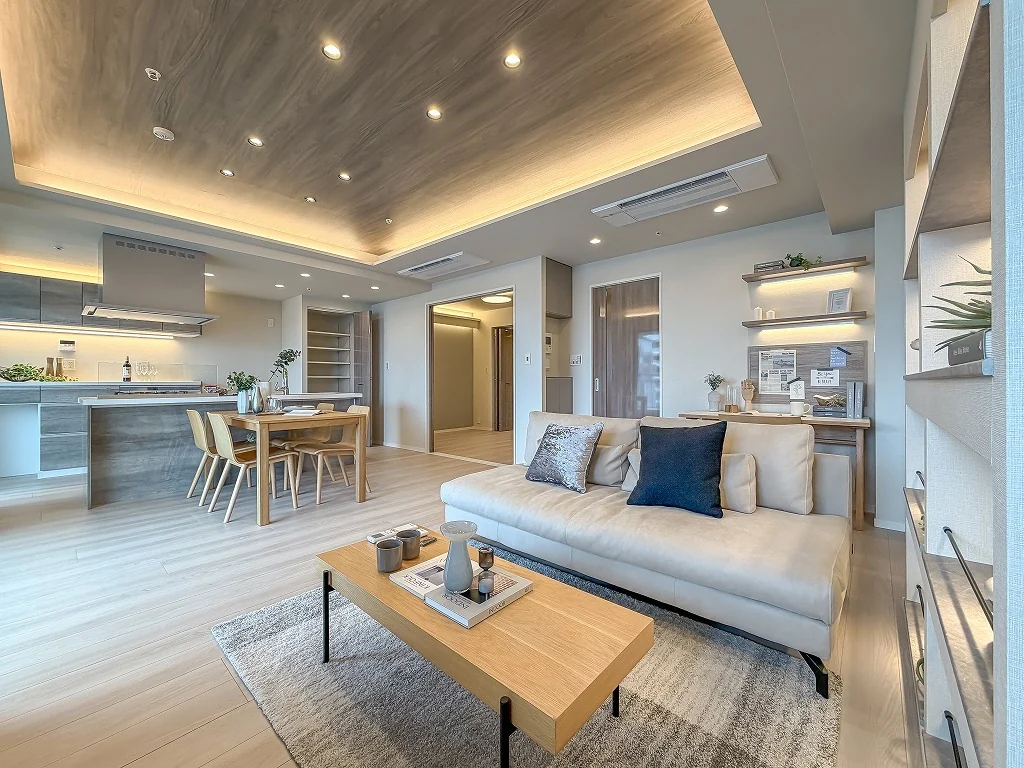
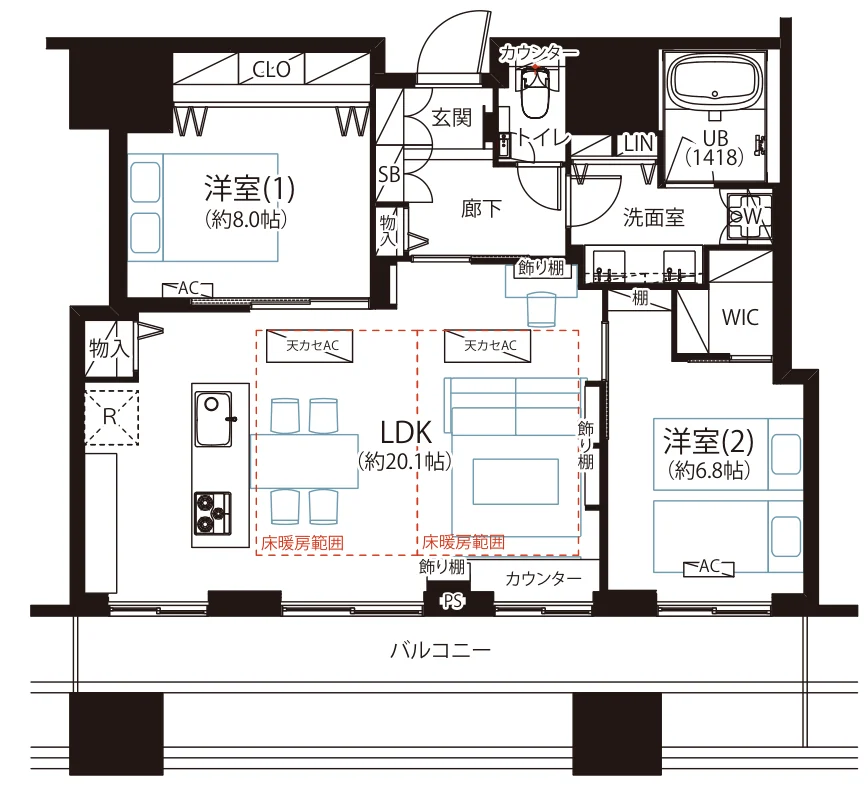
The renovation, completed on 10 April 2026, covers the flooring, wall coverings, kitchen, interior joinery, washstand, toilet and unit bath, and added an electric fireplace, TES-type floor heating, balcony tiling and four new air conditioners. The plan provides a living, dining and kitchen space of approximately 20.1 jo with an island kitchen, a bedroom of approximately 8.0 jo with a closet, and a second bedroom of approximately 6.8 jo with a walk-in closet. Furniture and accessories shown in the photographs are staging only and are not included in the price. The building is managed by Mitsui Fudosan Residential with 24-hour staffed management.
| Layout | 2LDK |
|---|---|
| Floor area (this residence) | 77.86 sq m |
| Balcony | 20.30 sq m |
| Floor | 30th Floor |
| Renovation | Full renovation completed 10 April 2026 — flooring, wall coverings, kitchen, joinery, washstand, toilet, unit bath, an electric fireplace, floor heating (TES type), balcony tiling and four new air conditioners |
| Occupancy | Vacant |
| Handover | Immediate |
| Management fee | JPY 27,480 / month |
|---|---|
| Repair reserve fund (for long-term building repairs) | JPY 26,170 / month |
| Building height | 53 Storeys (2 basements) |
|---|---|
| Building Structure | Reinforced Concrete (RC) |
| Year Built | July 2015 |
| Number of Units | 624 Units (tower, residences only) |
| Management | Fully outsourced, resident management staff; 24-hour staffed management (Mitsui Fudosan Residential) |
| Parking | On-site parking, JPY 32,000–42,000 / month (space available as of February 2026) |
| Pets | Permitted with restrictions — up to 2 dogs and cats combined |
| Address | 1-5-1 Tsukishima, Chuo-ku, Tokyo |
|---|---|
| Nearest Station | Tsukishima Station (Toei Oedo / Yurakucho lines) |
| Property Type | Residential Condominium |
| Tenure | Freehold Ownership |
Areas are the figures from the listing material and remain subject to verification against the register. 1 jo is one tatami mat, about 1.62 sq m.
The building stands at 1-5-1 Tsukishima in Chuo-ku. Tsukishima Station, served by the Toei Oedo and Yurakucho lines, is approximately 1 minute on foot.
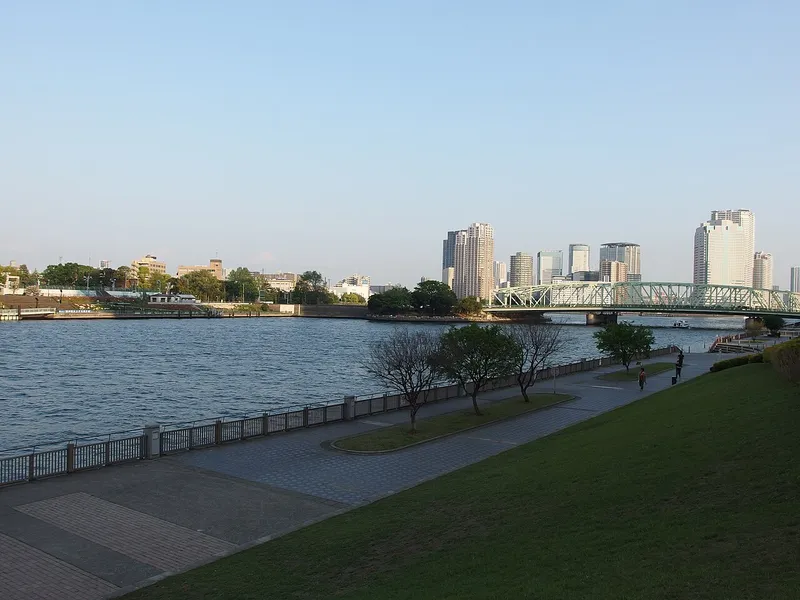 7 min · 500 m
Photo: Guilhem Vellut from Annecy, France / CC BY 2.0
Lawns and a riverside walk along the Sumida River in Tsukishima.
Accredited for international patients: Japan International Hospitals (JIH), Medical Excellence JAPAN.
Station walking times are as stated in the listing material. Walking times to the places above are route distances at 80 m per minute, rounded up (measured October 2026).
A home's price per sq m is on floor area and includes the building; the official land price is per sq m of land alone.
All figures are public statistics for the wider area, not an appraisal of this residence, and none of them guarantees future rent, value or performance.
Sources: