← Back to Properties
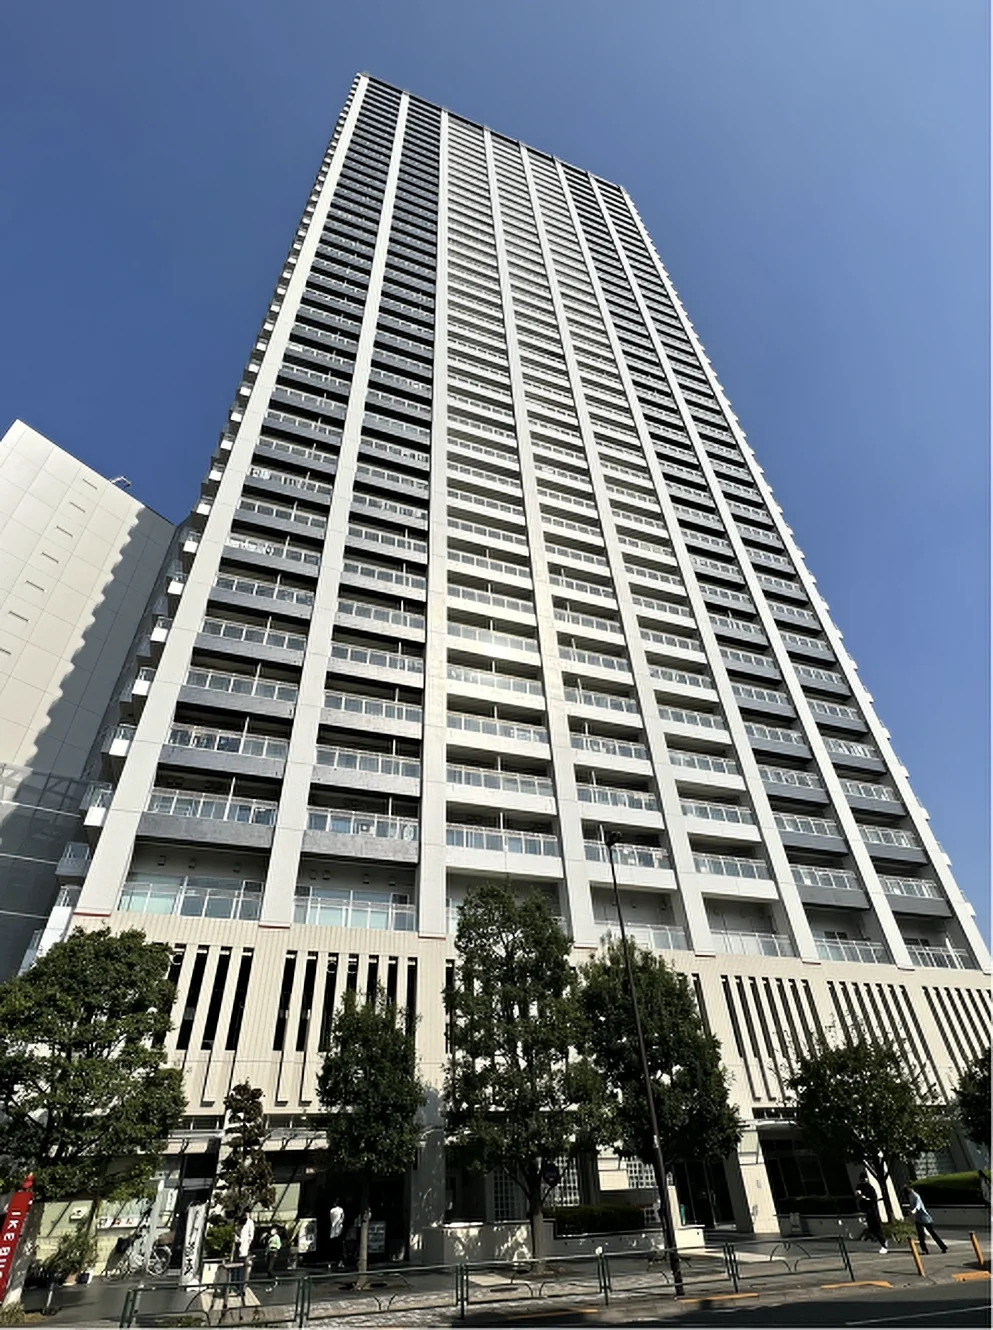
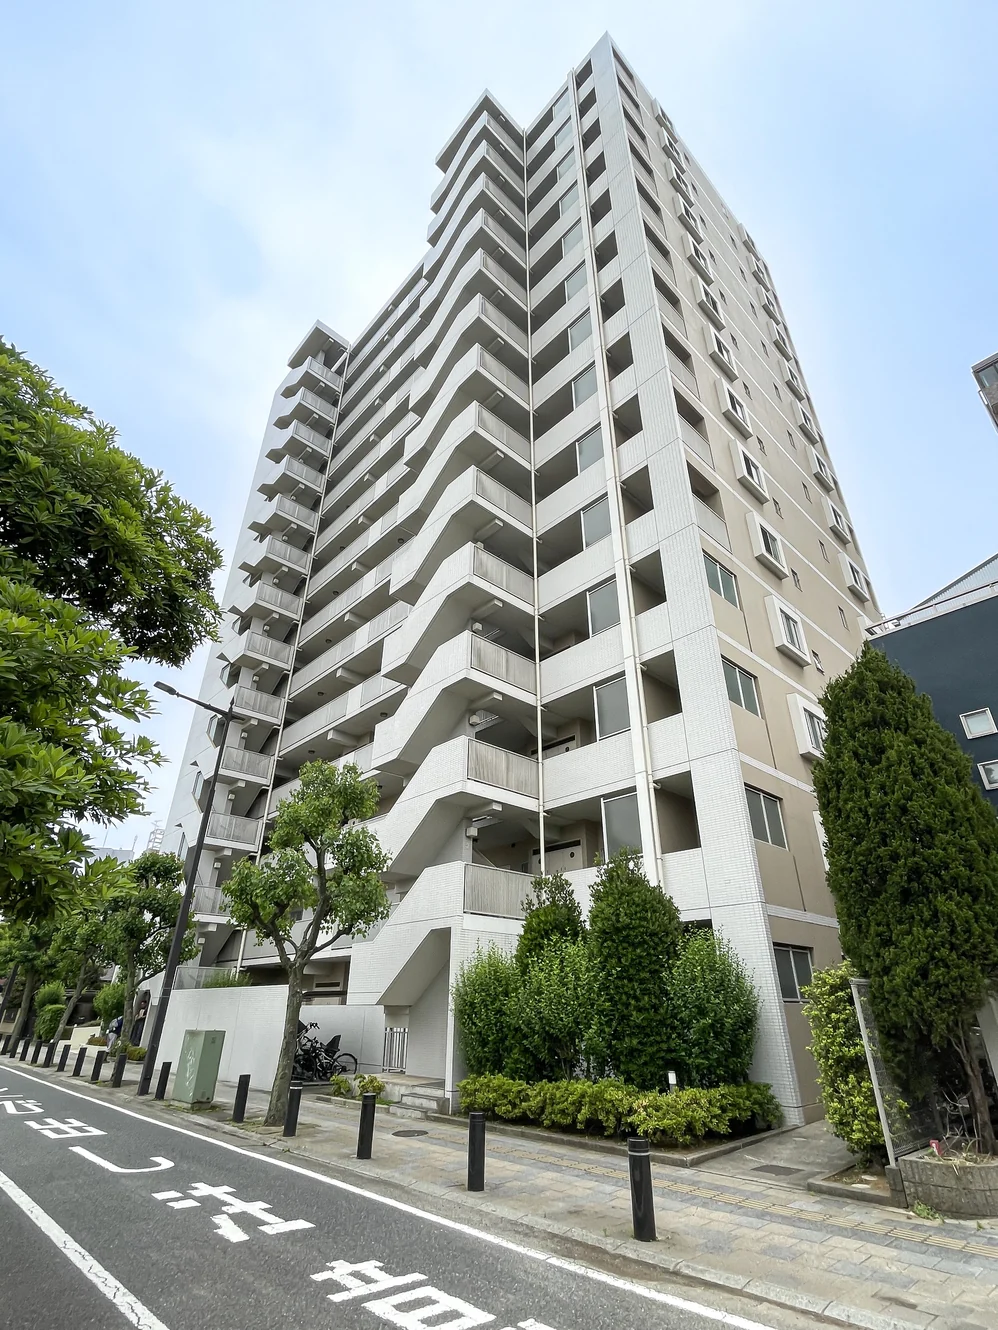
Building exterior
1 / 5
Building exterior

Selected images and diagrams are reproduced from the materials supplied for this listing.

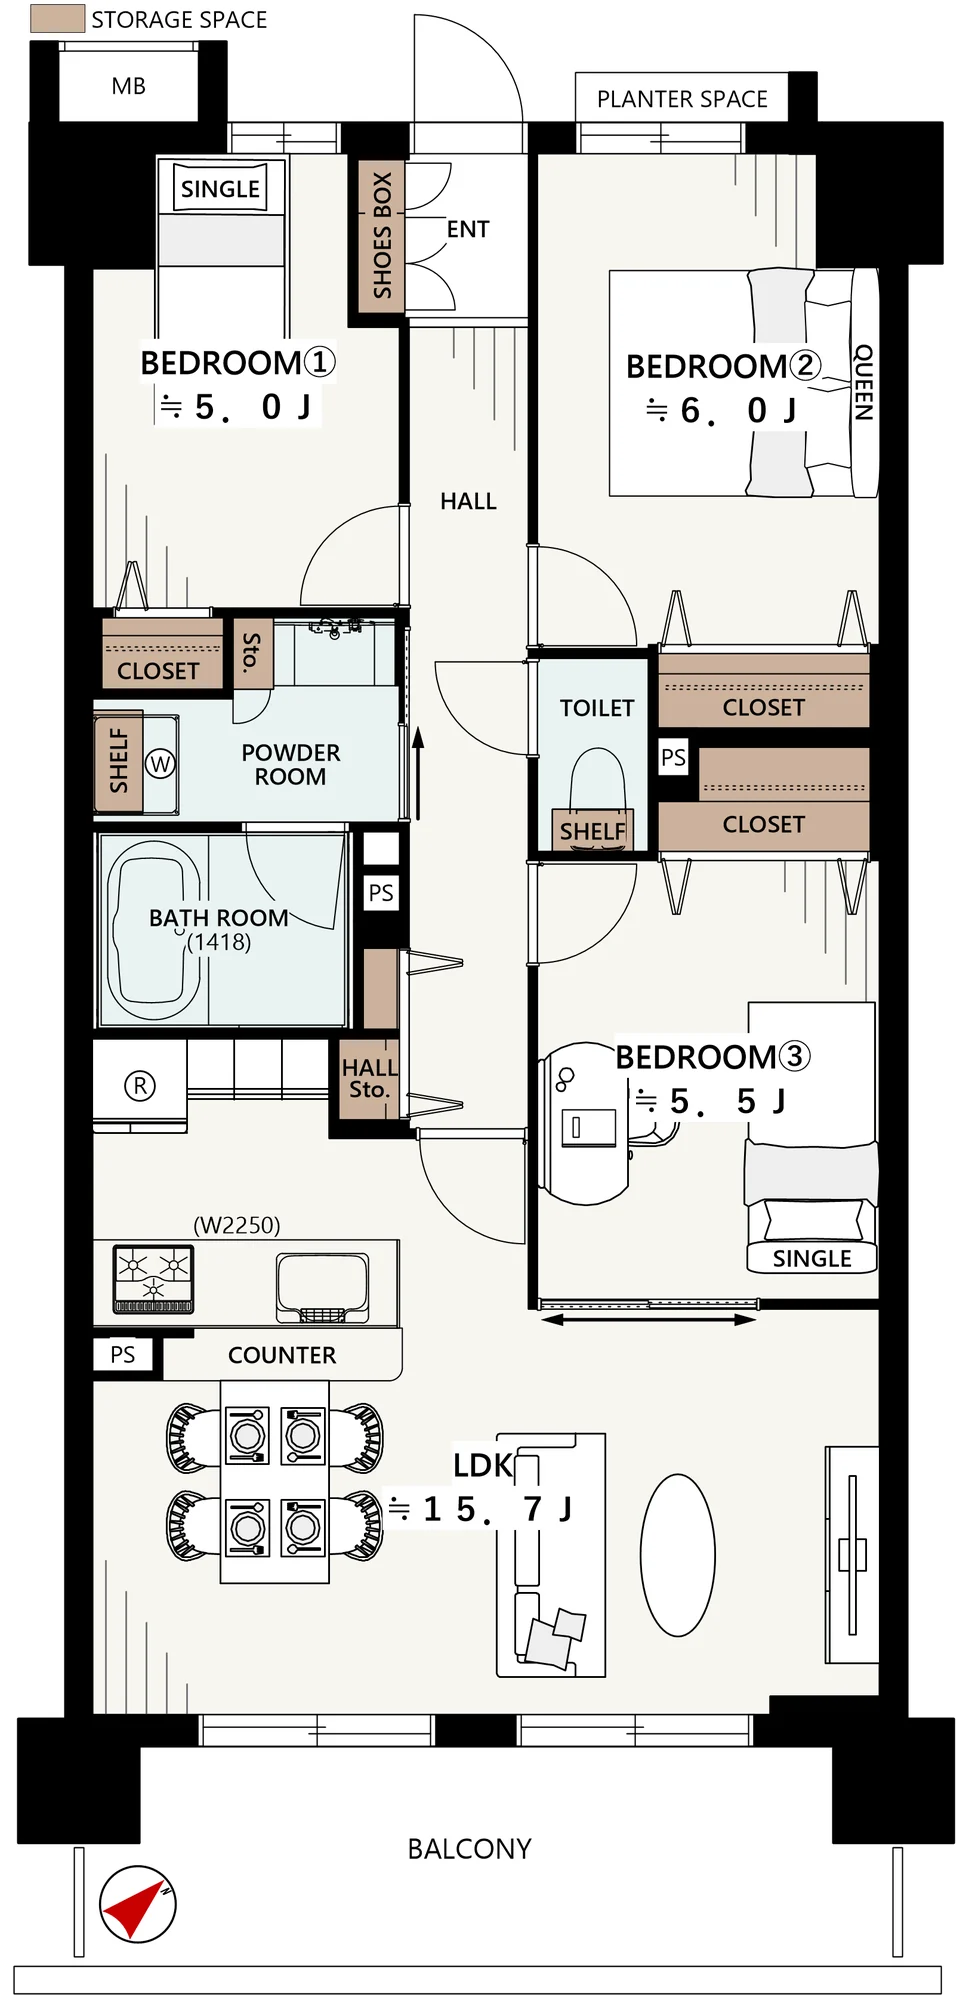
3LDK
Layout
March 2008
Year Built
Approx. 5 min
To Chiba-Chuo Station (Keisei Chiba Line)
Vacant
Occupancy

Property Highlights

  • A 3LDK of 72.28 sq m on the second floor of a fourteen-storey building completed in March 2008, in Shinjuku, Chuo-ku, Chiba — the lowest price per square metre of the family-sized residences on our list
  • Chiba-Chuo Station on the Keisei Chiba Line approximately 5 minutes on foot, and Chiba Station, served by the Sobu Line and five other lines, approximately 10 minutes
  • A living, dining and kitchen space of approximately 15.7 jo with three bedrooms of approximately 6.0, 5.5 and 5.0 jo, each with a closet
  • Renovation in progress with completion scheduled for 9 October 2026; the specification includes a 2250-size counter kitchen with a water-saving dishwasher and a 1418-size bathroom with an insulated tub and reheating
  • 24-hour refuse disposal, a video entry system with auto-lock, a delivery box and a pet paw-washing point, according to the listing material
  • Shinjuku Primary School is given as approximately 140 m and a park with play equipment stands in front of the building; large-scale repair works were completed in August 2022

Property Description

Branz Chiba-Chuo Park Front is a fourteen-storey building with one basement level at 1-8-20 Shinjuku in Chuo-ku, Chiba, completed in March 2008 with 82 residences and originally developed by a major developer. This residence is a 3LDK of 72.28 sq m on the second floor, with a balcony of 10.98 sq m, arranged as a living, dining and kitchen space of approximately 15.7 jo and bedrooms of approximately 6.0, 5.5 and 5.0 jo, with a closet to each bedroom and further storage in the living area and washroom.

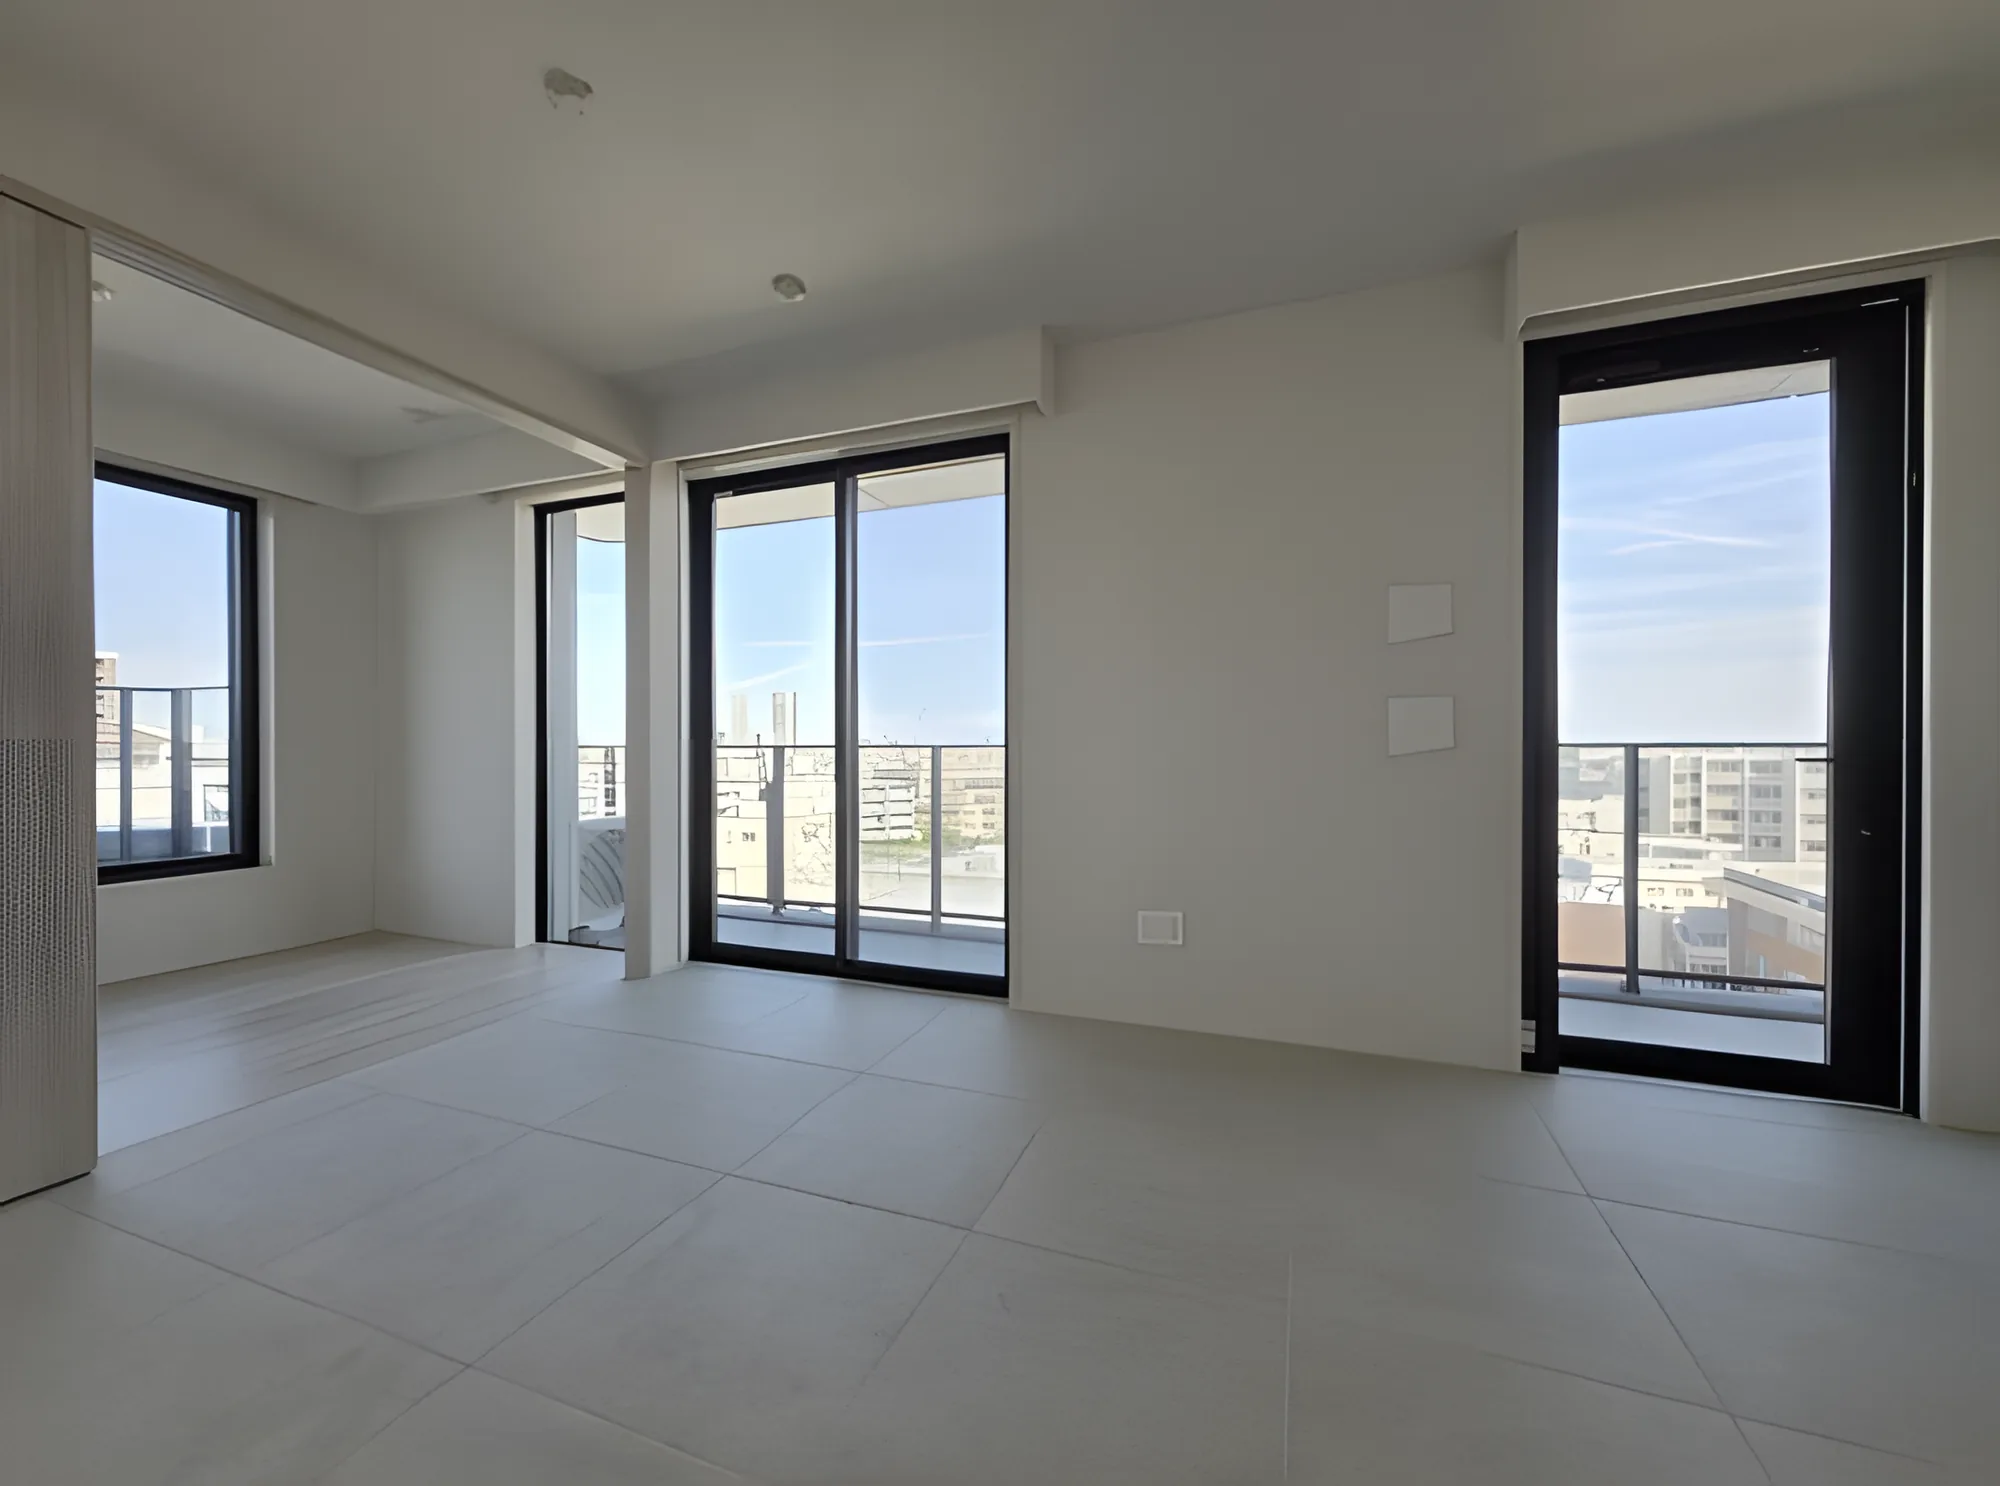
A full interior renovation is in progress, scheduled for completion on 9 October 2026, covering the kitchen, unit bath, washstand, toilet, flooring and underlay, wall coverings including an accent wall, interior joinery, lighting and the water heater. The specification includes a 2250-size counter kitchen with a water-saving dishwasher and a water purifier, and a 1418-size bathroom with an insulated tub and a reheating function. Interior photographs will follow completion; the images shown are of the building and its common areas. The listing material records 24-hour refuse disposal, a video entry system with auto-lock, a delivery box, a pet paw-washing point, large-scale repair works in August 2022 and a long-term repair plan.

Property Details

Property TypeResidential Condominium
Address1-8-20 Shinjuku, Chuo-ku, Chiba
Nearest StationChiba-Chuo Station (Keisei Chiba Line)
Walking DistanceApprox. 5 min
AccessChiba Station (Sobu Line and five other lines) approx. 10 min on foot
Layout3LDK
Building Area72.28 sq m
Balcony Area10.98 sq m
Floor2nd Floor
Building Height14 Storeys (1 basement)
Building StructureReinforced Concrete, flat roof
Year BuiltMarch 2008
RenovationFull interior renovation in progress, scheduled for completion 9 October 2026 — kitchen, unit bath, washstand, toilet, flooring, underlay, wall coverings, joinery, lighting and water heater
Number of Units82 Units
TenureFreehold Ownership
Management FeeJPY 14,300 / month
Reserve FundJPY 18,070 / month
ParkingOn-site parking, vacancy available at time of listing; rate JPY 8,000–15,000 / month (as of 25 June 2026)
ManagementFully outsourced, visiting caretaker
OccupancyVacant
HandoverBy consultation

Areas are the figures from the listing material and remain subject to verification against the register.

Location, Transit & Everyday Convenience

The building stands at 1-8-20 Shinjuku in Chuo-ku, Chiba. Chiba-Chuo Station on the Keisei Chiba Line is approximately 5 minutes on foot, and Chiba Station, served by the Sobu Line and five other lines, approximately 10 minutes.

According to the listing material, Shinjuku Primary School is approximately 140 m from the building, a Family Mart convenience store approximately 240 m, a Libre Keisei supermarket approximately 400 m, a drugstore approximately 450 m and Shinjuku Junior High School approximately 550 m. The Perie Chiba and Sogo Chiba retail complexes are at Chiba Station, and Chiba Shinjuku Park stands in front of the building.

The map indicates the location of the building. Walking times above are as stated in the listing material.

Open in Google Maps

Tokyo-Area Rental and Price Trends

In the At Home – Sumitomo Mitsui Trust Research Institute Mansion Rent Index for Q1 2026, the family-type index for Tokyo’s 23 wards — units of 60 to under 100 sq m, the band this 72.28 sq m residence falls into — rose approximately 12.3% year on year.

The Ministry of Land, Infrastructure, Transport and Tourism’s Real Estate Price Index puts condominium prices in Tokyo at 234.8 for December 2025 against a 2010 average of 100 — a rise of approximately 9.6% on the same month a year earlier. No ward-level official land price series is published for this Chiba location, so it is not cited here.

Year-on-year increases · Tokyo 23 wards and Tokyo
+12.3%
Rents, Family-Type Apartments
+9.6%
Condominium Prices, Tokyo

These figures describe Tokyo’s 23 wards (rent index) and Tokyo as a whole (price index), not this individual property in Chiba; no ward-level land price series is available for this location. None of them guarantees future rent, value or performance.

Sources:
Important Notes

  • Information is based on the materials supplied for this listing.
  • Availability, price and property details remain subject to confirmation.
  • The renovation is in progress; the completion date may change with the progress of the works.
  • Market data does not represent the value or future performance of this individual residence.
  • Property ownership in Japan does not by itself provide visa or residency rights.

Listing & Transaction Information

Type of Transaction
Brokerage
Listed by
International Interface Co., Ltd.
Tokyo Governor’s Licence (3) No. 96857
RE/MAX INTERFACE
Agent: Kenichi Aoki

Property availability, pricing, rental status and other details are subject to change without prior notice. A property may be reserved, withdrawn or sold before this website is updated. Please contact us to confirm the latest availability and obtain the current property documentation.