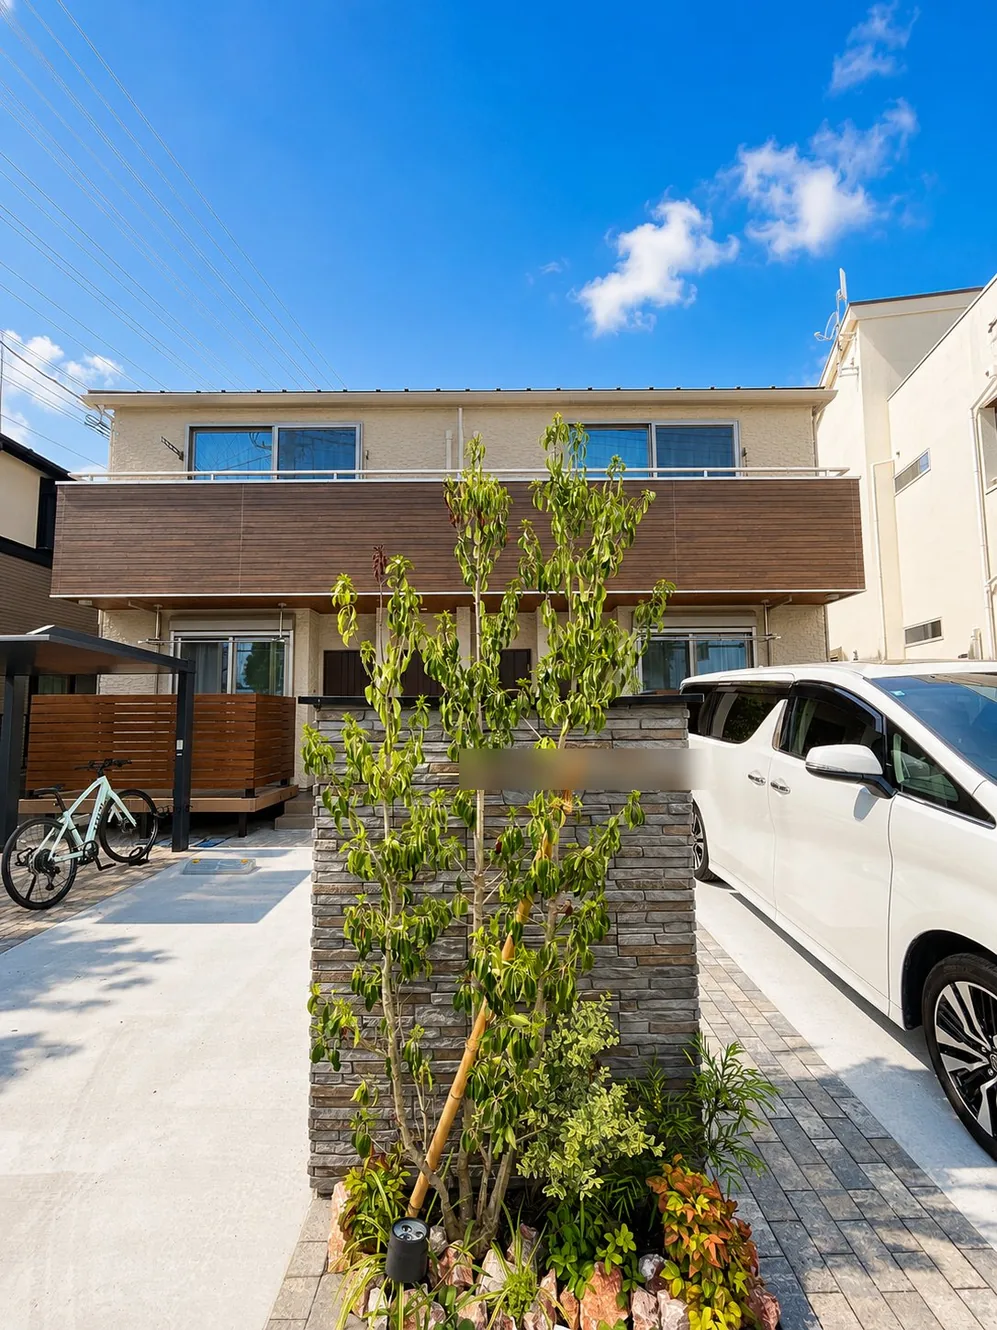
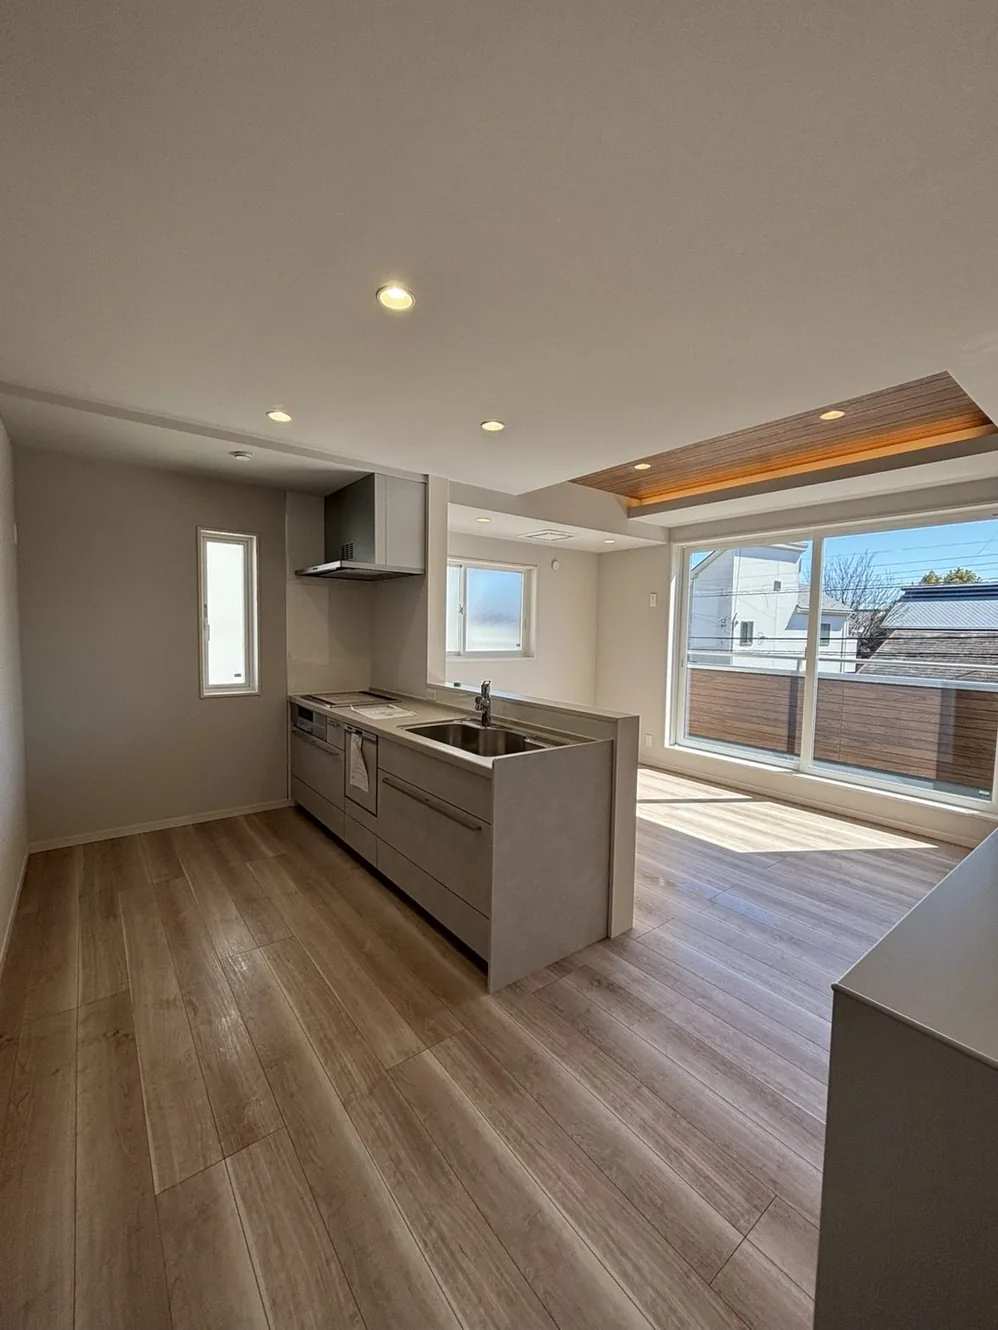
This is a real case: a plot of land that had been used as a parking lot, now put to use as newly built rental housing.
We compared three options — keeping it as a parking lot, selling it, or building rental housing — looking not only at the income each could bring, but at the costs involved, the management workload, repairs, vacancy and how easily the property could be sold in future.
- About 9 minutes’ walk from the station
- 4 one-bedroom units (1LDK)
- Built on leased land
- Parking planned as part of the scheme
- Compare selling, keeping and building on costs, workload and future saleability — not on income alone
- Choose the builder by comparing several proposals on planning rules, layout, performance and cost
- Prepare leasing and management alongside construction, aiming to be fully let on completion
The Decision Has to Look Past Completion
Choosing to build means checking more than expected rents and construction costs. Financing, tenant demand, who will manage and lease the building, the ongoing burden of ownership and future saleability all have to be confirmed as well.
- Expected price
- Timing
- How to market it
- Selling costs
- What can be built
- Construction cost
- Expected rents
- Project cash flow
- Operation after completion
- Holding costs
- Future repairs
- Management workload
- Income
- Future saleability
Four things to check when weighing a sale against building
-
1
The land and local demand
What kind of housing or use the site calls for, rental demand, the surroundings, and how the area is likely to change.
-
2
Sale price against project returns
What a sale would bring today, set against the income, costs, loan repayments and future sale value of building and operating.
-
3
Construction cost and the burden of ownership
Not just the build cost, but everything that follows completion: repairs, management, vacancy and changes in interest rates.
-
4
Who operates it, and the eventual exit
Who will manage and lease it, whether it can be run comfortably for the long term, and whether it will be an easy property to sell later.
Weighing project returns, financing and the operating burden after completion, we concluded that building new rental housing was the sound choice for this site.
The First Three Months Go to Choosing the Builder
For this project we approached six companies at the outset, received initial proposals from three, and narrowed them down to one. Three things were compared across the proposals.
-
1
Planning rules, site conditions and a volume check
The shape of the plot, its zoning, height-plane (slant-line) restrictions, road frontage and whether a setback is required are checked first. A provisional survey then confirms how much can actually be built.
-
2
The plan
Layouts that make good use of the permitted building coverage and floor-area ratios were worked out with the builders. Within the height and slant-line limits, the priority was to waste no space — making the space under the roof usable as a room, for example, and adding underfloor storage on the ground floor.
-
3
Specification, performance and cost
With the price range and the contract and payment terms in mind, the specification was reviewed item by item.
- Insulation
- Standard insulation or spray foam, and which grade of Japan’s insulation performance rating can be achieved
- Structure and durability
- Seismic grade and durability grade — whether the top Grade 3 can be obtained, for instance
- Exterior walls
- How durable the siding material is
- Fixtures and fittings
- Kitchen, bathroom, toilet and other plumbing fixtures, and their cost. What counts as standard and what is an extra varies widely between builders’ quotes, so the whole package has to be compared
Builders are compared not on price alone, but on build quality, specification, warranties and after-completion support.
For insulation, airtightness, ventilation, exterior walls, coatings and materials generally, the initial price is only part of the picture. Running costs, the work needed between tenancies and future major repairs all belong in the lifecycle cost.
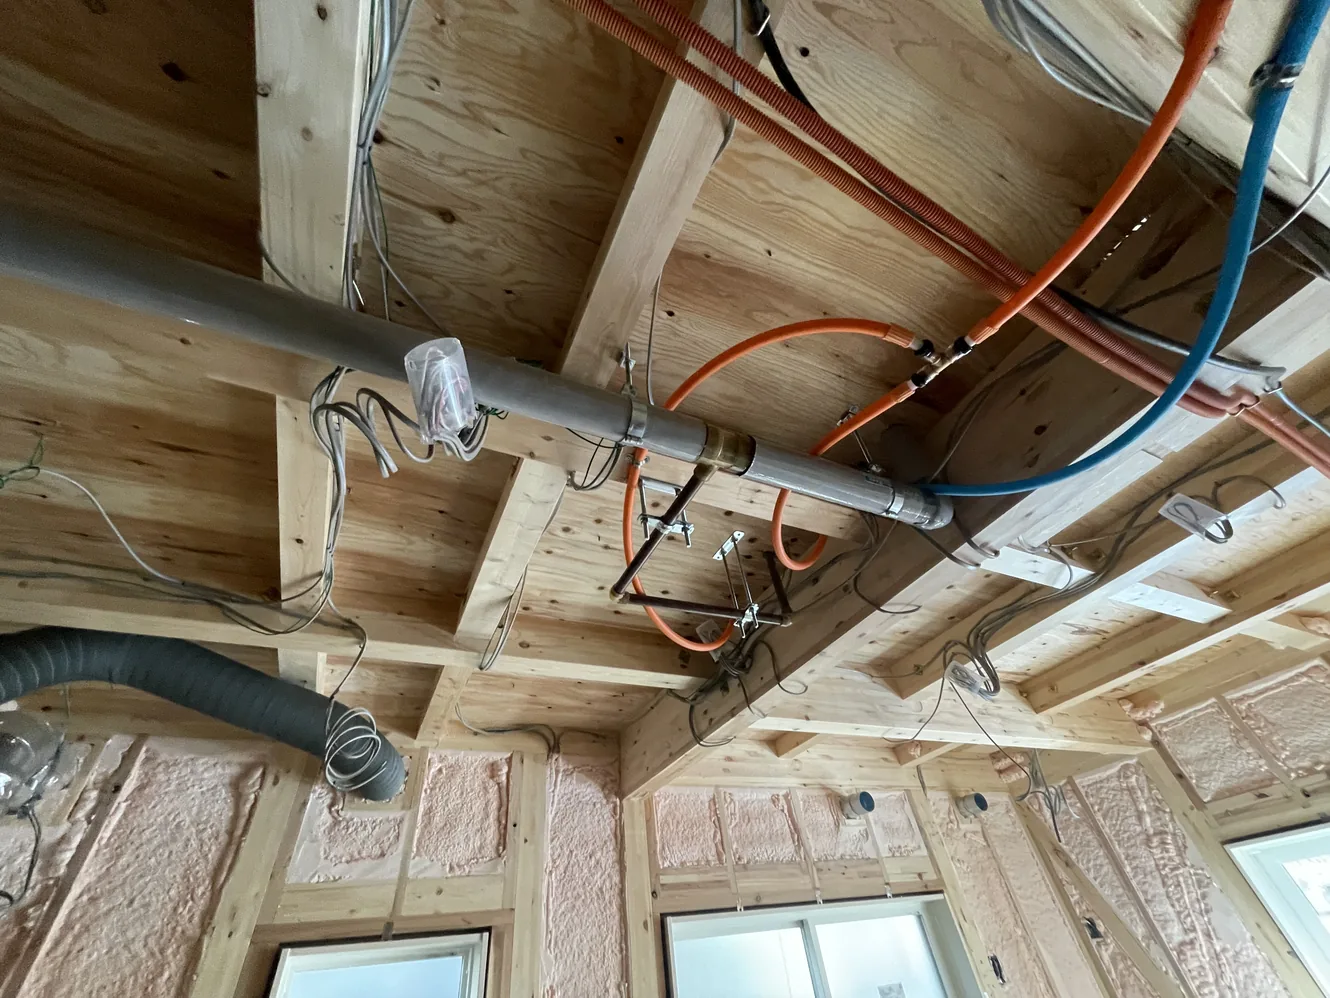
Water leaks cost the most later — so check the pipework
Over a building’s life, water leaks tend to be the most expensive problem. So we check where the pipes run and how they are laid out and connected.
Most important of all is whether the design makes upkeep, maintenance and repair straightforward.
Building In What Tenants Look For, Cost by Cost
To be chosen by tenants who will live there comfortably for years, it helps to know what makes a rental attractive today. A separate bathroom and toilet is taken for granted; beyond that, enough parcel lockers, security cameras, sound insulation and high-speed internet all matter.
- Separate bath and toilet
- Enough parcel lockers
- Security cameras
- Sound insulation
- High-speed internet
Plan high-speed internet and security cameras together
High-speed internet is increasingly a condition for renting. In this building, too, tenants asked for it.
With a building internet line in place, the security cameras can run over that line instead of SIM-card models with a monthly fee — so the cameras cost nothing to keep running.
That is why the cameras should be designed together with the internet line from the start, including the system itself — for example, whether the footage can be checked from a phone at any time through an app such as Viewla.
Ordering directly from a builder makes fine adjustments easier
With a builder that sells ready-built properties, adding these features as options is difficult. Commissioning a local builder or construction company directly is different: extra works and specification changes can deliver far more for their cost. In this project the adjustments included:
- ALC (autoclaved lightweight concrete) panels between the ground and upper floors — for sound insulation, added rigidity and thermal insulation
- Keeping power outlets off parts of the party walls between units, to limit sound transfer
- Spray-foam insulation (Aqua Foam) throughout, including the roof space
- Recessed ceilings with dimmable indirect lighting
- Slightly larger kitchens and bathrooms
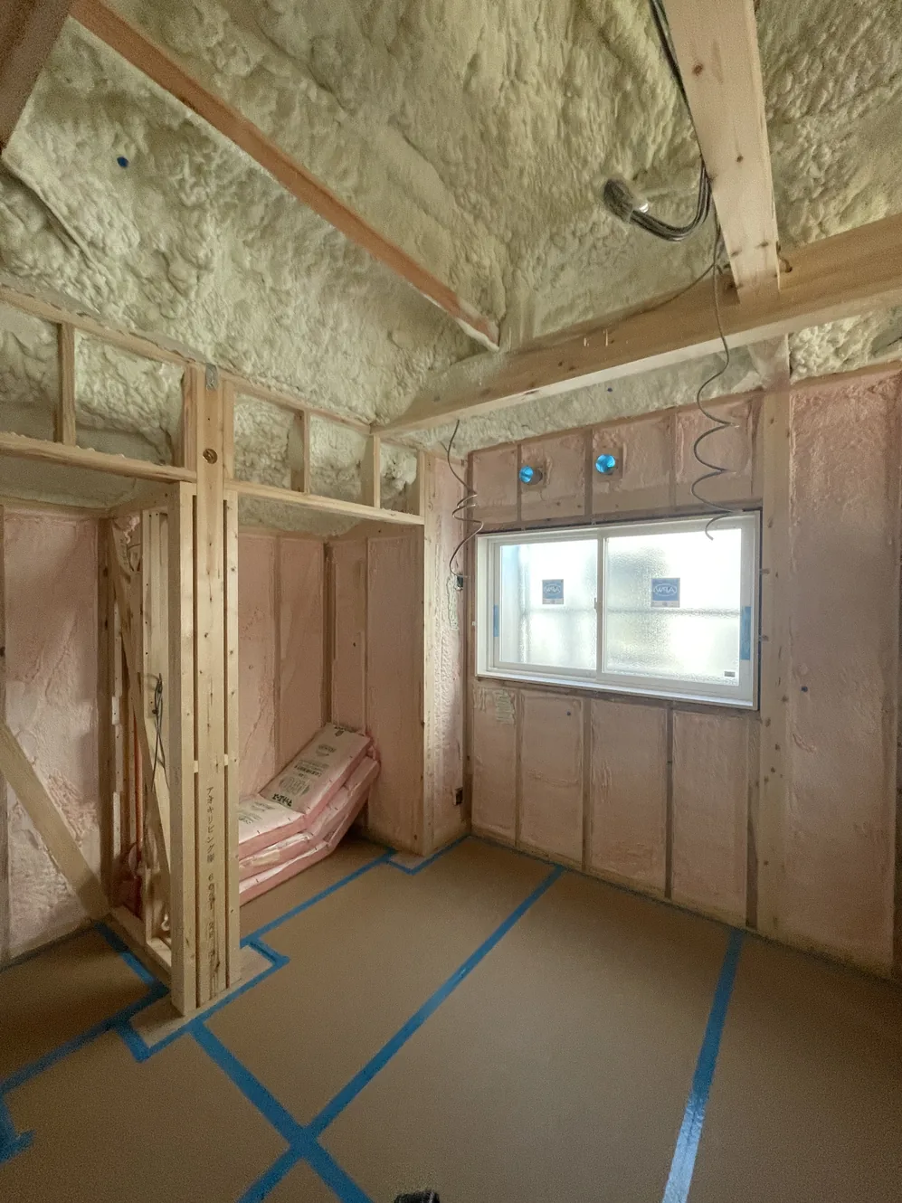
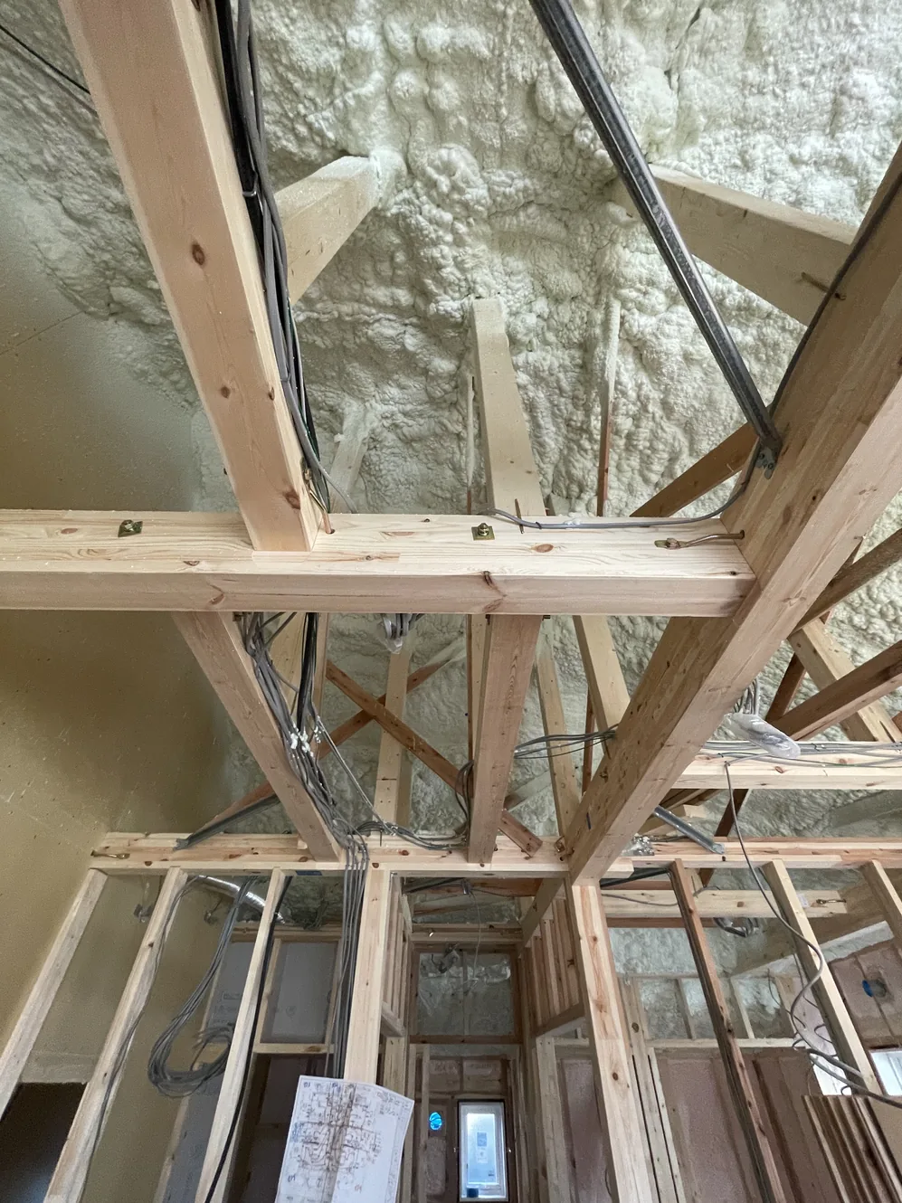
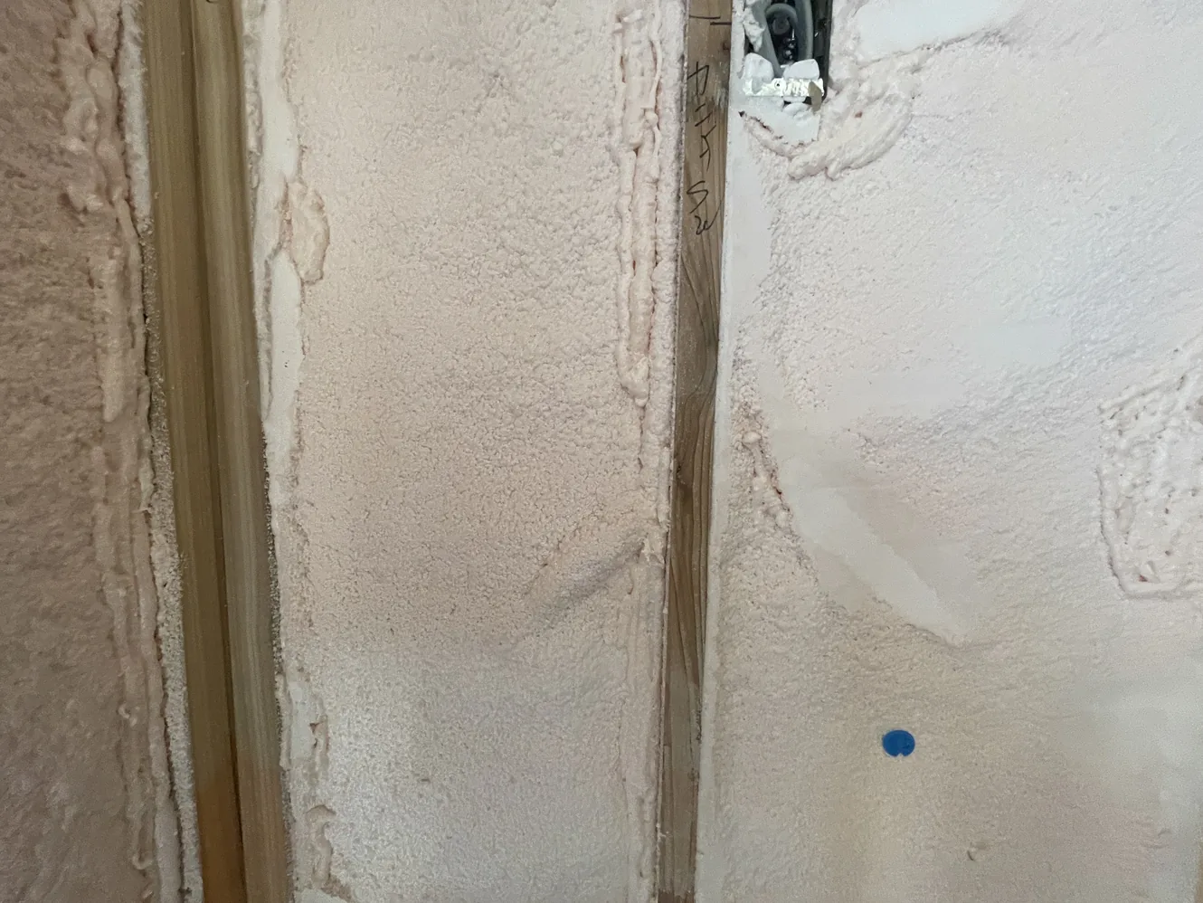
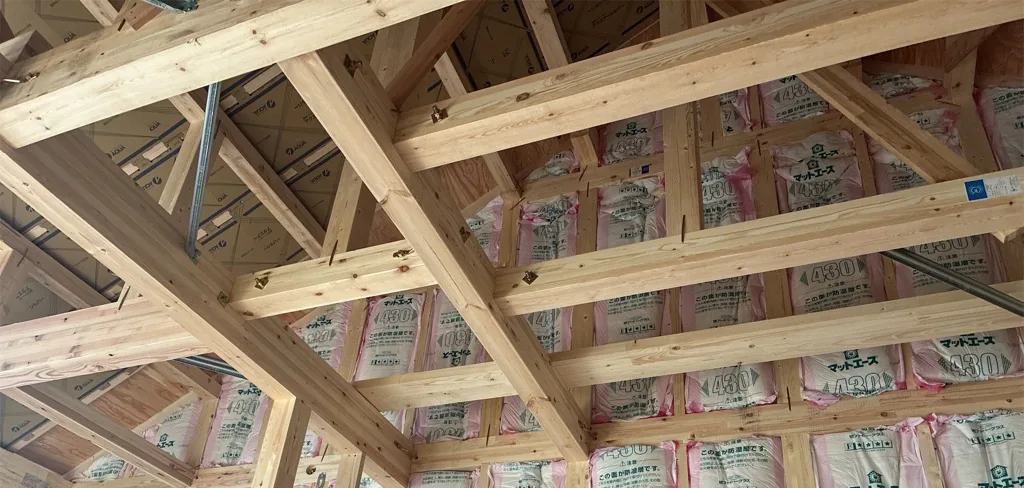
Being able to make these changes is what sets this approach apart from buying a typical developer-planned new apartment building once it is finished.
Builders who put up many buildings to the same standard design are by no means expensive, and going directly to a builder is not automatically cheaper.
The advantage of commissioning directly is that each decision can be tuned for value. That sets the property apart from its neighbours, and choosing high-durability siding and coatings can keep costs down over the long run.
From Groundbreaking to Completion
Here is how the building took shape, step by step, in photographs from the site.
-
1
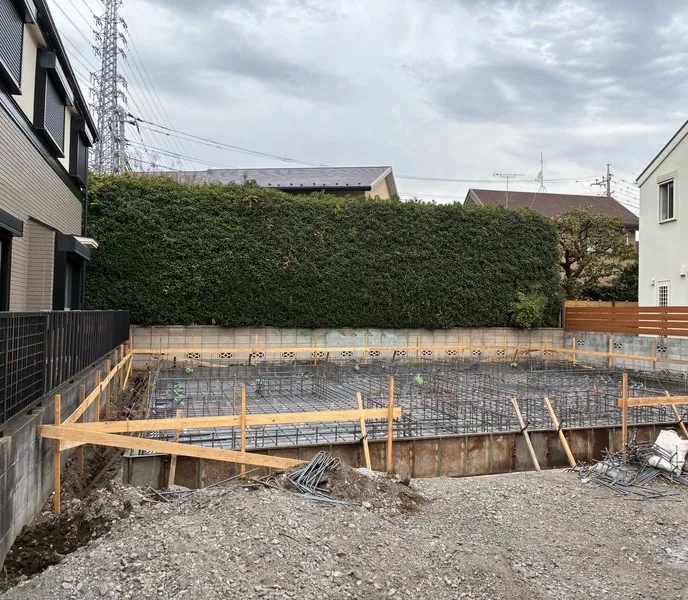
FoundationsFormwork set up and the foundation begun -
2
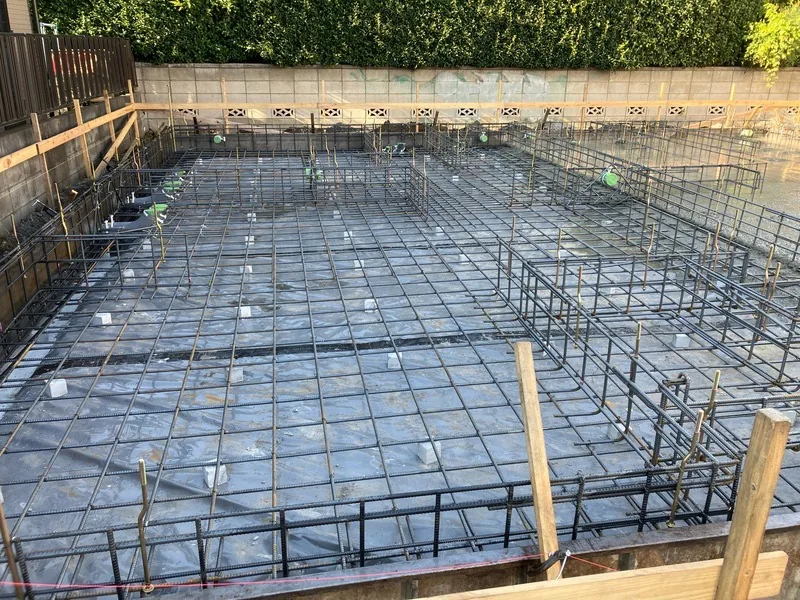
Foundation rebarReinforcement in place before the concrete pour -
3
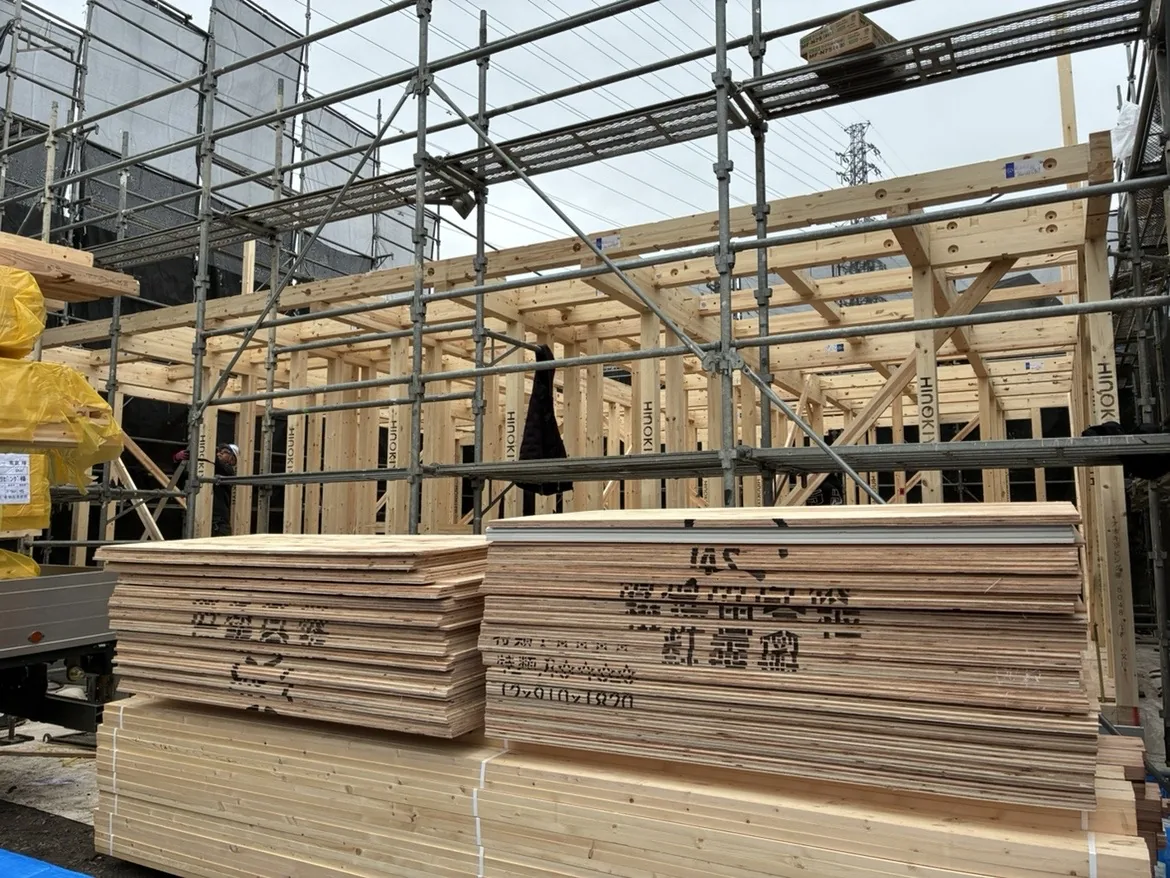
FramingPosts and beams raised as the building takes shape -
4
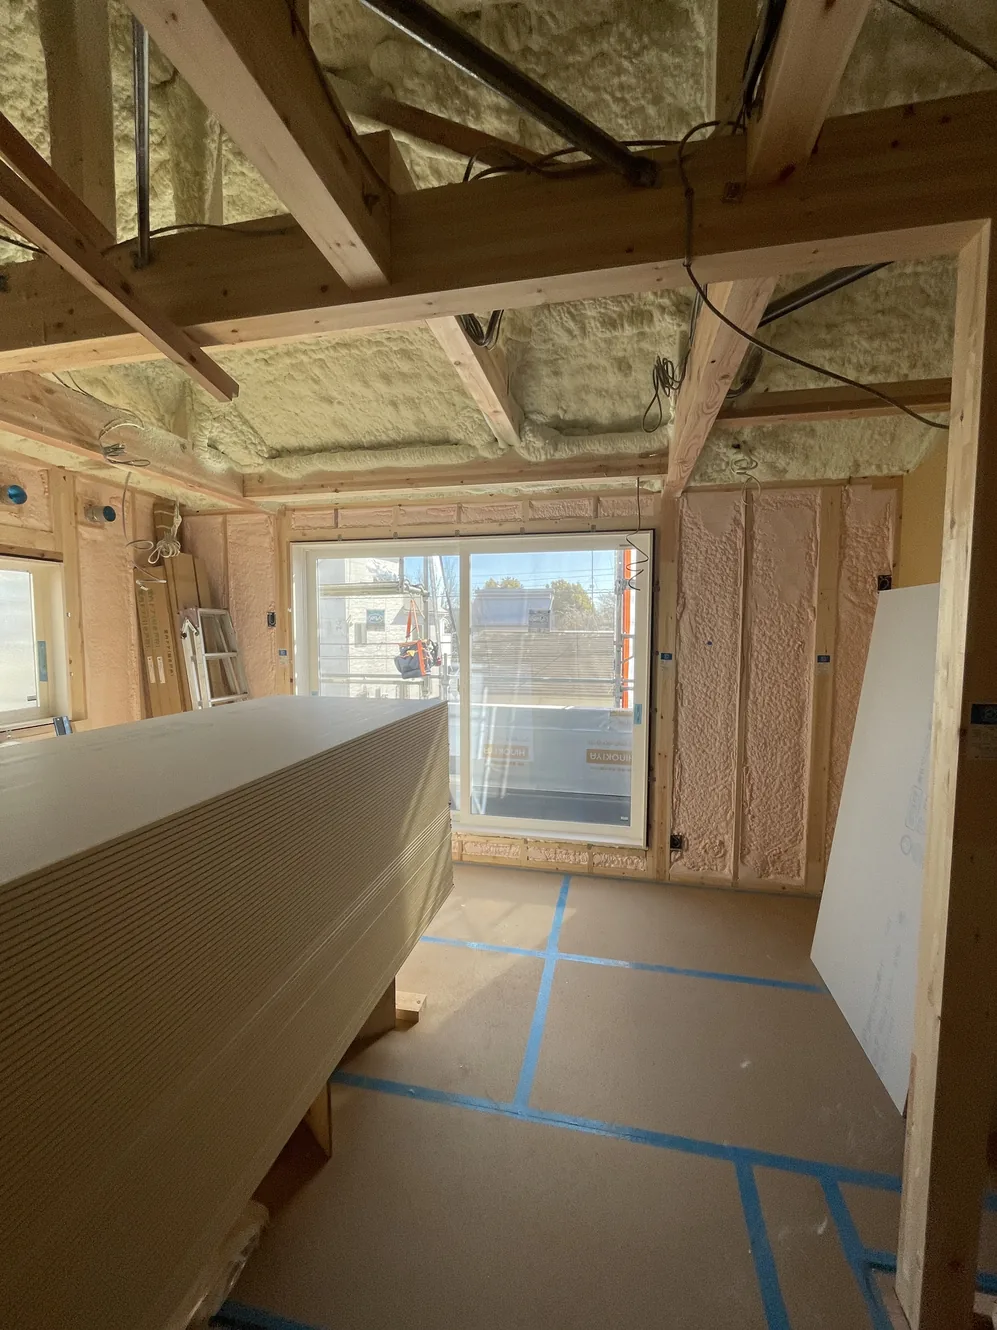
InsulationSpray foam on walls and roof, interior boards delivered -
5
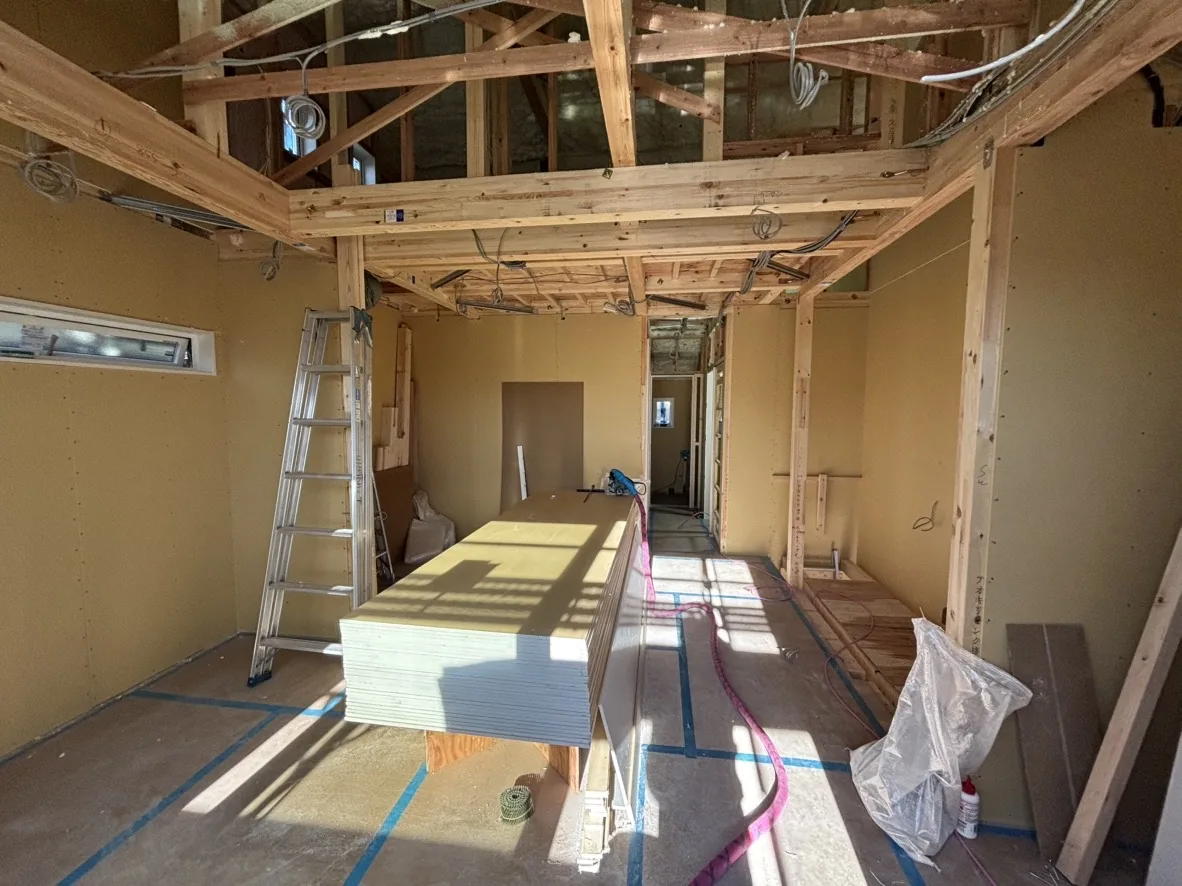
Interior worksWall and ceiling boards, fixture positions set -
6
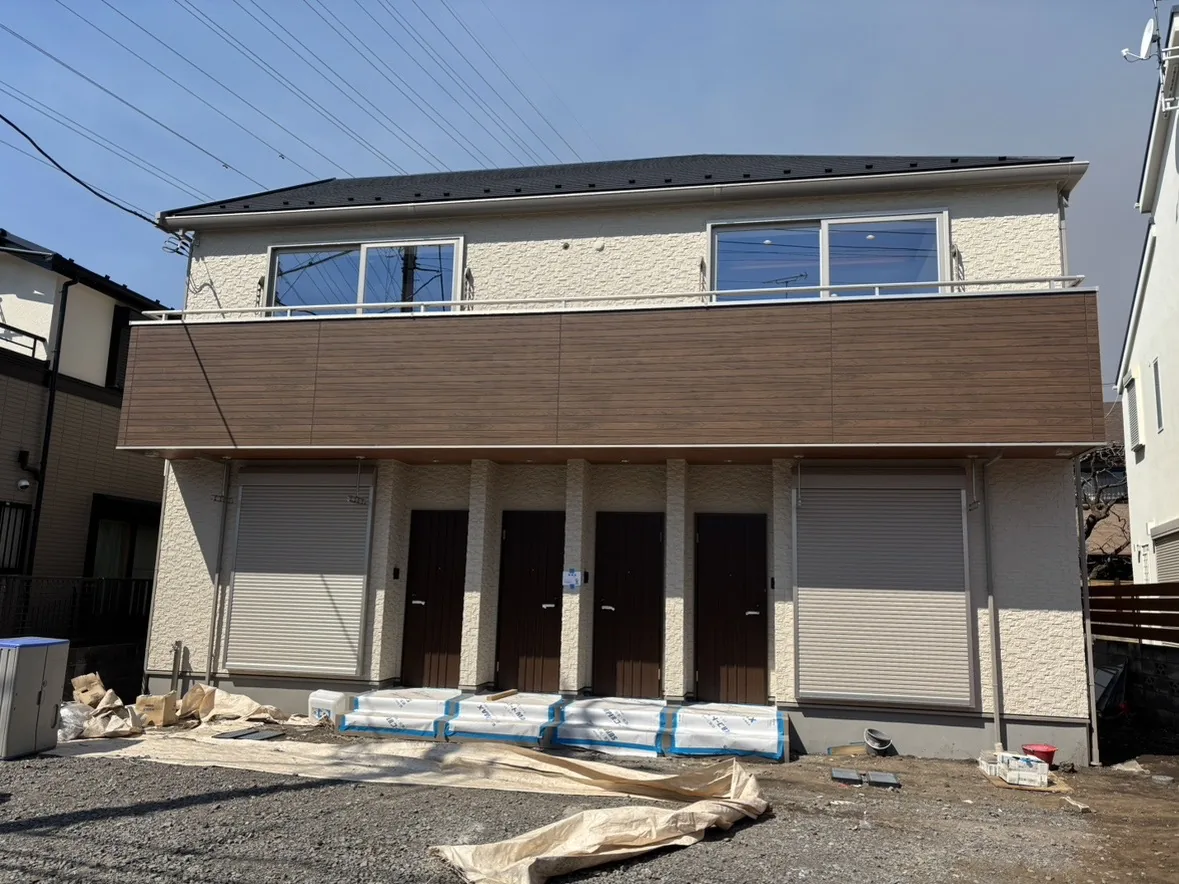
Building completeBefore the exterior works -
7
CompletionParking, planting and entrance finished
A ground survey comes first, then the groundbreaking ceremony, the foundations and the raising of the frame.
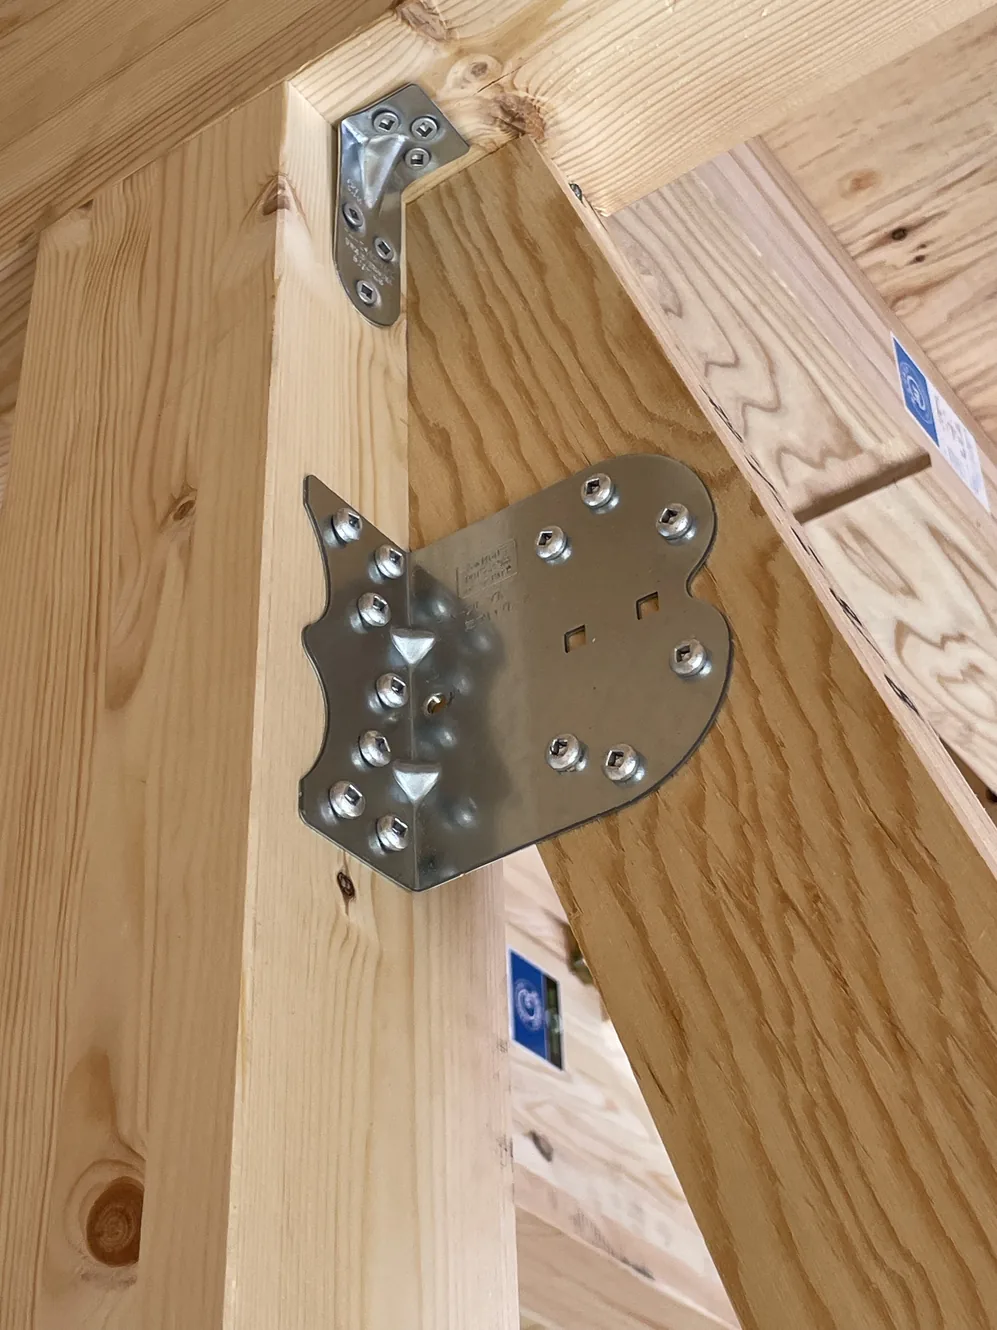
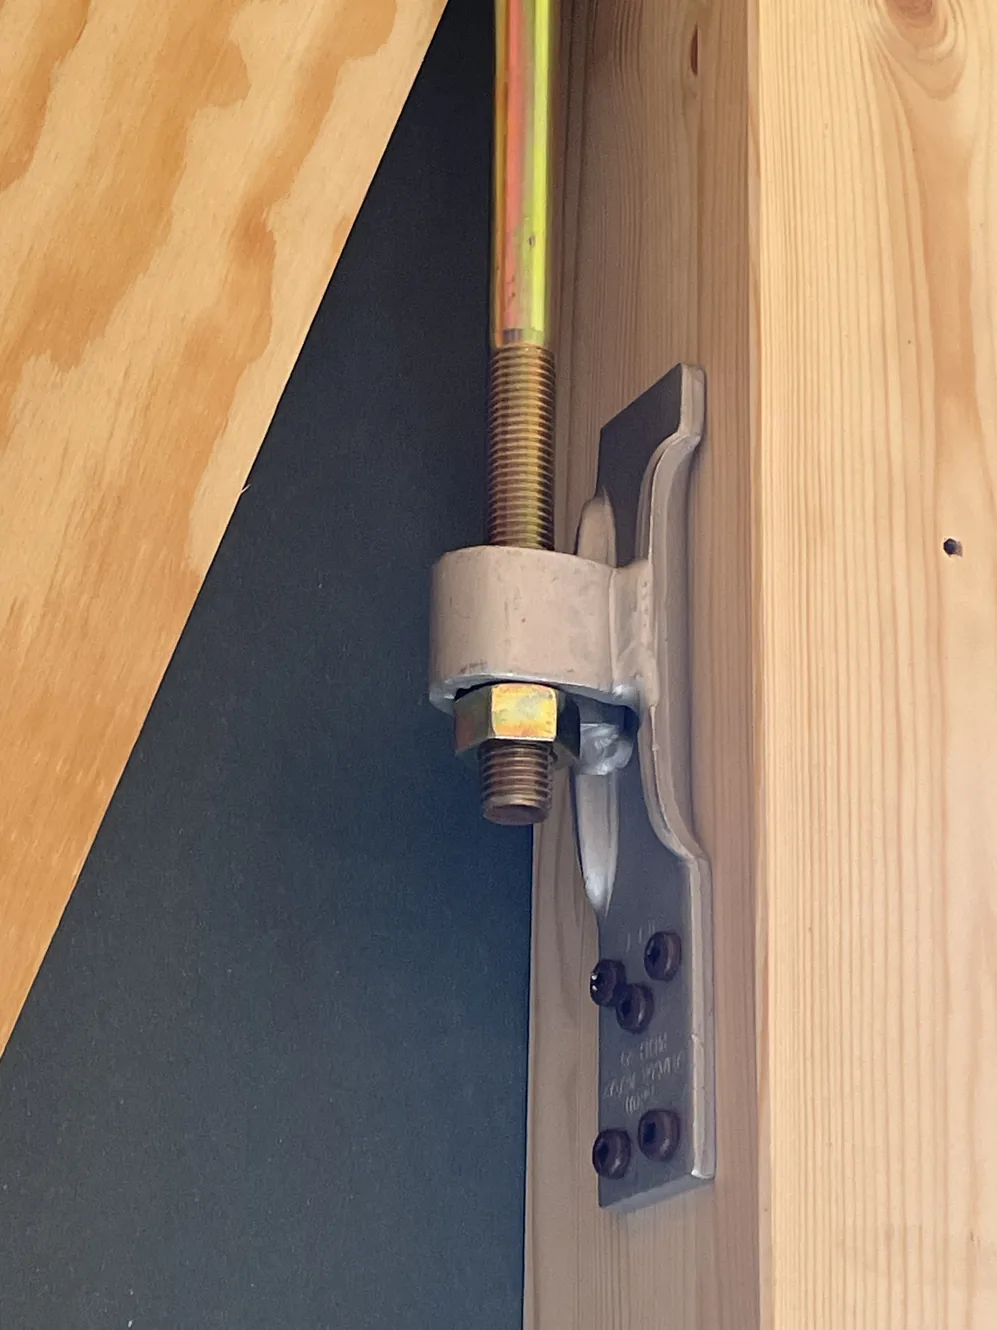
Regular meetings on wiring and fixtures run alongside choosing wallpaper and visiting several manufacturers’ showrooms to fix the specification. Grade, colour and type — down to the make, size and panels of the modular bathrooms and the toilet and kitchen specifications — are settled one by one, with value for cost checked at each step.
Beyond the kitchen, washroom, bathroom, toilet, lighting and ceilings, making good use of space within the rules — the roof space, underfloor storage — matters for livability, competitiveness in the rental market, construction cost and future value.
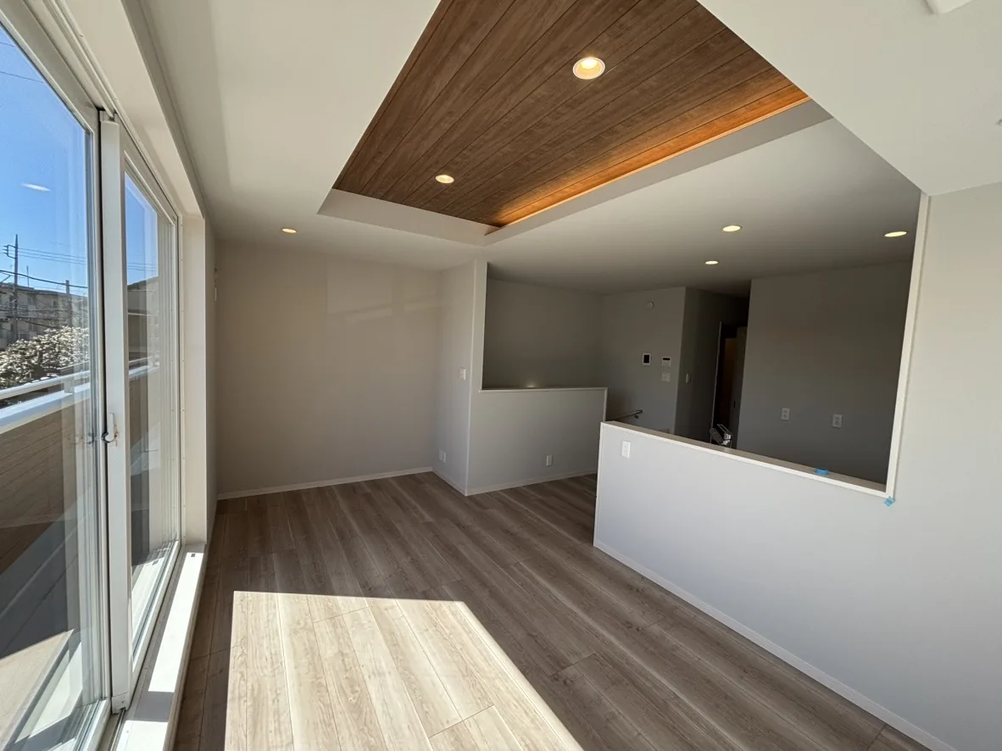
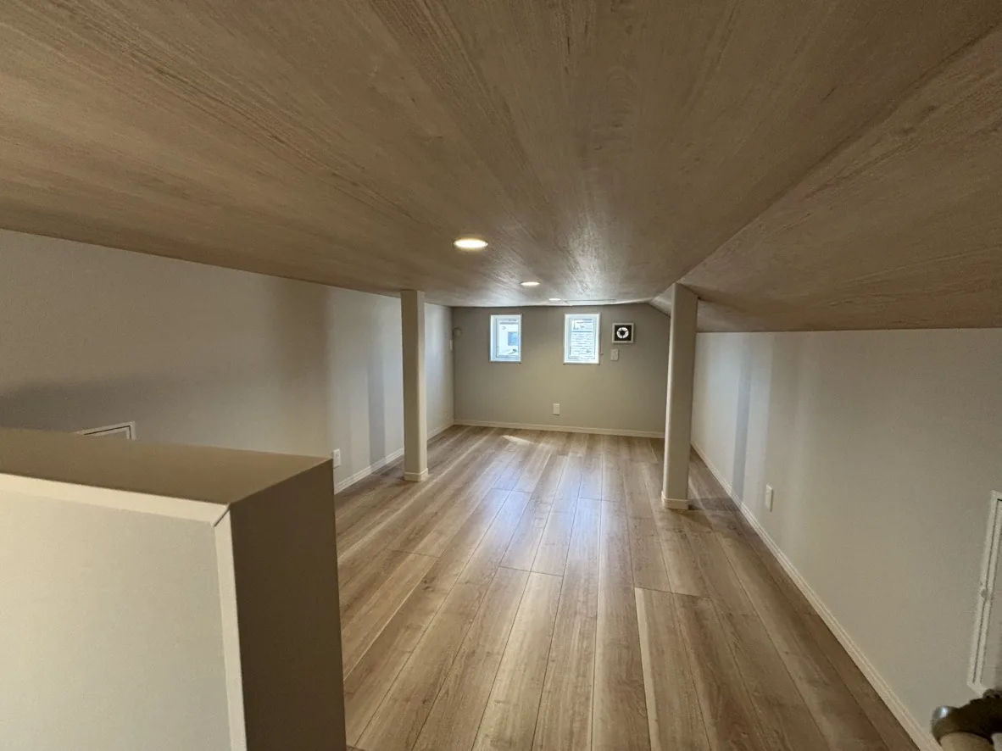
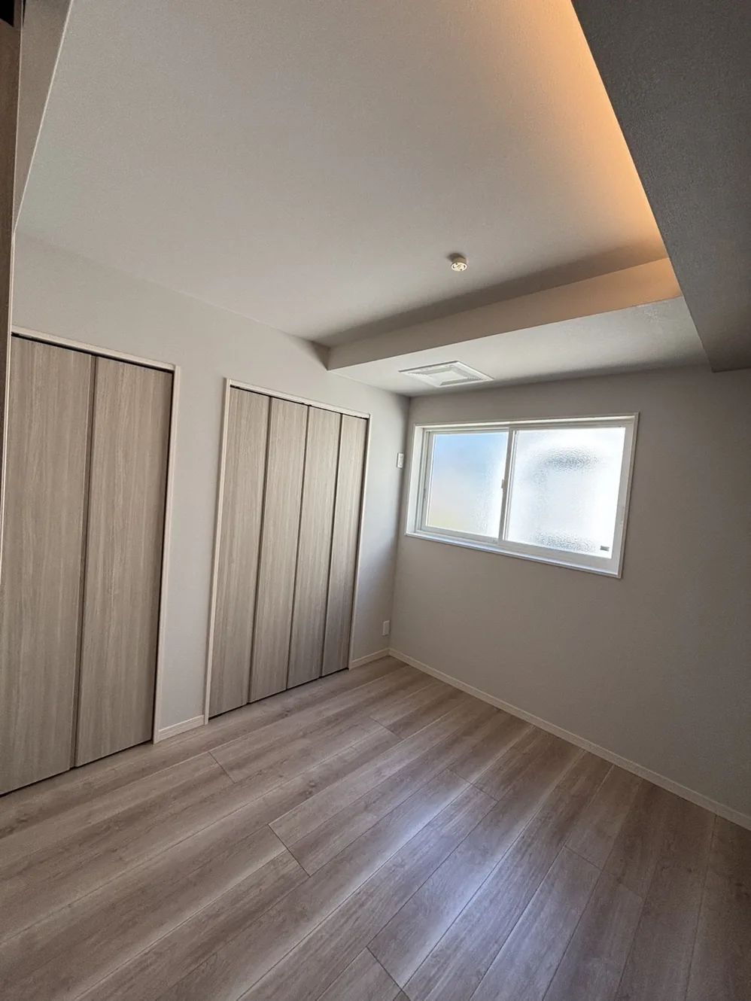
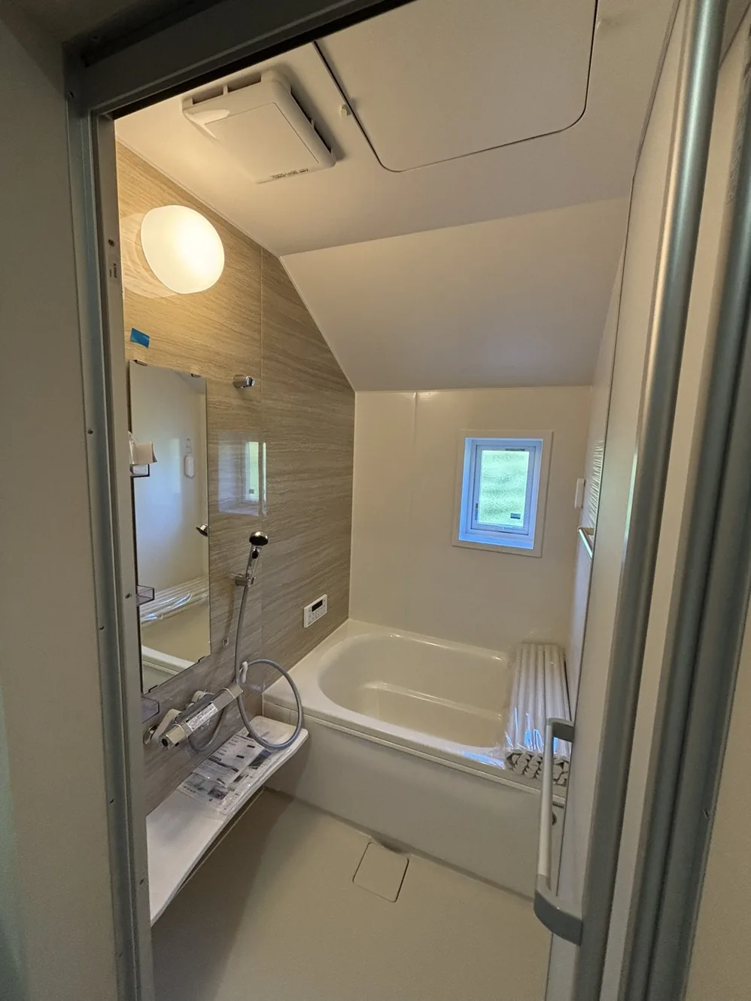
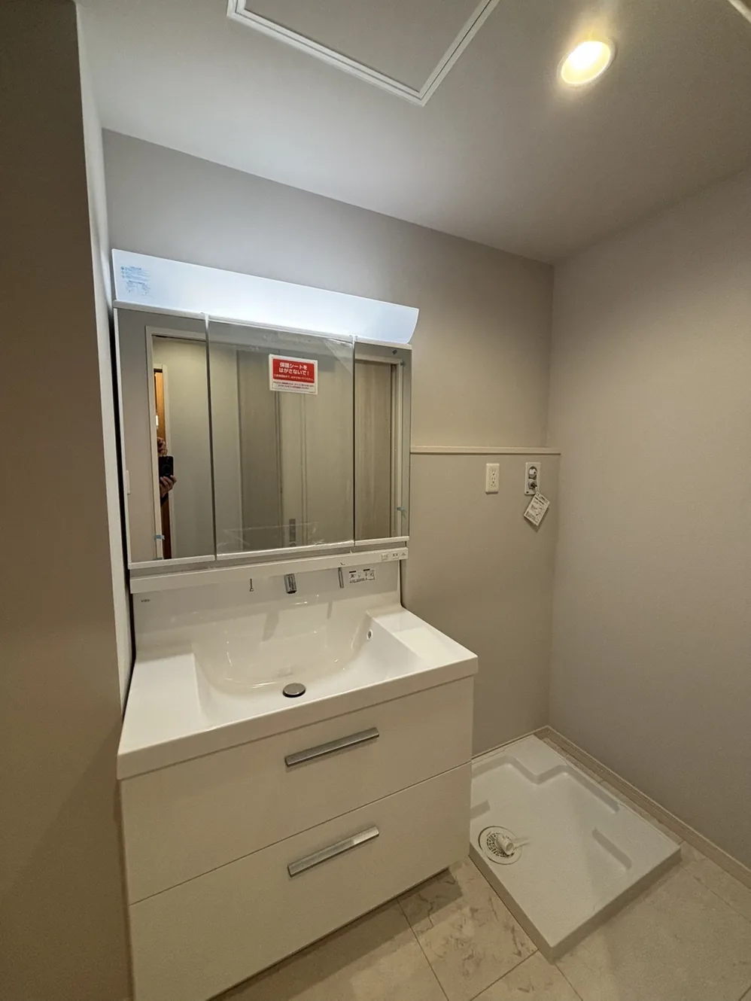
The exterior works come in the later stages. The approach, parking and planting are the “face” of the property, so money is spent where it counts, with value for cost always in view. Settling the plan in advance and finishing it in one go, rather than changing it later, also keeps costs down — so these meetings are thorough.
Security, parcel delivery, lighting and the approach all matter, and so does how the parking is used — for residents, as monthly spaces, or for car sharing. Each choice affects tenant convenience, income and how the property compares with its neighbours.
A handover inspection is carried out on completion, and the building is handed over.
Preparing Leasing and Management While the Building Goes Up
- Start looking for tenants as soon as building approval is granted
- Choose the property management company in advance
- Set rents and get listings onto the rental portals, aiming to be fully let on completion
- Plan the parking
What to compare when choosing a management company
- The management fee as a percentage of rent
- Whether they have a branch in the area and a track record there
- How strong they are at finding tenants, and how widely they advertise
- Whether a dedicated staff member inspects the building regularly and can be reached on their mobile straight away if something happens
- Whether the management agreement departs significantly from the standard rental management contract published by Japan’s Ministry of Land, Infrastructure, Transport and Tourism
- Whether advertising fees (AD) and lease-renewal charges are at normal levels
The decision comes from weighing all of these together. If management and leasing cannot be secured with confidence, the decision to build itself has to be revisited.
Planning the parking
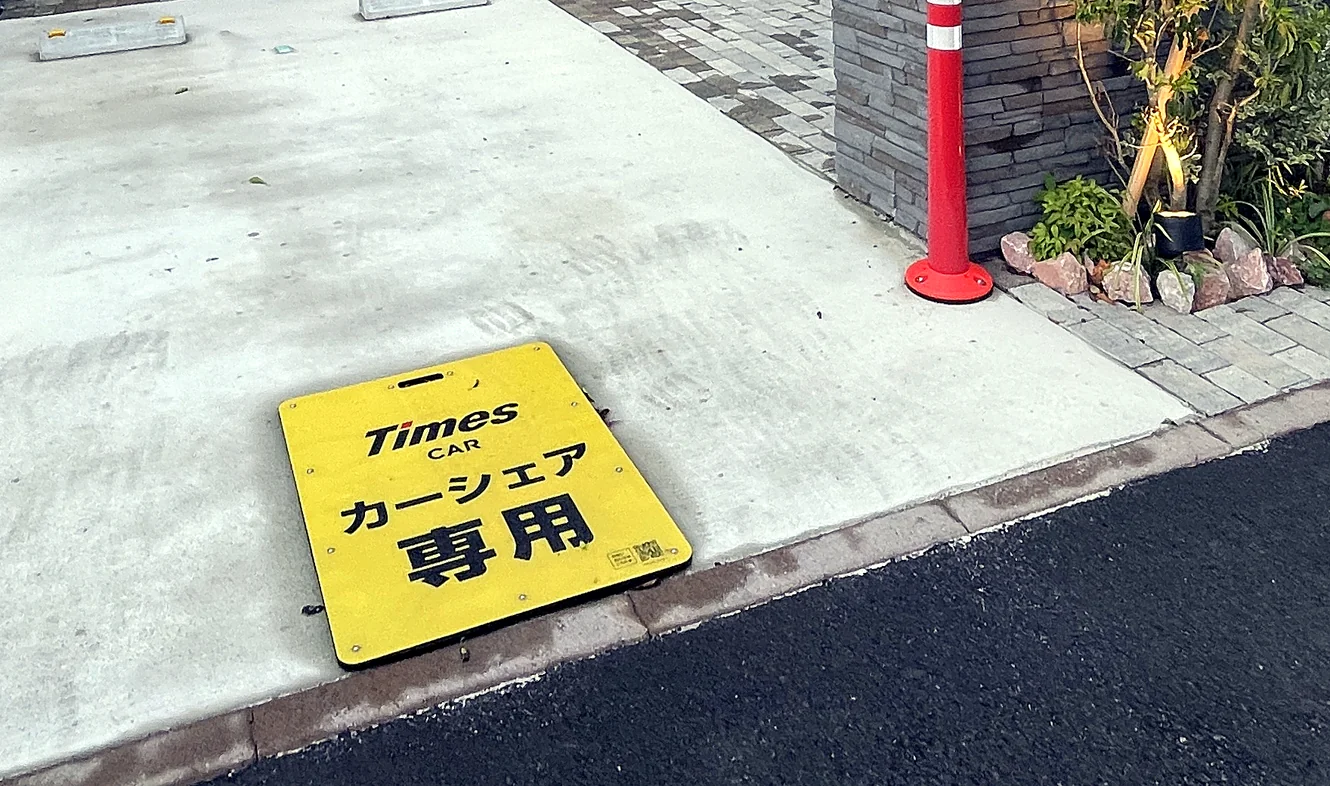
In this building, one parking space is set aside for a car-sharing service. It is not simply a way to fill the space; it makes daily life more convenient for tenants and adds to their satisfaction.
With new rental housing, operation cannot wait until the building is finished. Target tenants, rents, specification, management and leasing all need to be in place beforehand — decided not one by one, but as a single plan that fits the project’s finances and its long-term operation.
Thinking About Land or a Building Project in Japan?
Whether to sell, keep or develop, we look at the options with you from an owner’s point of view.
Discuss Your Plans View Properties →This article describes one project to illustrate how the options were considered. It does not guarantee any particular income, occupancy or property value. The right choice depends on the land, the building and the financing involved. This article is provided for general information only and does not constitute investment, legal or tax advice.