International Interface Co., Ltd.
Broker Licence: Tokyo Governor (3) No. 96857
Selected images and diagrams are reproduced from the materials supplied for this listing.
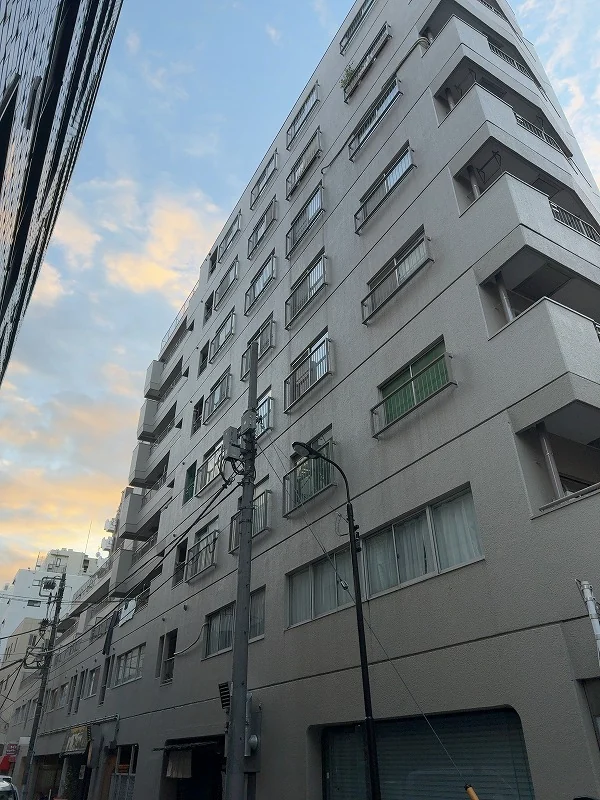
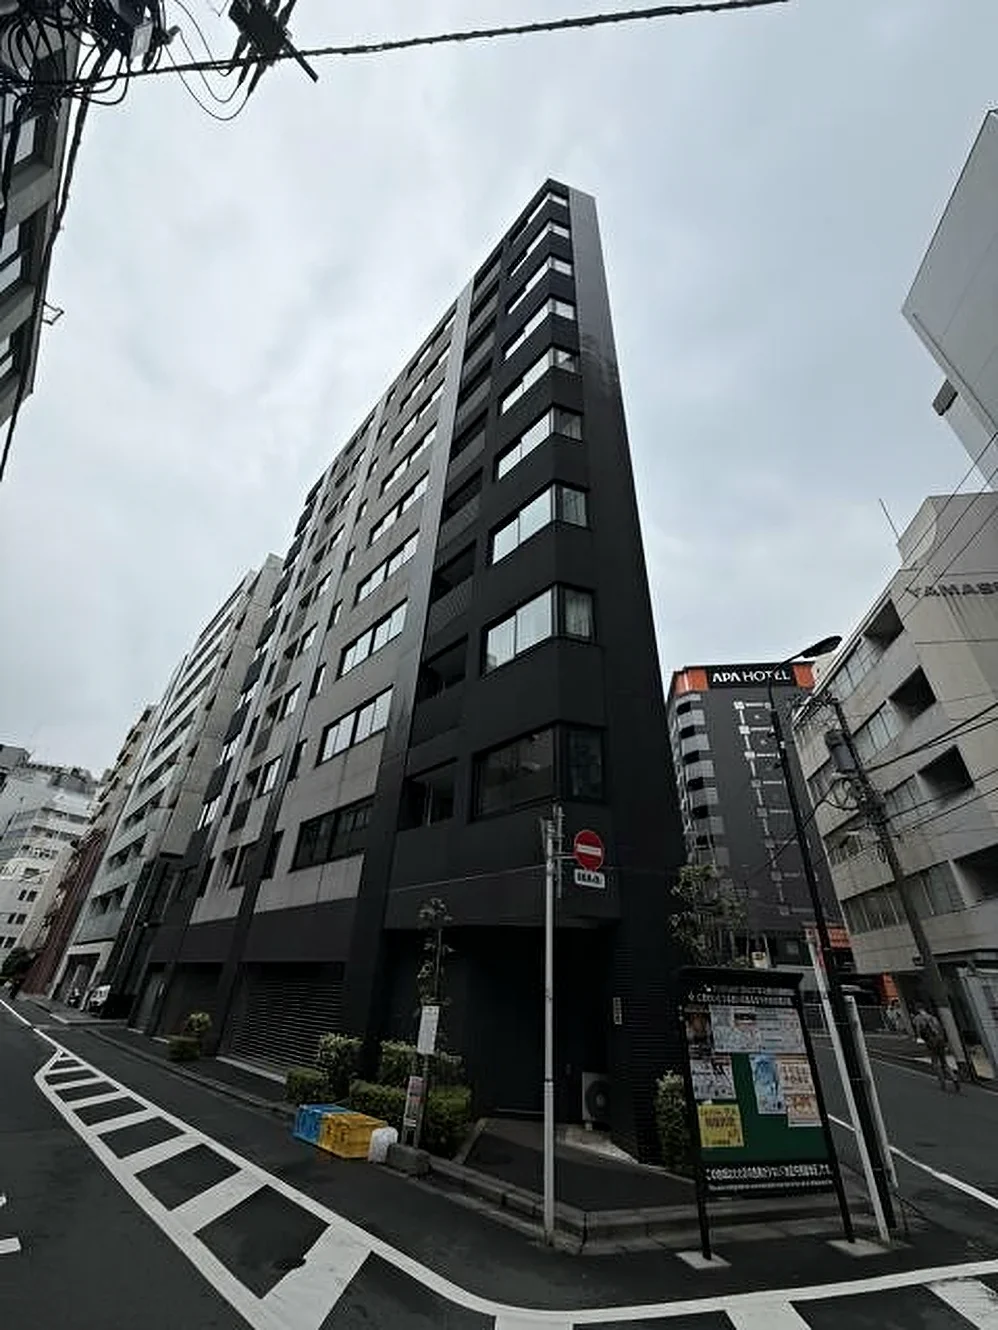
VIP Nihonbashi-Hamacho is an eleven-storey steel-reinforced concrete building of 80 residences in Nihonbashi-Hamacho, Chuo-ku, completed in June 1980. The listing material records an auto-lock entrance, an elevator and a delivery box, with management fully outsourced and a day-shift caretaker.
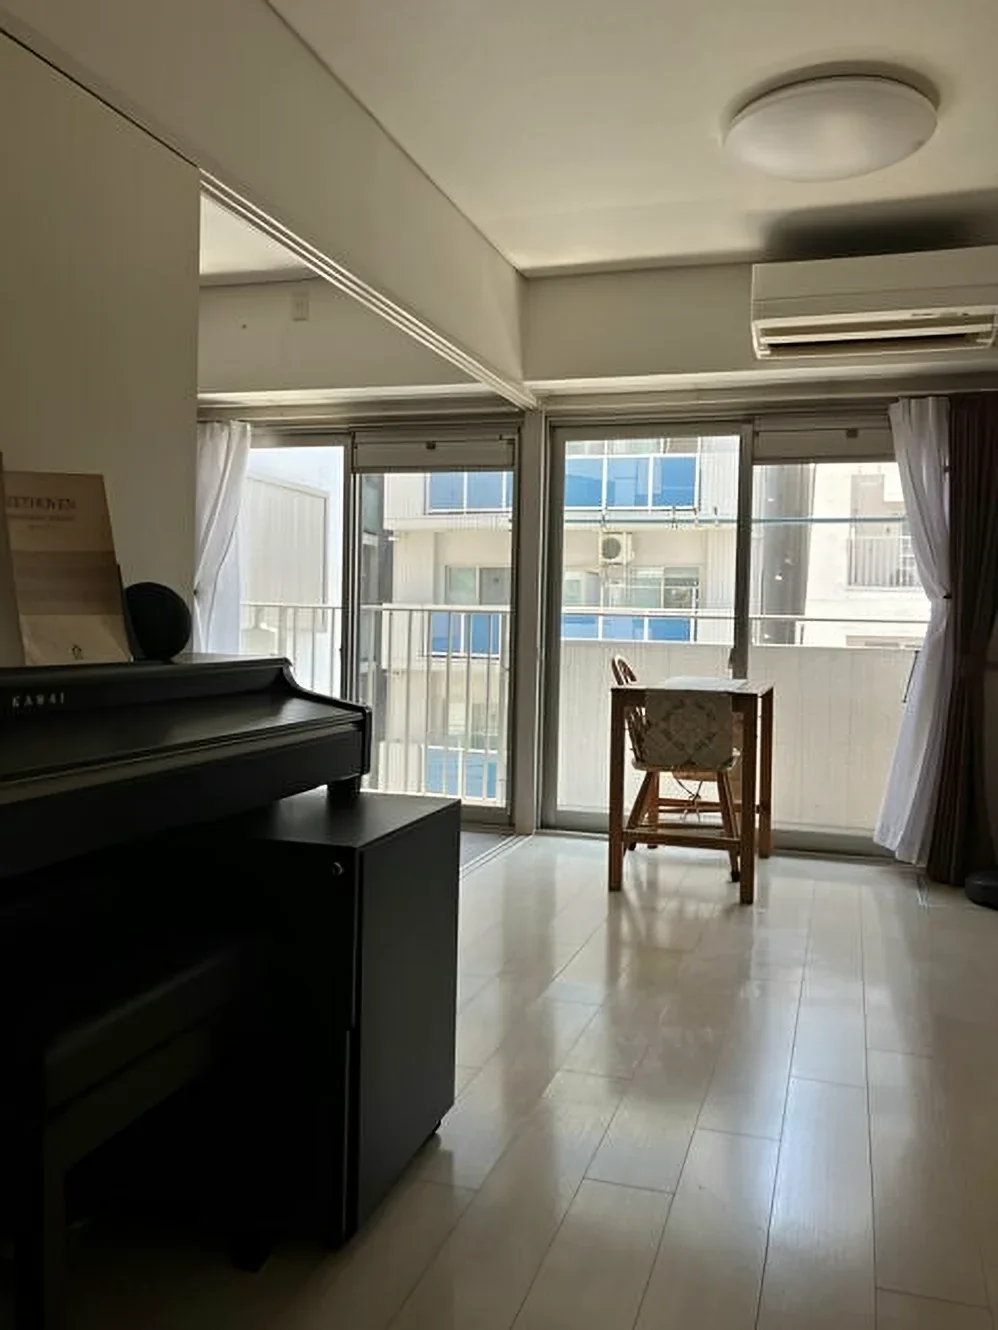
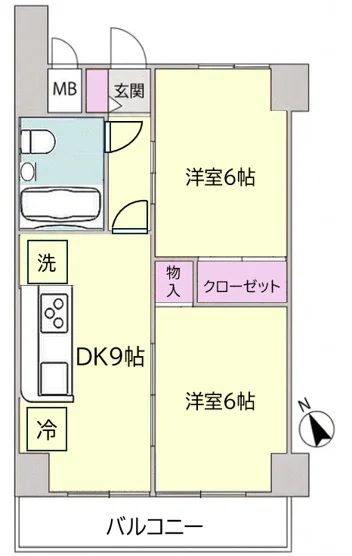
This sixth floor residence is recorded as a 2LDK of 45.10 sq m on the wall-centre measurement, facing south-west, with a balcony of 6.87 sq m. The plan supplied shows a dining-kitchen of approximately 9 mats and two western-style rooms of approximately 6 mats each, with a closet and storage. The residence has an indoor laundry space, a three-burner hob and city gas. The owner is currently in residence, and the handover is specified for 1 December 2026.
| Layout | 2LDK |
|---|---|
| Floor area (this residence) | 45.10 sq m (wall-centre) |
| Balcony | 6.87 sq m |
| Floor | 6th Floor |
| Occupancy | Owner-occupied |
| Handover | 1 December 2026 (date specified) |
| Management fee | JPY 11,760 / month |
|---|---|
| Repair reserve fund (for long-term building repairs) | JPY 11,240 / month |
| Building height | 11 Storeys |
|---|---|
| Building Structure | Steel-Reinforced Concrete |
| Year Built | June 1980 |
| Number of Units | 80 Units |
| Management | Fully outsourced, day-shift caretaker |
| Parking | No space available at present |
| Address | 1-11-3 Nihonbashi-Hamacho, Chuo-ku, Tokyo |
|---|---|
| Nearest Station | Hamacho Station (Toei Shinjuku Line) |
| Access | Higashi-Nihombashi Station (Toei Asakusa Line) approx. 5 min; Ningyocho Station (Tokyo Metro Hibiya Line) approx. 10 min on foot |
| Property Type | Residential Condominium |
| Tenure | Freehold Ownership |
| Date Published | 29 September 2026 |
Areas are the figures from the listing material and remain subject to verification against the register.
The listing material records Hamacho Station on the Toei Shinjuku Line at approximately four minutes on foot, Higashi-Nihombashi Station on the Toei Asakusa Line at approximately five minutes, and Ningyocho Station on the Tokyo Metro Hibiya Line at approximately ten minutes. Three subway lines within walking distance give direct connections across central Tokyo, including Nihonbashi, Ginza and Shinjuku.
The map indicates the location of the building. Walking times above are as stated in the listing material.
Open in Google MapsA home's price per sq m is on floor area and includes the building; the official land price is per sq m of land alone.
All figures are public statistics for the wider area, not an appraisal of this residence, and none of them guarantees future rent, value or performance.
Sources: