 International Interface Co., Ltd.
Broker Licence: Tokyo Governor (3) No. 96857
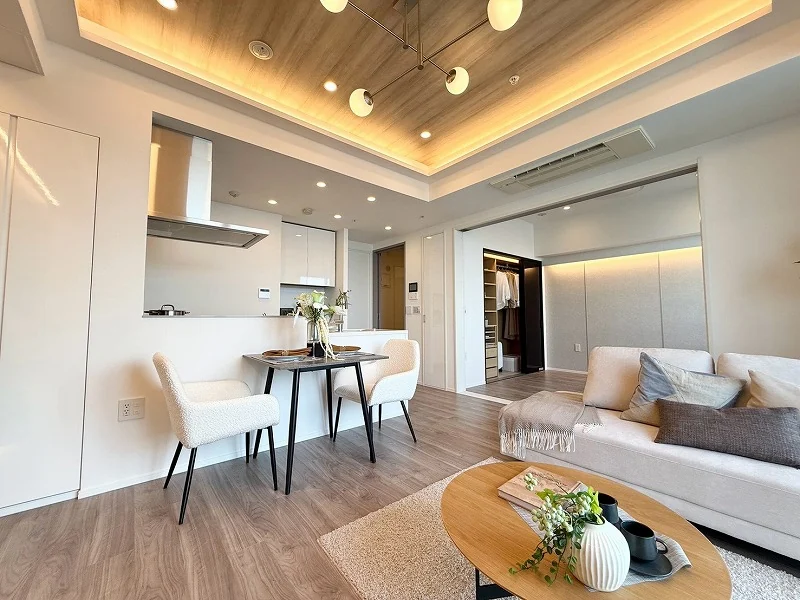
Selected images and diagrams are reproduced from the materials supplied for this listing.
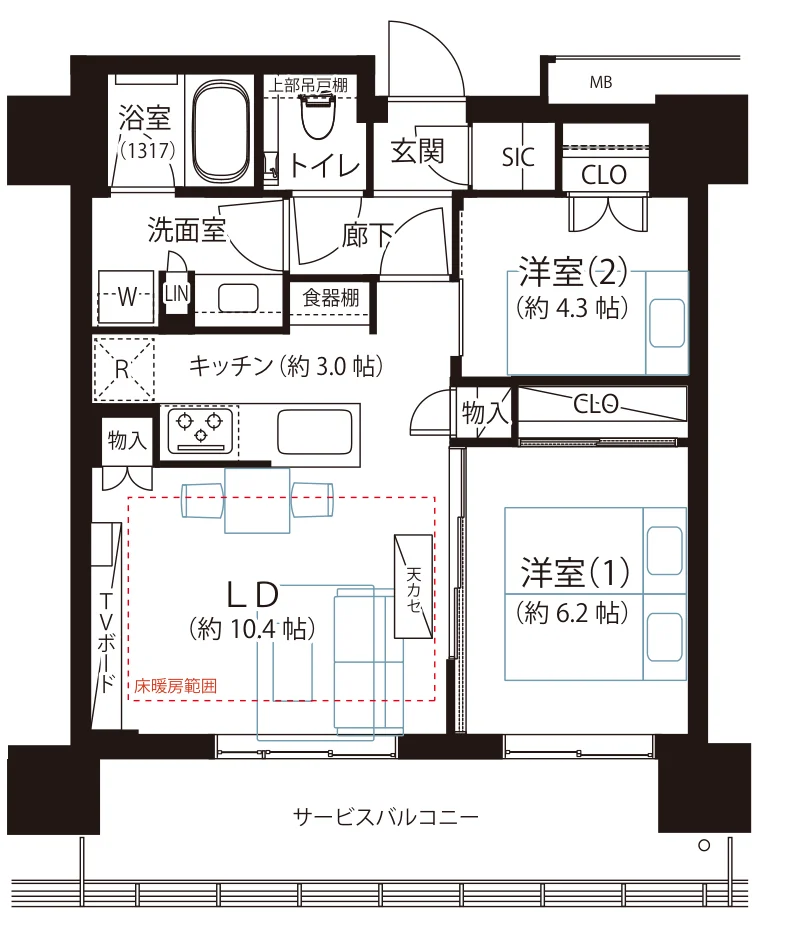
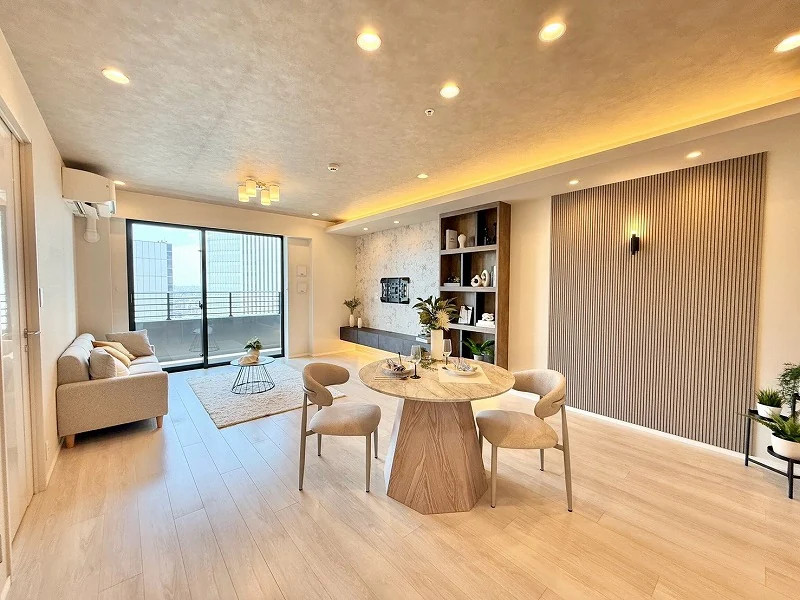
The Yokohama Front Tower is a 43-storey reinforced concrete tower with two basement levels at 1-41 Tsuruyacho in Kanagawa-ku, Yokohama, completed in December 2023 with 459 residences. This residence is a west-facing 2LDK of 55.48 sq m on the 21st floor, with a 13.5 sq m service balcony. According to the listing material, it had not been occupied since the building was completed and has since been renovated.
The renovation, completed on 17 July 2026, covers flooring and wall coverings, the washroom, toilet, kitchen and unit bath, interior joinery and one new air conditioner. The living and dining space is approximately 10.4 jo with floor heating, with a kitchen of approximately 3.0 jo and bedrooms of approximately 6.2 and 4.3 jo. Equipment listed includes a dishwasher, disposer, bathroom dryer, reheating bath and floor heating.
| Layout | 2LDK |
|---|---|
| Floor area (this residence) | 55.48 sq m |
| Balcony | 13.5 sq m (service balcony) |
| Floor | 21st Floor |
| Renovation | Renovation completed 17 July 2026 — flooring, wall coverings, washroom, toilet, kitchen, unit bath, joinery and one new air conditioner (residence not previously occupied) |
| Occupancy | Vacant |
| Handover | Immediate |
| Management fee | JPY 27,440 / month (general JPY 14,650 + residential JPY 12,790) |
|---|---|
| Repair reserve fund (for long-term building repairs) | JPY 6,500 / month (general JPY 2,890 + residential JPY 3,610) |
| Building height | 43 Storeys (2 basement) |
|---|---|
| Building Structure | Reinforced Concrete |
| Year Built | December 2023 |
| Number of Units | 459 Units |
| Management | Fully outsourced, day-shift caretaker; 24-hour staffed management with night security |
| Parking | On-site parking, spaces available at JPY 49,000–95,000 / month (as of May 2026) |
| Pets | Permitted — up to 2 per residence, up to 50 cm in body length and 10 kg in weight when fully grown |
| Address | 1-41 Tsuruyacho, Kanagawa-ku, Yokohama |
|---|---|
| Nearest Station | Yokohama Station (Tokaido, Yokosuka, Keihin-Tohoku, Tokyu Toyoko, Minatomirai and Keikyu lines) |
| Property Type | Residential Condominium |
| Tenure | Freehold Ownership |
Areas are the figures from the listing material and remain subject to verification against the register. 1 jo is one tatami mat, about 1.62 sq m.
The building stands at 1-41 Tsuruyacho in Kanagawa-ku, Yokohama. Yokohama Station — served by the JR Tokaido, Yokosuka and Keihin-Tohoku lines, the Tokyu Toyoko Line, the Minatomirai Line and the Keikyu Line — is approximately 3 minutes on foot by way of the pedestrian deck.
Journey time to Shinagawa, the nearest major Yamanote Line terminal, for the quickest route including any changes, weekday 8 am departure (morning rush); Yahoo! Japan Transit, searched October 2026. Walking to the station is not included.
The map indicates the location of the building. Walking times above are as stated in the listing material.
Open in Google MapsA home's price per sq m is on floor area and includes the building; the official land price is per sq m of land alone.
All figures are public statistics for the wider area, not an appraisal of this residence, and none of them guarantees future rent, value or performance.
Sources:

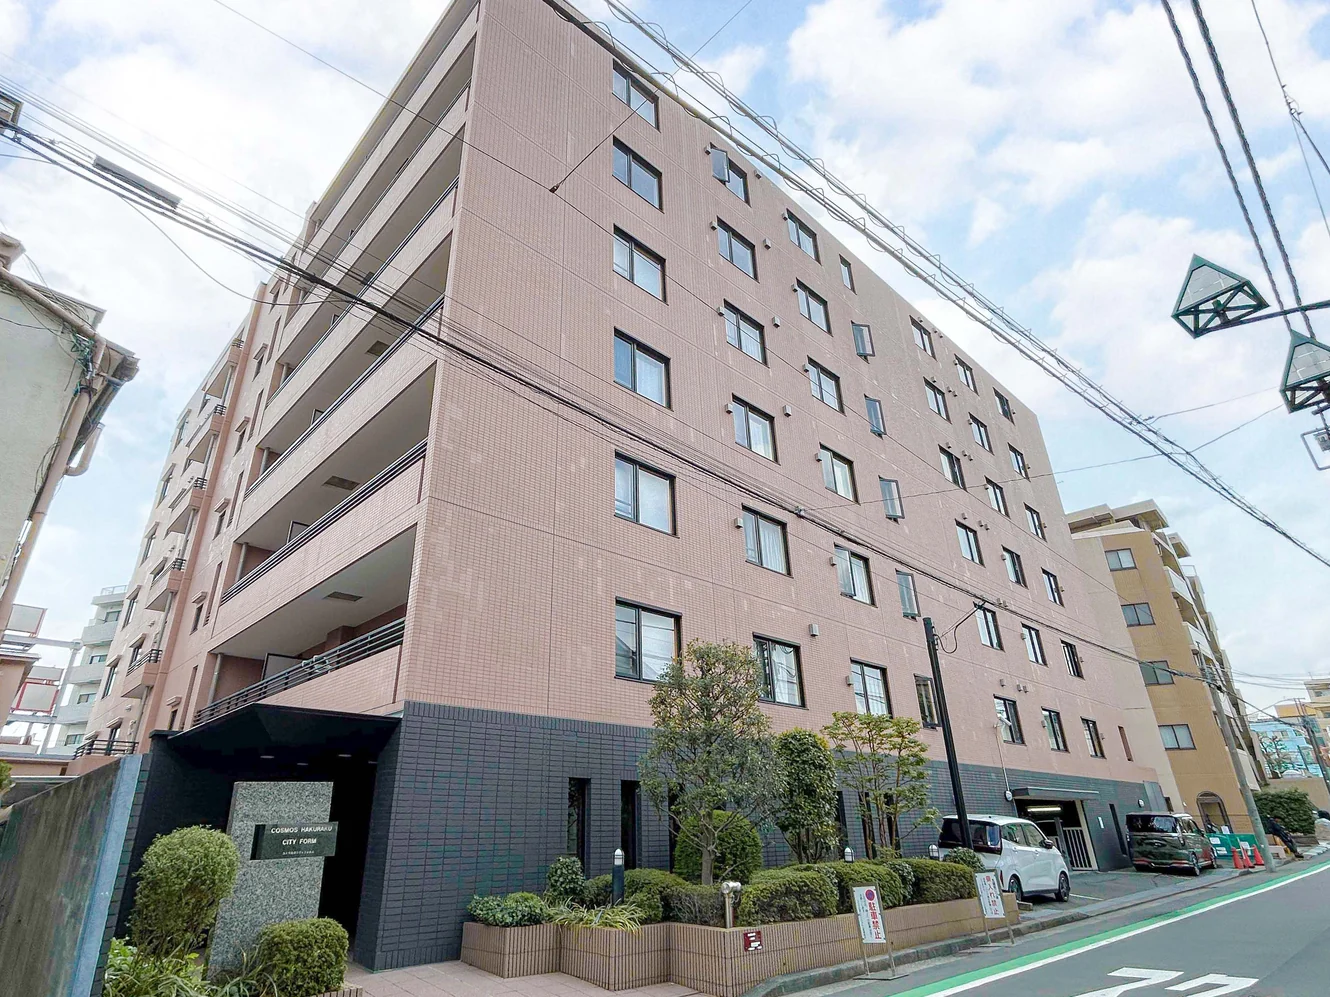 Available
COSMOS HAKURAKU CITY FORM
Rokkakubashi, Kanagawa-ku, Yokohama · Condominium
JPY 64,990,000
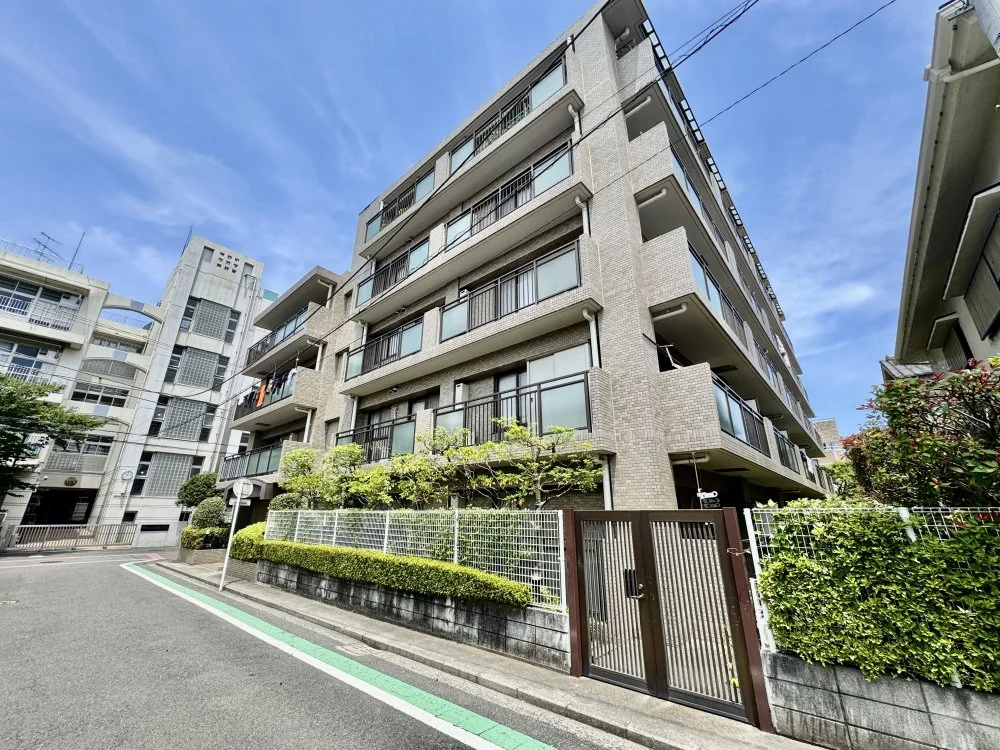 Available
YOKOHAMA NISHITERAO PARK HOMES
Nishiterao, Kanagawa-ku, Yokohama · Condominium
JPY 32,980,000
 Available
THE TOWER YOKOHAMA KITANAKA
Kitanakadori, Naka-ku, Yokohama · Condominium
JPY 165,000,000