International Interface Co., Ltd.
Broker Licence: Tokyo Governor (3) No. 96857
Selected images and diagrams are reproduced from the materials supplied for this listing.
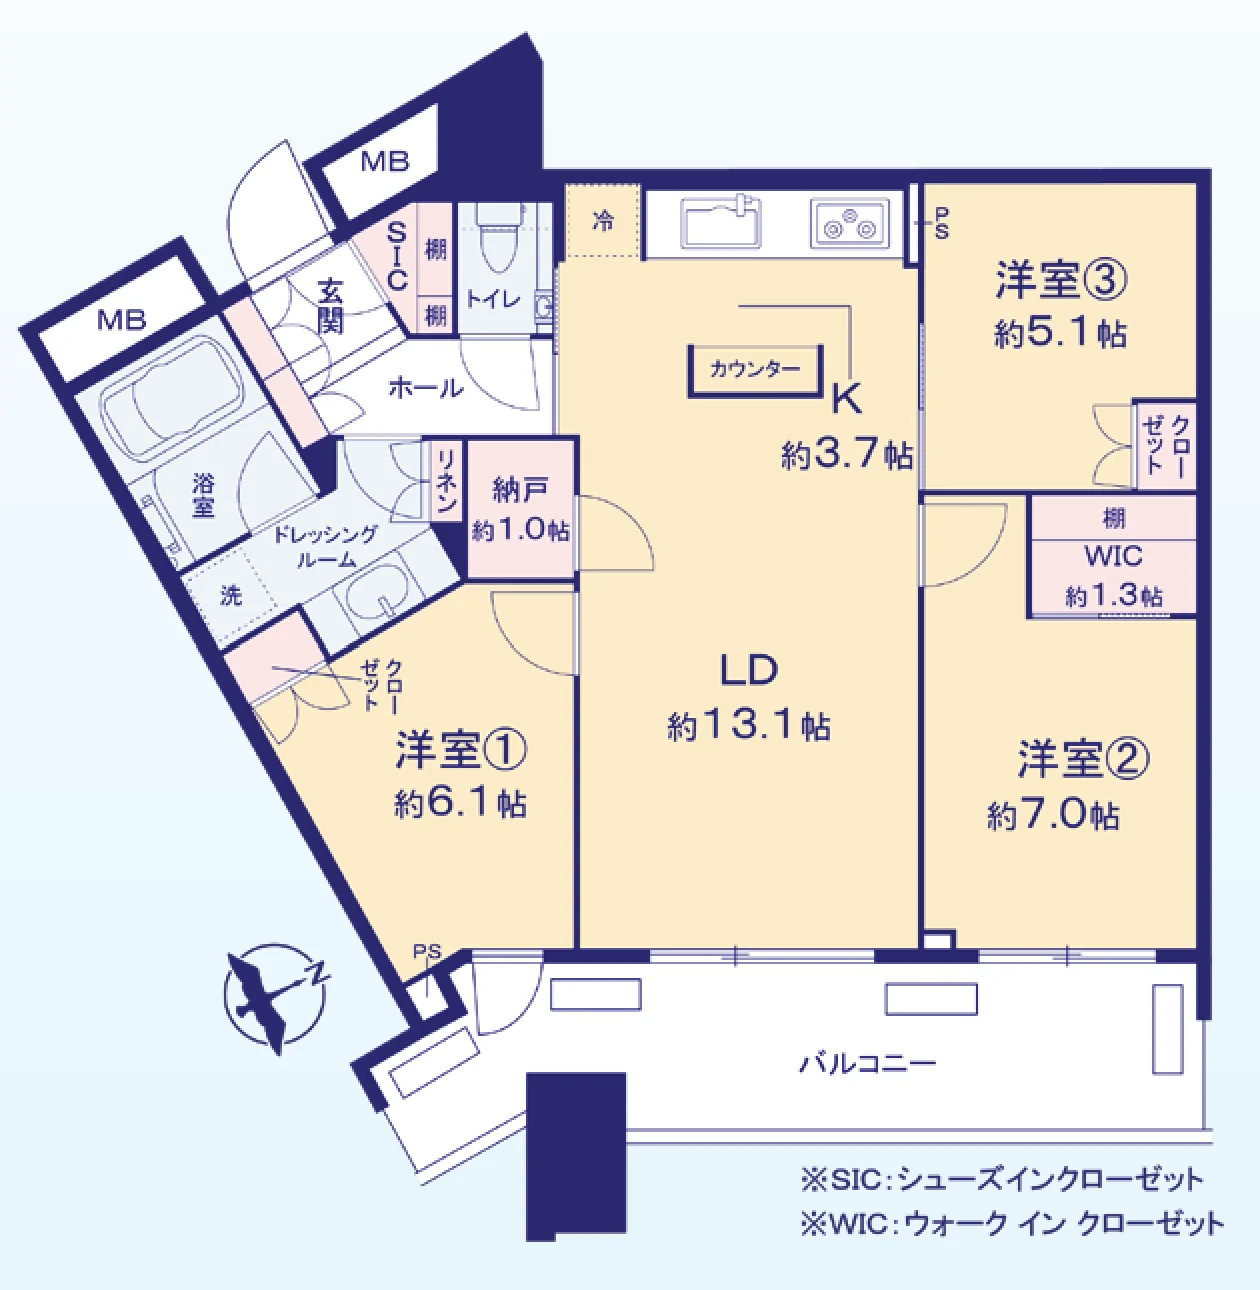
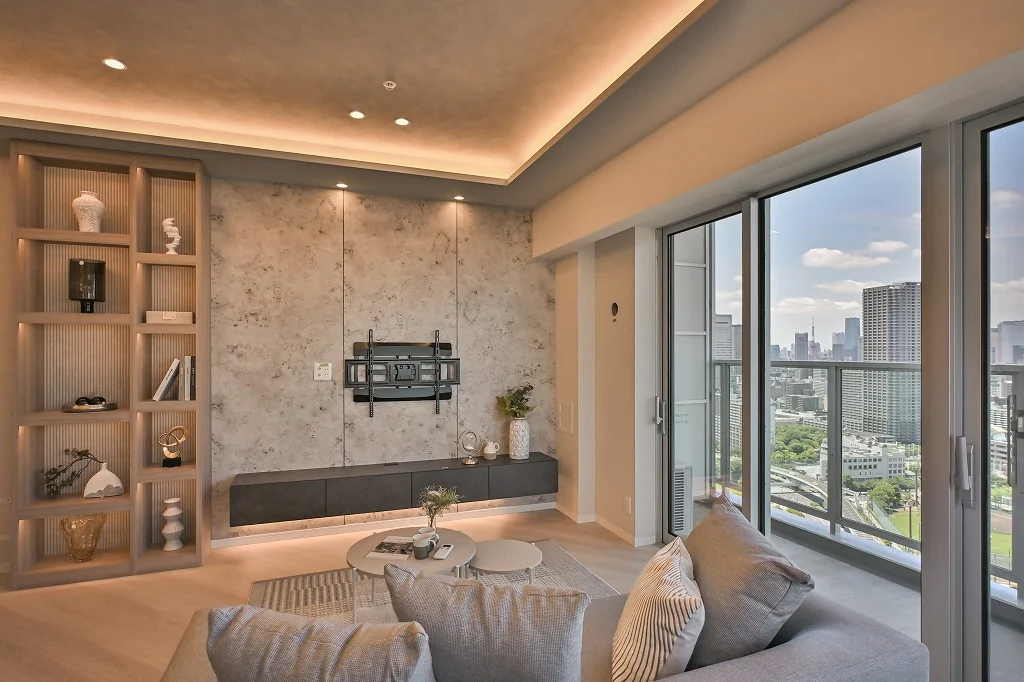
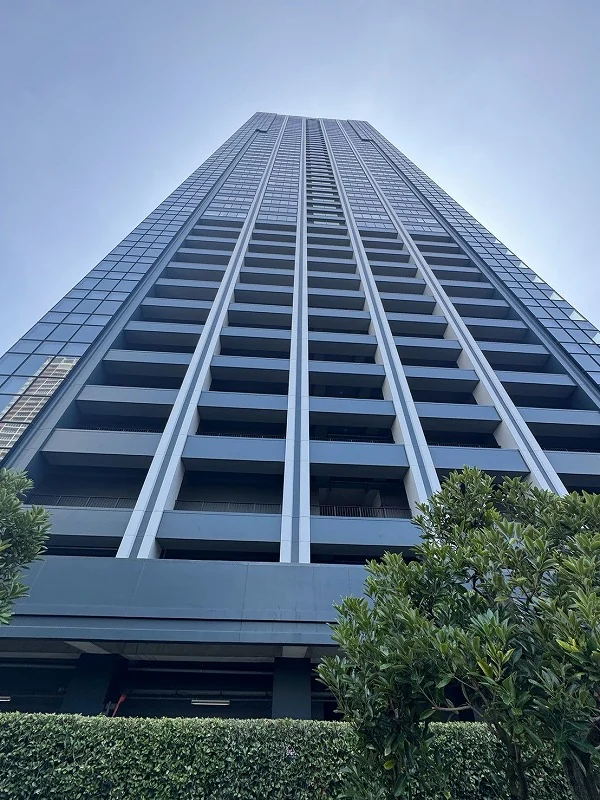
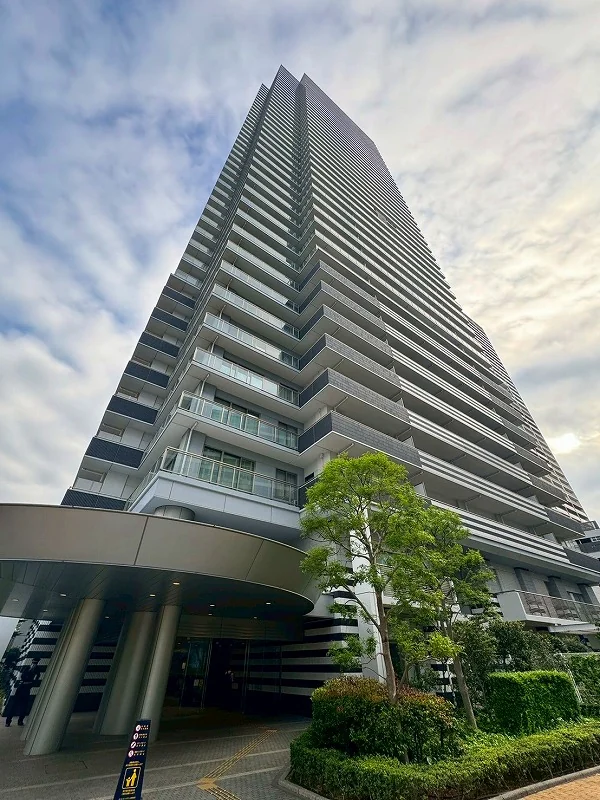
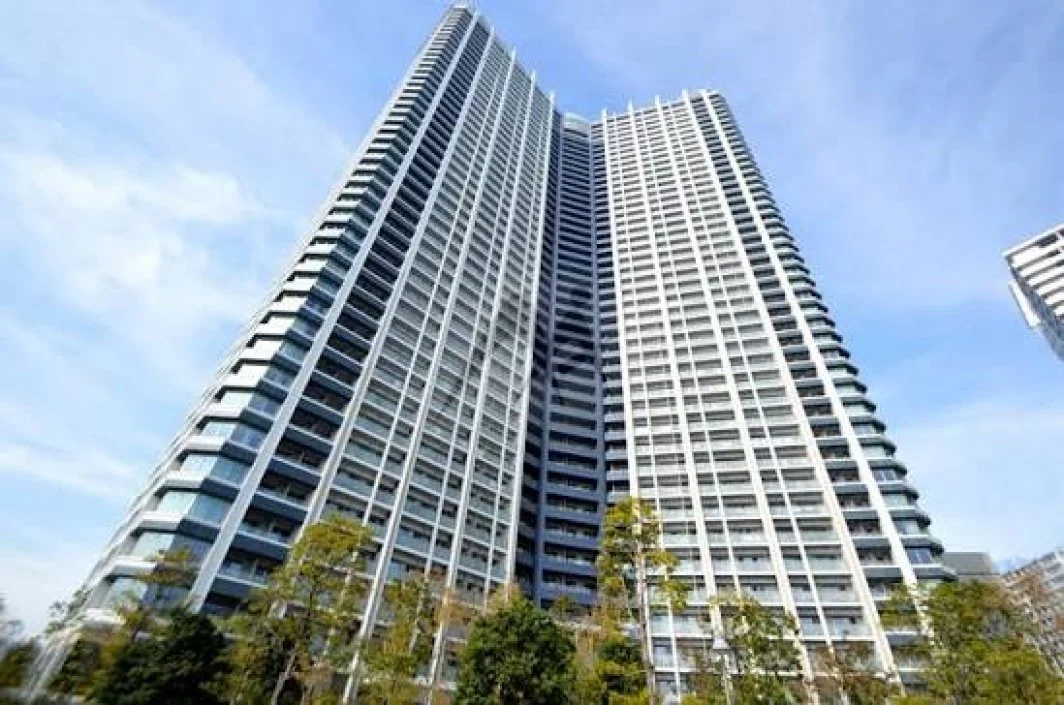
Skyz Tower & Garden is a reinforced concrete tower of 45 storeys above ground and two below at 6-2-31 Toyosu in Koto-ku, completed in August 2014 with 1,110 residences, built by Shimizu Corporation and managed by Mitsui Fudosan Residential. This residence is a 3LDK of 78.54 sq m on the 38th floor, with a 14.17 sq m balcony. The plan provides a living and dining room of approximately 13.1 jo, a kitchen of approximately 3.7 jo with a counter, three bedrooms of approximately 7.0, 6.1 and 5.1 jo, a walk-in closet of approximately 1.3 jo, a storage room of approximately 1.0 jo, a shoe-in closet at the entrance, a dressing room and a bathroom with a 1620-size unit bath.
A partial refurbishment is scheduled for late September 2026. The works listed are toilet replacement, new wall coverings, replacement taps, the installation of air conditioning, lighting fixtures, new outlet plates and house cleaning, among other items; this is not a full renovation. According to the listing material, the building uses seismic isolation and vibration-damping structures and is staffed 24 hours, with a security guard at night. Shared facilities, some for a fee, include a front concierge, a fitness gym, a study room, a guest room, a sky lounge with an astronomical observation dome, a view lounge, a kids' room and a party room. Small dogs or cats are permitted, up to two in total, under the building rules.
| Layout | 3LDK + Walk-in Closet + Shoe-in Closet |
|---|---|
| Floor area (this residence) | 78.54 sq m |
| Balcony | 14.17 sq m |
| Floor | 38th Floor |
| Renovation | Partial refurbishment scheduled for late September 2026 — toilet replacement, new wall coverings, replacement taps, air conditioning installation, lighting fixtures, outlet plates and house cleaning, among other works |
| Occupancy | Vacant |
| Handover | By arrangement |
| Management fee | JPY 30,000 / month |
|---|---|
| Repair reserve fund (for long-term building repairs) | JPY 10,830 / month |
| Building height | 45 Storeys (2 basements) |
|---|---|
| Building Structure | Reinforced Concrete |
| Year Built | August 2014 |
| Number of Units | 1,110 Units |
| Management | Fully outsourced, caretaker on day shifts; staffed 24 hours with night security |
| Parking | JPY 25,000–28,500 / month |
| Pets | Permitted — up to 2 small dogs and cats combined; detailed rules apply |
| Address | 6-2-31 Toyosu, Koto-ku, Tokyo |
|---|---|
| Nearest Station | Shin-Toyosu Station (Yurikamome) |
| Access | Toyosu Station (Tokyo Metro Yurakucho Line) approx. 12 min on foot |
| Property Type | Residential Condominium |
| Tenure | Freehold Ownership |
| Date Published | 24 July 2026 |
| Date Updated | 1 October 2026 |
Areas are the figures from the listing material and remain subject to verification against the register. 1 jo is one tatami mat, about 1.62 sq m.
The building stands at 6-2-31 Toyosu in Koto-ku, on the Tokyo Bay waterfront. Shin-Toyosu Station on the Yurikamome is approximately 5 minutes on foot, and Toyosu Station on the Tokyo Metro Yurakucho Line approximately 12 minutes.
Parking is offered at JPY 25,000–28,500 per month, bicycle parking at JPY 100 per month and motorcycle parking at JPY 1,000–2,000 per month, according to the listing material.
Journey time to Tokyo, the nearest major Yamanote Line terminal, for the quickest route including any changes, weekday 8 am departure (morning rush); Yahoo! Japan Transit, searched October 2026. Walking to the station is not included.
The map indicates the location of the building. Walking times above are as stated in the listing material.
Open in Google MapsA home's price per sq m is on floor area and includes the building; the official land price is per sq m of land alone.
All figures are public statistics for the wider area, not an appraisal of this residence, and none of them guarantees future rent, value or performance.
Sources: