International Interface Co., Ltd.
Broker Licence: Tokyo Governor (3) No. 96857
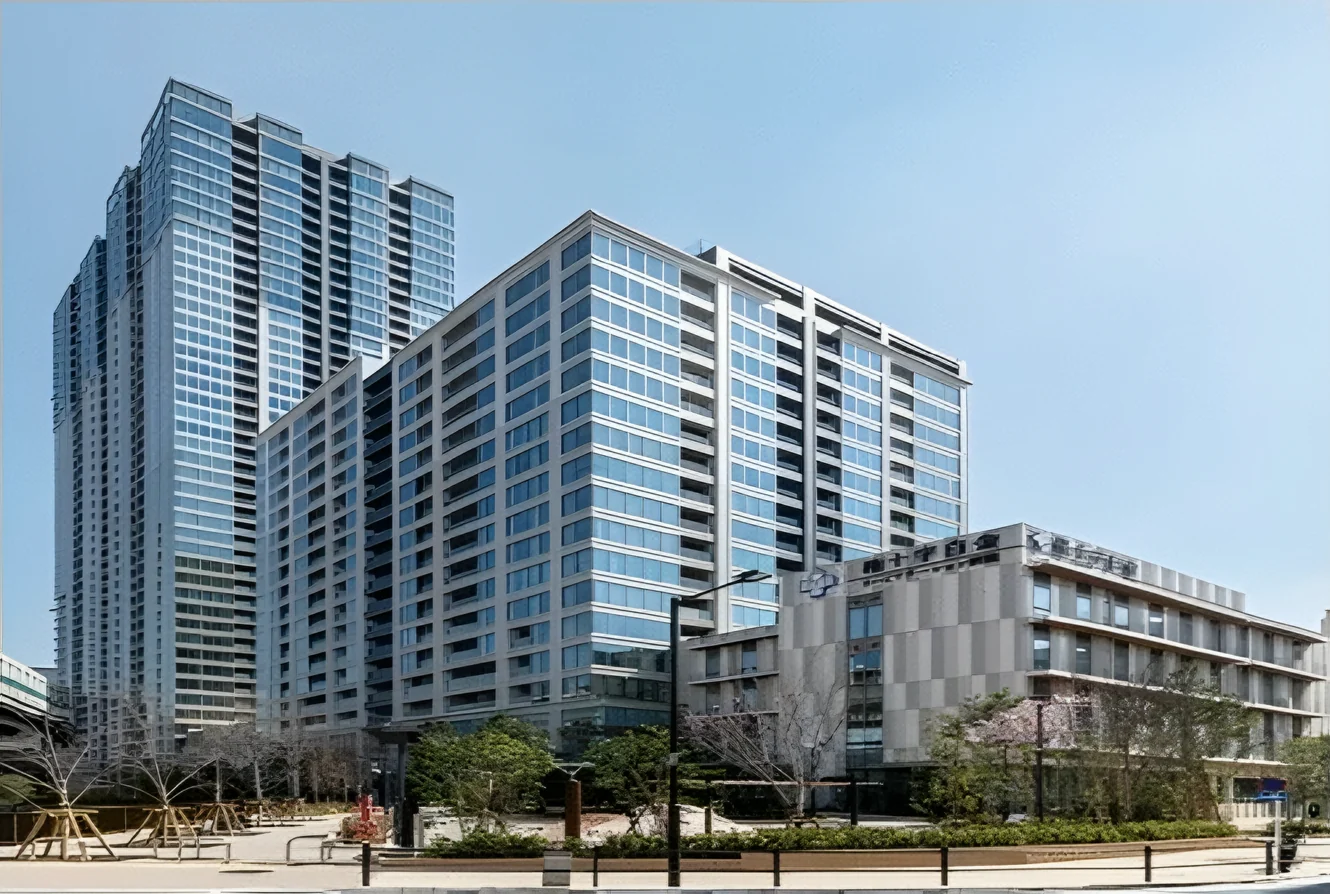
Selected images and diagrams are reproduced from the materials supplied for this listing.
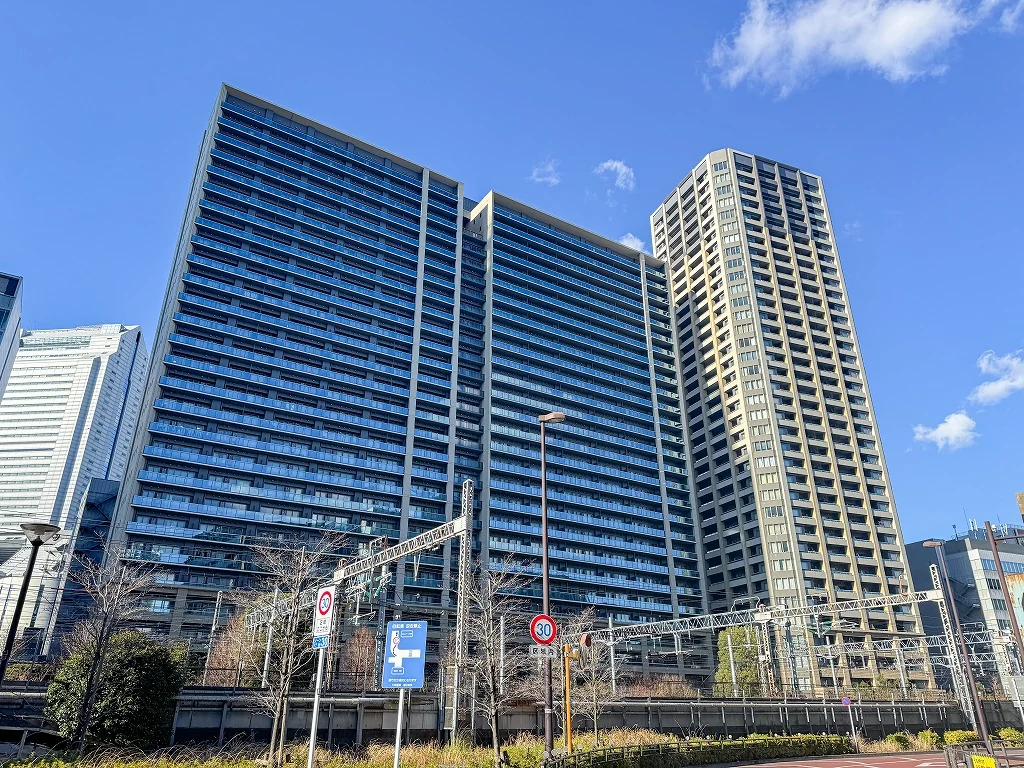
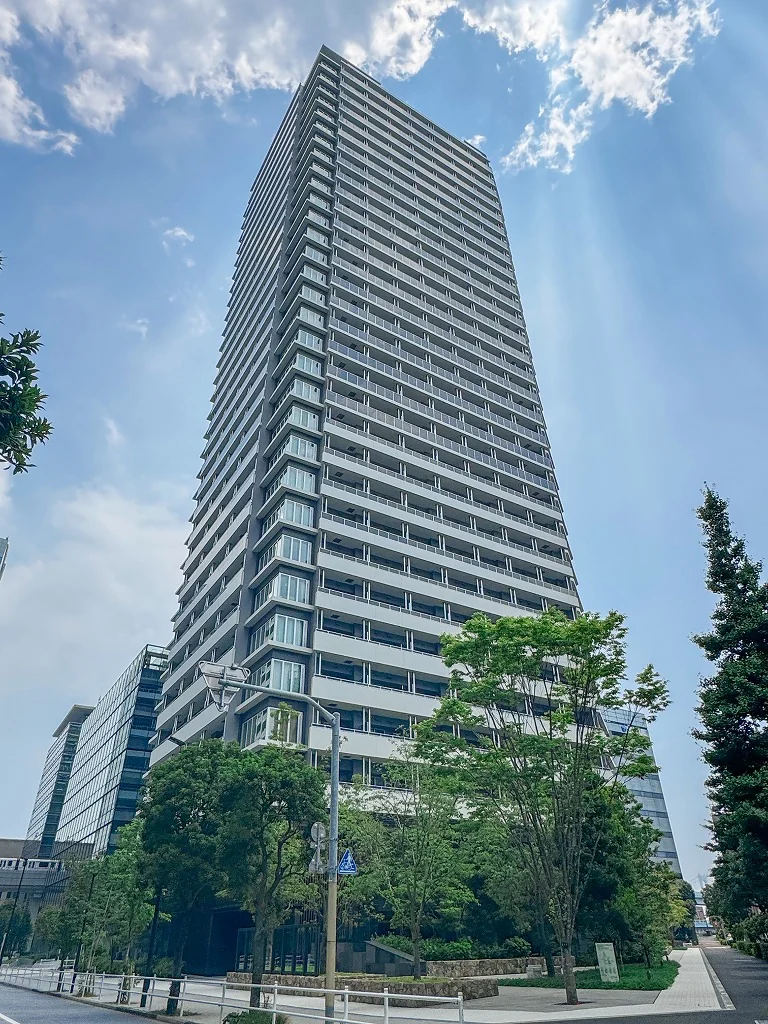
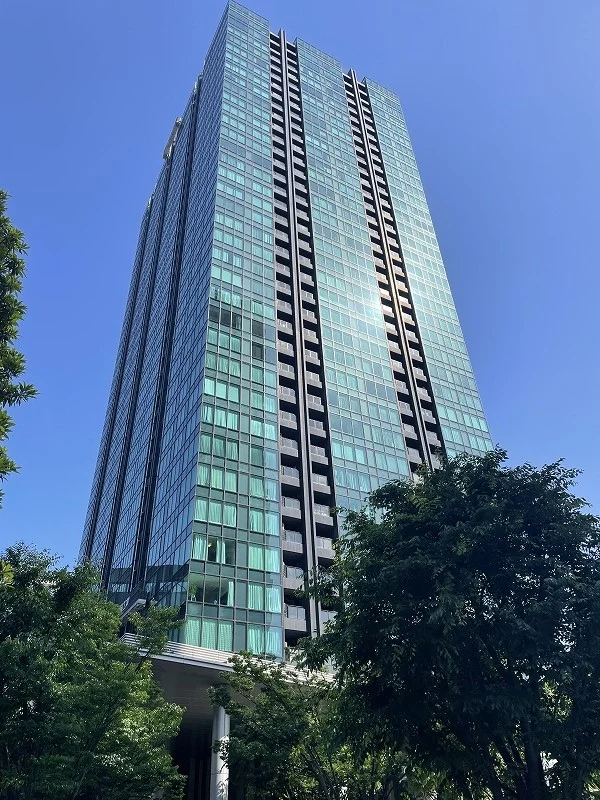
Shirokane The Sky West is part of the Shirokane The Sky development in Shirokane 1-chome, Minato Ward — 1,247 residences in all, completed in February 2023 and built by an Obayashi and Haseko joint venture. The site is three minutes from Shirokane-Takanawa Station on foot.
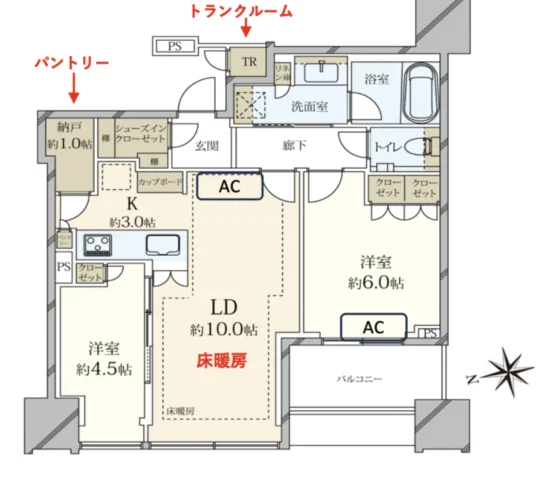
This sixteenth floor residence is a west-facing 2LDK of 56.72 sq m on the wall-centre measurement. The floor plan supplied shows a living-dining room of approximately 10.0 mats with floor heating, a kitchen of approximately 3.0 mats, western-style rooms of approximately 6.0 and 4.5 mats, a storeroom of approximately 1.0 mat, a shoe closet, a trunk room and a balcony.
Listed equipment includes floor heating, two or more air conditioners, a system kitchen with a three-burner range, a grill, a dishwasher, a water purifier and a disposer, bathroom heating and drying, an automatic reheating bath, downlights and city gas. The building has internal corridors, two or more lifts, 24-hour security, a front service desk, guest rooms, a party room, a theatre room, a fitness room, a kids' room, a roof garden and a refuse room on every floor. The residence is currently let; the listing material gives mid-September 2026 as the scheduled handover.
| Layout | 2LDK |
|---|---|
| Floor area (this residence) | 56.72 sq m (wall-centre) |
| Floor | 16th Floor |
| Occupancy | Tenanted |
| Handover | Scheduled for mid-September 2026, as stated in the listing material |
| Management fee | JPY 21,916 / month |
|---|---|
| Repair reserve fund (for long-term building repairs) | JPY 7,318 / month |
| Building height | 45 Storeys with 1 Basement Level (as stated in the listing material) |
|---|---|
| Building Structure | Reinforced Concrete |
| Year Built | February 2023 |
| Number of Units | 1,247 Units |
| Management | Fully outsourced, day-shift caretaker |
| Pets | Small dogs and cats permitted, subject to approval |
| Address | 1-2-2 Shirokane, Minato-ku, Tokyo |
|---|---|
| Nearest Station | Shirokane-Takanawa Station (Tokyo Metro Namboku Line) |
| Access | Shirokane-Takanawa Station (Toei Mita Line) approx. 3 min on foot; Sengakuji Station (Keikyu Main Line) approx. 17 min on foot |
| Property Type | Residential Condominium |
| Tenure | Freehold Ownership |
| Date Published | 7 August 2026 |
Areas are the figures from the listing material and remain subject to verification against the register.
The building stands in Shirokane 1-chome in Minato Ward. The listing material records Shirokane-Takanawa Station on the Tokyo Metro Namboku Line and on the Toei Mita Line at approximately three minutes on foot, and Sengakuji Station on the Keikyu Main Line at approximately seventeen minutes.
The Namboku Line runs north through Azabu-juban, Roppongi-itchome and Tameike-Sanno; the Mita Line runs north through Mita, Hibiya and Otemachi; south of Shirokane-Takanawa the two lines share the track to Meguro. The Keikyu line at Sengakuji serves Shinagawa and Haneda Airport. Journey times vary with the service and any changes, so none are stated here.
Azabu-juban and the Shirokane shopping streets are the nearest everyday centres, with Roppongi and Takanawa within a short journey. The zoning at this address is commercial.
The map indicates the location of the building. Walking times above are as stated in the listing material.
Open in Google MapsA home's price per sq m is on floor area and includes the building; the official land price is per sq m of land alone.
All figures are public statistics for the wider area, not an appraisal of this residence, and none of them guarantees future rent, value or performance.
Sources:

New viewing videos & price drops
Not ready to enquire yet? Send us a message and we'll keep you posted.