International Interface Co., Ltd.
Broker Licence: Tokyo Governor (3) No. 96857
Selected images and diagrams are reproduced from the materials supplied for this listing.
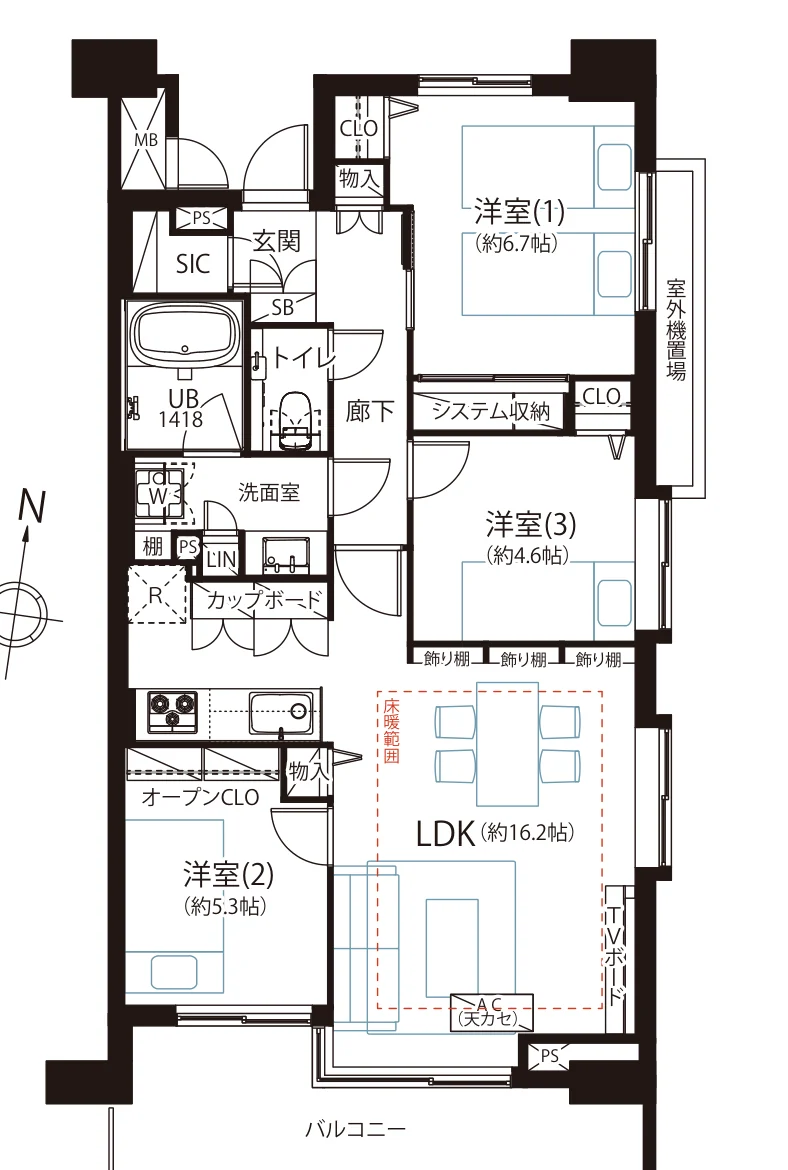
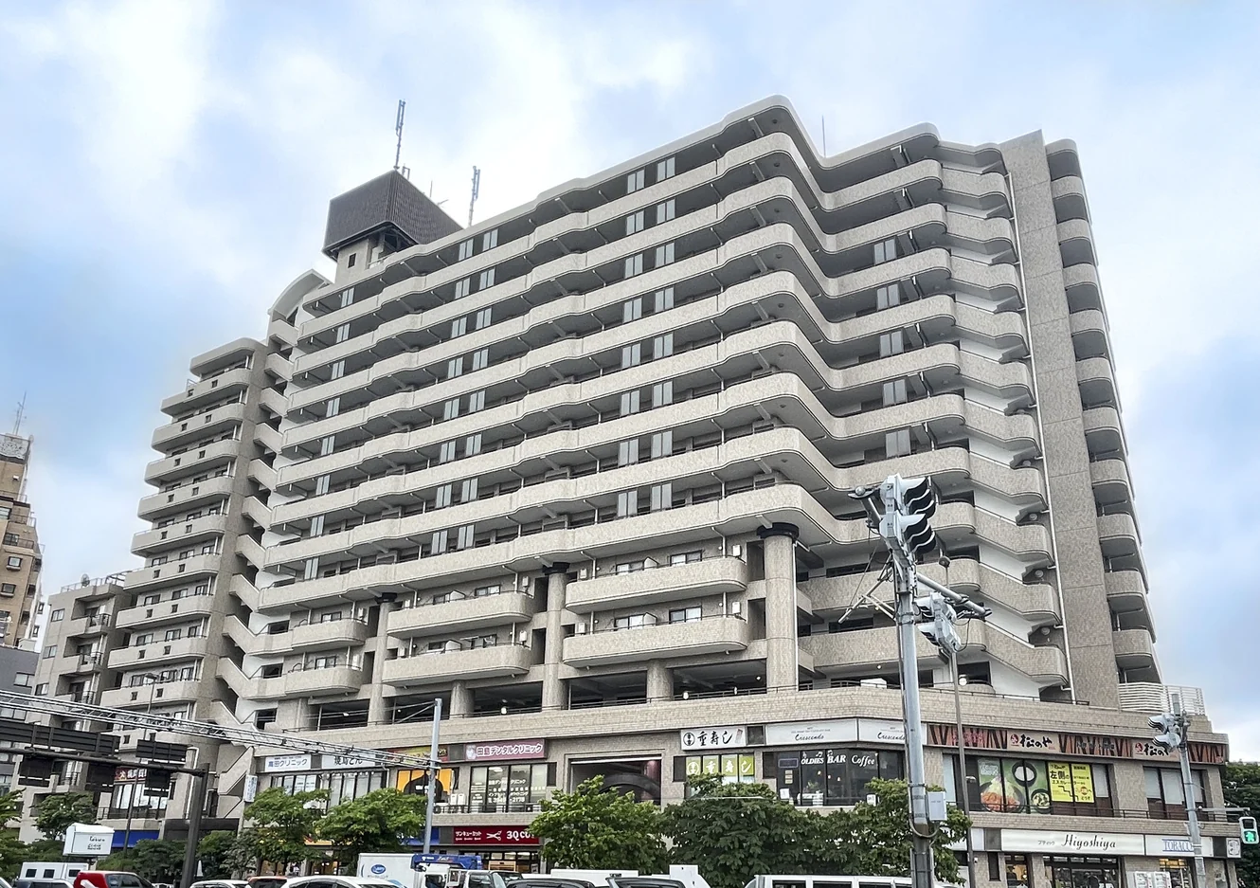
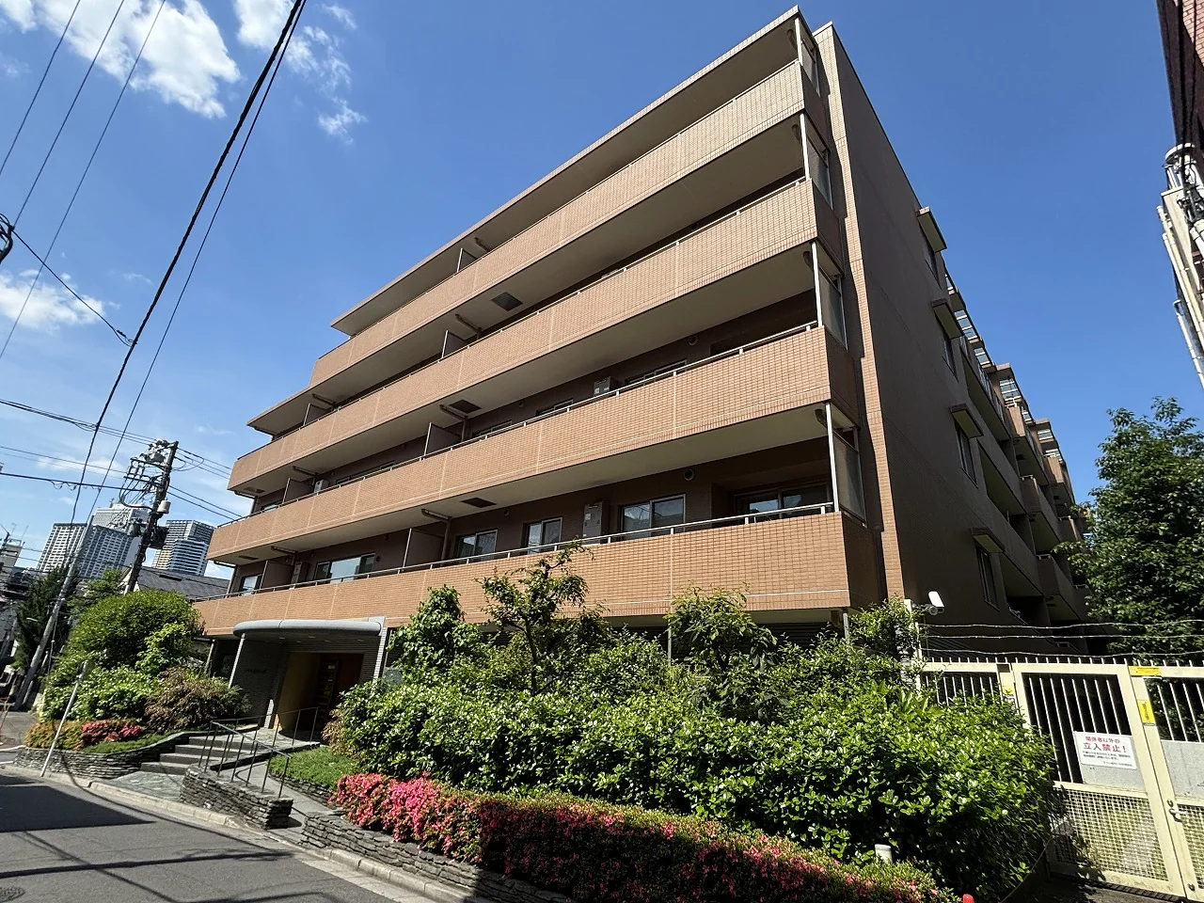
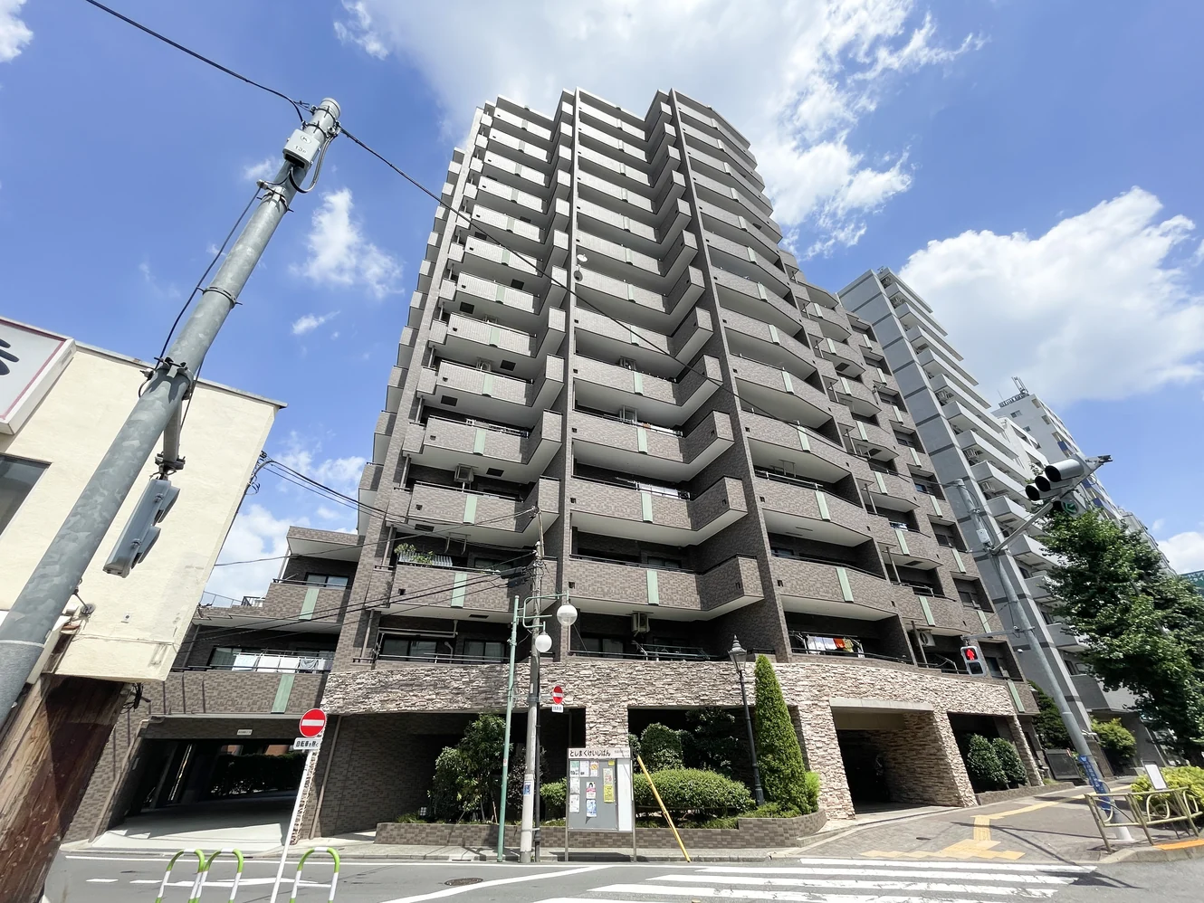
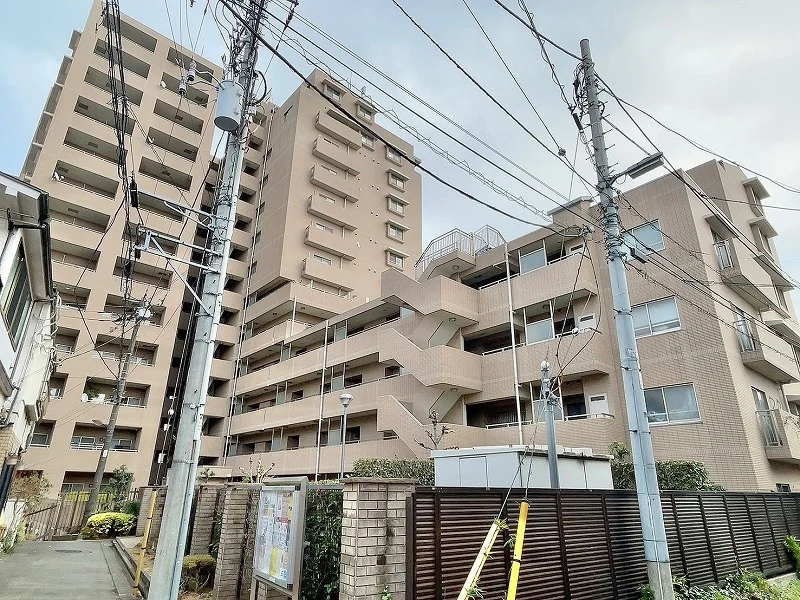
Ryowa Palace Mejirodai Grasa is a 15-storey building at 1-49-11 Zoshigaya in Toshima-ku, completed in December 2001 with 96 residences. This residence is a fully renovated corner 3LDK of 73.59 sq m on the ninth floor, with a 10.00 sq m balcony, on the south-east side of the building.
The renovation, completed on 13 March 2026, covers the flooring, wall coverings and interior joinery, along with a new system kitchen and cupboard, washstand, toilet and unit bath (1418 size), and a newly installed air conditioning unit. The living, dining and kitchen space of approximately 16.2 jo has a hot-water floor heating system (TES), and the main bedroom, of approximately 6.7 jo, has two separate closets. According to the listing material, inner sash windows are scheduled to be newly installed on the east-facing windows. Furniture and furnishings shown in the photographs are not included in the sale price.
| Layout | 3LDK |
|---|---|
| Floor area (this residence) | 73.59 sq m |
| Balcony | 10.00 sq m |
| Floor | 9th Floor |
| Renovation | Full renovation completed 13 March 2026 — flooring, wall coverings, joinery, system kitchen with cupboard, washstand, toilet, unit bath (1418 size) and a newly installed air conditioning unit; inner sash windows are scheduled to be newly installed on the east-facing windows |
| Occupancy | Vacant |
| Handover | Immediate |
| Management fee | JPY 14,000 / month |
|---|---|
| Repair reserve fund (for long-term building repairs) | JPY 21,490 / month |
| Other Monthly Fees | Parking management fee JPY 2,500 / month |
| Building height | 15 Storeys |
|---|---|
| Building Structure | SRC (Steel-Reinforced Concrete) |
| Year Built | December 2001 |
| Number of Units | 96 Units |
| Management | Fully outsourced, live-in caretaker |
| Parking | One on-site parking space (ownership right; external leasing permitted) — 4,850 mm long x 1,850 mm wide x 1,550 mm high, up to 1,800 kg |
| Pets | Permitted — one dog or cat per household, up to 50 cm when fully grown; detailed rules apply |
| Address | 1-49-11 Zoshigaya, Toshima-ku, Tokyo |
|---|---|
| Nearest Station | Gokokuji Station (Yurakucho Line) |
| Access | Higashi-Ikebukuro Station (Yurakucho Line) approx. 7 min on foot; Zoshigaya Station (Fukutoshin Line) approx. 11 min on foot |
| Property Type | Residential Condominium |
| Tenure | Freehold Ownership |
| Date Updated | 1 October 2026 |
Areas are the figures from the listing material and remain subject to verification against the register. 1 jo is one tatami mat, about 1.62 sq m.
The building stands at 1-49-11 Zoshigaya in Toshima-ku. Gokokuji Station, on the Yurakucho Line, is approximately 6 minutes on foot; Higashi-Ikebukuro Station, also on the Yurakucho Line, approximately 7 minutes; and Zoshigaya Station, on the Fukutoshin Line, approximately 11 minutes.
Journey time to Ikebukuro, the nearest major Yamanote Line terminal, for the quickest route including any changes, weekday 8 am departure (morning rush); Yahoo! Japan Transit, searched October 2026. Walking to the station is not included.
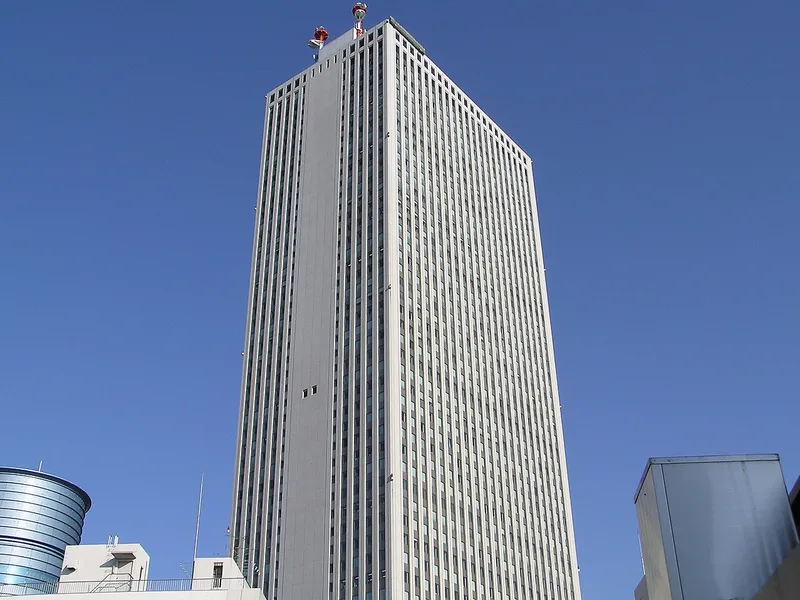 12 min · 920 m
Photo: Morio / CC BY-SA 3.0
A complex of shops, an aquarium and an observatory around the Sunshine 60 tower.
Station walking times are as stated in the listing material. Walking times to the places above are route distances at 80 m per minute, rounded up (measured October 2026).
A home's price per sq m is on floor area and includes the building; the official land price is per sq m of land alone.
All figures are public statistics for the wider area, not an appraisal of this residence, and none of them guarantees future rent, value or performance.
Sources: