International Interface Co., Ltd.
Broker Licence: Tokyo Governor (3) No. 96857
Selected images and diagrams are reproduced from the materials supplied for this listing.
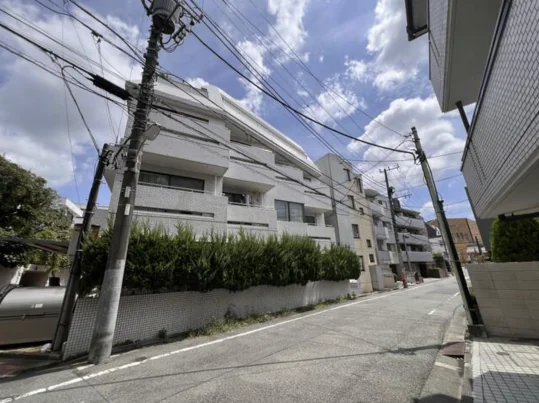
Primo Arms Ebara is a four-storey reinforced concrete building of twelve residences in Ebara 6-chome, Shinagawa Ward, completed in February 1982 on a site of 470.62 sq m. The listing material records a tiled exterior and out-frame construction, which keeps the structural columns outside the rooms, and describes the setting as residential.
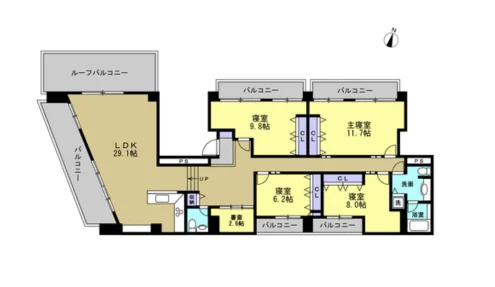
This top-floor corner residence is a 5SLDK of 157.90 sq m on the internal measurement, facing south-west, with balconies on three sides and a roof balcony totalling 45.00 sq m. The plan supplied shows a living, dining and kitchen area of approximately 29.1 mats, a principal bedroom of approximately 11.7 mats, bedrooms of approximately 9.8, 8 and 6.2 mats and a study of approximately 2.6 mats. The wet areas were renewed in May 2004 and the interior fully renovated in February 2021; the fittings recorded include a separate kitchen with a dishwasher, an auto-fill bath with bathroom drying, two toilets and air conditioning. The owner is in residence, and pets are permitted under the building rules stated in the material.
| Property Type | Residential Condominium |
|---|---|
| Address | 6-17 Ebara, Shinagawa-ku, Tokyo |
| Nearest Station | Hatanodai Station (Tokyu Oimachi Line) |
| Walking Distance | Approx. 10 min |
| Access | Hatanodai Station (Tokyu Ikegami Line) approx. 10 min; Nishi-Koyama Station (Tokyu Meguro Line) approx. 10 min on foot |
| Layout | 5SLDK |
| Building Area | 157.90 sq m (internal measurement) |
| Balcony Area | 45.00 sq m |
| Floor | 4th Floor (top floor) |
| Building Height | 4 Storeys |
| Building Structure | Reinforced Concrete |
| Year Built | February 1982 |
| Renovation | Wet areas renewed in May 2004 — kitchen, bathroom, toilet, washroom and water heater (water heaters manufactured 2019 and 2020); full interior renovation in February 2021 — flooring, walls, ceilings and joinery, with a new washstand |
| Number of Units | 12 Units |
| Tenure | Freehold Ownership |
| Management Fee | JPY 30,550 / month |
| Reserve Fund | JPY 35,250 / month |
| Parking | Car parking: no space available at present; bicycle parking JPY 1,000 / month |
| Management | Fully outsourced, visiting caretaker |
| Pets | Permitted |
| Occupancy | Owner-occupied |
| Handover | By consultation |
| Date Published | 30 August 2026 |
Areas are the figures from the listing material and remain subject to verification against the register.
The listing material records Hatanodai Station on the Tokyu Oimachi and Ikegami lines at approximately ten minutes on foot, and Nishi-Koyama Station on the Tokyu Meguro Line at approximately ten minutes. The Oimachi Line runs to Oimachi and Jiyugaoka; the Meguro Line runs to Meguro, with through services on the Namboku and Mita lines. Journey times vary with the service, so none are stated here.
The zoning at this address is category 1 residential.
The map indicates the location of the building. Walking times above are as stated in the listing material.
Open in Google MapsIn the At Home – Sumitomo Mitsui Trust Research Institute Mansion Rent Index for Q1 2026, the all-sizes index for Tokyo’s 23 wards rose approximately 6.7% year on year; the index does not publish a separate band for residences of 100 sq m or more such as this 157.90 sq m residence.
In the Reiwa 8 (2026) Official Land Price Survey, residential land in Shinagawa-ku rose 13.9% on the previous year. The Ministry of Land, Infrastructure, Transport and Tourism’s Real Estate Price Index puts condominium prices in Tokyo at 234.8 for December 2025 against a 2010 average of 100 — a rise of approximately 9.6% on the same month a year earlier.
These figures describe the named ward and Tokyo as a whole, not this individual property. The rent index covers quality-adjusted contracted rents for condominium-type buildings generally, not this address; the land figure is an average across all official reference points in the ward, not an appraisal of this address; the price index is a nationwide statistical series for Tokyo. None of them guarantees future rent, value or performance.
Sources: