International Interface Co., Ltd.
Broker Licence: Tokyo Governor (3) No. 96857
Selected images and diagrams are reproduced from the materials supplied for this listing.
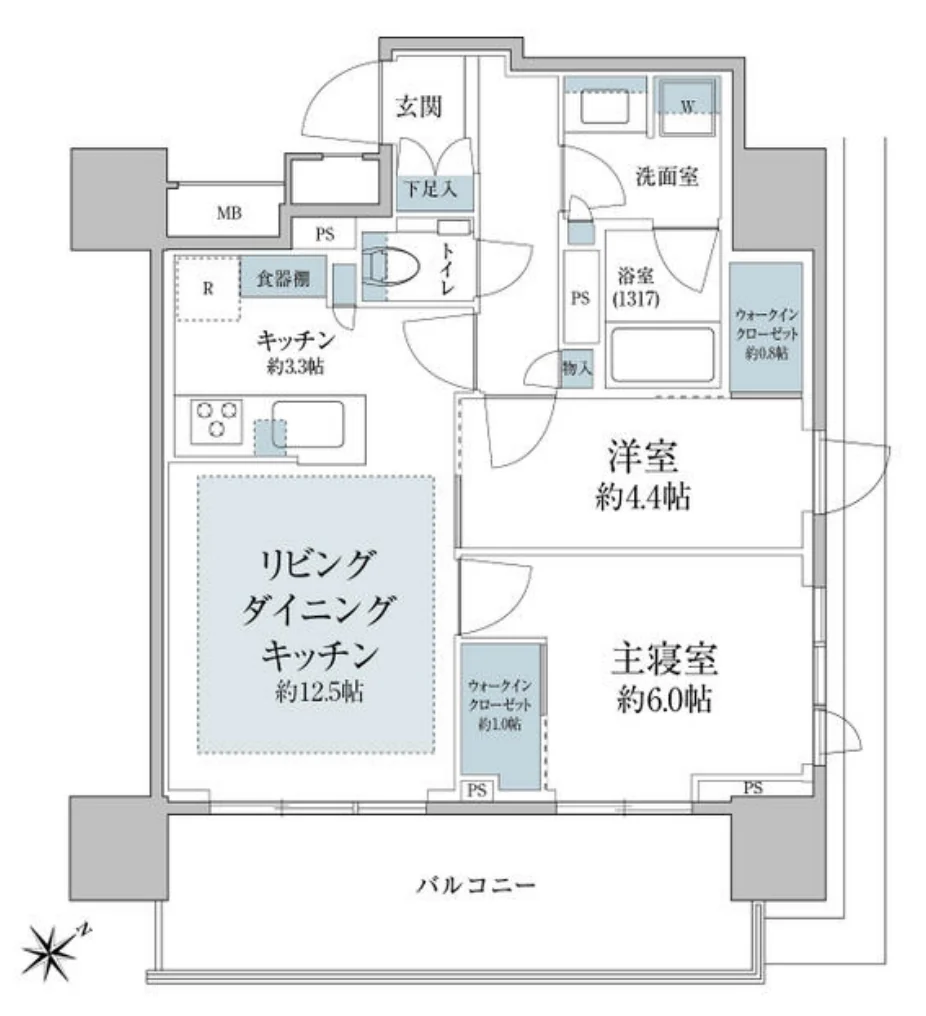
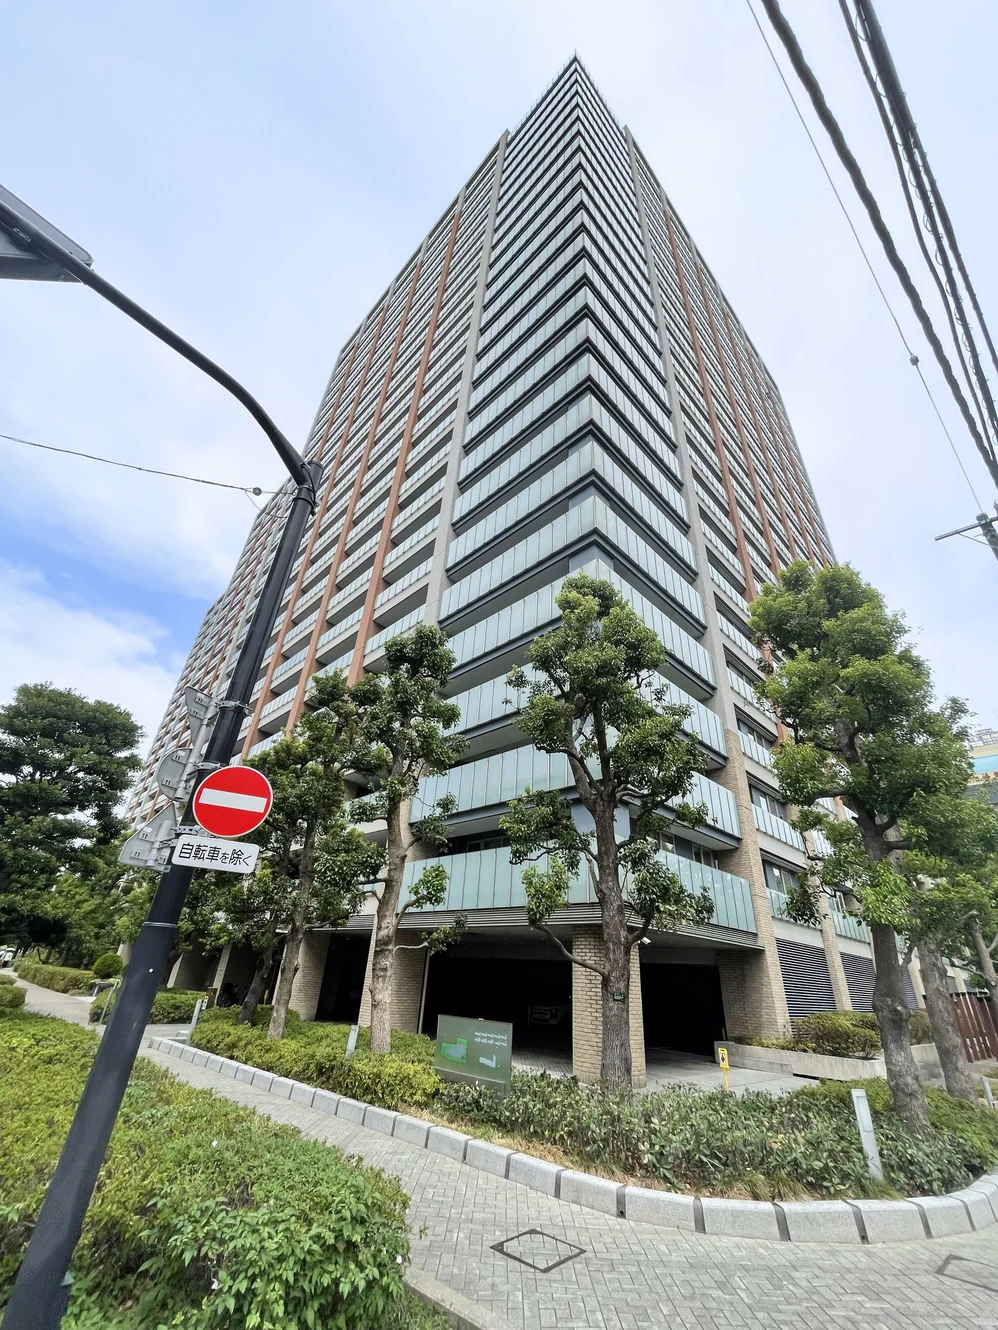
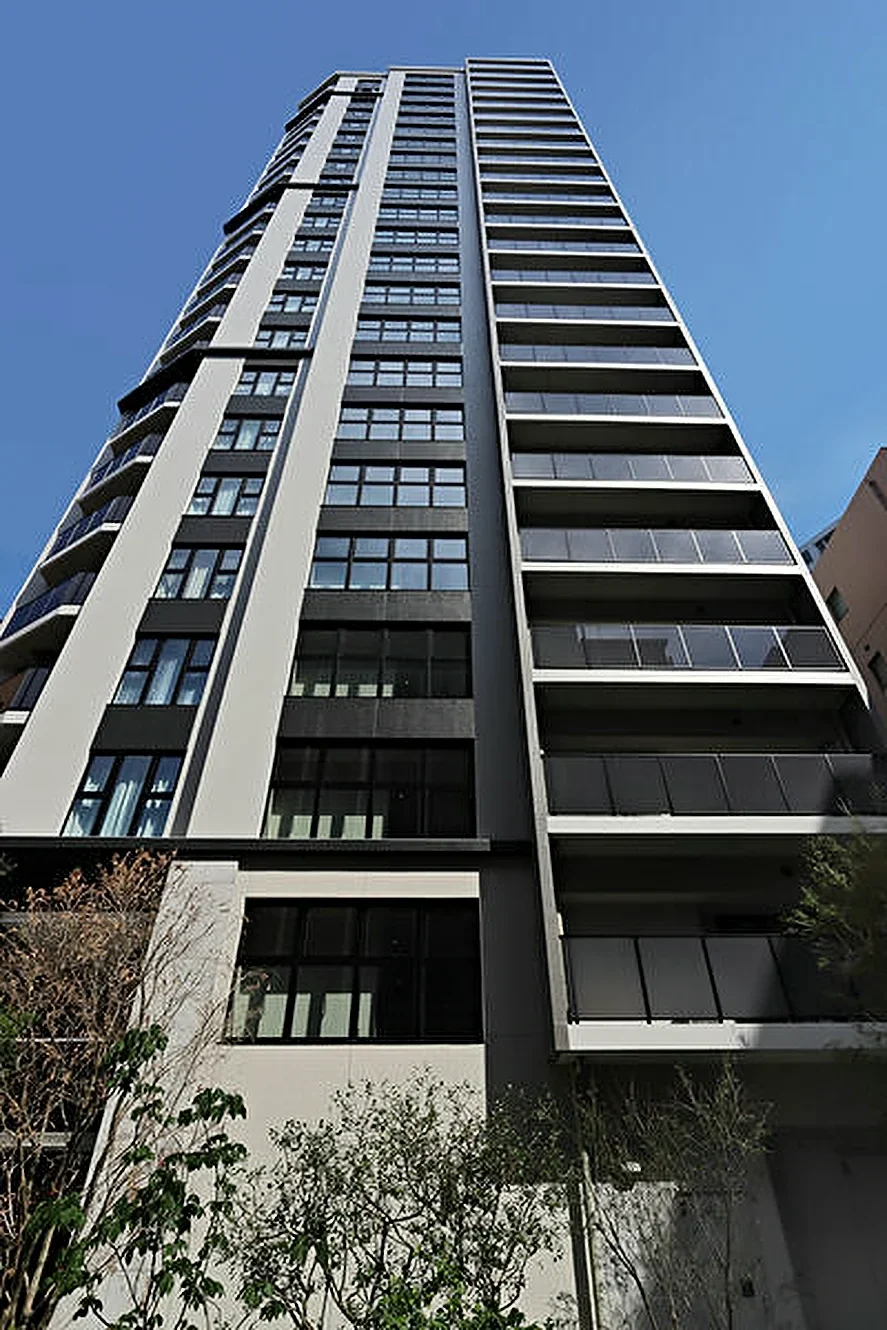
Park Tower Omori is a twenty-three-storey reinforced concrete tower of 98 residences in Omori-Kita 1-chome, Ota Ward, completed in March 2026. The address is four minutes on foot from Omori Station, on the eastern side of the JR line.
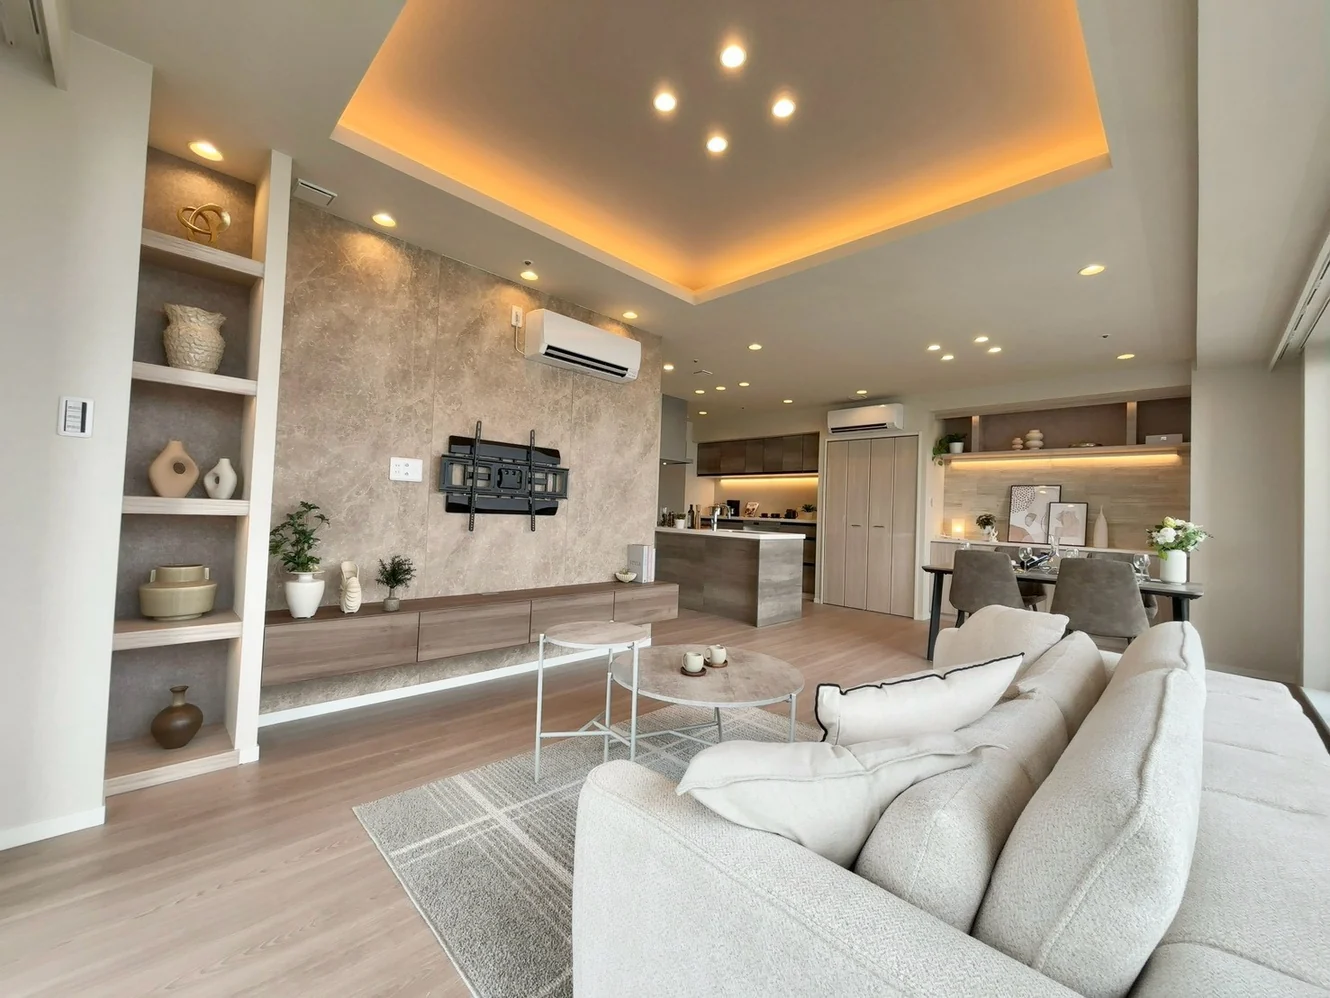
This thirteenth floor residence is a south-east-facing 2LDK of 56.02 sq m on the wall-centre measurement. The plan shows a main bedroom of approximately 6.0 mats with a walk-in closet, a western-style room of approximately 4.4 mats with a second walk-in closet, and a living-dining-kitchen of approximately 12.5 mats opening onto the balcony, with the kitchen, washroom, bathroom and WC grouped toward the entrance.
Listed equipment includes bathroom heating and drying, a warm-water bidet toilet, closets, walk-in closets, floor heating and an entry phone with a monitor. The building has two or more lifts, a delivery box and a shared guest room, and motorcycle parking at JPY 3,000 per month. The residence is vacant and handover is by consultation.
| Layout | 2LDK |
|---|---|
| Floor area (this residence) | 56.02 sq m (wall-centre) |
| Floor | 13th Floor |
| Occupancy | Vacant |
| Handover | By consultation |
| Management fee | JPY 24,537 / month |
|---|---|
| Repair reserve fund (for long-term building repairs) | JPY 16,694 / month |
| Building height | 23 Storeys |
|---|---|
| Building Structure | Reinforced Concrete |
| Year Built | March 2026 |
| Number of Units | 98 Units |
| Management | Fully outsourced, day-shift caretaker |
| Parking | Not stated in the listing material; motorcycle parking available at JPY 3,000 / month |
| Address | 1-30-6 Omori-Kita, Ota-ku, Tokyo |
|---|---|
| Nearest Station | Omori Station (JR Keihin-Tohoku / Negishi Line) |
| Access | Omorikaigan Station (Keikyu Main Line) approx. 10 min on foot |
| Property Type | Residential Condominium |
| Tenure | Freehold Ownership |
| Date Published | 6 August 2026 |
| Date Updated | 29 September 2026 |
Areas are the figures from the listing material and remain subject to verification against the register.
The building stands in Omori-Kita 1-chome in Ota Ward. The listing material records Omori Station on the JR Keihin-Tohoku and Negishi lines at approximately four minutes on foot, and Omorikaigan Station on the Keikyu Main Line at approximately ten minutes.
The Keihin-Tohoku Line runs north through Shinagawa, Tokyo and Ueno and south to Kawasaki and Yokohama; the Keikyu Main Line runs to Shinagawa and toward Haneda Airport with a change.
The shops around Omori Station are a few minutes away on foot. The zoning at this address is commercial and category 1 residential.
Journey time to Shinagawa, the nearest major Yamanote Line terminal, for the quickest route including any changes, weekday 8 am departure (morning rush); Yahoo! Japan Transit, searched October 2026. Walking to the station is not included.
The map indicates the location of the building. Walking times above are as stated in the listing material.
Open in Google MapsA home's price per sq m is on floor area and includes the building; the official land price is per sq m of land alone.
All figures are public statistics for the wider area, not an appraisal of this residence, and none of them guarantees future rent, value or performance.
Sources: