International Interface Co., Ltd.
Broker Licence: Tokyo Governor (3) No. 96857
Selected images and diagrams are reproduced from the materials supplied for this listing.
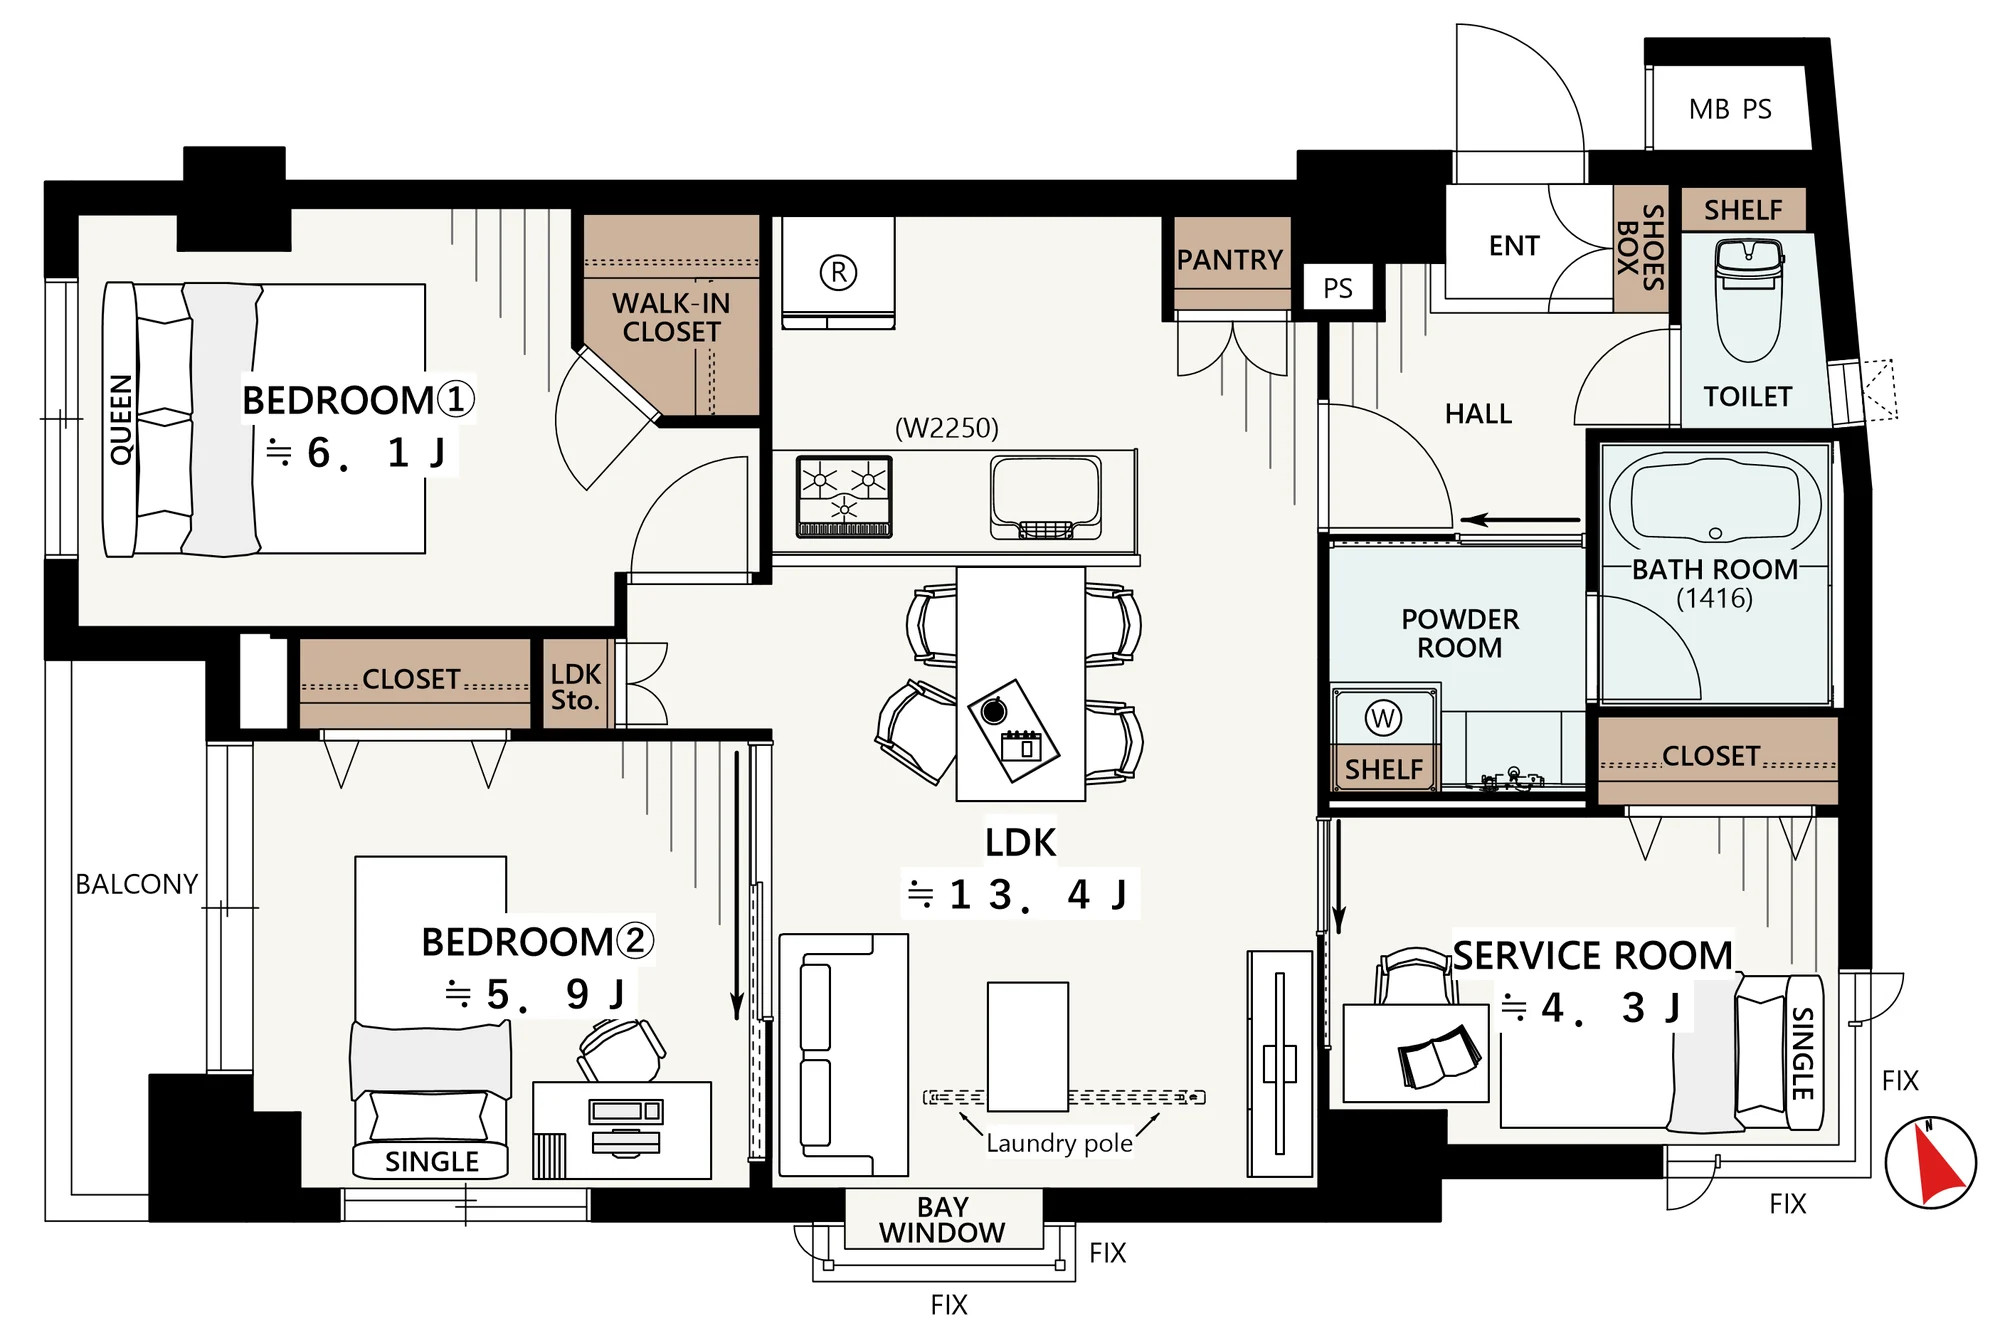
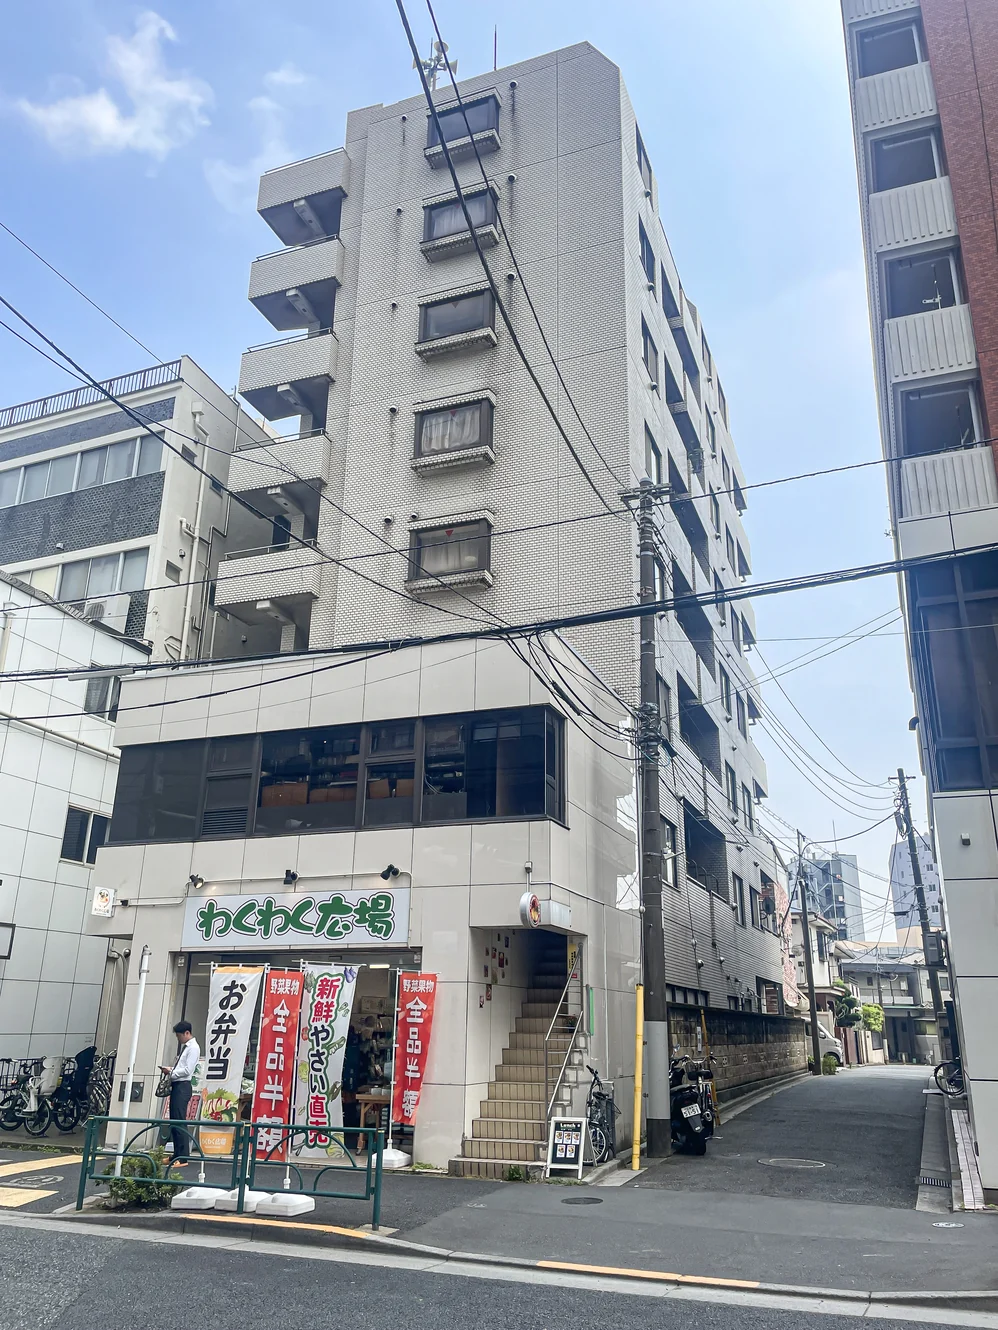
Ocean Plaza Wakamatsucho is an eight-storey building of steel-reinforced concrete and steel at 29-7 Wakamatsucho in Shinjuku-ku, completed in March 1986 with 21 residences and built by Tsuji Construction. This residence is a 2SLDK of 67.26 sq m on the sixth floor, with a 3.50 sq m balcony. The listing material describes it as a south-west facing corner residence.
A full interior renovation is under way and is scheduled for completion on 11 December 2026. It covers the kitchen, bathroom, washstand and toilet, new flooring, joinery, lighting, the shoe cupboard, wall coverings with an accent wall, and a full clean. The plan provides a living, dining and kitchen space of approximately 13.4 jo with a bay window and a pantry, a bedroom of approximately 6.1 jo with a new walk-in closet, a second bedroom of approximately 5.9 jo and a service room of approximately 4.3 jo. The building is self-managed by its owners' association and the listing material records roof waterproofing works in November 2024. Pets and office use are not permitted, and there is no on-site parking.
| Layout | 2SLDK + Walk-in Closet |
|---|---|
| Floor area (this residence) | 67.26 sq m |
| Balcony | 3.50 sq m |
| Floor | 6th Floor |
| Renovation | Full interior renovation in progress (scheduled completion 11 December 2026) — kitchen, bathroom, washstand, toilet, water-area flooring, new flooring, joinery, lighting, shoe cupboard, wall coverings with an accent wall, and cleaning |
| Occupancy | Vacant |
| Handover | By consultation |
| Management fee | JPY 17,500 / month (revision under consideration) |
|---|---|
| Repair reserve fund (for long-term building repairs) | JPY 3,300 / month (revision under consideration) |
| Other Monthly Fees | Neighbourhood association fee JPY 24,000 / year |
| Building height | 8 Storeys |
|---|---|
| Building Structure | Steel-Reinforced Concrete / Steel, flat roof |
| Year Built | March 1986 |
| Number of Units | 21 Units |
| Management | Self-managed by the owners' association, cleaning staff only |
| Parking | None |
| Pets | Not permitted |
| Address | 29-7 Wakamatsucho, Shinjuku-ku, Tokyo |
|---|---|
| Nearest Station | Wakamatsu-kawada Station (Toei Oedo Line) |
| Access | Waseda Station (Tozai Line) approx. 8 min on foot |
| Property Type | Residential Condominium |
| Tenure | Freehold Ownership |
Areas are the figures from the listing material and remain subject to verification against the register. 1 jo is one tatami mat, about 1.62 sq m.
The building stands at 29-7 Wakamatsucho in Shinjuku-ku. Wakamatsu-kawada Station on the Toei Oedo Line is approximately 4 minutes on foot, and Waseda Station on the Tozai Line approximately 8 minutes.
The listing material lists a Lawson convenience store approximately 30 m away and a Sugi pharmacy approximately 46 m (each about 1 minute on foot), a Life supermarket approximately 240 m (3 minutes), the National Center for Global Health and Medicine hospital approximately 280 m (4 minutes) and Tokyo Women's Medical University Hospital approximately 450 m (6 minutes). Toyama Park is nearby. The designated public schools are Yochomachi Elementary School and Shinjuku Junior High School.
Accredited for international patients: Japan International Hospitals (JIH), Medical Excellence JAPAN.
Station walking times are as stated in the listing material. Walking times to the places above are route distances at 80 m per minute, rounded up (measured October 2026).
A home's price per sq m is on floor area and includes the building; the official land price is per sq m of land alone.
All figures are public statistics for the wider area, not an appraisal of this residence, and none of them guarantees future rent, value or performance.
Sources: