Selected images and diagrams are reproduced from the materials supplied for this listing.
2SLDK
Layout
August 2000
Year Built
Approx. 10 min
To Shin-Yokohama Station (Yokohama Line and three other lines)
Vacant
Occupancy
Floor Plan
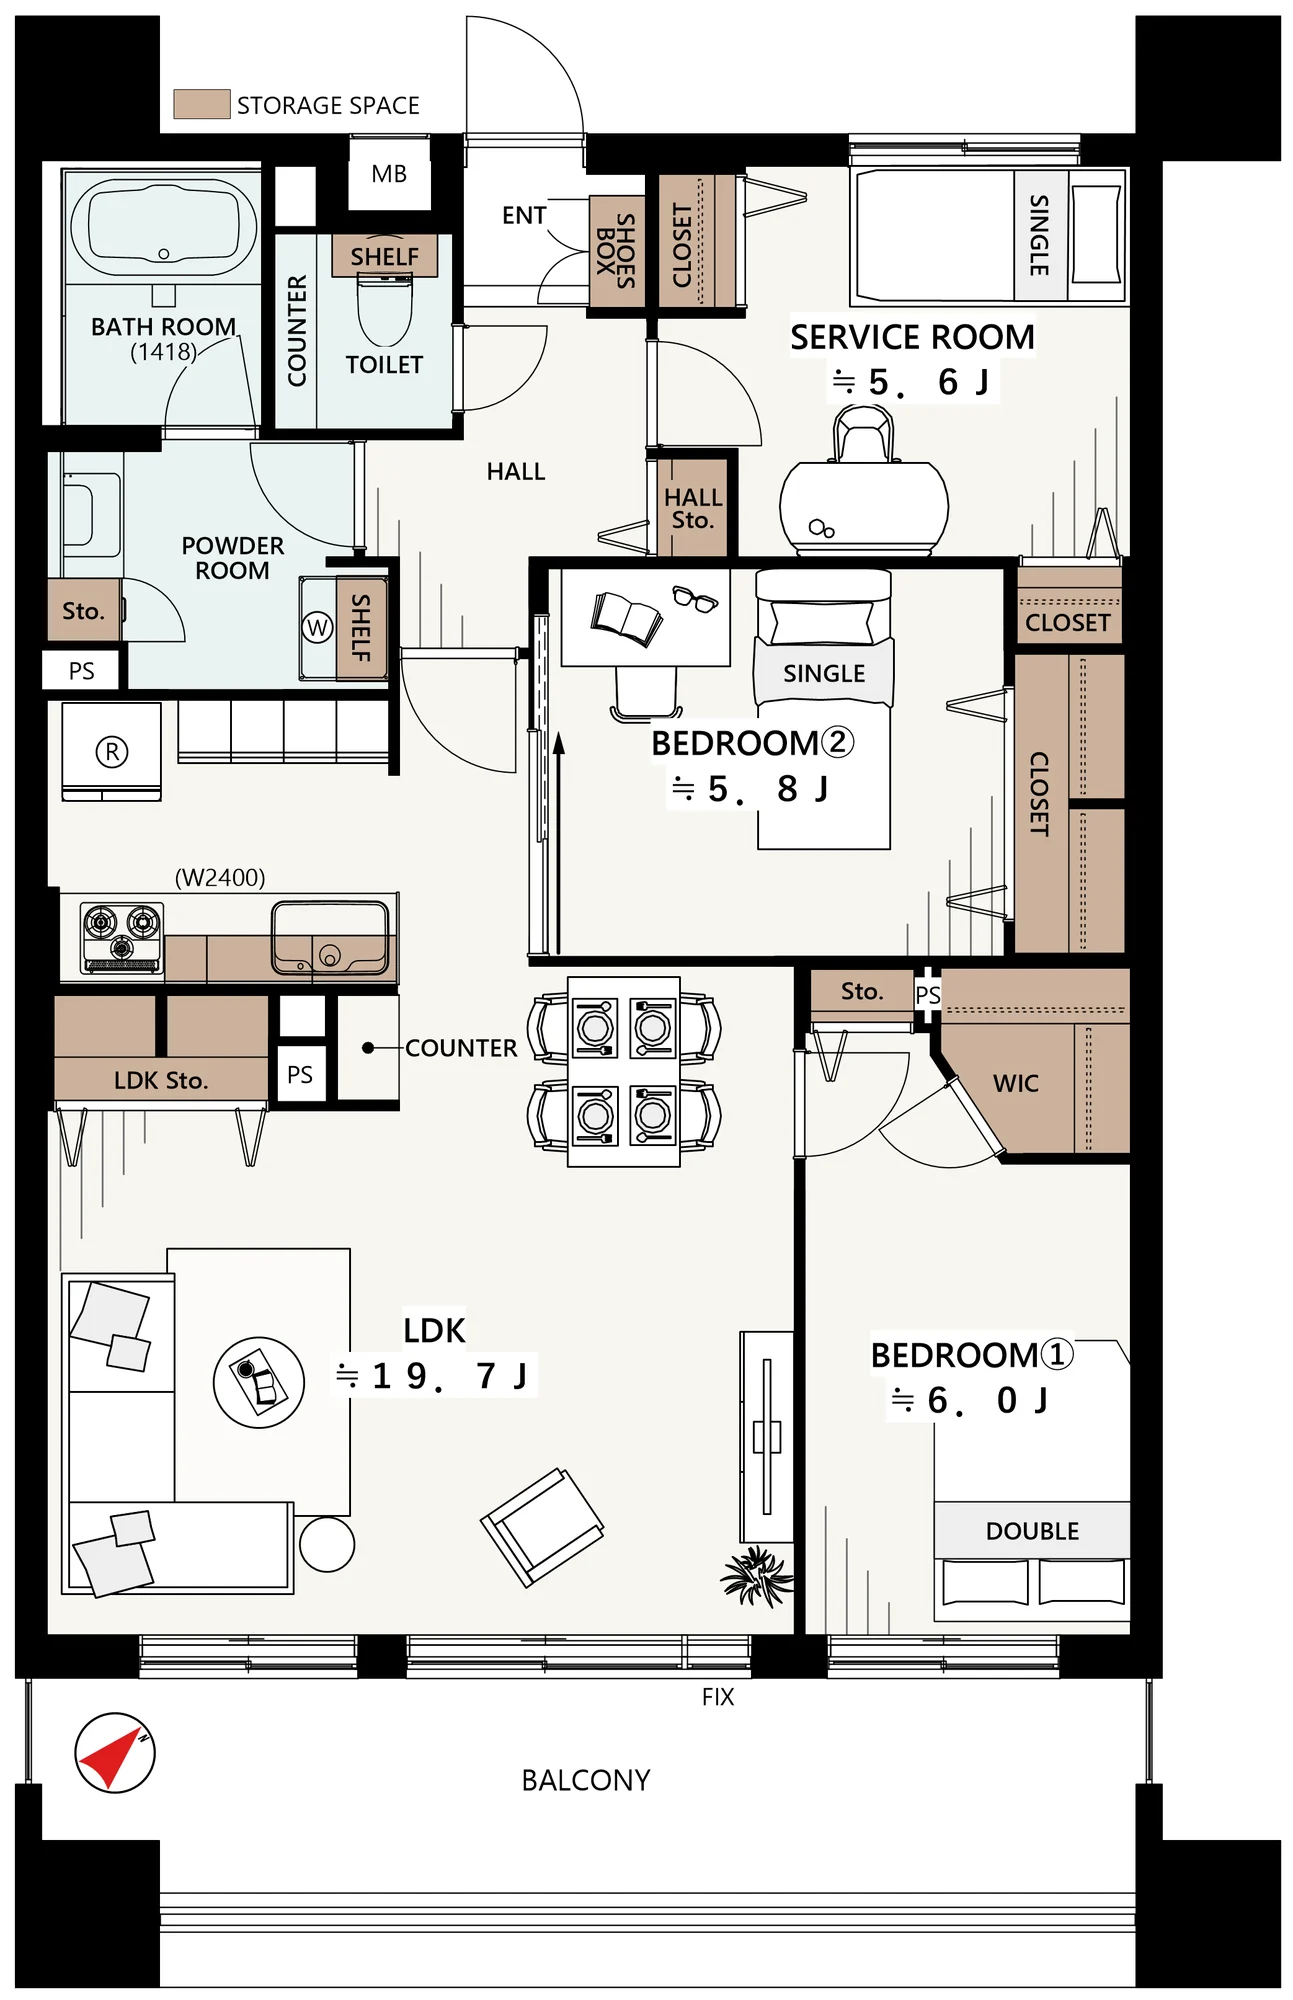
Floor plan — 2SLDK, 86.40 sq m. Labels are in the original Japanese.
Property Highlights
A fully renovated 2SLDK of 86.40 sq m on the tenth floor of an eleven-storey building completed in August 2000, in Shin-Yokohama, Kohoku-ku
A living, dining and kitchen space of approximately 19.7 jo with high sashes and underfloor heating, opening to a balcony of 15.20 sq m
Shin-Yokohama Station, served by the Yokohama Line and three other lines, approximately 10 minutes on foot on a level approach from the Shinohara exit
New kitchen, unit bath, washstand, toilet, flooring, wall coverings, joinery and lighting, completed 31 July 2026, with an air conditioning unit installed in the living room
Acoustic and thermal secondary inner sashes fitted to the balcony windows, a separate 2400-size kitchen with dishwasher, and a 1418-size bathroom with reheating, an insulated tub and a drying unit
Common-area waterproofing in March 2024 and intercom and steelwork painting in July 2022, with a long-term repair plan in place; pets are permitted under the management rules
Property Description
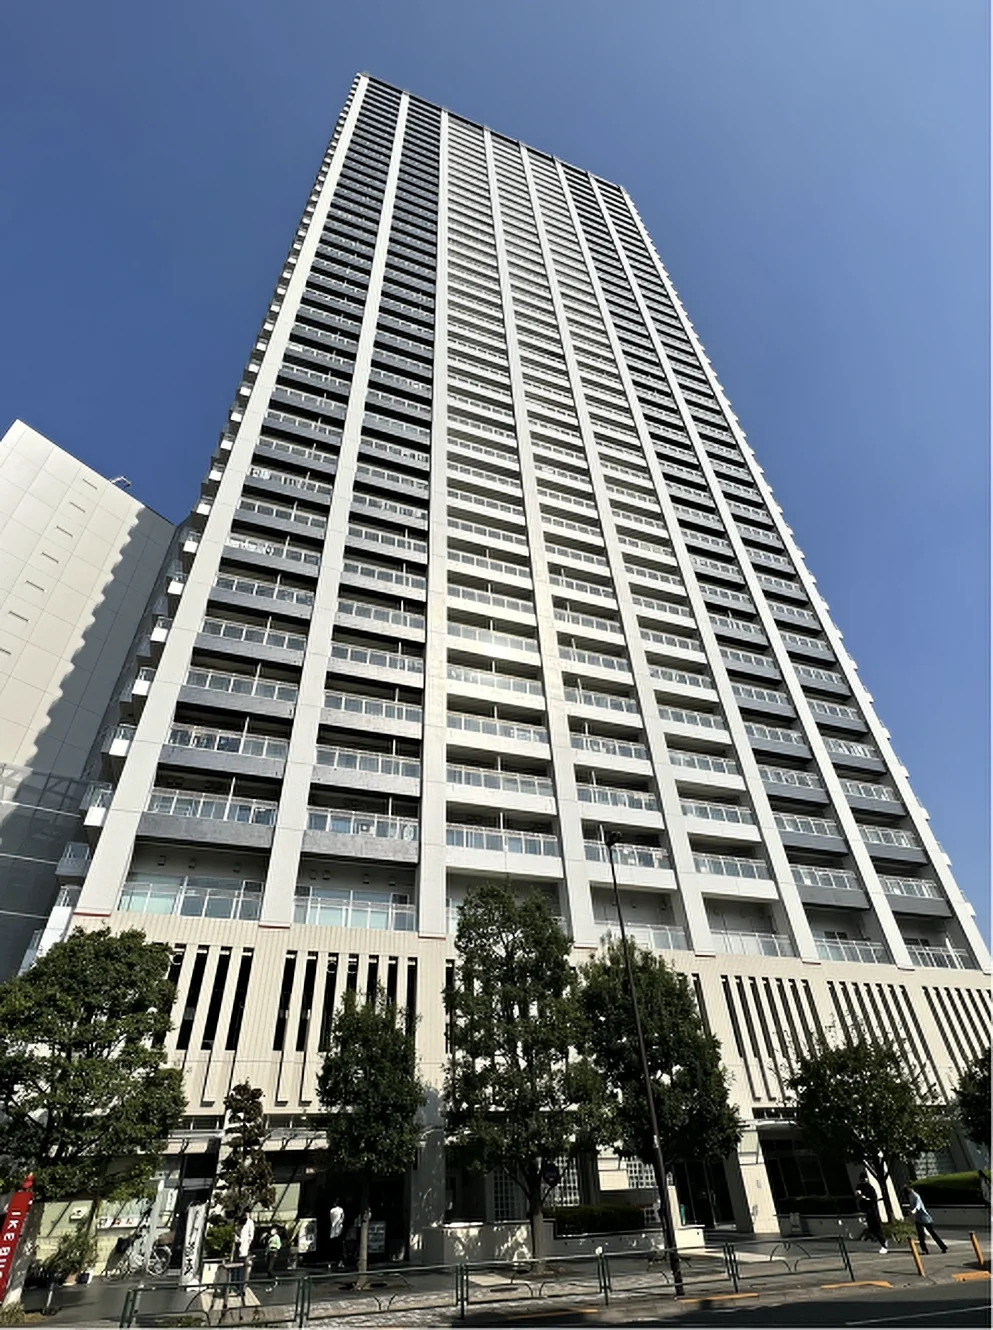
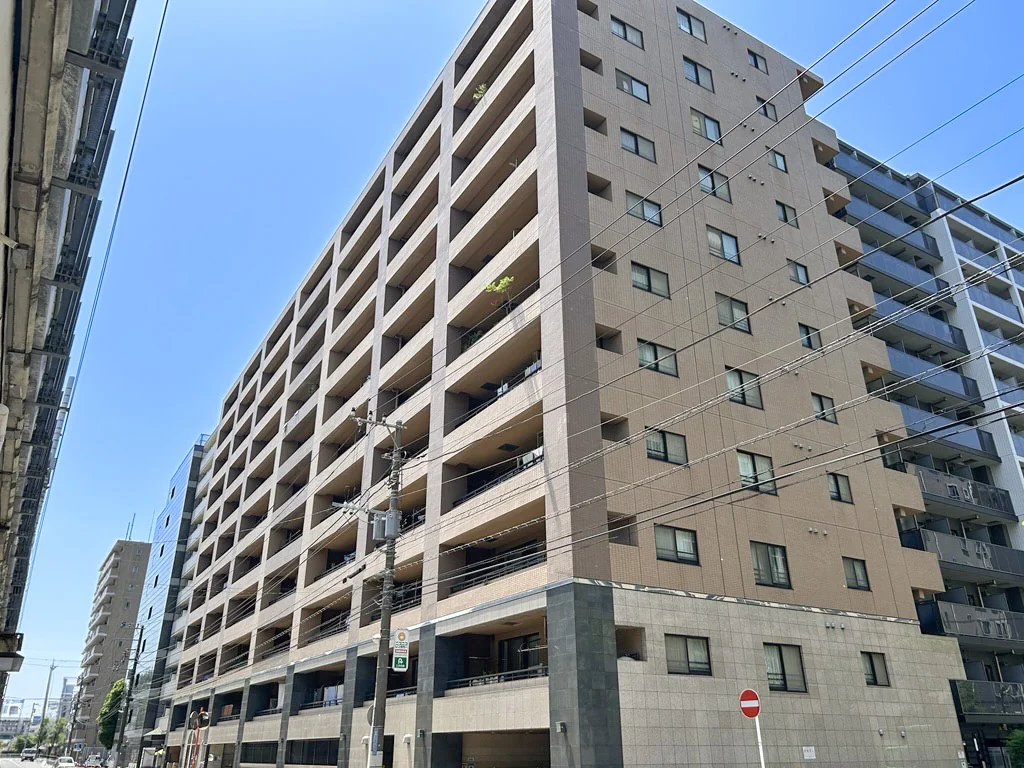
My Castle Shin-Yokohama Royal Stage is an eleven-storey building at 1-2-12 Shin-Yokohama in Kohoku-ku, Yokohama, completed in August 2000 with 71 residences. This residence is a 2SLDK of 86.40 sq m on the tenth floor, with a balcony of 15.20 sq m, arranged as a living, dining and kitchen space of approximately 19.7 jo, bedrooms of approximately 6.0 and 5.8 jo, and a service room of approximately 5.6 jo, together with a walk-in closet.
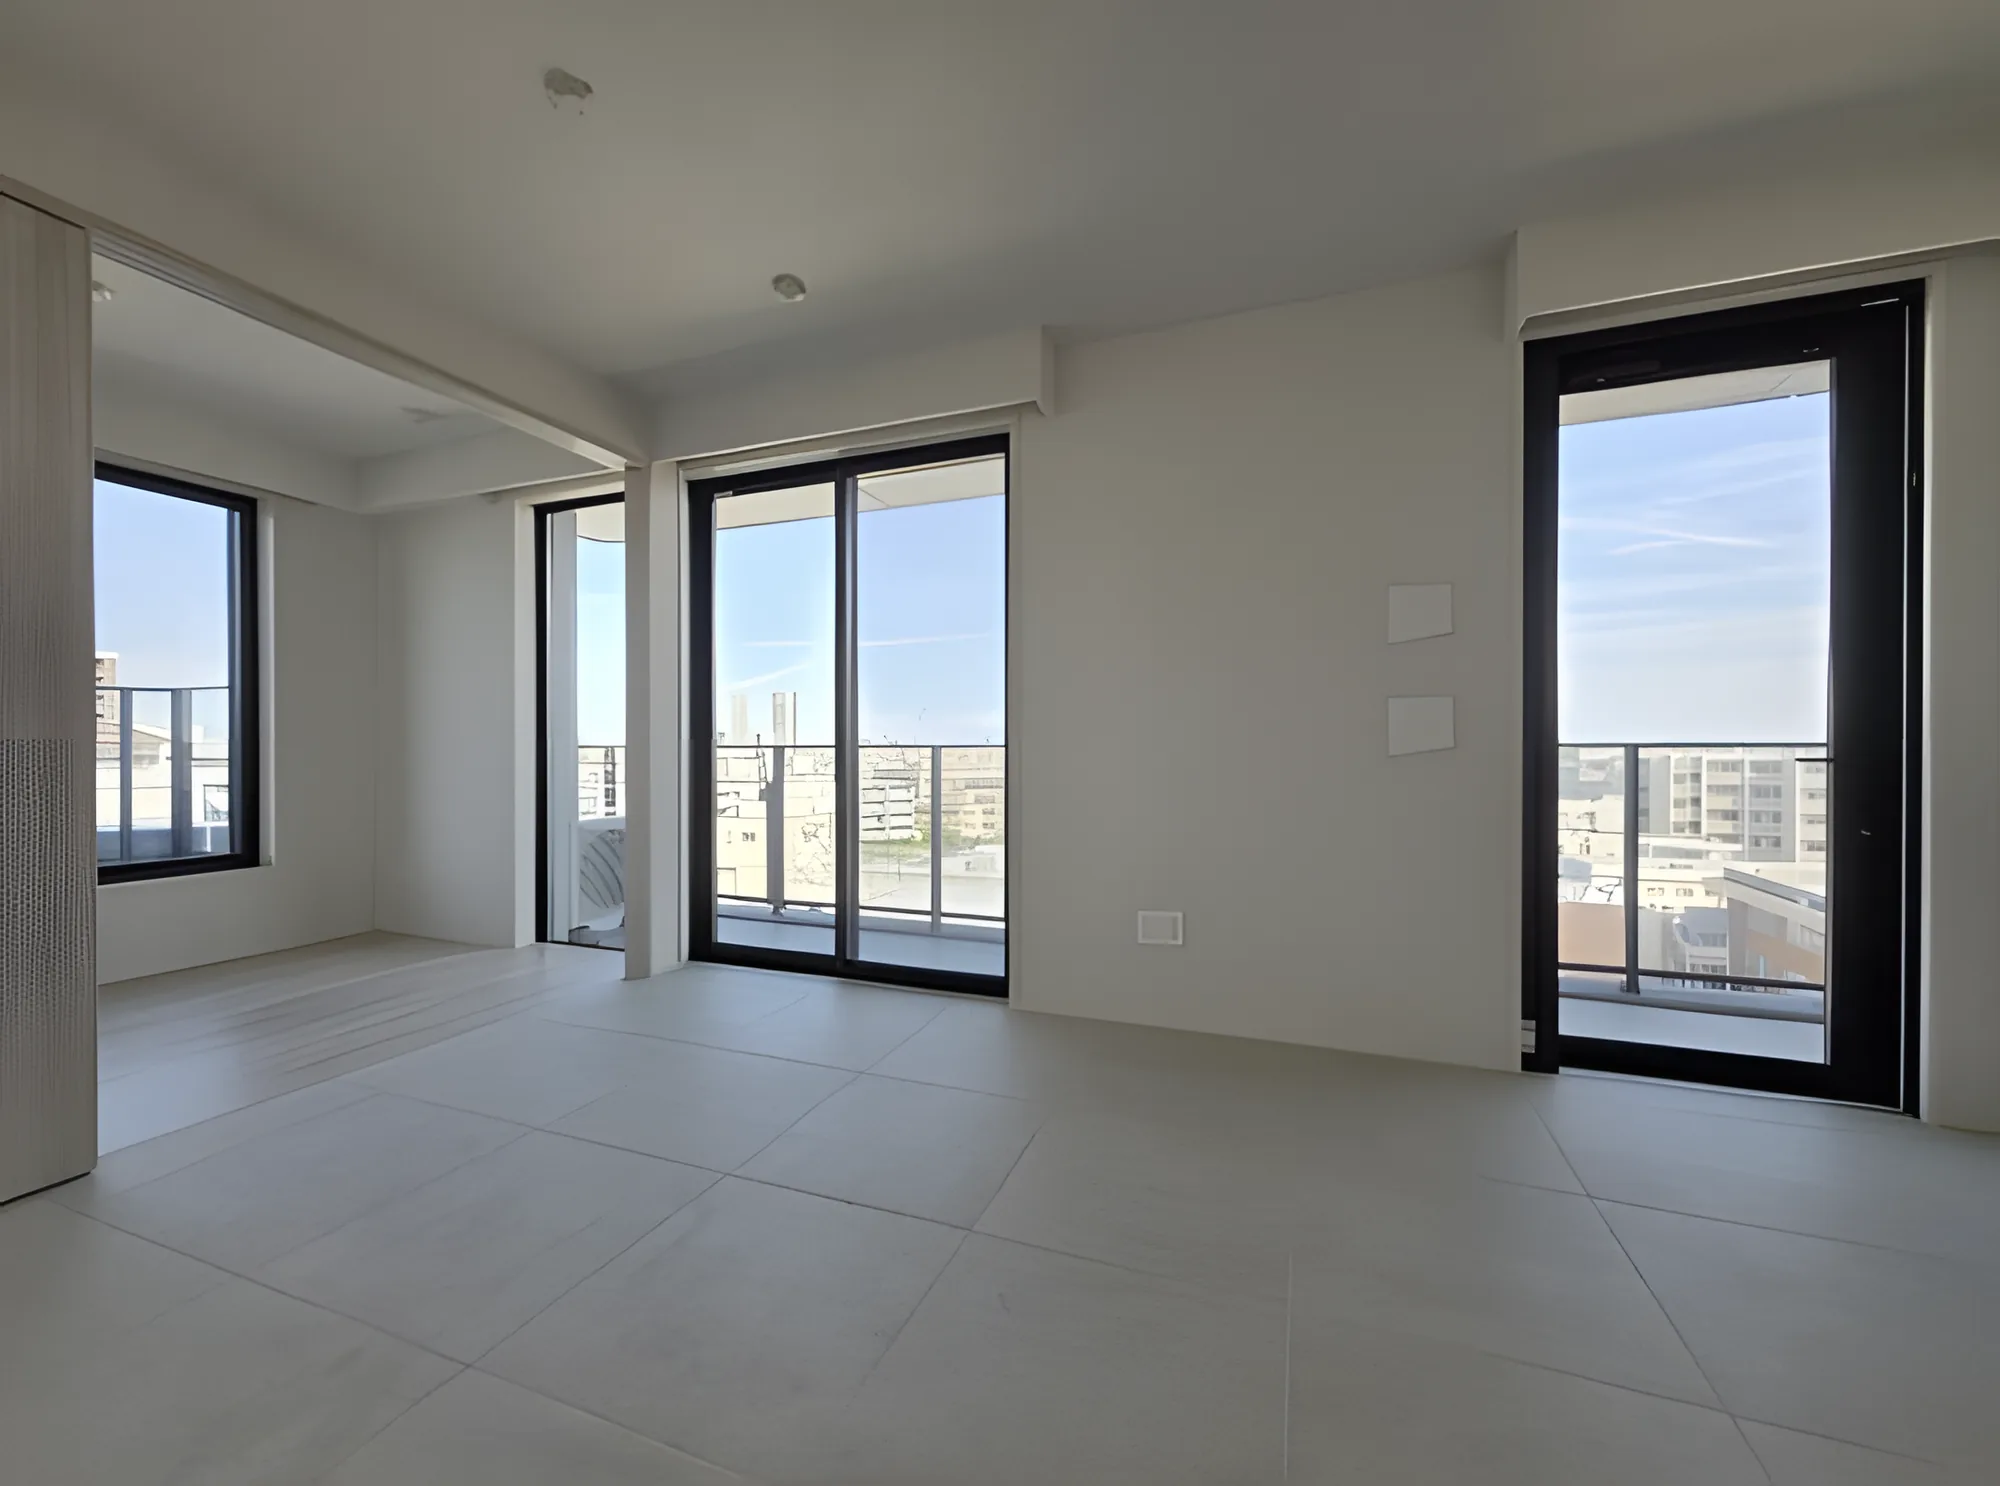
The interior renovation was completed on 31 July 2026 and covers the kitchen, unit bath, washstand, toilet, flooring and underlay, wall coverings including an accent wall, interior joinery and lighting, as shown in the photographs. The kitchen is a separate 2400-size system kitchen with a dishwasher and a water purifier, the bathroom is a 1418 size with a reheating function, an insulated tub and a drying unit, and the living area has underfloor heating. Acoustic and thermally insulating inner sashes have been fitted to the balcony windows. The listing material records common-corridor waterproofing in March 2024, intercom refurbishment and steelwork painting in July 2022, and a reserve fund balance of JPY 117,352,202 as at the end of November 2025.
Shin-Yokohama Station (Yokohama Line and three other lines)
Walking Distance
Approx. 10 min
Access
Kishine-koen Station (Yokohama Blue Line) approx. 13 min on foot
Layout
2SLDK
Building Area
86.40 sq m
Balcony Area
15.20 sq m, plus a 0.60 sq m condenser deck
Floor
10th Floor
Building Height
11 Storeys
Building Structure
Steel-Reinforced Concrete, flat roof
Year Built
August 2000
Renovation
Full interior renovation completed 31 July 2026 — kitchen, unit bath, washstand, toilet, flooring, underlay, wall coverings, joinery and lighting
Number of Units
71 Units
Tenure
Freehold Ownership
Management Fee
JPY 12,100 / month
Reserve Fund
JPY 15,120 / month (rising to JPY 25,920 from the November 2026 collection)
Parking
On-site parking, no vacancy at time of listing; rate JPY 21,500–23,000 / month
Management
Fully outsourced, visiting caretaker
Occupancy
Vacant
Handover
Immediate
Areas are the figures from the listing material and remain subject to verification against the register.
Location, Transit & Everyday Convenience
The building stands at 1-2-12 Shin-Yokohama in Kohoku-ku, Yokohama. Shin-Yokohama Station, served by the Yokohama Line and three other lines, is approximately 10 minutes on foot from the Shinohara exit on a level approach, and Kishine-koen Station on the Yokohama Blue Line approximately 13 minutes.
According to the listing material, a Maibasuketto food shop is approximately 97 m from the building, a drugstore approximately 200 m and a Family Mart convenience store approximately 280 m. Kishine Park is given as approximately 1.1 km, about 14 minutes on foot. The catchment schools are Kinogo Primary School and Shinohara Junior High School.
The map indicates the location of the building. Walking times above are as stated in the listing material.
In the At Home – Sumitomo Mitsui Trust Research Institute Mansion Rent Index for Q1 2026, the family-type index for Tokyo’s 23 wards — units of 60 to under 100 sq m, the band this 86.40 sq m residence falls into — rose approximately 12.3% year on year.
The Ministry of Land, Infrastructure, Transport and Tourism’s Real Estate Price Index puts condominium prices in Tokyo at 234.8 for December 2025 against a 2010 average of 100 — a rise of approximately 9.6% on the same month a year earlier. No ward-level official land price series is published for this Yokohama location, so it is not cited here.
Year-on-year increases · Tokyo 23 wards and Tokyo
+12.3%
Rents, Family-Type Apartments
+9.6%
Condominium Prices, Tokyo
These figures describe Tokyo’s 23 wards (rent index) and Tokyo as a whole (price index), not this individual property in Yokohama; no ward-level land price series is available for this location. None of them guarantees future rent, value or performance.
Information is based on the materials supplied for this listing.
Availability, price and property details remain subject to confirmation.
Furniture shown in some photographs is staging only; the residence is not sold furnished.
Market data does not represent the value or future performance of this individual residence.
Property ownership in Japan does not by itself provide visa or residency rights.
Listing & Transaction Information
Type of Transaction
Brokerage
Listed by
International Interface Co., Ltd.
Tokyo Governor’s Licence (3) No. 96857
RE/MAX INTERFACE
Agent: Kenichi Aoki
Property availability, pricing, rental status and other details are subject to change without prior notice. A property may be reserved, withdrawn or sold before this website is updated. Please contact us to confirm the latest availability and obtain the current property documentation.
 1 / 13