International Interface Co., Ltd.
Broker Licence: Tokyo Governor (3) No. 96857
Selected images and diagrams are reproduced from the materials supplied for this listing.
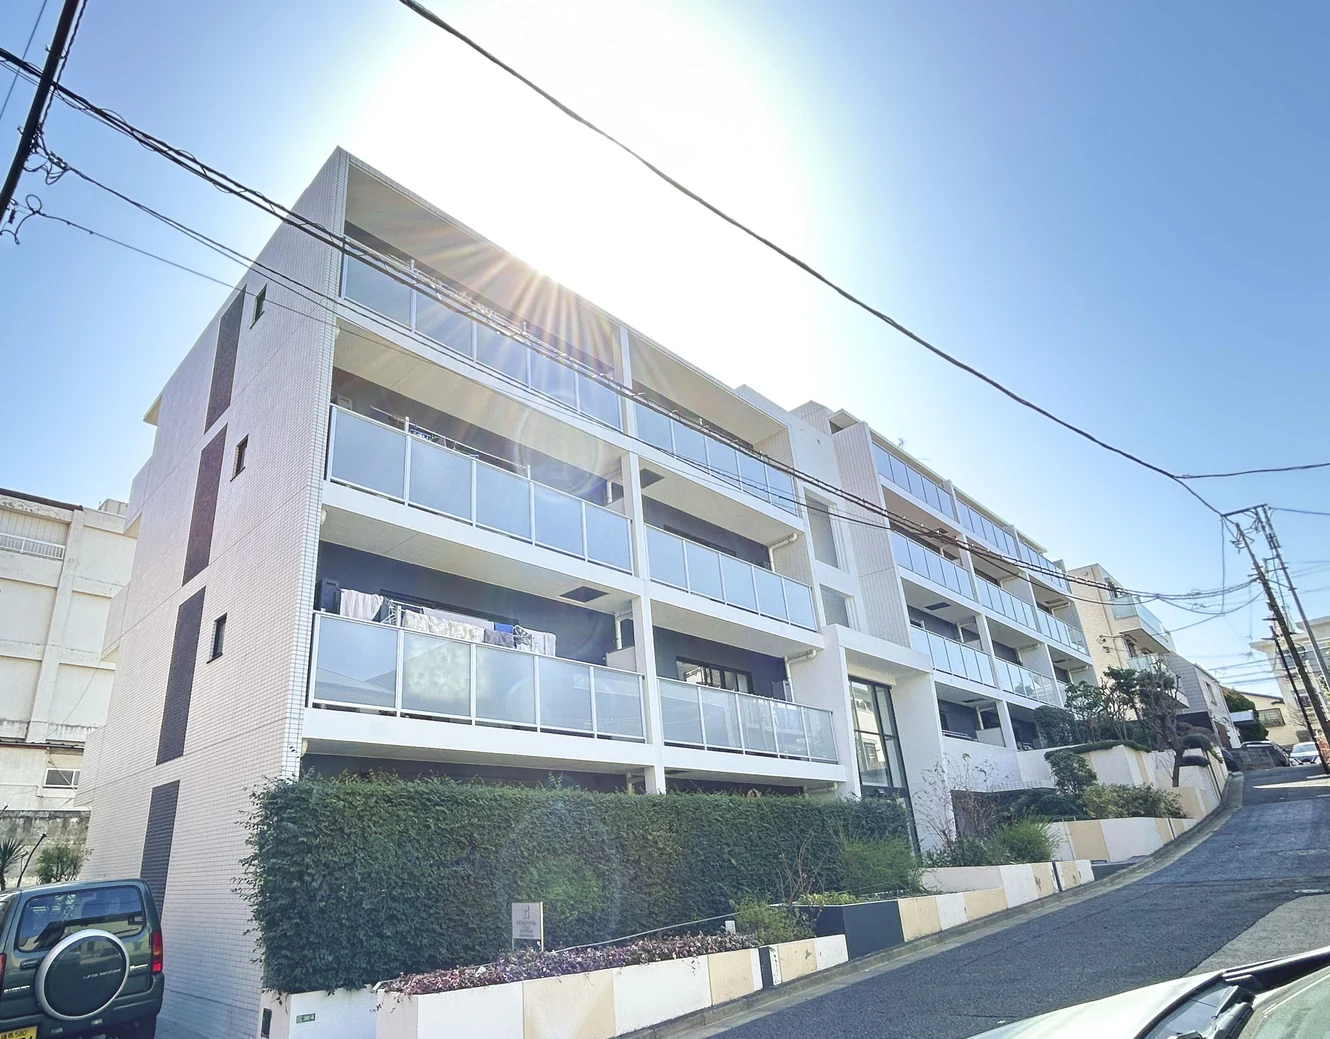
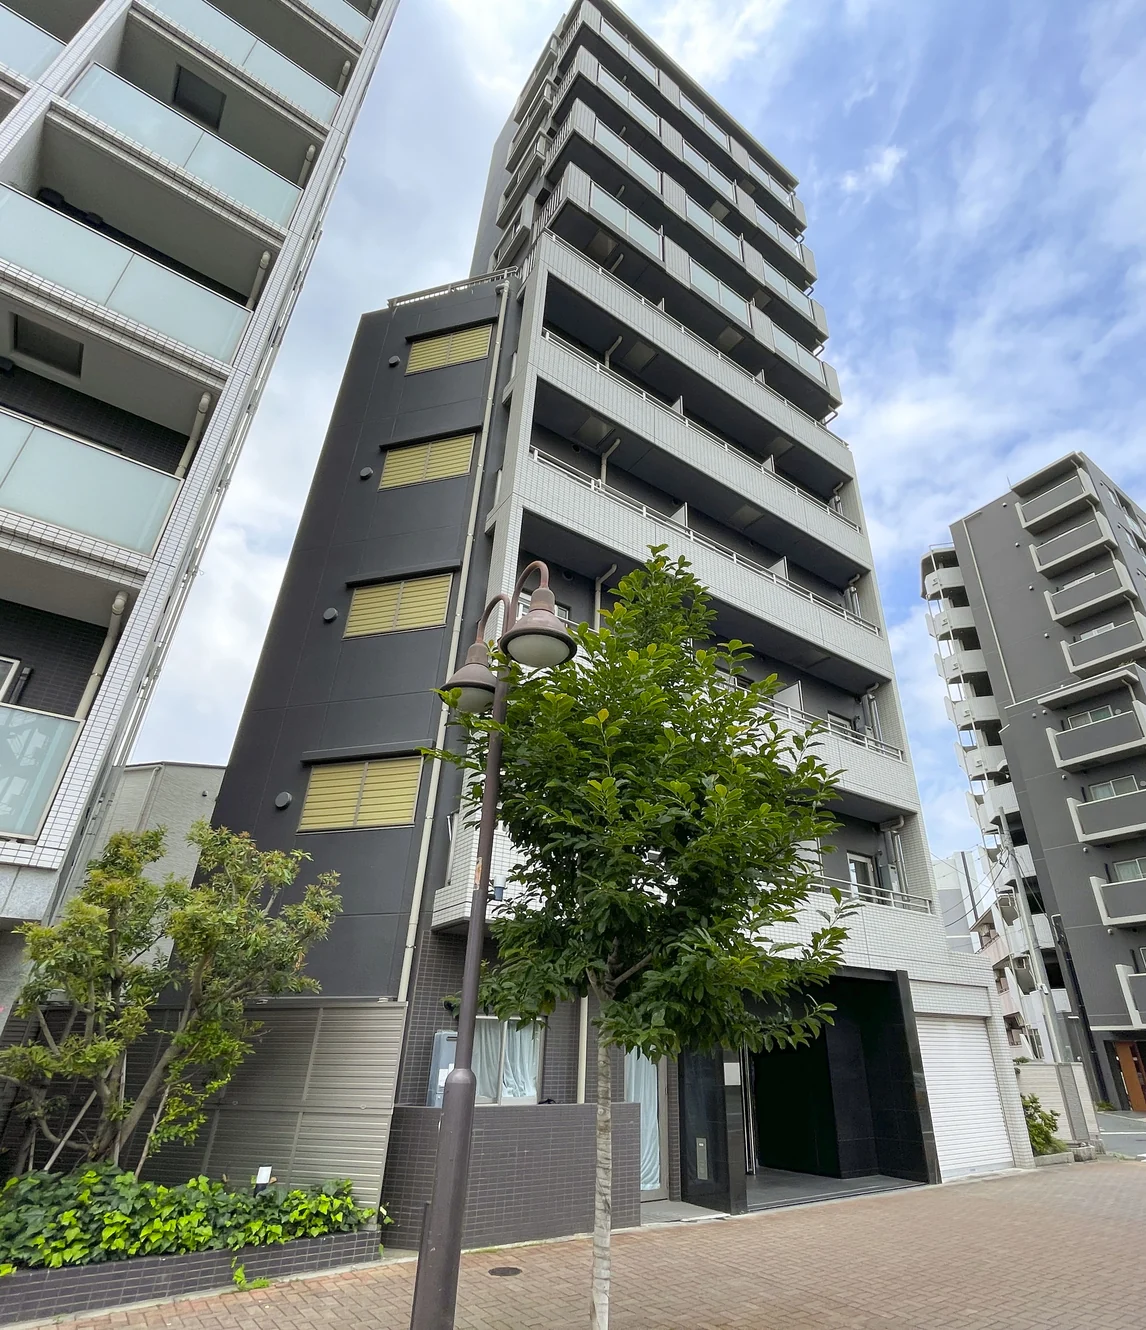
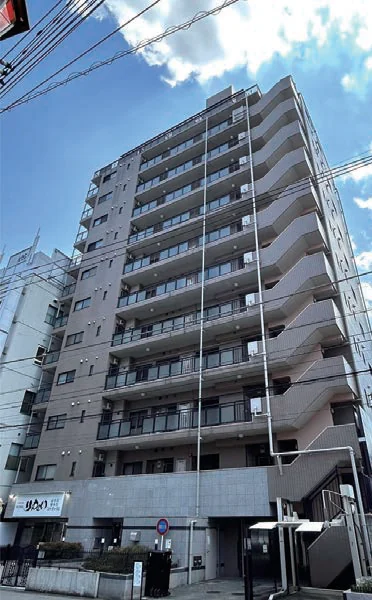
My Castle Kunitachi is a twelve-storey steel-reinforced concrete building at 1-15-27 Higashi in Kunitachi, Tokyo, completed in March 1997 and developed by Yamada Kensetsu, with 34 units — 33 residences and one shop. Management is fully outsourced with a visiting caretaker (managed by Gold Crest Community). The building has a lift, an auto-lock entrance and delivery boxes, with on-site parking (JPY 12,600–16,800 / month) and bicycle parking (JPY 100 / month). Pets are not permitted. The site lies in a Category 2 medium-to-high-rise exclusive residential zone and a commercial zone.
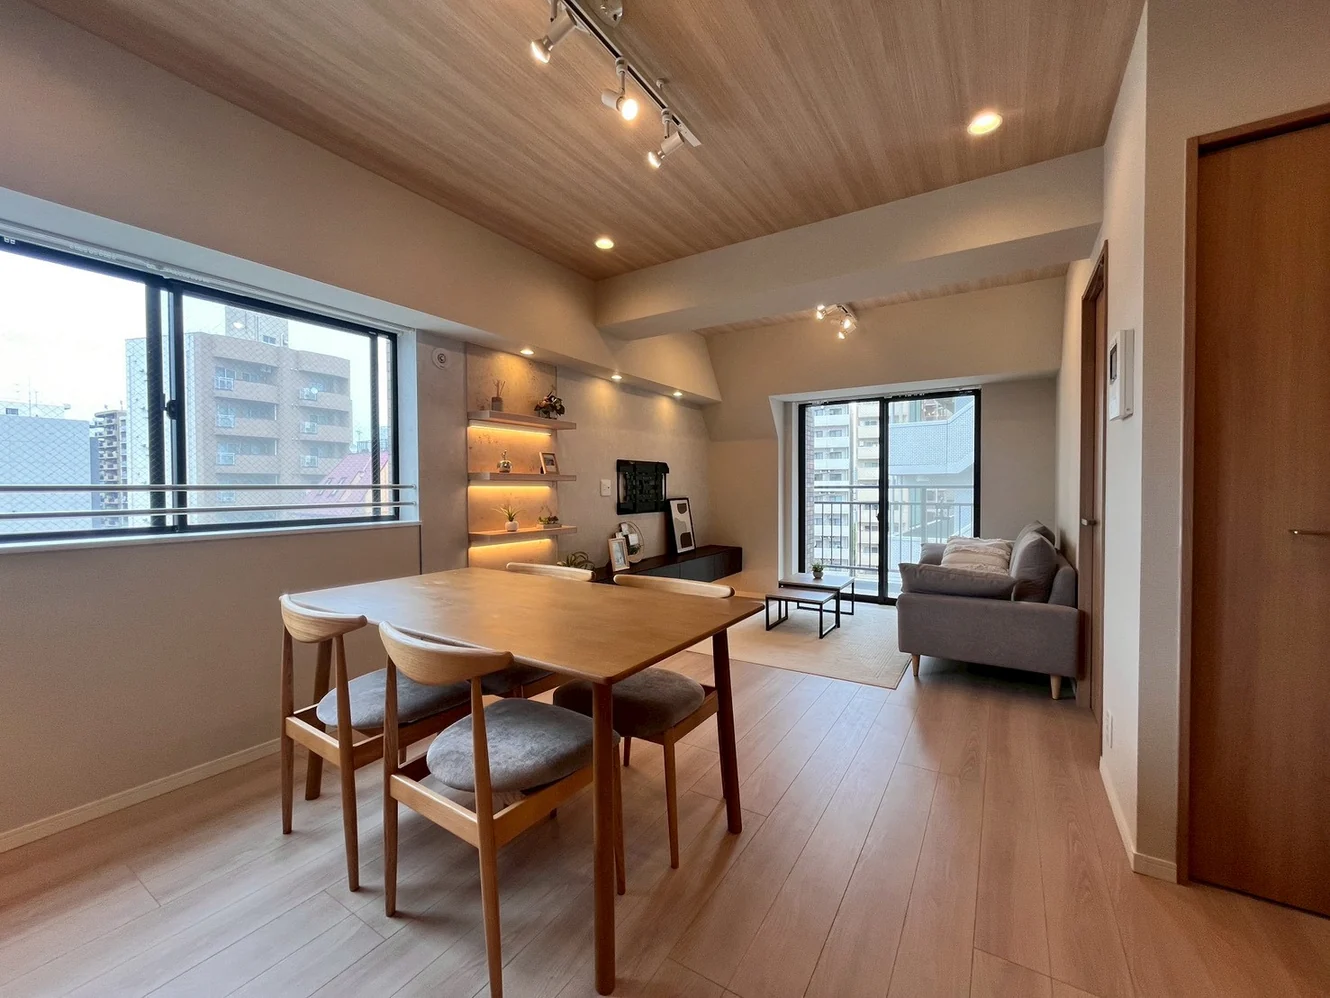
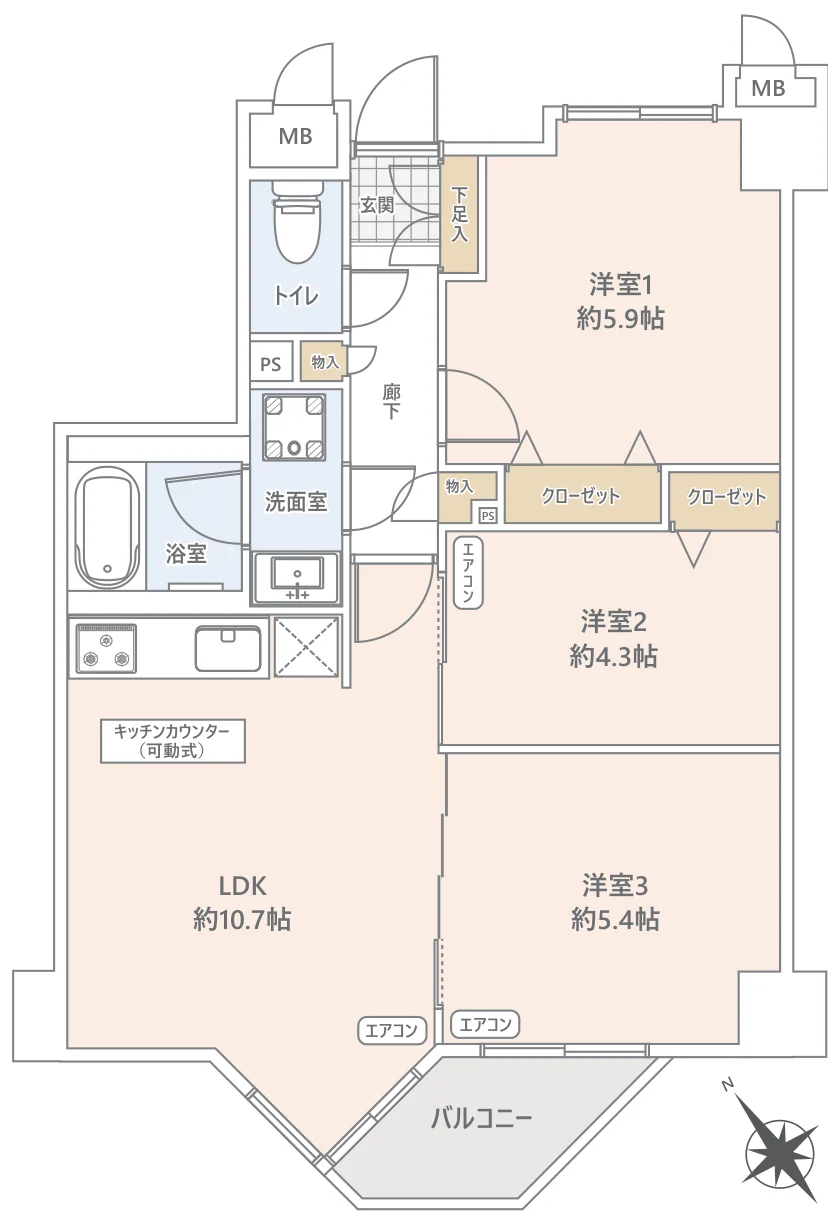
This residence is a 3LDK of 59.28 sq m on the eleventh floor, with a 3.31 sq m balcony. The plan provides a living, dining and kitchen space of approximately 10.7 jo with a movable kitchen counter, and three Western-style rooms of approximately 5.9, 4.3 and 5.4 jo. An interior renovation was completed on 31 July 2025, covering a new system kitchen with a dishwasher and touchless tap, a unit bath with a ventilation, drying and heating unit and reheating, a vanity unit with a washing-machine pan and adjustable laundry shelves, a toilet with an integrated bidet seat, flooring in the living area and bedrooms, vinyl tiles in the washroom, toilet and entrance, a new distribution board, wall coverings throughout, all joinery, light fittings, curtain rails and lace curtains, inner sashes, three air conditioners, new insect screens, entrance storage and cleaning. The water-supply and hot-water piping was renewed in July 2025. The listing material states that Mount Fuji can be seen from the balcony on clear days, weather permitting.
| Layout | 3LDK (LDK approx. 10.7 jo, Western-style rooms of approx. 5.9, 4.3 and 5.4 jo) |
|---|---|
| Floor area (this residence) | 59.28 sq m |
| Balcony | 3.31 sq m |
| Floor | 11th Floor |
| Renovation | Interior renovation completed 31 July 2025 — system kitchen with dishwasher and touchless tap, unit bath with ventilation, drying and heating unit and reheating, vanity unit with washing-machine pan and adjustable laundry shelves, toilet with integrated bidet seat, flooring (LDK and bedrooms) and vinyl tiles (washroom, toilet and entrance), distribution board, wall coverings throughout, all joinery, light fittings, curtain rails and lace curtains, inner sashes, three air conditioners, insect screens, entrance storage and cleaning; water-supply and hot-water piping renewed in July 2025 |
| Occupancy | Vacant |
| Handover | Immediate |
| Management fee | JPY 12,500 / month |
|---|---|
| Repair reserve fund (for long-term building repairs) | JPY 10,100 / month |
| Building height | 12 Storeys |
|---|---|
| Building Structure | Steel-Reinforced Concrete, flat roof |
| Year Built | March 1997 |
| Number of Units | 34 Units (33 residences, 1 shop) |
| Management | Fully outsourced, visiting caretaker |
| Parking | On-site parking (JPY 12,600–16,800 / month); bicycle parking JPY 100 / month; no motorcycle parking |
| Pets | Not permitted |
| Address | 1-15-27 Higashi, Kunitachi, Tokyo |
|---|---|
| Nearest Station | Kunitachi Station (JR Chuo Line) |
| Property Type | Residential Condominium |
| Tenure | Freehold Ownership |
| Zoning | Category 2 Medium-to-High-Rise Exclusive Residential Zone / Commercial Zone |
Areas are the figures from the listing material and remain subject to verification against the register.
The building stands at 1-15-27 Higashi in Kunitachi, approximately 4 minutes on foot from Kunitachi Station on the JR Chuo Line.
The listing material lists a FamilyMart (Kunitachi Station South Exit) approximately 160 m away (2 minutes on foot), a Drug Seims pharmacy (Kunitachi Station South Exit) approximately 110 m (2 minutes), the Kinokuniya Kunitachi supermarket approximately 240 m (3 minutes), Seiyu Kunitachi approximately 280 m (4 minutes), Kunitachi Sakura Hospital approximately 180 m (3 minutes) and the Renaissance Kunitachi 24 sports club and sauna spa approximately 90 m (2 minutes).
Journey time to Shinjuku, the nearest major Yamanote Line terminal, for the quickest route including any changes, weekday 8 am departure (morning rush); Yahoo! Japan Transit, searched October 2026. Walking to the station is not included.
The map indicates the location of the building. Walking times above are as stated in the listing material.
Open in Google MapsA home's price per sq m is on floor area and includes the building; the official land price is per sq m of land alone.
All figures are public statistics for the wider area, not an appraisal of this residence, and none of them guarantees future rent, value or performance.
Sources: