 International Interface Co., Ltd.
Broker Licence: Tokyo Governor (3) No. 96857
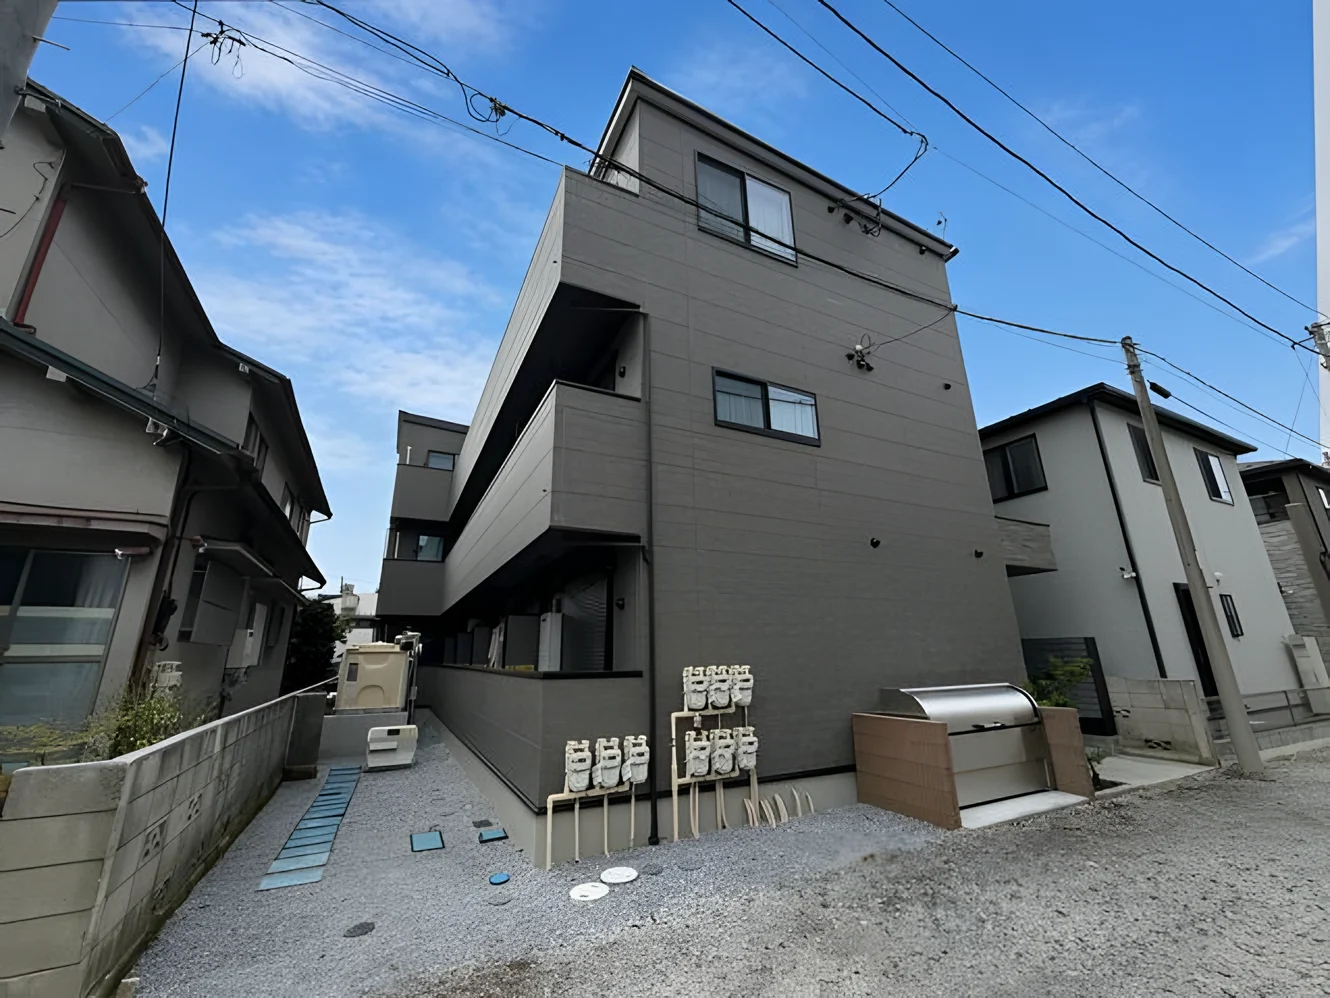
Selected images and diagrams are reproduced from the materials supplied for this listing.
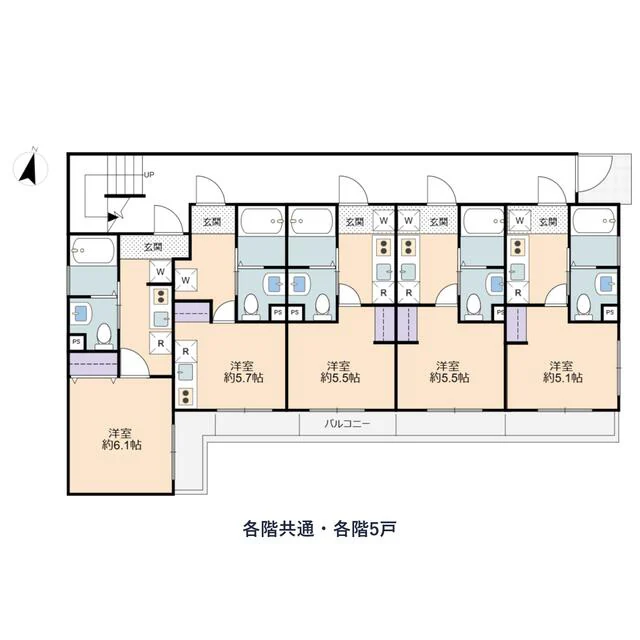
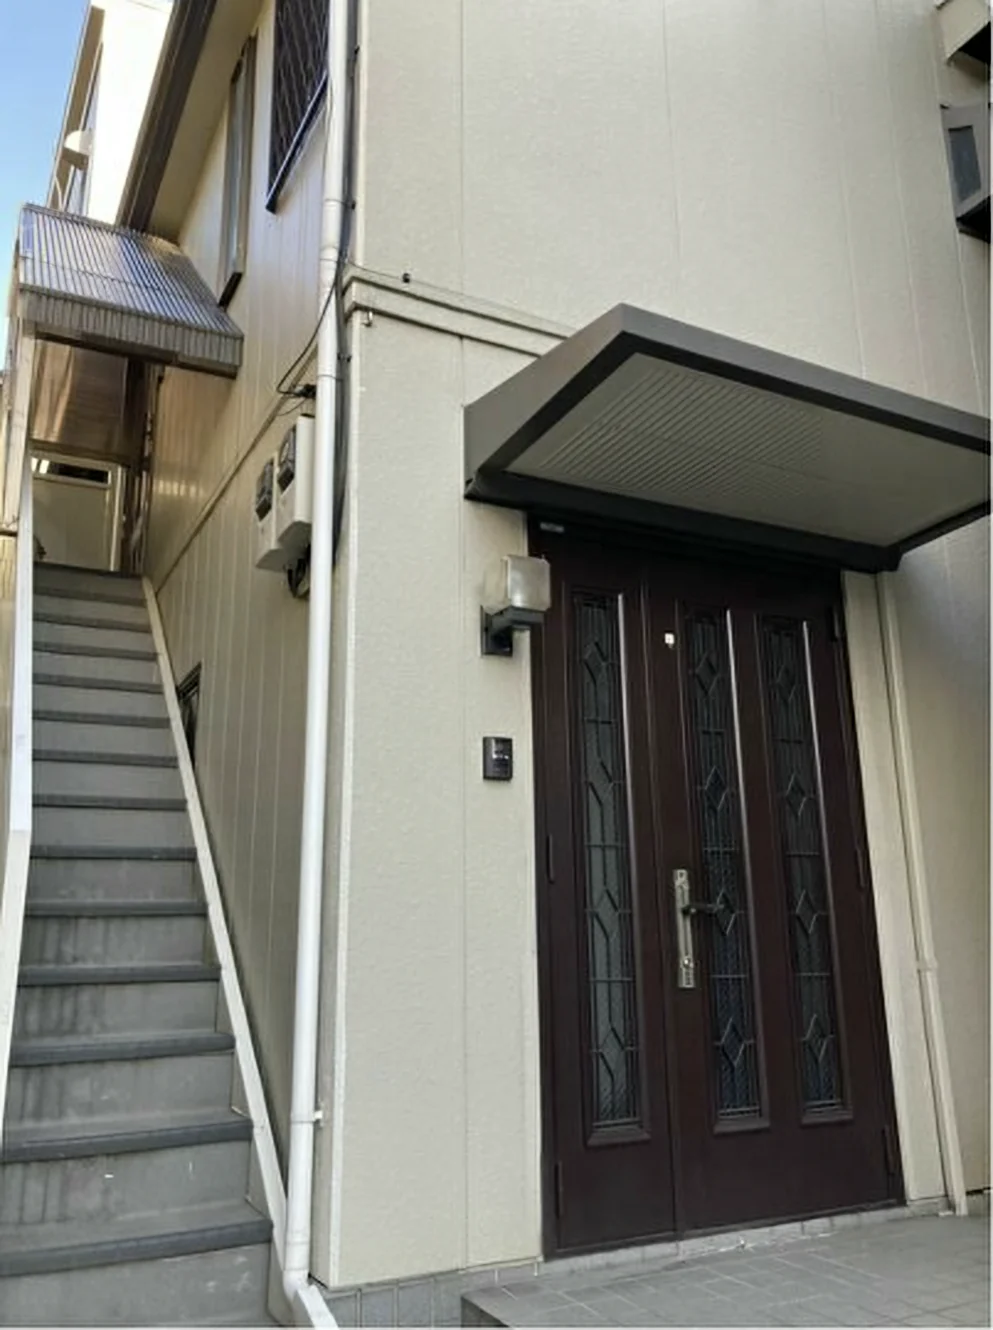
Murata Terrace is a three-storey wooden apartment building at Asahicho 4-chome in Soka, Saitama, completed in January 2026. It contains fifteen units — twelve 1K and three 1R, five on each floor — with a total floor area of 358.32 sq m, of which 289.41 sq m is residential. The whole building is offered in a single transaction.
The building is sold with its tenancies in place, and the listing material describes it as fully let. It states an indicative gross yield of 6.13%, calculated on rental income including common-area charges; the annual rent and the rent roll are provided on enquiry. The purchaser acquires the property subject to the existing residential tenancies.
The building plot is 201.04 sq m on survey and is held freehold; a further 22.92 sq m of private road is included in the sale. The site faces a private road of 4.1 m to the east with 11.4 m of frontage, lies in a category 2 medium-to-high-rise exclusive residential zone (60% building coverage, 160% floor area ratio) and has a south-east main aspect. Each unit has a separate bath and WC with a shower, storage, an indoor washing-machine space, hot water on city gas, double glazing, air conditioning and CATV internet; the building has an auto-lock entrance, security cameras and a delivery box. Handover is by consultation.
| Property Type | Tenanted Apartment Building (Whole Building) |
|---|---|
| Asking Price | JPY 195,000,000 |
| Address | 4-9-34-8 Asahicho, Soka, Saitama |
| Nearest Station | Shinden Station (Tobu Isesaki Line) |
| Walking Distance | Approx. 5 min |
| Number of Units | 15 Units (12 × 1K and 3 × 1R, five per floor) |
| Building Area | 358.32 sq m (total floor area per the building confirmation: residential 289.41 sq m, common areas 68.91 sq m) |
| Land Area | 201.04 sq m (surveyed, building plot), plus 22.92 sq m of private road included in the sale |
| Building Height | 3 Storeys |
| Building Structure | Wood |
| Year Built | January 2026 |
| Tenure | Freehold Ownership |
| Zoning | Category 2 Medium-to-High-Rise Exclusive Residential Zone, urbanisation promotion area |
| Building Coverage Ratio | 60% |
| Floor Area Ratio | 160% |
| Land Category | Residential land, level |
| Road Frontage | Private road to the east, 4.1 m wide, 11.4 m of frontage (designated road) |
| Main Aspect | South-east |
| Building Facilities | Auto-lock entrance, security cameras, delivery box, CATV internet |
| Occupancy | Tenanted |
| Handover | By consultation |
| Date Published | 18 September 2026 |
Areas are the figures from the listing material and remain subject to verification against the register.
The yield is the gross figure stated in the listing material against the asking price and takes no account of management costs, taxes, insurance, repairs or vacancy.
The annual rent, rent roll, individual lease terms and deposits are provided on enquiry and remain subject to the tenancy documents.
The building stands at Asahicho 4-chome in Soka, Saitama Prefecture, north of Tokyo's Adachi Ward. The listing material records Shinden Station on the Tobu Isesaki Line at approximately five minutes on foot.
The Tobu Isesaki Line runs south through Kita-Senju towards central Tokyo.
Journey time to Ueno, the nearest major Yamanote Line terminal, for the quickest route including any changes, weekday 8 am departure (morning rush); Yahoo! Japan Transit, searched October 2026. Walking to the station is not included.
The map indicates the location of Murata Terrace. Walking times above are as stated in the listing material.
Open in Google MapsThe building's figure is the asking price divided by the total floor area, so it includes the land; the official land price is per sq m of land alone.
All figures are public statistics for the wider area, not an appraisal of this building, and none of them guarantees future rent, value or performance.

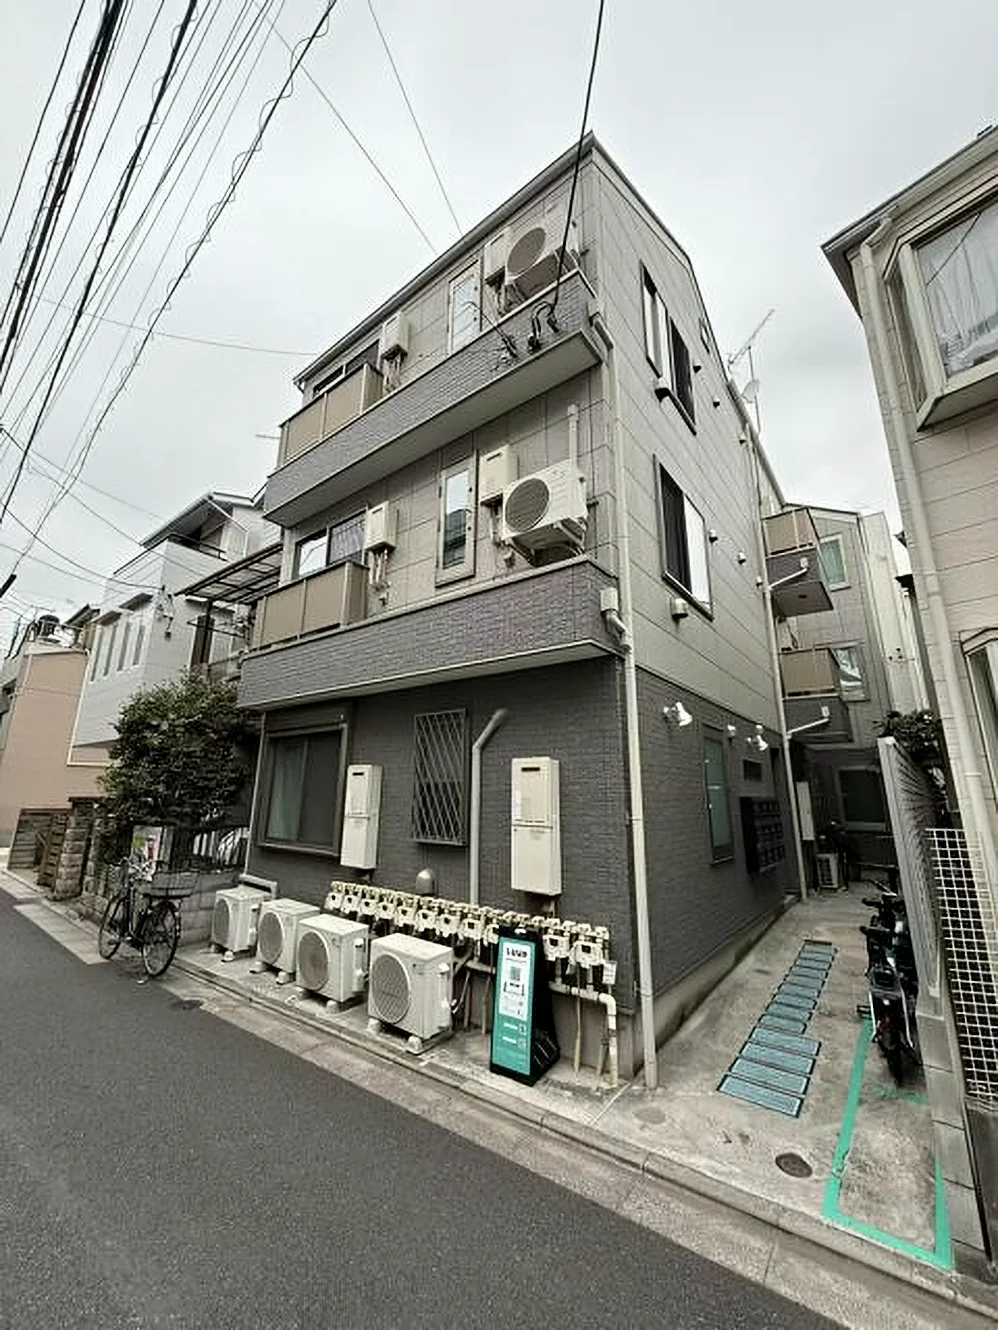 Available
IL TRAZZO SENJU
Minami-Senju, Arakawa-ku, Tokyo · Apartment Building
JPY 168,000,000
Available
IL TRAZZO SENJU
Minami-Senju, Arakawa-ku, Tokyo · Apartment Building
JPY 168,000,000
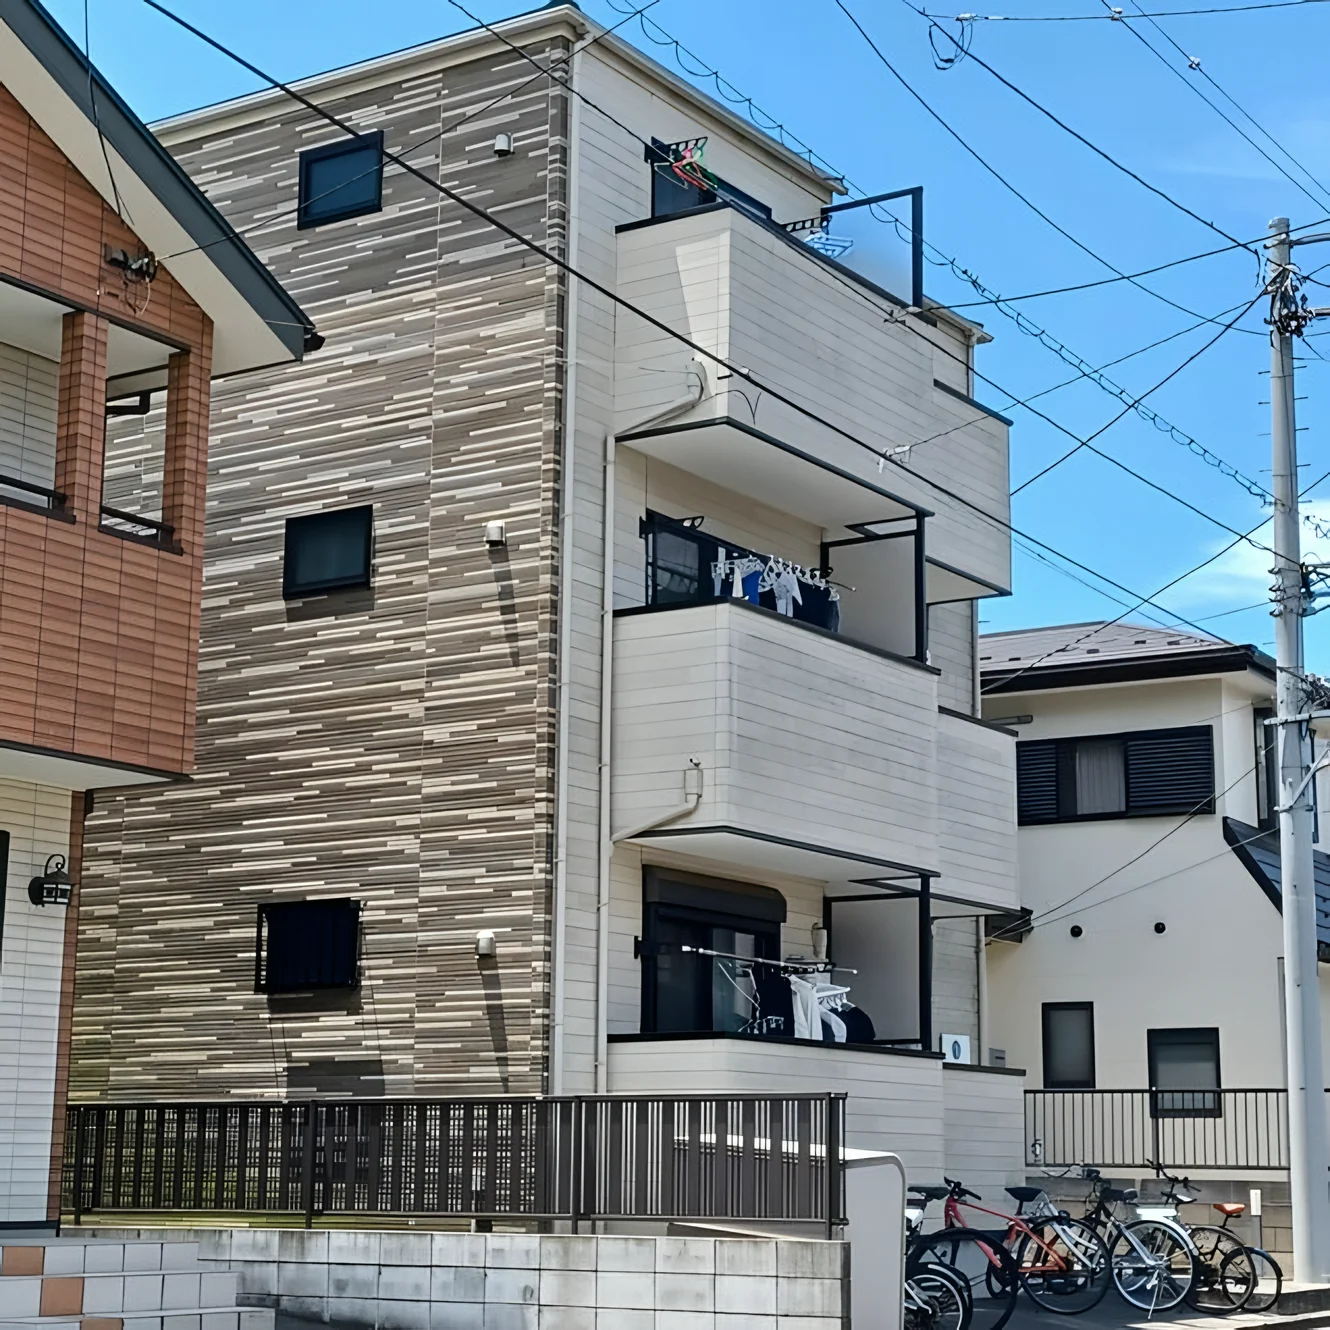 Available
PRECIOUS EARTH INAGE TENDAI
Tendai, Inage-ku, Chiba City, Chiba · Apartment Building
JPY 72,000,000
Available
PRECIOUS EARTH INAGE TENDAI
Tendai, Inage-ku, Chiba City, Chiba · Apartment Building
JPY 72,000,000
 Available
NAKAIKEGAMI 2-CHOME MAISON
Nakaikegami, Ota-ku, Tokyo · Apartment Building
JPY 55,000,000
Available
NAKAIKEGAMI 2-CHOME MAISON
Nakaikegami, Ota-ku, Tokyo · Apartment Building
JPY 55,000,000