International Interface Co., Ltd.
Broker Licence: Tokyo Governor (3) No. 96857
Selected images and diagrams are reproduced from the materials supplied for this listing.
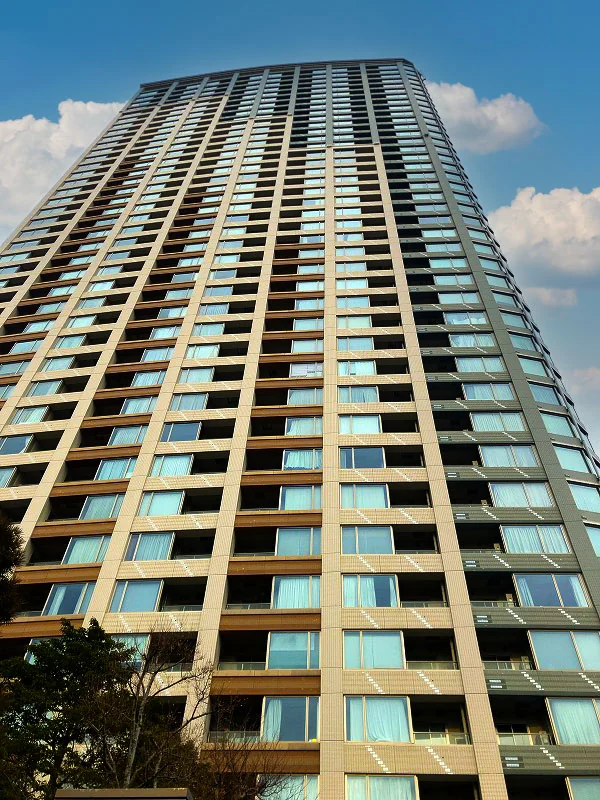
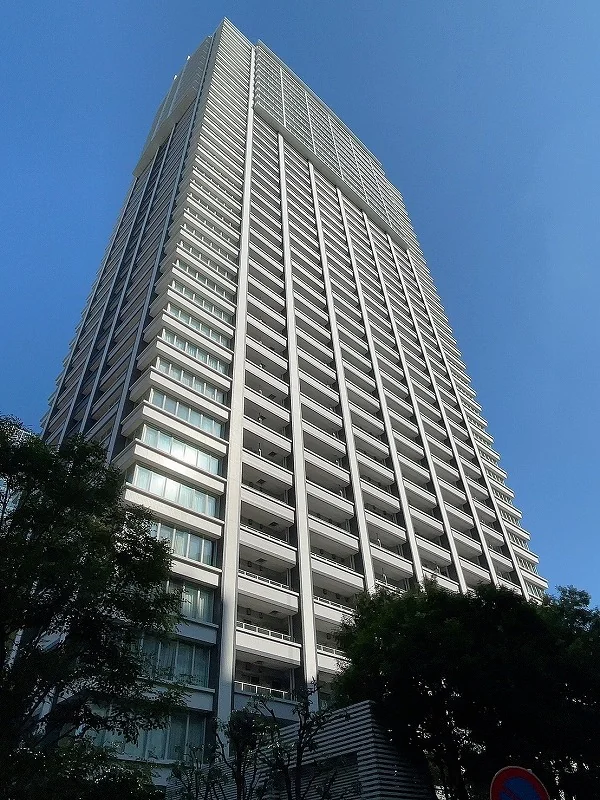
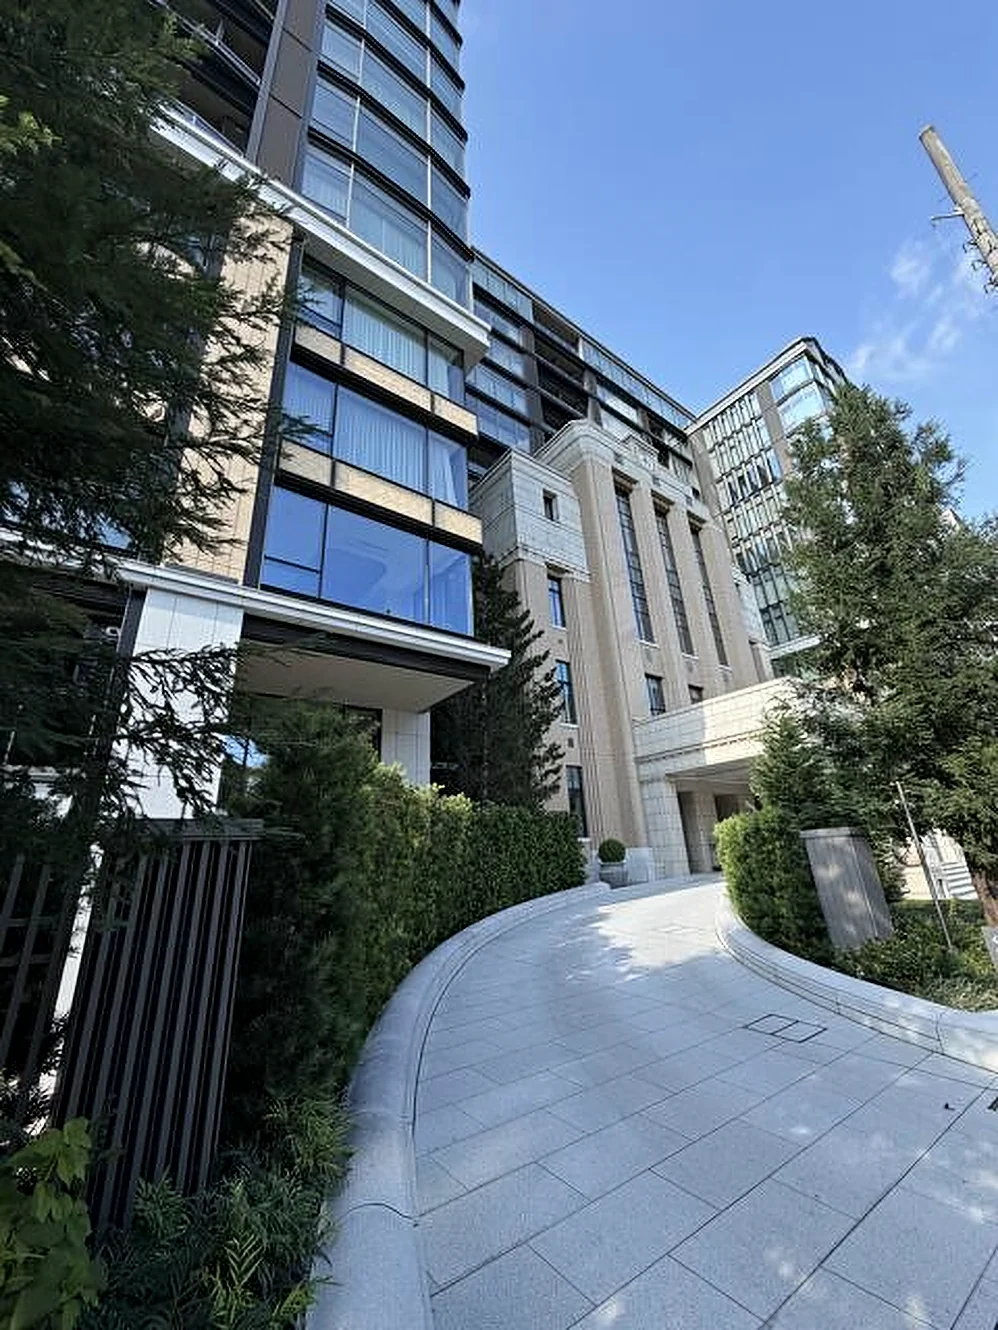
Mita Garden Hills is a multi-building development at 4-58 Mita 1-chome in Minato Ward. East Hill, the building this residence sits in, holds 243 residences over fourteen storeys of reinforced concrete with two basement levels, was completed in December 2024 by Taisei Corporation and is managed by Mitsui Fudosan Residential Service with a resident caretaker.
The development preserves part of the facade of a former Ministry of Communications building on the site, set against newly built construction under the stated design concept of combining old craftsmanship with new technology. Design is a collaboration between Hopkins Architects of the United Kingdom and Hoshino Architects of Japan.
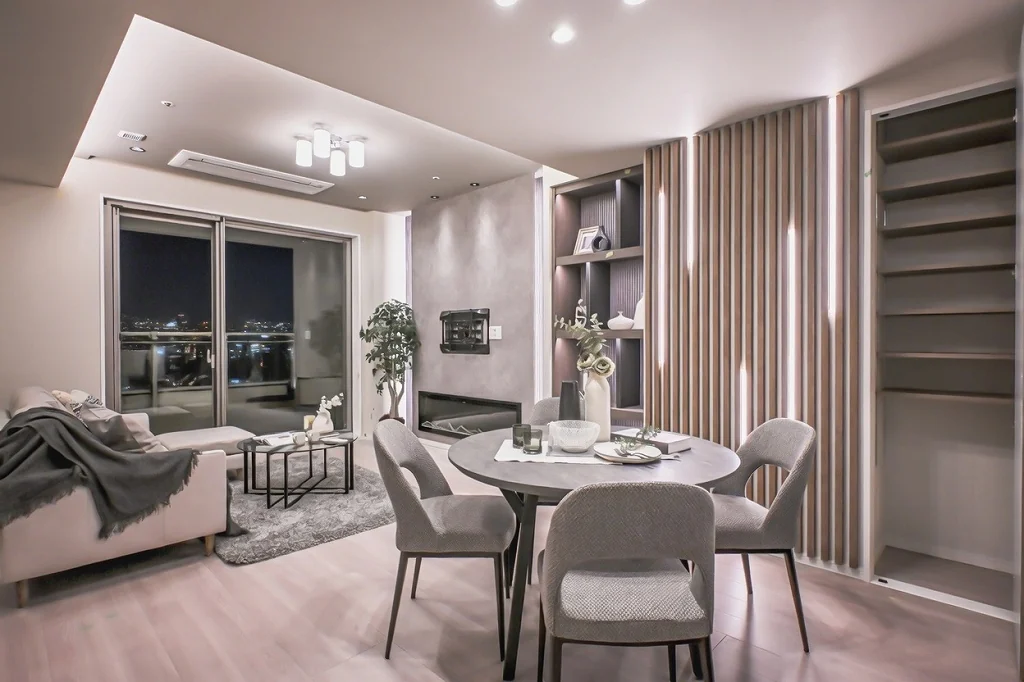
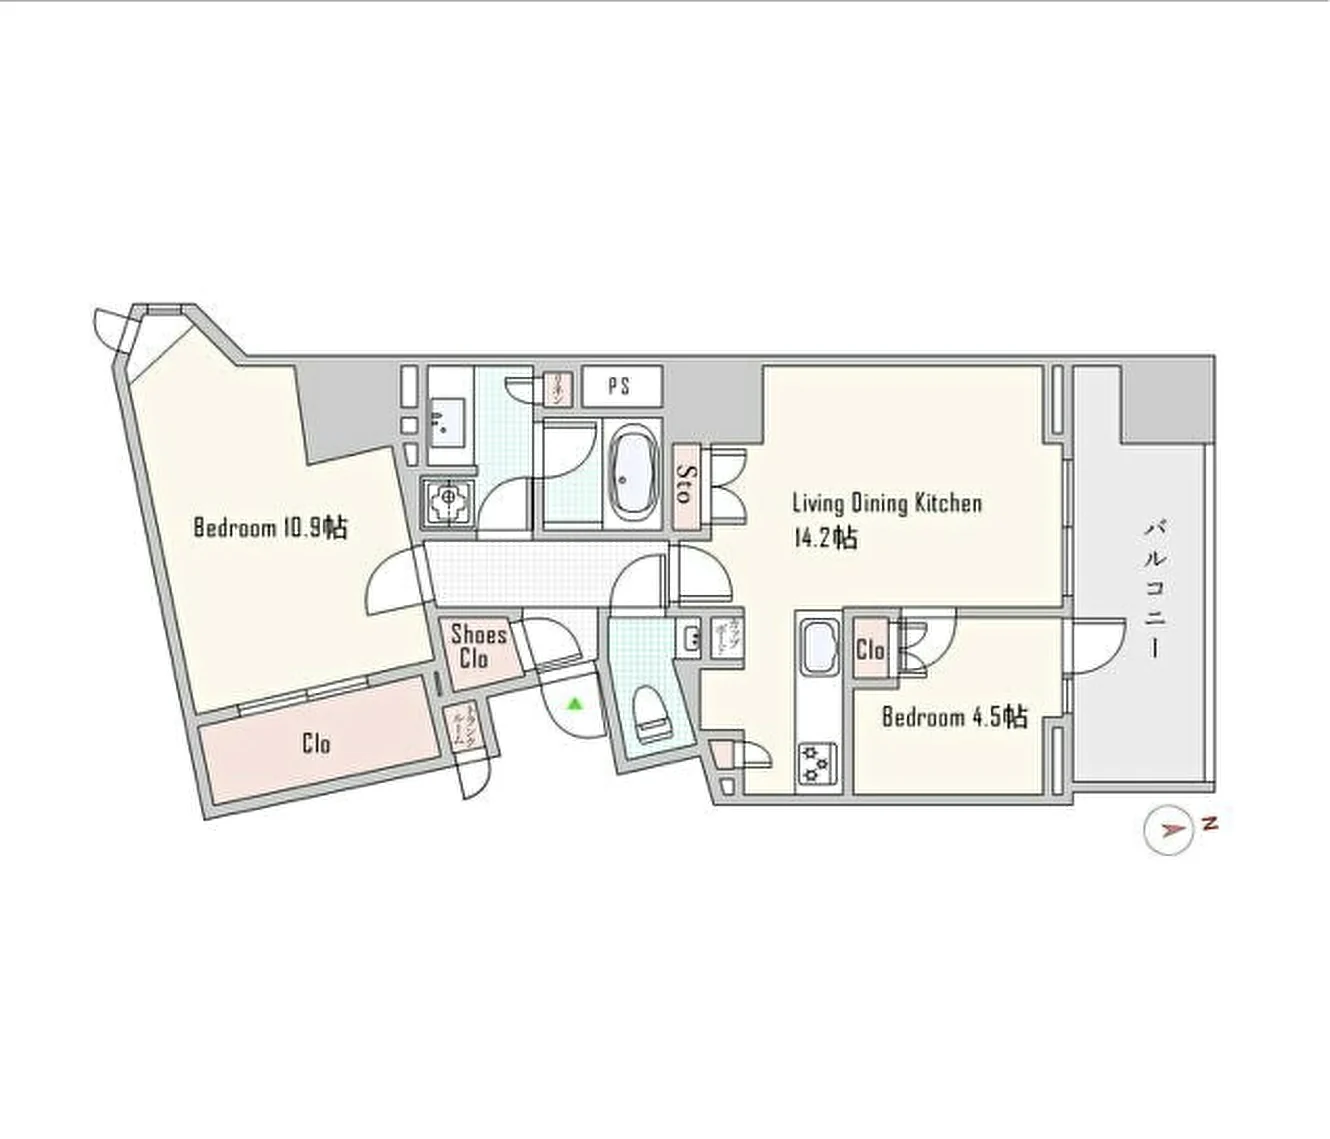
The residence is on the ninth floor: a 2LDK of 73.55 sq m on the wall-centre measurement, arranged as a 14.2-mat living dining kitchen and western-style rooms of 10.9 and 4.5 mats, with a balcony of 11.60 sq m. The specification includes a system kitchen with a dishwasher, a reheating bath with bathroom heating, a tankless lavatory with a warm-water washing seat, double glazing, double-floor and double-ceiling construction and 24-hour ventilation.
It has never been lived in. The shared parts of the development are extensive for a building of this size — an entrance approach with a water feature, an entrance hall, a lounge, a party room, a guest room, a children's room, a front service desk, a delivery box, more than one lift, 24-hour security and a garden within the grounds.
| Property Type | Residential Condominium |
|---|---|
| Asking Price | JPY 329,000,000 |
| Address | 4-58 Mita 1-chome, Minato-ku, Tokyo |
| Nearest Station | Azabu-juban Station (Tokyo Metro Namboku Line) |
| Walking Distance | Approx. 7 min |
| Access | Shibakoen Station (Toei Mita Line) approx. 11 min on foot; Mita Station (Toei Mita Line) approx. 15 min |
| Layout | 2LDK |
| Building Area | 73.55 sq m (wall-centre) |
| Balcony Area | 11.60 sq m |
| Floor | 9th Floor |
| Building Height | 14 Storeys above ground, 2 below |
| Orientation | North-facing principal aspect |
| Building Structure | Reinforced Concrete |
| Year Built | December 2024 |
| Number of Units | 243 Units |
| Zoning | Category II Residential District |
| Tenure | Freehold Ownership |
| Management Fee | JPY 62,150 / month |
| Reserve Fund | JPY 18,930 / month |
| Other Monthly Costs | Internet JPY 1,430 / month |
| Occupancy | Vacant — never occupied |
| Handover | By consultation |
| Management | Fully outsourced, resident caretaker (Mitsui Fudosan Residential Service) |
| Date Published | 26 August 2026 |
Floor area is the wall-centre figure from the listing material and remains subject to verification against the register. The source records do not state the site area, the building confirmation number, the parking or bicycle arrangements, or the pet rules.
Monthly charges are the management fee of JPY 62,150, the repair reserve contribution of JPY 18,930 and the internet charge of JPY 1,430 as stated in the listing material.
The building was completed at the end of 2024, so the repair reserve is at the starting level normal for a new Japanese building and is scheduled to rise on the long-term repair plan.
Charges for the guest room, the party room and the other shared facilities are confirmed on enquiry.
The development stands at 4-58 Mita 1-chome in Minato Ward, on the slope between Azabu-juban and Mita. The listing material records Azabu-juban Station on the Tokyo Metro Namboku Line at approximately seven minutes on foot, Shibakoen Station on the Toei Mita Line at eleven and Mita Station on the same line at fifteen.
The Namboku Line runs through Roppongi-itchome, Tameike-sanno and Iidabashi; the Toei Mita Line runs through Hibiya, Otemachi and Jimbocho, and Azabu-juban is also served by the Toei Oedo Line. Journey times vary with the service and any changes, so none are stated here.
Azabu-juban keeps an old shopping street of small restaurants and food shops at the foot of the hill, with the embassy district and Arisugawa Park to the west and Shiba Park and Tokyo Tower to the east. The area is one of the established addresses of central Tokyo.
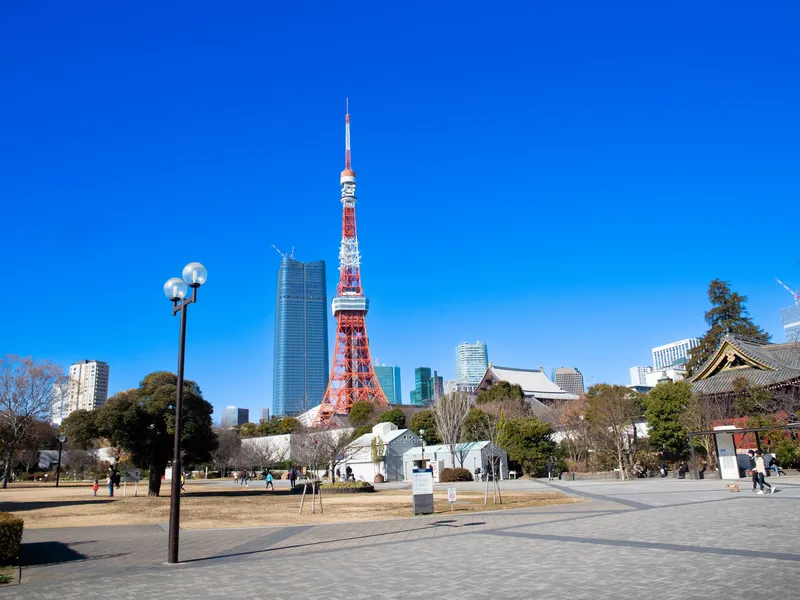 11 min · 870 m
Photo: Dick Thomas Johnson from Tokyo, Japan / CC BY 2.0
A park at the foot of Tokyo Tower, beside Zojo-ji temple.
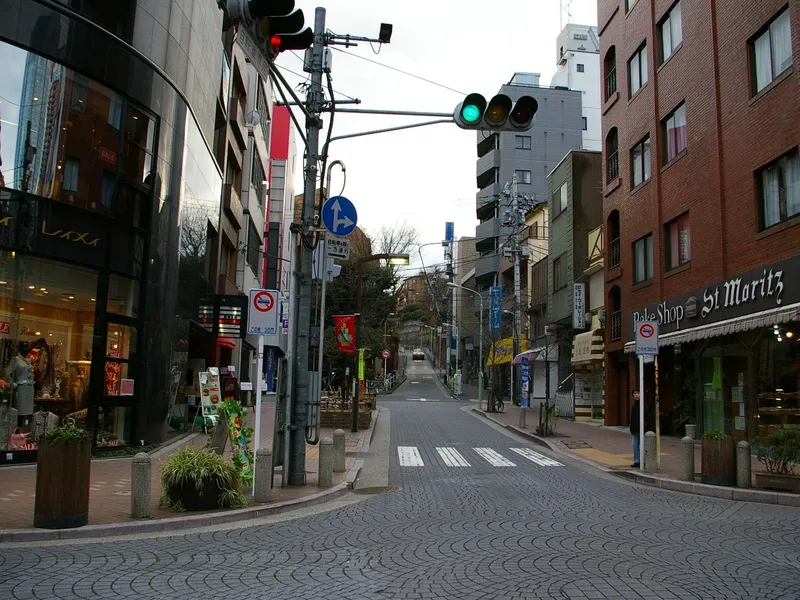 12 min · 900 m
Photo: Tokyo Watcher / CC BY-SA 3.0
A shopping street of local shops, cafés and restaurants.
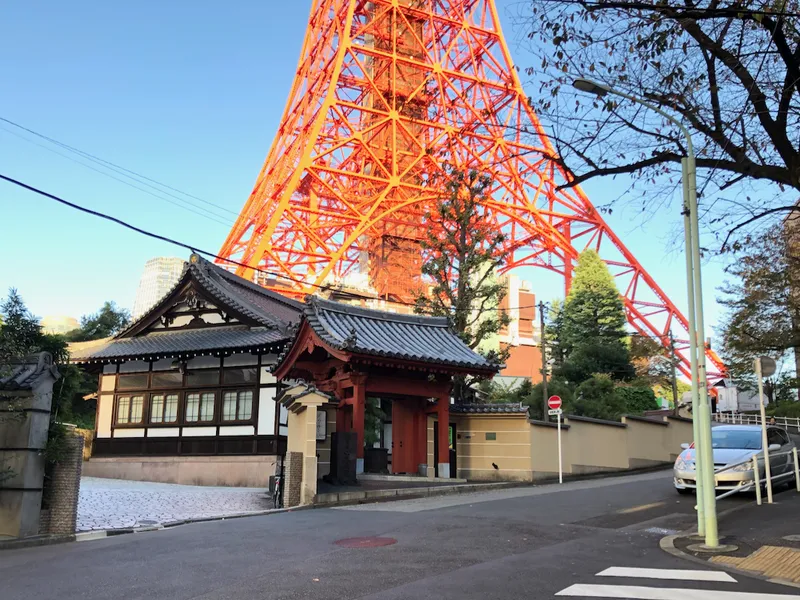 14 min · 1.0 km
Photo: Matsujima / CC BY-SA 4.0
The 333 m tower, with observation decks.
Accredited for international patients: Japan International Hospitals (JIH), Medical Excellence JAPAN.
Station walking times are as stated in the listing material. Walking times to the places above are route distances at 80 m per minute, rounded up (measured October 2026).
A home's price per sq m is on floor area and includes the building; the official land price is per sq m of land alone.
All figures are public statistics for the wider area, not an appraisal of this residence, and none of them guarantees future rent, value or performance.
Sources:

New viewing videos & price drops
Not ready to enquire yet? Send us a message and we'll keep you posted.