International Interface Co., Ltd.
Broker Licence: Tokyo Governor (3) No. 96857
Selected images and diagrams are reproduced from the materials supplied for this listing.
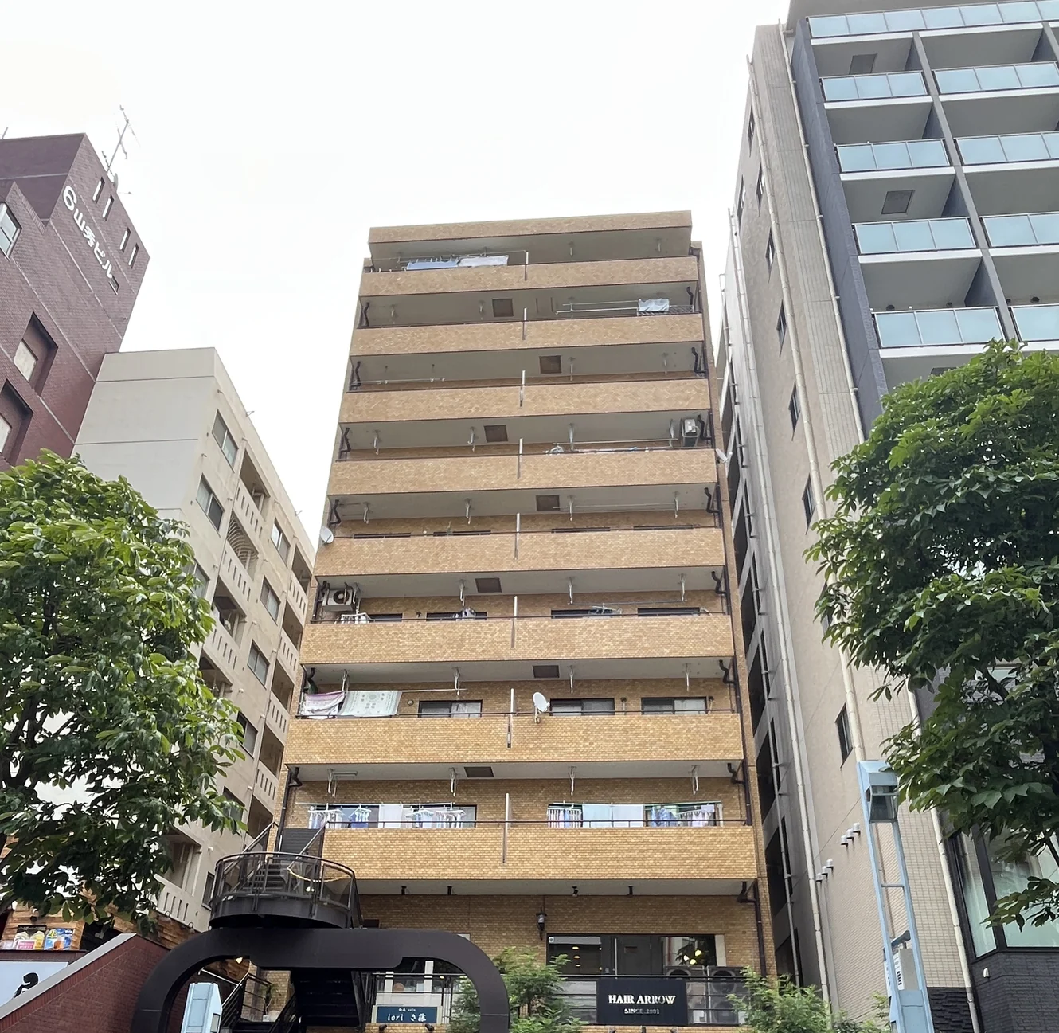
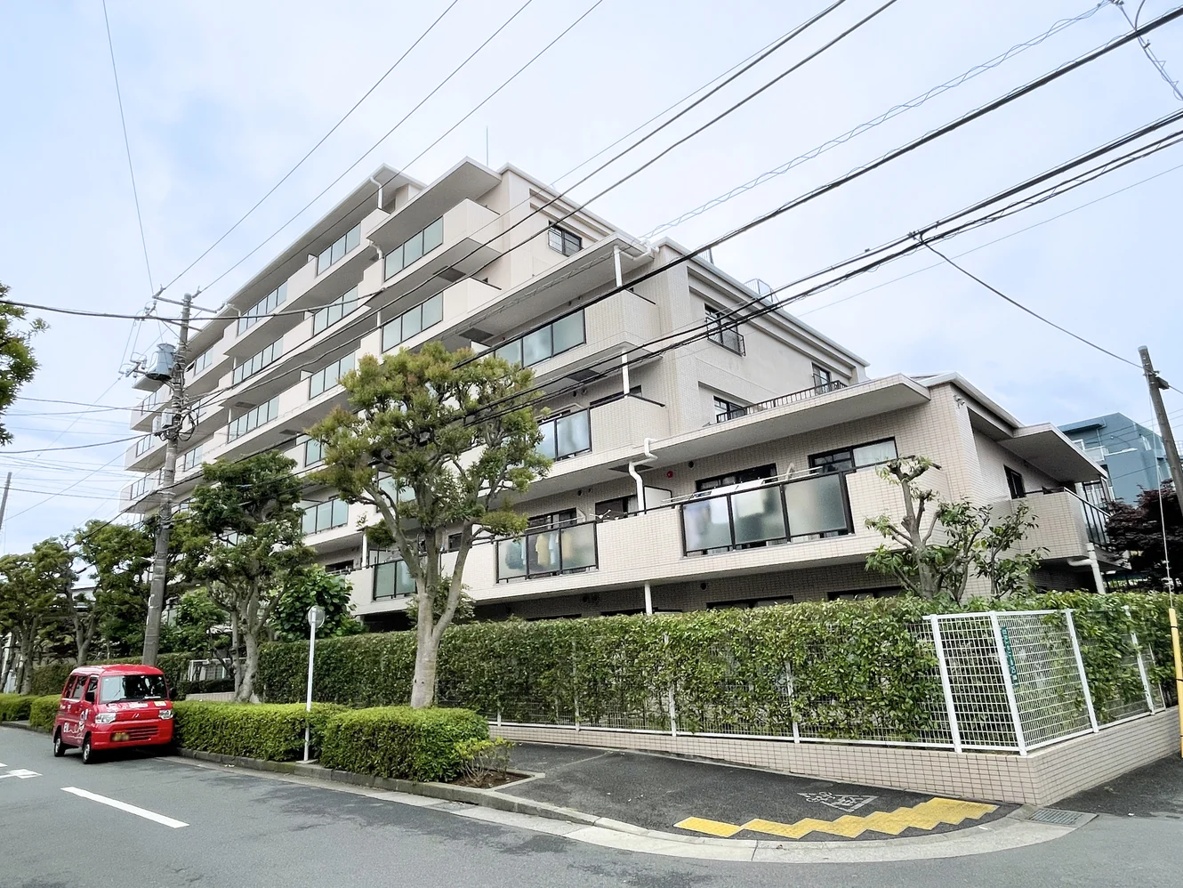
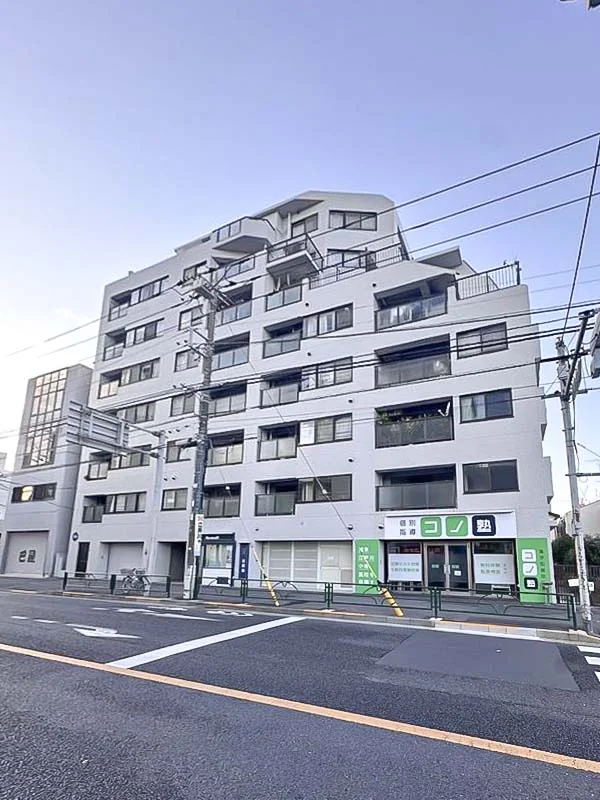
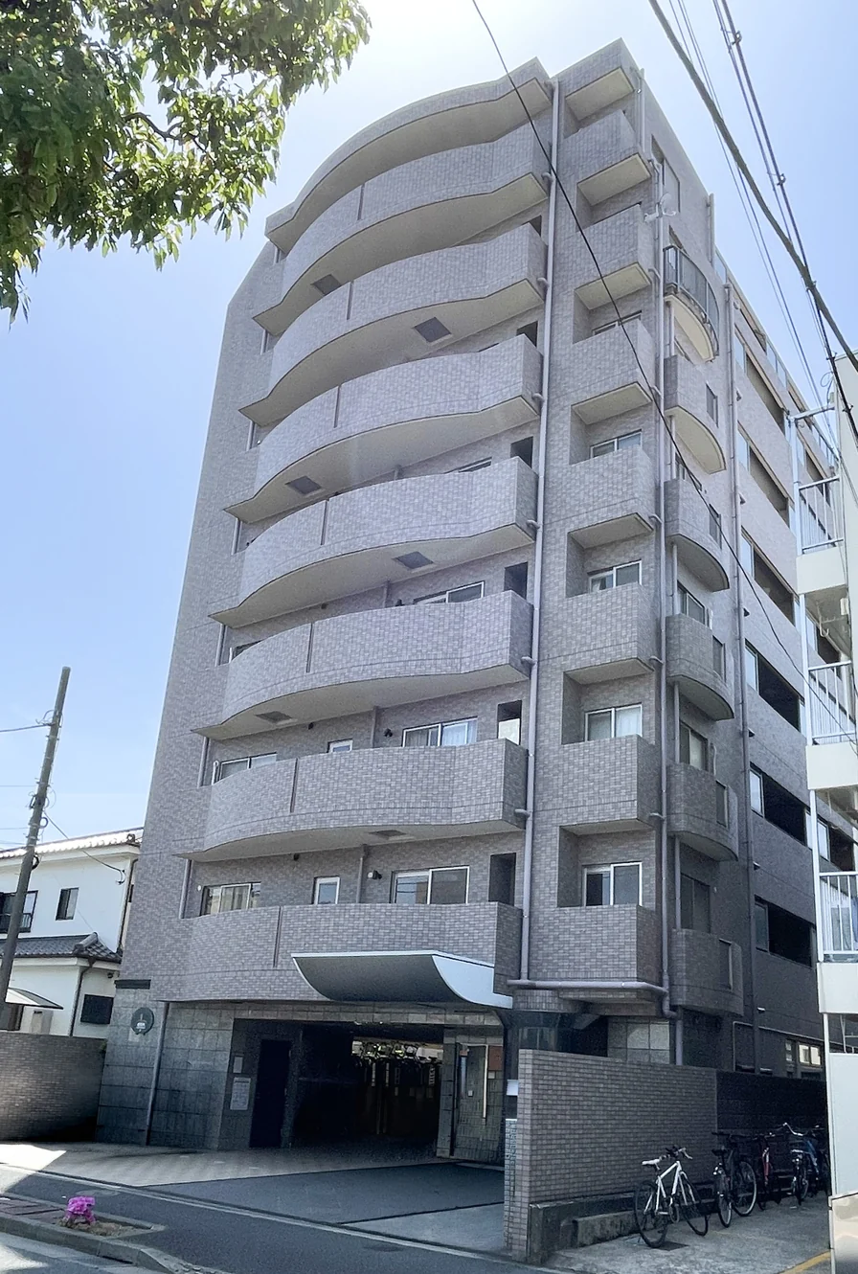
Minami-Kasai Green Homes II is an eight-storey reinforced concrete building at 2-15-7 Minami-Kasai in Edogawa-ku, completed in February 2002 and built by Toyoda Kogyo, with 29 residences. Management is fully outsourced (managed by Tokyu Community), with no caretaker. The building has a monitor auto-lock, delivery boxes and security cameras on the grounds, for which a security camera equipment fee of JPY 1,000 per month is charged. Pets are permitted under the building rules; office use is not permitted. Internet is available through NTT or KDDI.
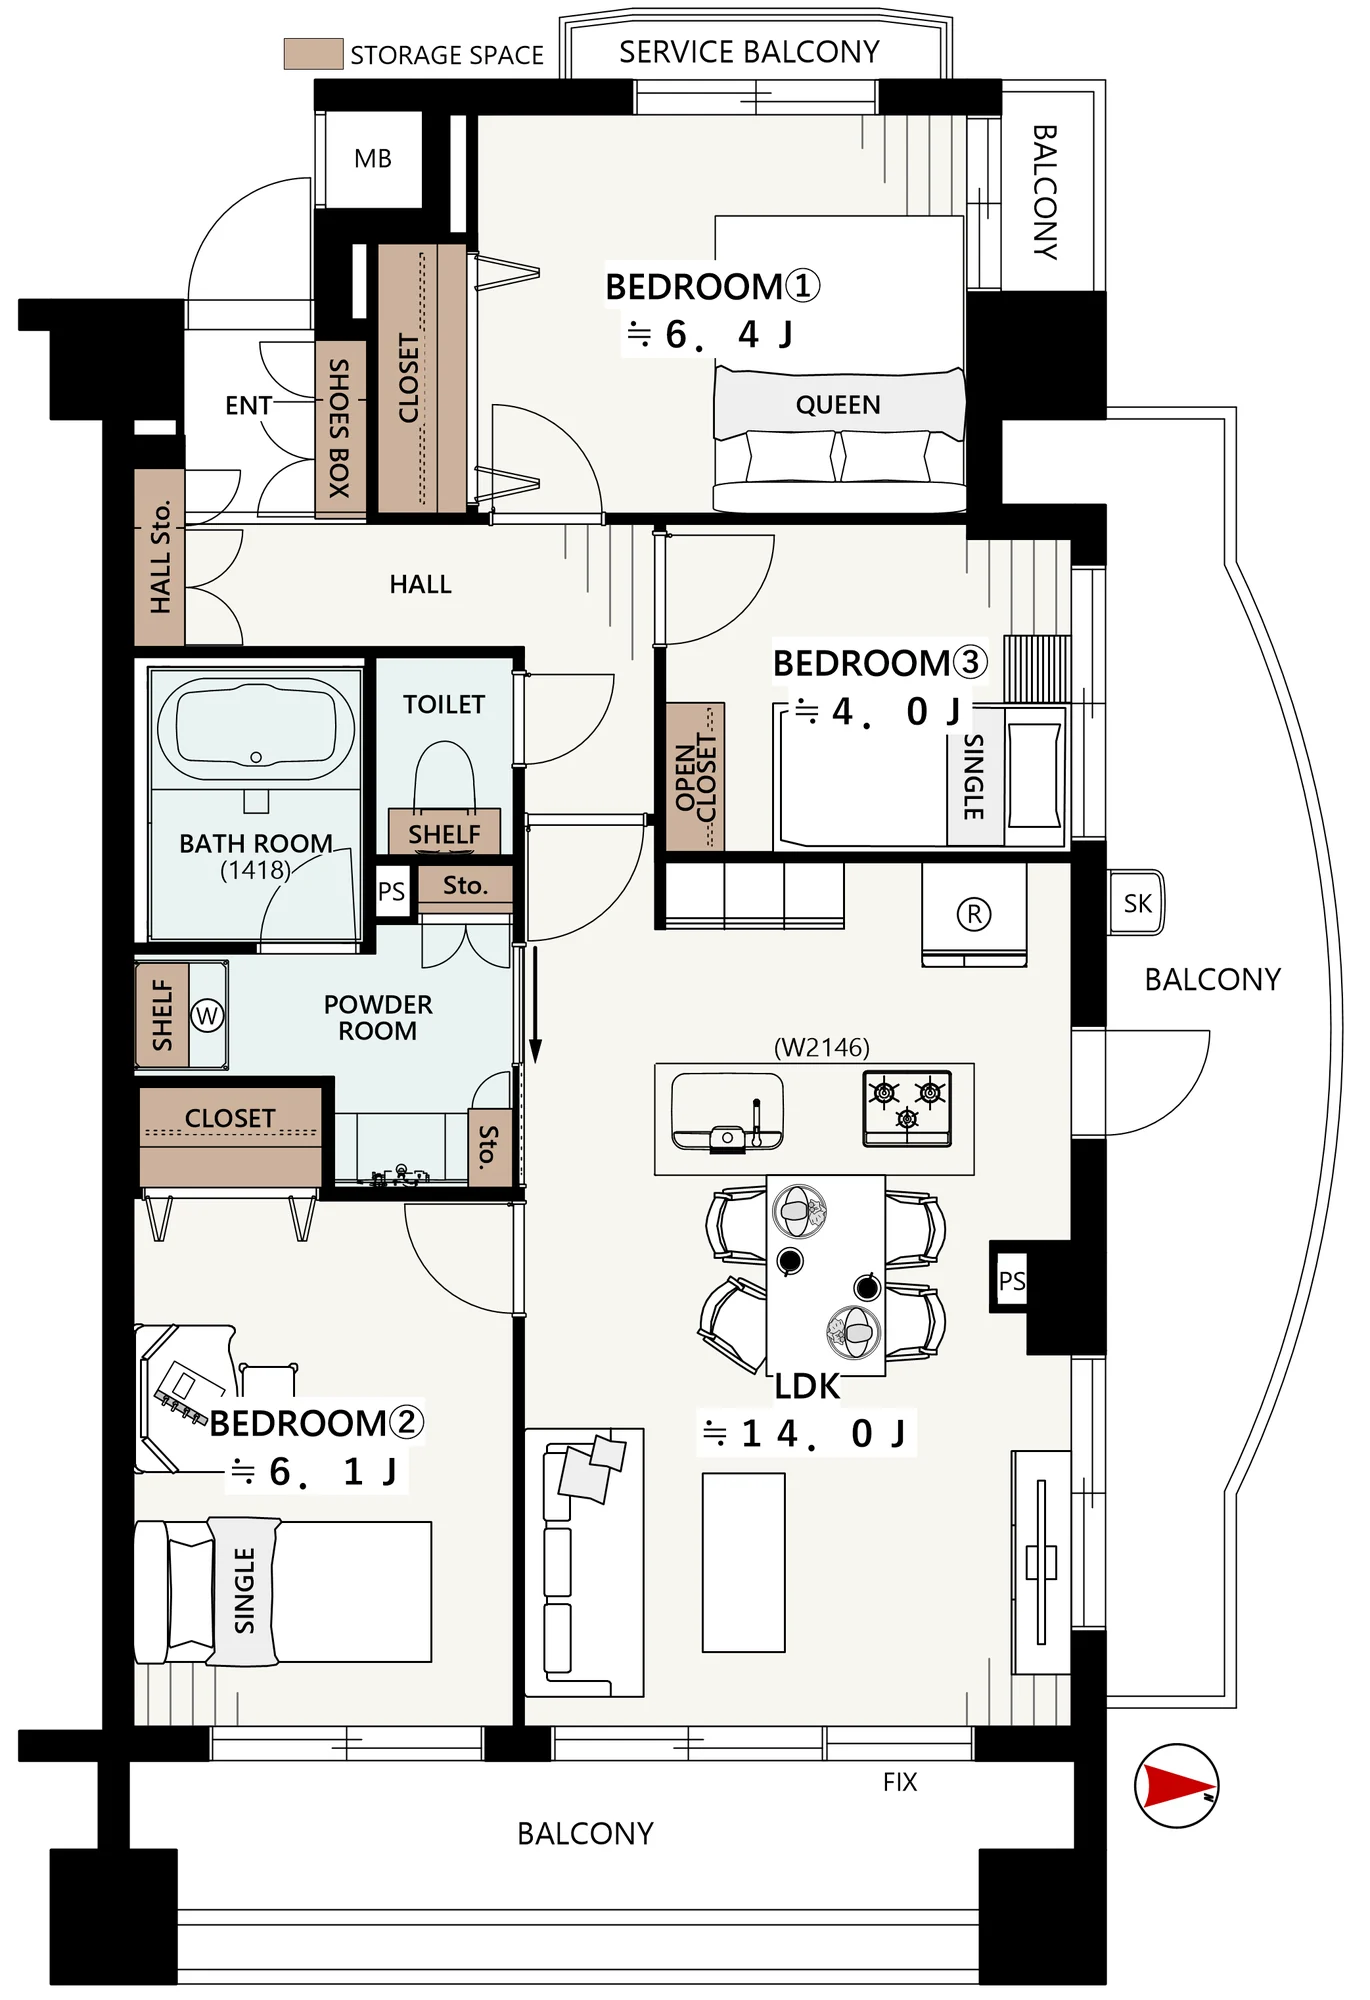
This residence is a corner 3LDK of 68.01 sq m on the second floor, with a 21.09 sq m balcony and a 1.25 sq m service balcony. The plan provides a living, dining and kitchen space of approximately 14.0 jo with an island kitchen, bedrooms of approximately 6.4, 6.1 and 4.0 jo, closets, an open closet, hall storage and a storage space. A full interior renovation was completed on 21 August 2026, covering replacement of the kitchen, bathroom, washstand and toilet, the wet-area flooring and new flooring throughout, joinery, lighting and the water heater (with reheating), a shoe cupboard and new wall coverings with an accent wall, followed by house cleaning. The listed equipment includes a dishwasher, a water purifier and a 1418-size bathroom with an insulated tub, reheating and a drying unit.
| Layout | 3LDK (LDK approx. 14.0 jo, bedrooms approx. 6.4, 6.1 and 4.0 jo) |
|---|---|
| Floor area (this residence) | 68.01 sq m |
| Balcony | 21.09 sq m, plus a service balcony of 1.25 sq m |
| Floor | 2nd Floor (corner residence) |
| Renovation | Full interior renovation completed 21 August 2026 — kitchen, bathroom, washstand and toilet replaced, wet-area flooring, new flooring, joinery and lighting replaced, water heater (with reheating) replaced, shoe cupboard, wall coverings with an accent wall, and cleaning |
| Occupancy | Vacant |
| Handover | Immediate |
| Management fee | JPY 9,100 / month |
|---|---|
| Repair reserve fund (for long-term building repairs) | JPY 23,800 / month |
| Other Monthly Fees | Security camera equipment fee JPY 1,000 / month |
| Building height | 8 Storeys |
|---|---|
| Building Structure | Reinforced Concrete, flat roof |
| Year Built | February 2002 |
| Number of Units | 29 Units |
| Management | Fully outsourced, no caretaker |
| Parking | Space available as of 2 October: JPY 17,000–19,000 / month |
| Pets | Permitted under the building rules |
| Address | 2-15-7 Minami-Kasai, Edogawa-ku, Tokyo |
|---|---|
| Nearest Station | Kasai Station (Tokyo Metro Tozai Line) |
| Property Type | Residential Condominium |
| Tenure | Freehold Ownership |
| Zoning | Category 1 Residential Zone |
Areas are the figures from the listing material and remain subject to verification against the register. 1 jo is one tatami mat, about 1.62 sq m.
The building stands at 2-15-7 Minami-Kasai in Edogawa-ku. Kasai Station on the Tokyo Metro Tozai Line is approximately 15 minutes on foot.
The listing material lists a Tobu Store supermarket (Minami-Kasai, open until midnight) approximately 350 m away (5 minutes on foot), a Tsuruha drugstore (Minami-Kasai) approximately 550 m (7 minutes) and Nagisa Park approximately 850 m (11 minutes). The public schools listed for the address are Minami-Kasai Daini Elementary School and Higashi-Kasai Junior High School, both run by Edogawa City.
Journey time to Tokyo, the nearest major Yamanote Line terminal, for the quickest route including any changes, weekday 8 am departure (morning rush); Yahoo! Japan Transit, searched October 2026. Walking to the station is not included.
The map indicates the location of the building. Walking times above are as stated in the listing material.
Open in Google MapsA home's price per sq m is on floor area and includes the building; the official land price is per sq m of land alone.
All figures are public statistics for the wider area, not an appraisal of this residence, and none of them guarantees future rent, value or performance.
Sources: